

Unit M1, 539 Jarvis Street
Unit M1, 539 Jarvis Street
 See all 28 photos
Property history
- $499,999TerminatedList: 2025-07-29|End: 2025-08-19|21 daysC12312564
Facts and features
- ExposureWest
- LaundryEnsuite, in-suite
- LockerOwned
- BalconyTerrace
- Central air
The homeCondo Apartment, Apartment, Age 16–30 years
- Type: Condo Apartment
- Style: Apartment
- Age: 16–30 years
- Living space: 700–799 sq ft
- Basement: None
- Exposure: West
- View: Downtown, city, trees/woods, vineyard
- Special designation: Heritage, other
InsideEnsuite, in-suite laundry, Built-in oven, countertop range, Security system, other
- Laundry: Ensuite, in-suite laundry
- Features: Built-in oven, countertop range
- Security: Security system, other
- Rooms above ground: 4
- Bedrooms: 1
- Bathrooms: 1
- Kitchens: 1
- Family room: Yes
OutsideStucco (plaster), Terrace, Privacy, patio, security gate
- Exterior: Stucco (plaster)
- Balcony: Terrace
- Features: Privacy, patio, security gate
- Accessibility: Elevator, multiple entrances, parking, ramps
Parking and locker1 Parking, Underground, Rental
- Spaces: 1 Parking
- Garage: Underground
- Parking type: Rental
- Driveway: Underground, covered
- Locker: Owned
- Locker unit: 53
BuildingThe Mansions on Jarvis, Storeys 4, Units 34
- Name: The Mansions on Jarvis
- Storeys: 4
- Units: 34
- Registered: 2009
- Condo corporation: 1999
- Amenities: Bbqs allowed
- Pets: Allowed
Heating, water and powerForced air, gas, Central air
- Heating: Forced air, gas
- Cooling: Central air
Costs and taxesTaxes $2,818 a year, Condo fee $374 a month, Water included, common elements included, building insurance included
- Taxes, 2024: $2,818 a year
- Condo fee: $374 a month
- Fee includes: Water included, common elements included, building insurance included
- HST: HST included in the price
- Rental items: Hot water tank approx. $80/mth
- Parking cost: $150 a month
Listing detailsC12312564, Terminated, Jul 29, 2025
- MLS® number: C12312564
- Status: Terminated
- Listed on: Jul 29, 2025
- Days on market: 21
- Updated: Aug 19, 2025
- Possession: 2025-07-31 / Flexible
- Occupied by: Vacant
- Listing brokerage: UNION REALTY BROKERAGE INC.
About this home
Unit M1, 539 Jarvis Street, Toronto (North St. James Town), ON M4Y 2H7
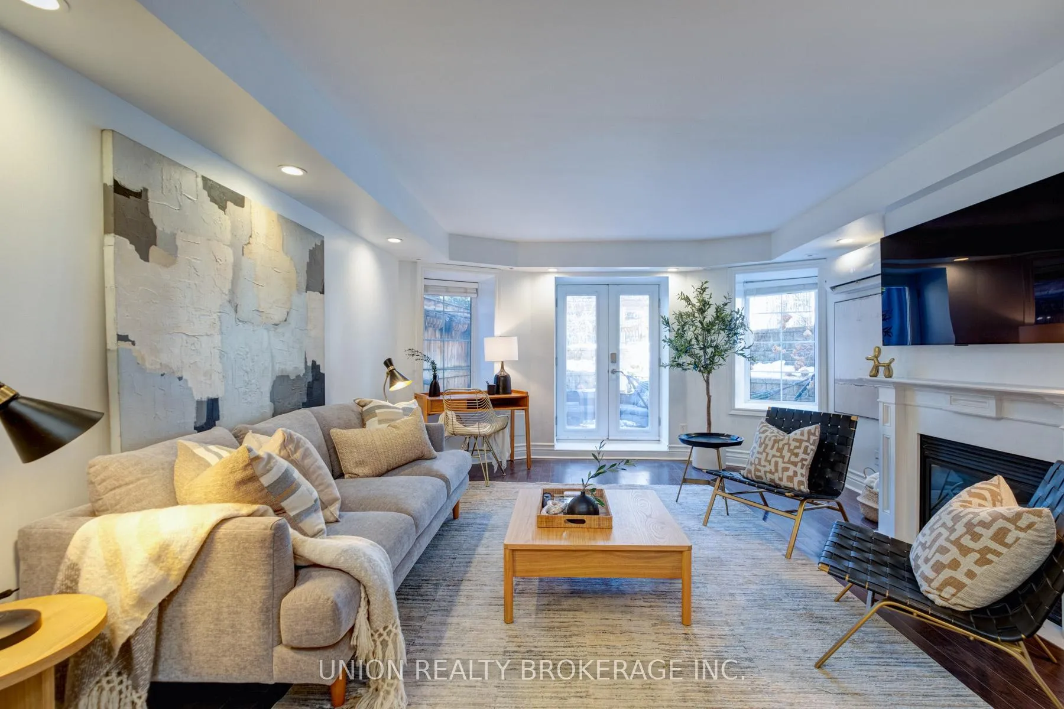
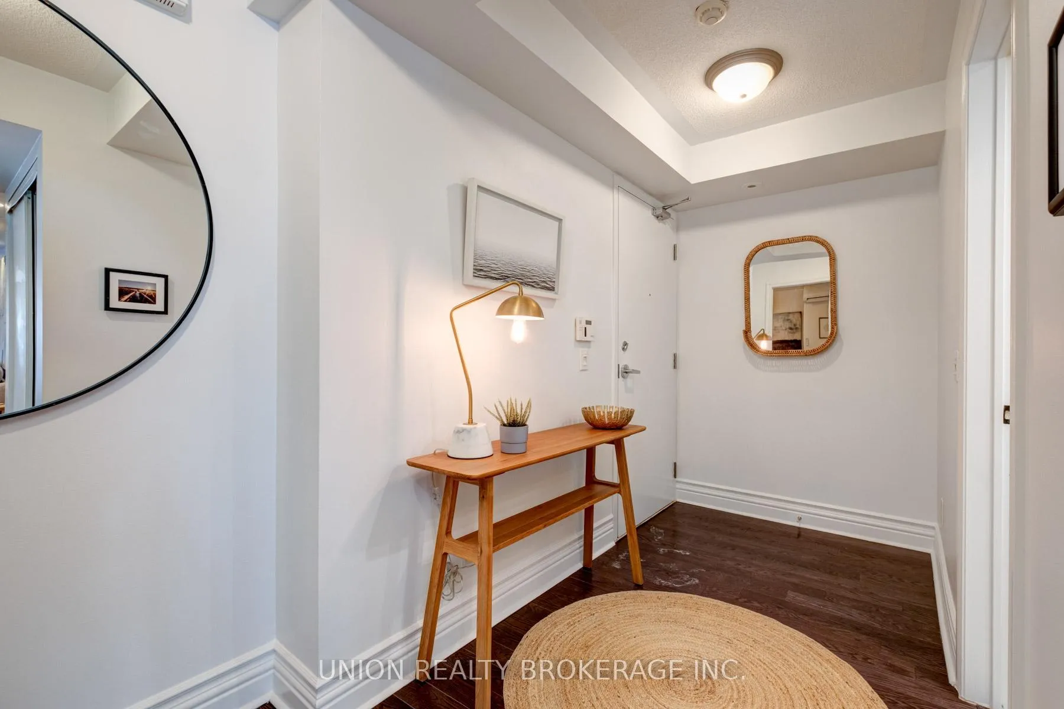
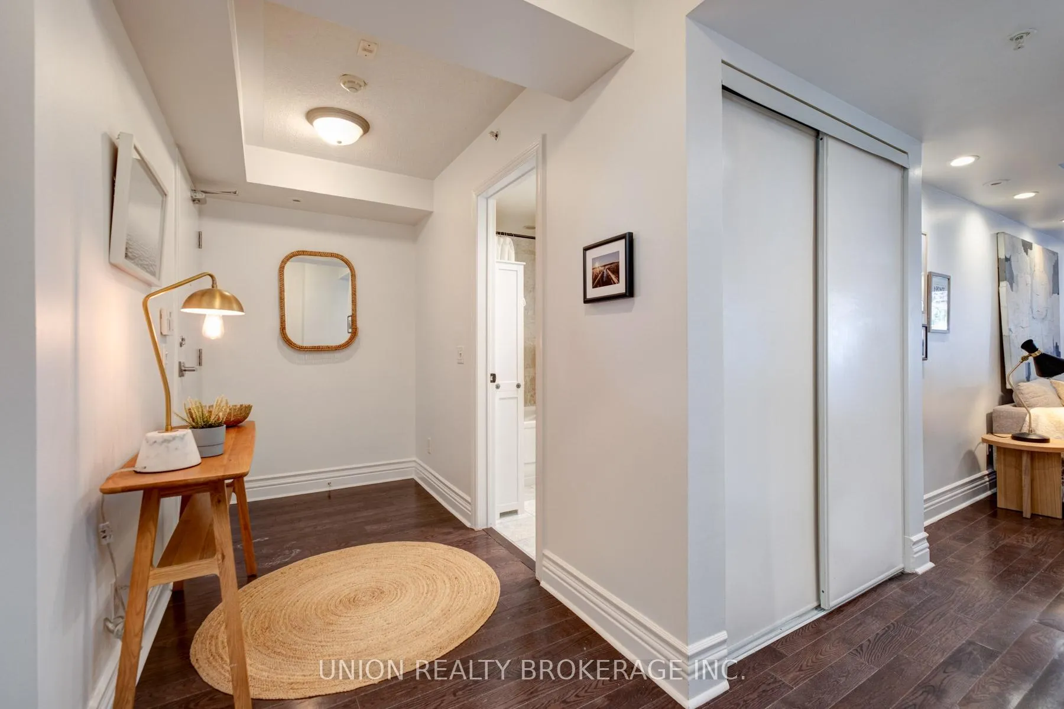
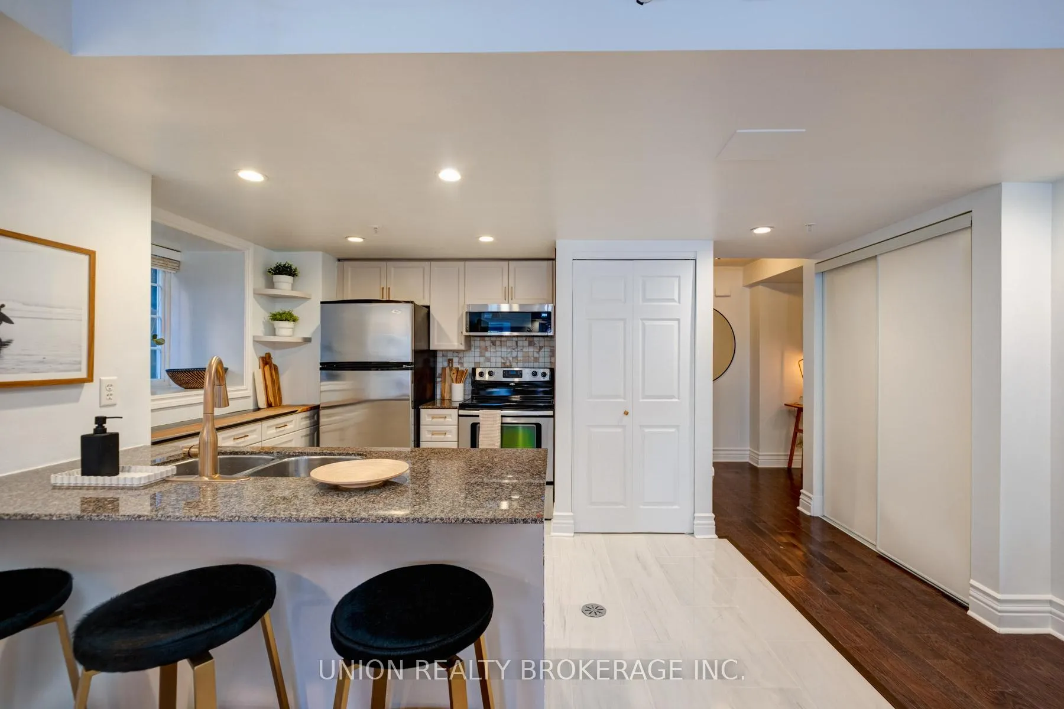
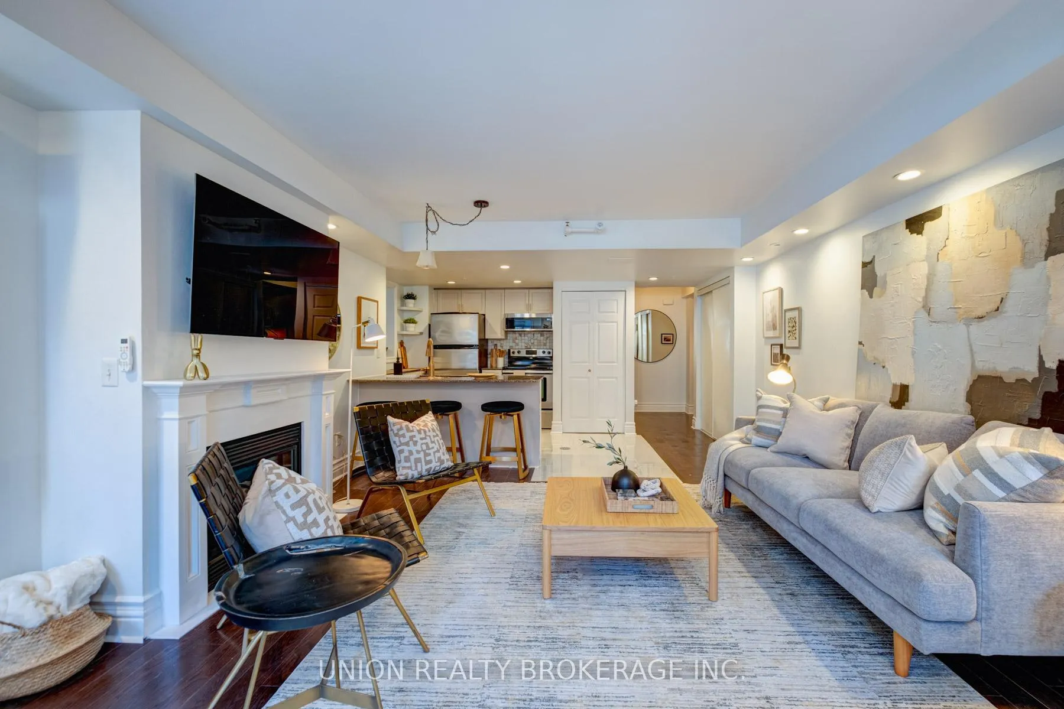
Own a piece of history at the Jarvis Mansions! This charming and boutique 1-bedroom, 1-bathroom suite is the only unit in the entire building that features a private 250 sq. ft. terrace a truly rare gem in downtown Toronto. This kind of outdoor living space is nearly impossible to come by in the core, making this home incredibly special. Whether you're hosting a cozy evening under the stars, basking in the sunlight with your morning coffee, or building out your dream garden retreat, this one-of-a-kind terrace becomes an extension of your living space and lifestyle. Its a peaceful, open-air escape that brings calm to city living and offers possibilities most downtown condos simply cant match. Inside, the suite offers over 700 sqft. of reimagined living space, intelligently designed for maximum comfort and functionality. Soaring ceilings and large windows flood the unit with natural light, while the open-concept layout allows for seamless flow from kitchen to living space. Recent upgrades include a brand new heat pump system for efficient year-round comfort, updates to the kitchen that blend modern style with usability, and the opening of interior walls to increase the overall square footage and brighten the space. These enhancements not only improve the living experience but also highlight the care and investment made into the home. Set within a restored 1800s mansion that was converted into condos in 2009, this building offers a rich sense of history paired with modern-day conveniences. Added security features like a double gated entry, access code systems, and a full security setup ensure peace of mind. Additional perks include super low maintenance fees of just $373.68/month, one included storage locker, and the option to rent parking in the building. All this located just steps from The Keg Mansion, College Streetcar, shopping, dining, and everything downtown has to offer. This is not just a condo, its a unique, character-rich home in the heart of the city.
Ask about this home
A HOMEH agent will answer your questions about this home.
Know more about The Mansions on Jarvis
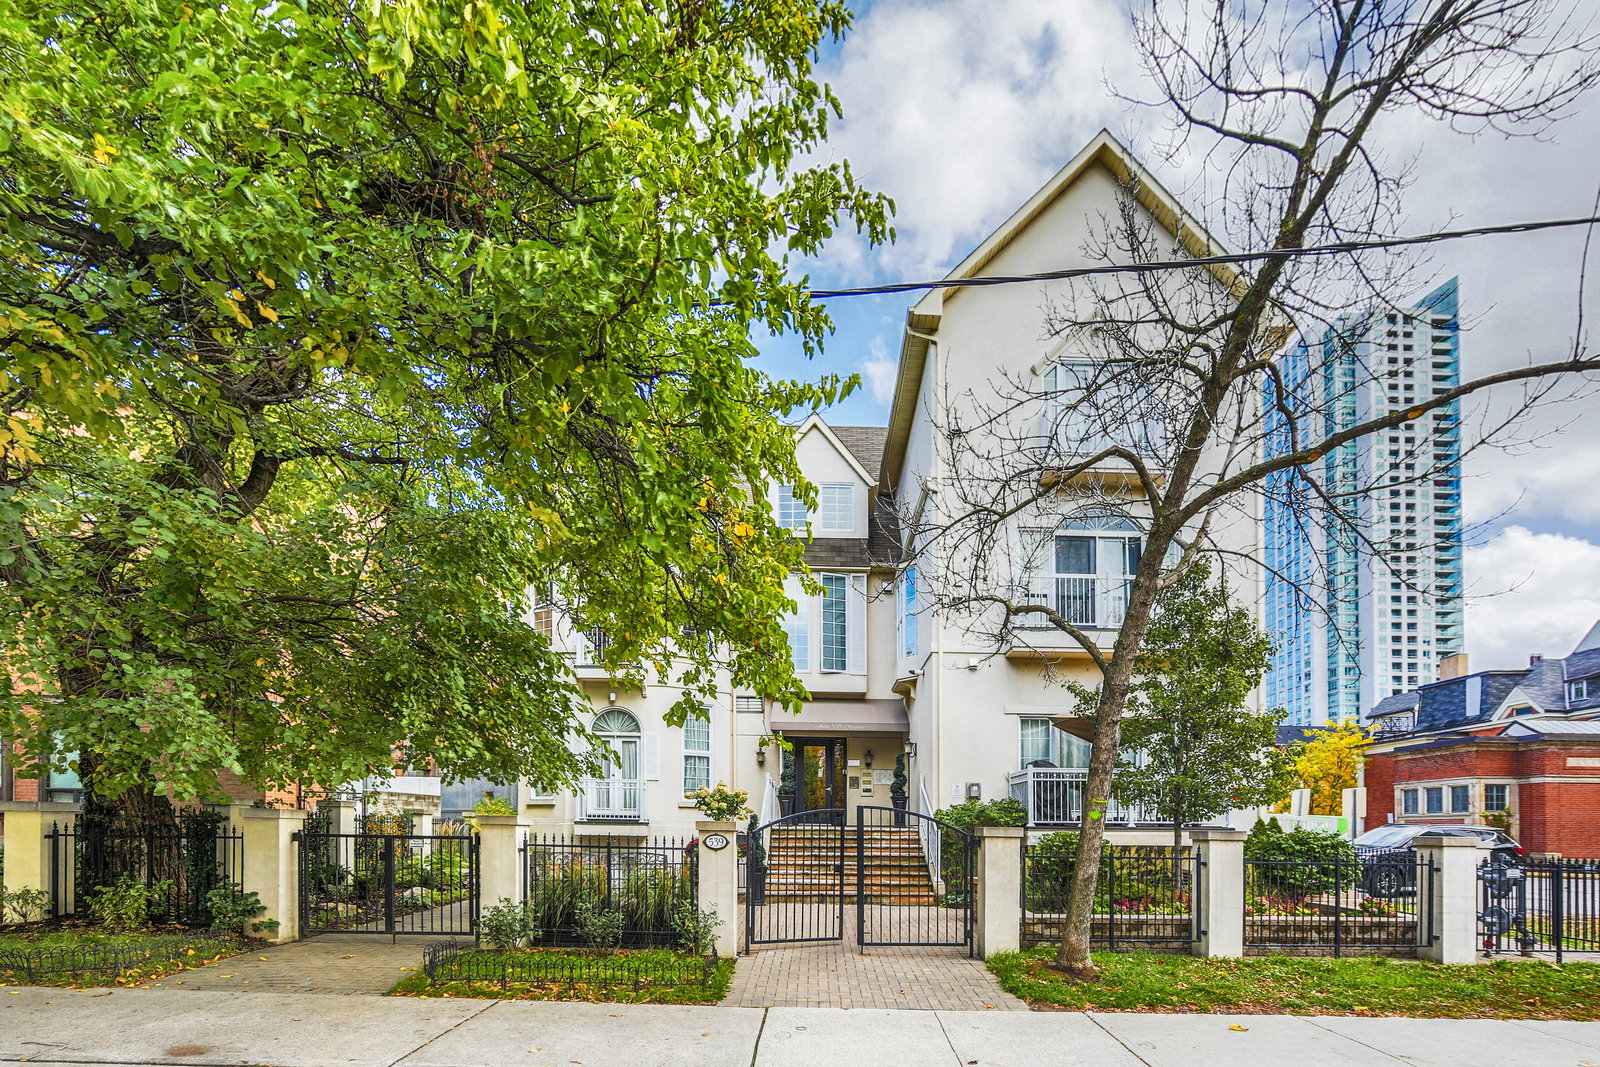
Condo building · 539 Jarvis Street
The Mansions on Jarvis is a 4-storey condo with 34 suites, built in 2009 by Elm Developments. Right now 1 for sale is on the market here.
- 4storeys
- 34suites
- 2009built
No similar units for sale in The Mansions on Jarvis right now.
Around this home
Daily convenience, out of 100, from the distances below
Schools nearby
School rating, out of 10.
Helpful calculators
Your HOMEH agent

"I would see it this week."