

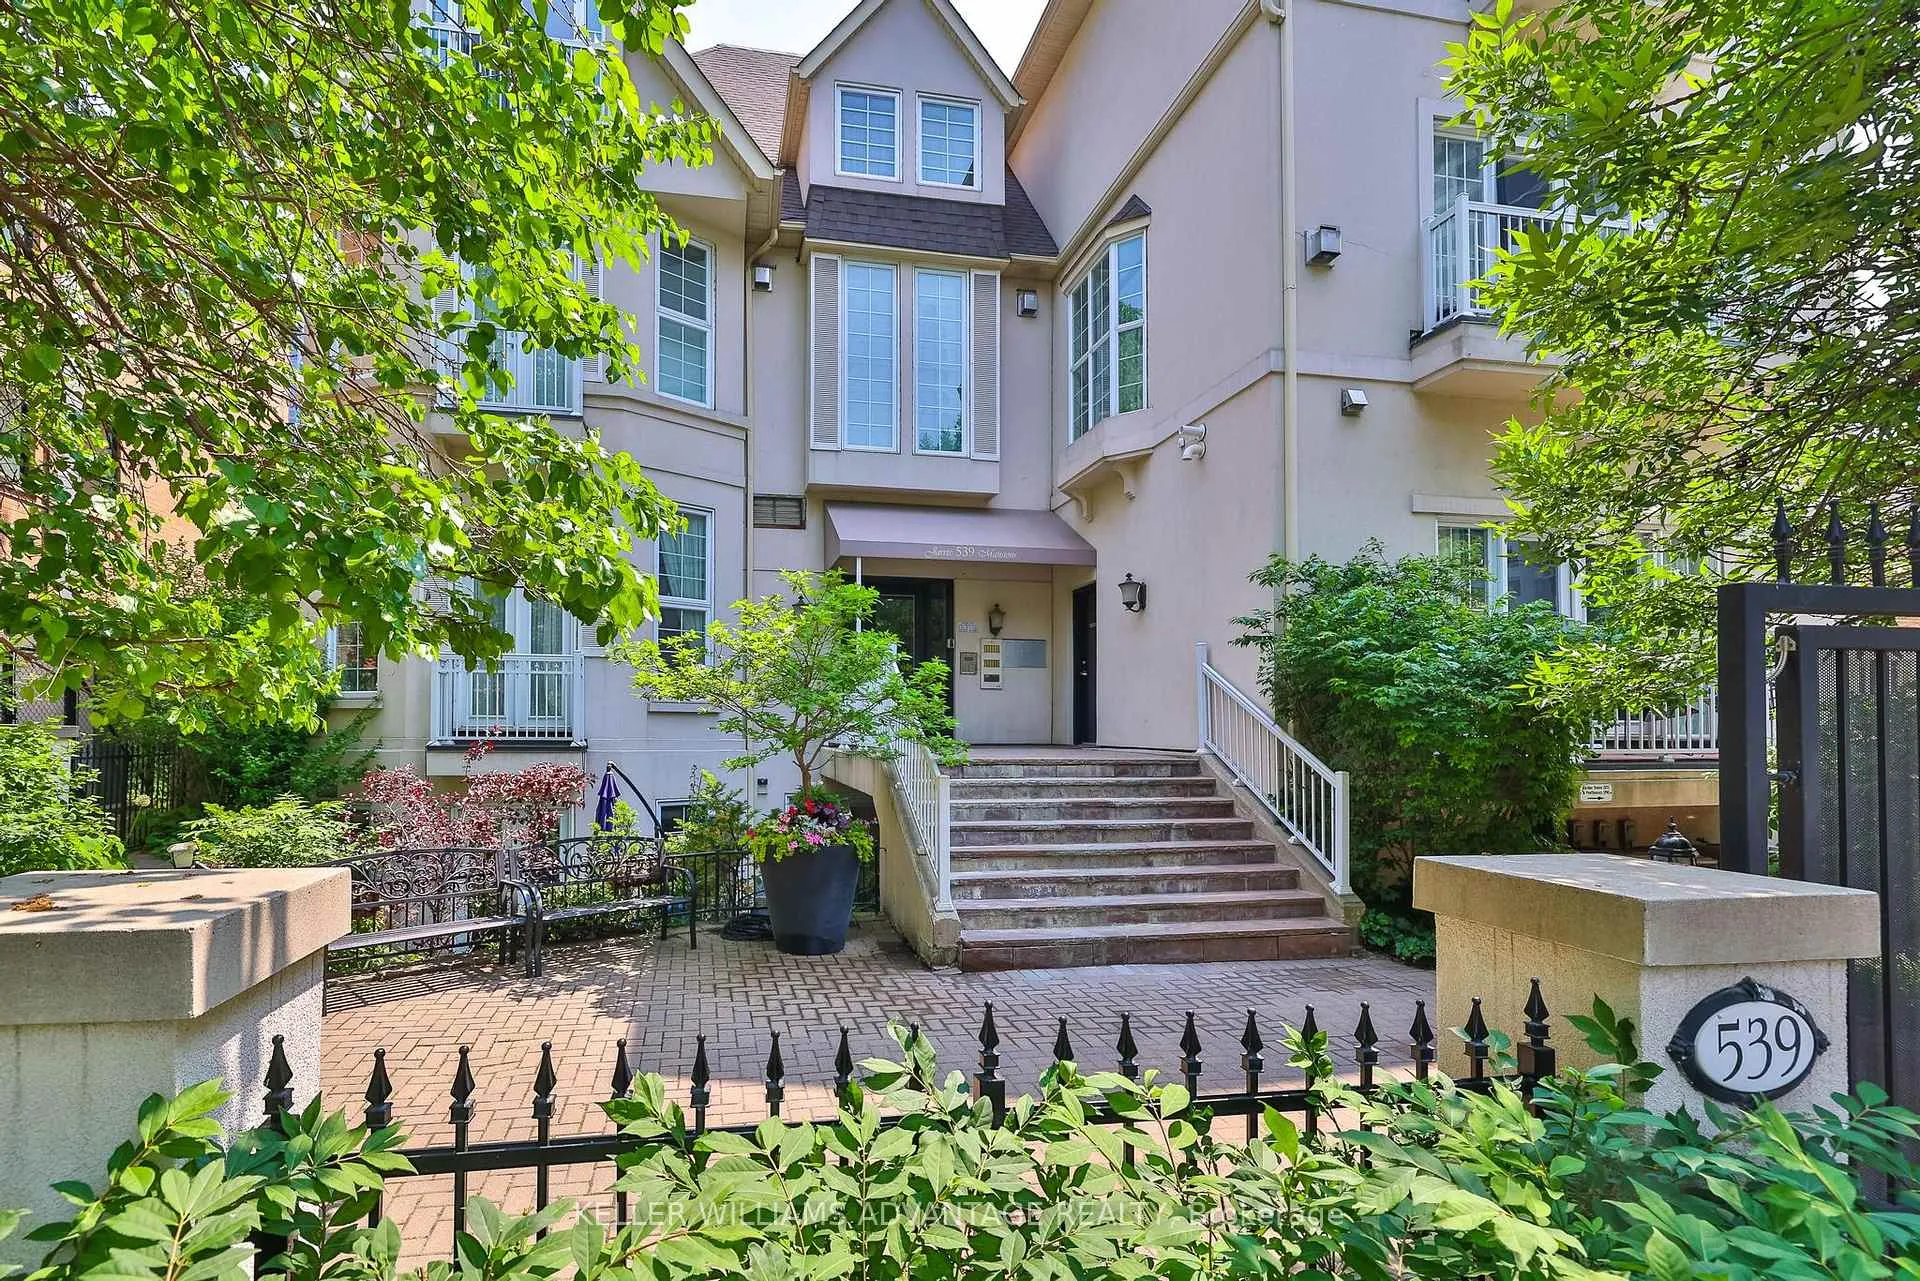
Unit M5, 539 Jarvis Street
Unit M5, 539 Jarvis Street
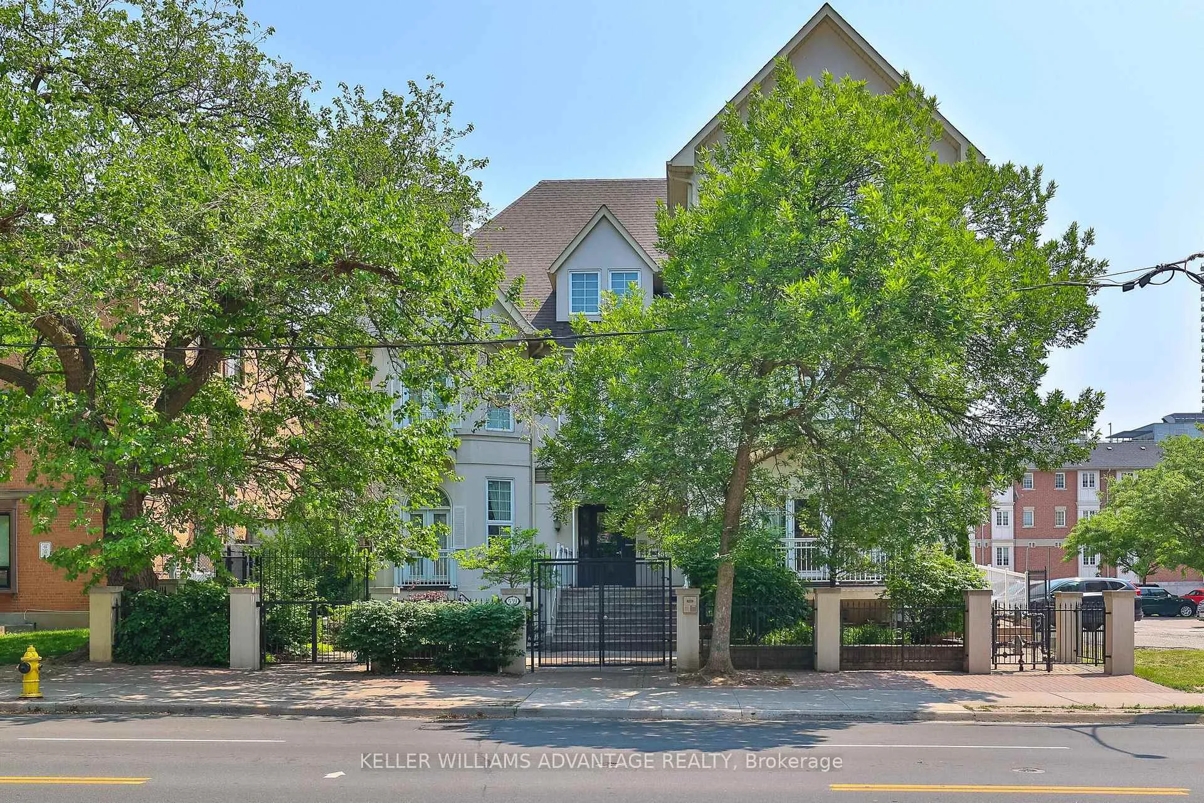
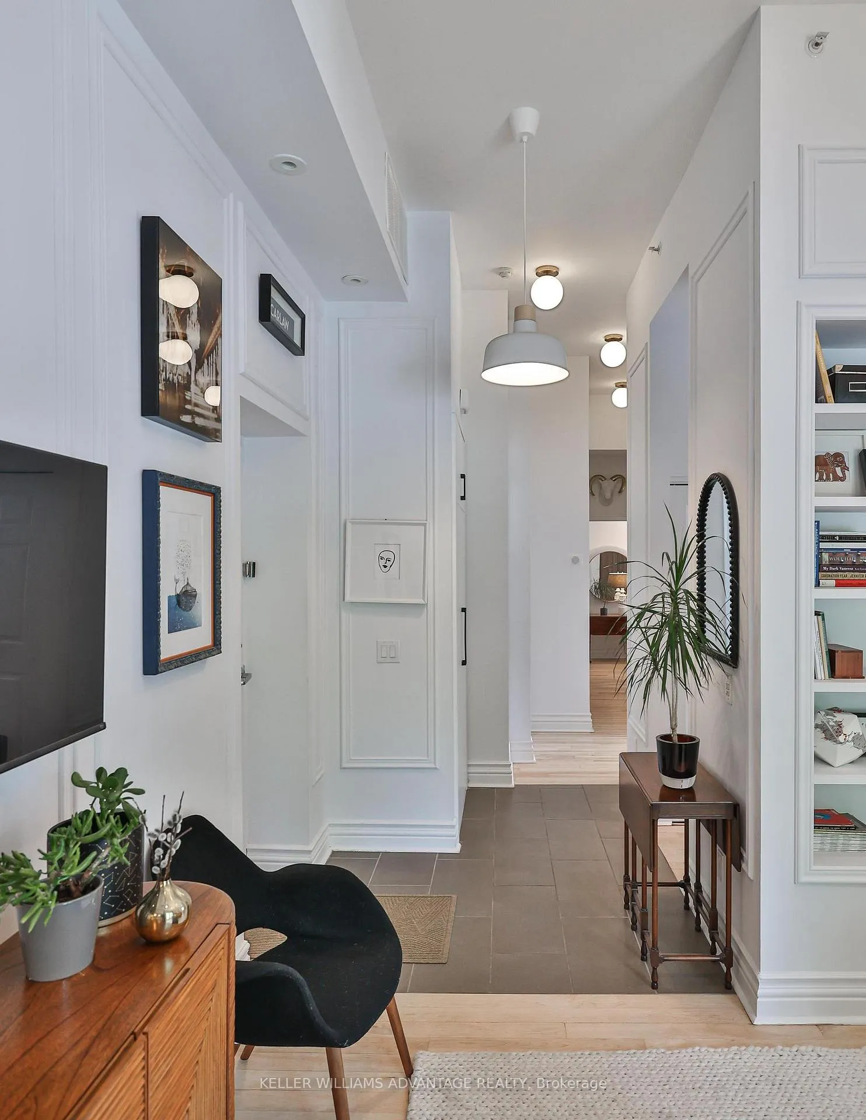
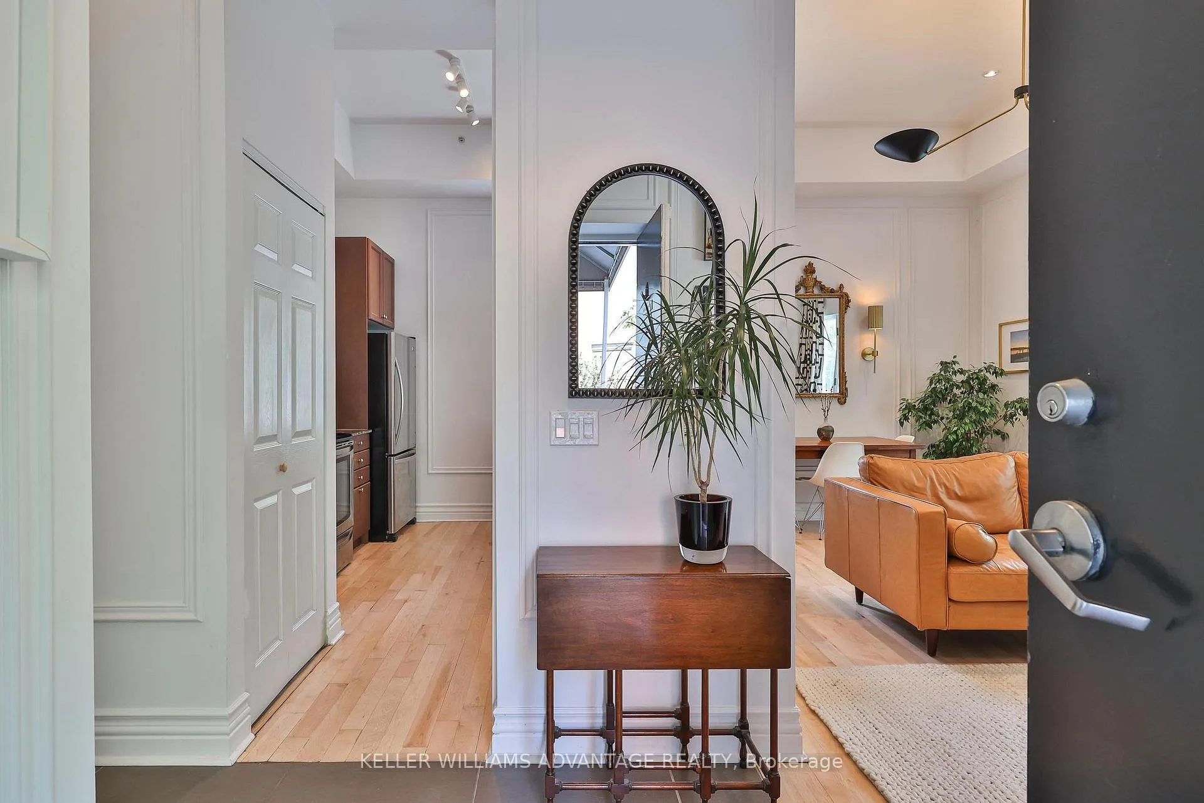
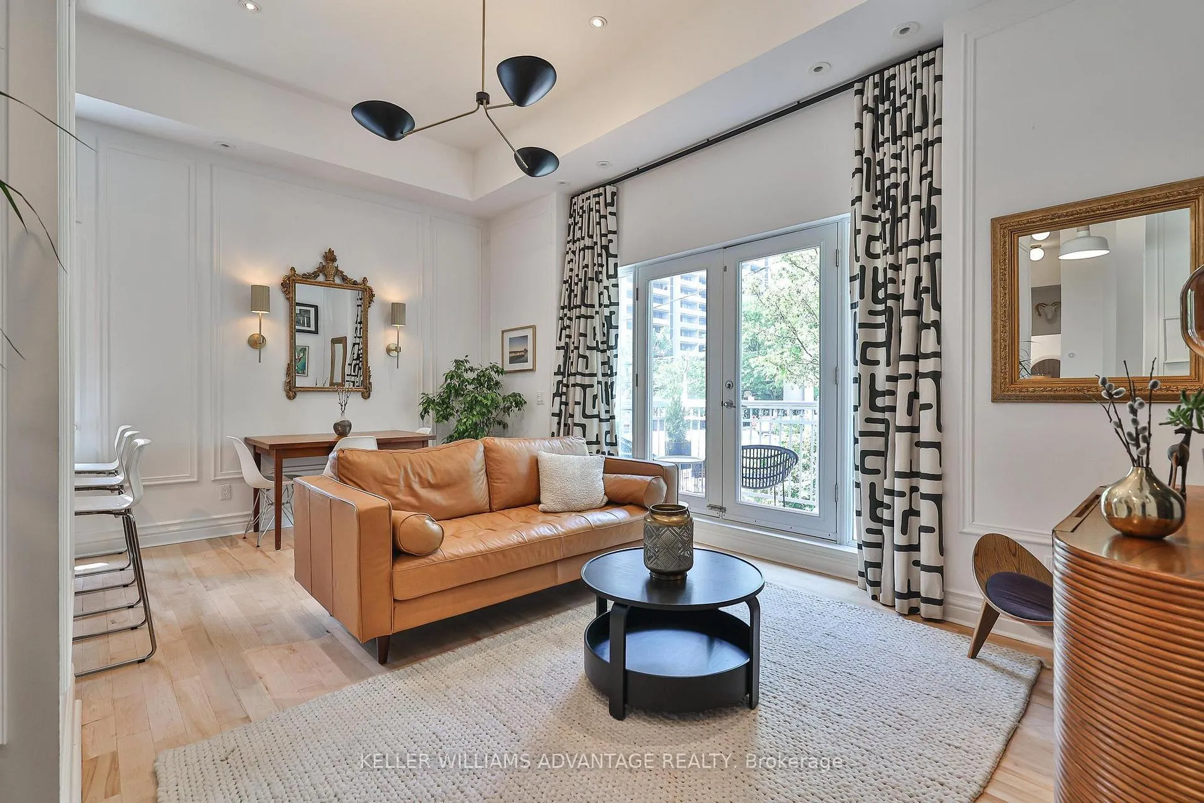 See all 21 photos
Property history
Facts and features
- ExposureSouth west
- LaundryEnsuite
- LockerNone
- BalconyOpen
- Hardwood floors
- Central air
The homeCondo Apartment, Apartment, Age 11–15 years
- Type: Condo Apartment
- Style: Apartment
- Age: 11–15 years
- Living space: 800–899 sq ft
- Basement: None
- Exposure: South West
InsideHardwood, Ensuite, Carpet free
- Flooring: Hardwood
- Laundry: Ensuite
- Features: Carpet free
- Rooms above ground: 5
- Bedrooms: 2
- Bathrooms: 2
- Kitchens: 1
OutsideStucco (plaster), Open
- Exterior: Stucco (plaster)
- Balcony: Open
Parking and locker1 Parking, Underground, Parking type Owned
- Spaces: 1 Parking
- Garage: Underground
- Parking type: Owned
- Driveway: Underground
- Spot: 24
- Locker: None
BuildingThe Mansions on Jarvis, Storeys 4, Units 34
- Name: The Mansions on Jarvis
- Storeys: 4
- Units: 34
- Registered: 2009
- Condo corporation: 1999
- Amenities: Car wash, bike storage
- Pets: Allowed
Heating, water and powerForced air, gas, Central air
- Heating: Forced air, gas
- Cooling: Central air
Rent and termsRent $3,000 a month, Entire property, Unfurnished
- Rent: $3,000 a month
- Space for rent: Entire property
- Furnished: Unfurnished
- Lease: 12 months
- Paid: Monthly
- Rent includes: Building insurance, parking, water
- Deposit: Required
- Credit check: Required
- Employment letter: Required
- Rental application: Required
- References: Required
IncludedAll appliances: stove, dishwasher, fridge, microwave, washer/dryer, all electric light fixtures, all window coverings, built in wall cabinets in lr, gas bbq on balcony., Tenant to pay gas, hydro and internet.
- Included: All appliances: stove, dishwasher, fridge, microwave, washer/dryer, all electric light fixtures, all window coverings, built in wall cabinets in lr, gas bbq on balcony.
- Not included: Tenant to pay gas, hydro and internet.
NearbyHospital, park, library, public transit, rec./commun.centre, school
- Close to: Hospital, park, library, public transit, rec./commun.centre, school
Listing detailsC12309456, Rented, Jul 26, 2025
- MLS® number: C12309456
- Status: Rented
- Listed on: Jul 26, 2025
- Days on market: 4
- Updated: Jul 30, 2025
- Possession: 2025-09-01 / Flexible
- Occupied by: Owner
- Listing brokerage: KELLER WILLIAMS ADVANTAGE REALTY
About this home
Unit M5, 539 Jarvis Street, Toronto (North St. James Town), ON M4Y 2H7
Ideal for a resident physician, visiting academic, or anyone relocating for work, this stylish and versatile home is available furnished or unfurnished to suit your needs. Welcome to M5a thoughtfully reimagined 19th-century mansion, now home to just 34 unique residences. This spacious 2-bedroom, 2-bathroom suite blends historic charm with modern comfort, offering a turnkey lifestyle tailor-made for busy professionals. Skip the lobby and enjoy the privacy of your own street-level entrance. Inside, you'll find 11-foot ceilings and expansive west-facing windows that flood the space with natural light. The kitchen is fully equipped and designed with function in mind ample prep space, a full-size pantry, and quality finishes make it ideal for both day-to-day living and hosting. Recently refreshed with new paint and lighting, the condo also features refinished hardwood floors and a private balcony with a gas BBQ, a rare city luxury. The second bedroom is currently styled as a child's oasis, but can be offered unfurnished and ready to serve as a dedicated home office, study, or guest room flexible for your needs. Set within a gated, owner-proud community, this home is peaceful, well-maintained, and surrounded by a sense of quiet professionalism. Whether you're a resident physician, visiting professor, legal associate, or simply in Toronto for an extended contract, this furnished or partially furnished rental offers flexibility, security, and style. Parking included.
Ask about this home
A HOMEH agent will answer your questions about this home.
Know more about The Mansions on Jarvis
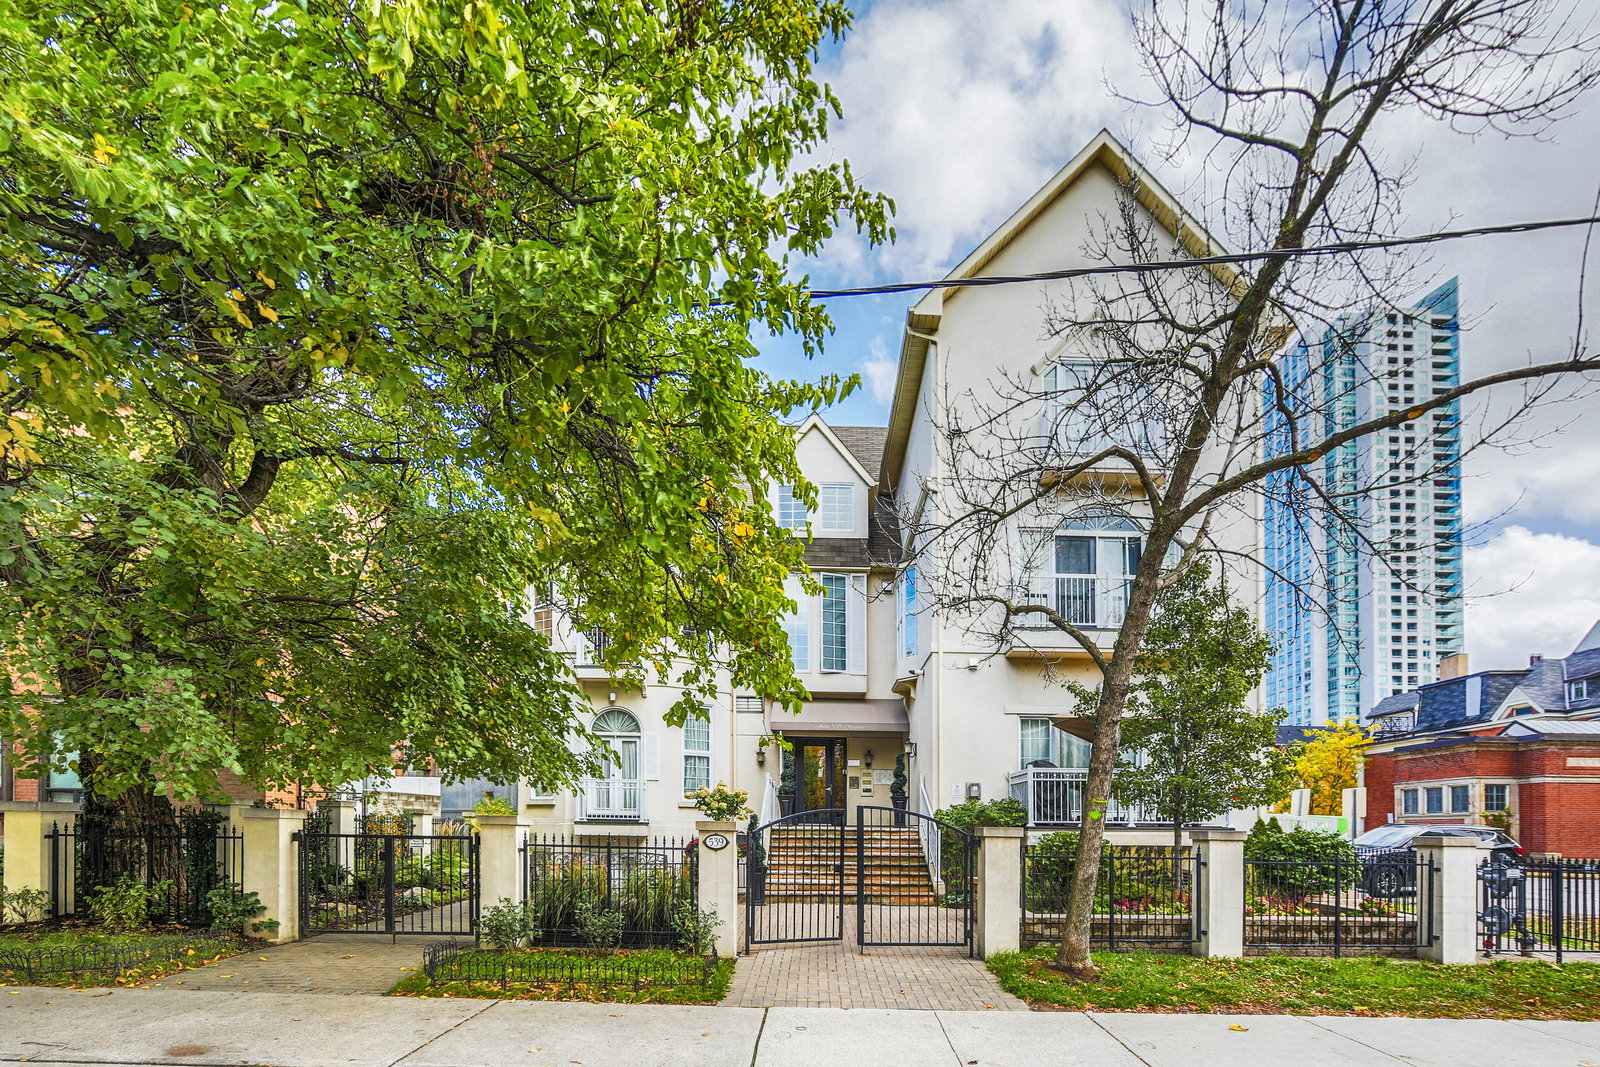
Condo building · 539 Jarvis Street
The Mansions on Jarvis is a 4-storey condo with 34 suites, built in 2009 by Elm Developments. Right now 1 for sale is on the market here.
- 4storeys
- 34suites
- 2009built
No similar units for rent in The Mansions on Jarvis right now.
Around this home
Daily convenience, out of 100, from the distances below
Schools nearby
School rating, out of 10.
Helpful calculators
Your HOMEH agent

"I would see it this week."