

54 Beaconsfield Avenue
54 Beaconsfield Avenue
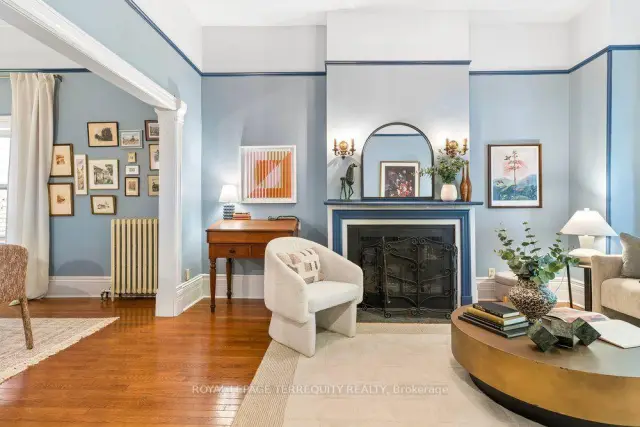 See all 34 photos
Property history
Facts and features
- BasementUnfinished
- Age of home100+
- Water, sewerMunicipal
- HeatingRadiant
- Hardwood floors
- Fireplace
The homeSemi-Detached, 2 1/2 storey, 100+
- TypeSemi-Detached
- Style2 1/2 storey
- Age100+
- Living space3,000–3,500 sq ft
- BasementFull, unfinished
- Special designationOther
InsideFireplace Yes, wood, Broadloom, Tile, Concrete, Hardwood, Lower level
- FireplaceYes, wood
- FlooringBroadloom, Tile, Concrete, Hardwood
- LaundryLower level
- FeaturesCentral vacuum, storage, water heater
- Rooms above ground10
- Bedrooms5
- Bathrooms4
- Kitchens1
- Family roomYes
Outside and lotBrick, Asphalt shingle, Brick, stone
- ExteriorBrick
- RoofAsphalt shingle
- FoundationBrick, stone
- Size28 × 122 ft
Parking3 Parking, Private
- Spaces3 Parking
- DrivewayPrivate
Heating, water and powerRadiant, gas, Wall unit(s), Municipal water
- HeatingRadiant, gas
- CoolingWall unit(s)
- WaterMunicipal water
- SewerMunicipal sewer
Costs and taxesTaxes $9,663 a year, HST No HST, Hot water tank
- Taxes, 2026$9,663 a year
- HSTNo HST
- Rental itemsHot water tank
- Under contractHot water tank-gas
Included in the saleExisting appliances: fridge, stove, microwave, dishwasher, washer, dryer, all fixtures & electrical lights except those belonging to stager, Not included None
- IncludedExisting appliances: fridge, stove, microwave, dishwasher, washer, dryer, all fixtures & electrical lights except those belonging to stager
- Not includedNone
NearbyFenced yard, park, public transit
- Close toFenced yard, park, public transit
Listing detailsC14138932, Sold, Nov 2, 2026
- MLS® numberC14138932
- StatusSold
- Listed onNov 2, 2026
- Days on market10
- UpdatedNov 12, 2026
- PossessionFlexible
- Occupied byVacant
- Listing brokerageROYAL LEPAGE TERREQUITY REALTY
About this home
54 Beaconsfield Avenue, Toronto (Little Portugal), ON M6J 3H9
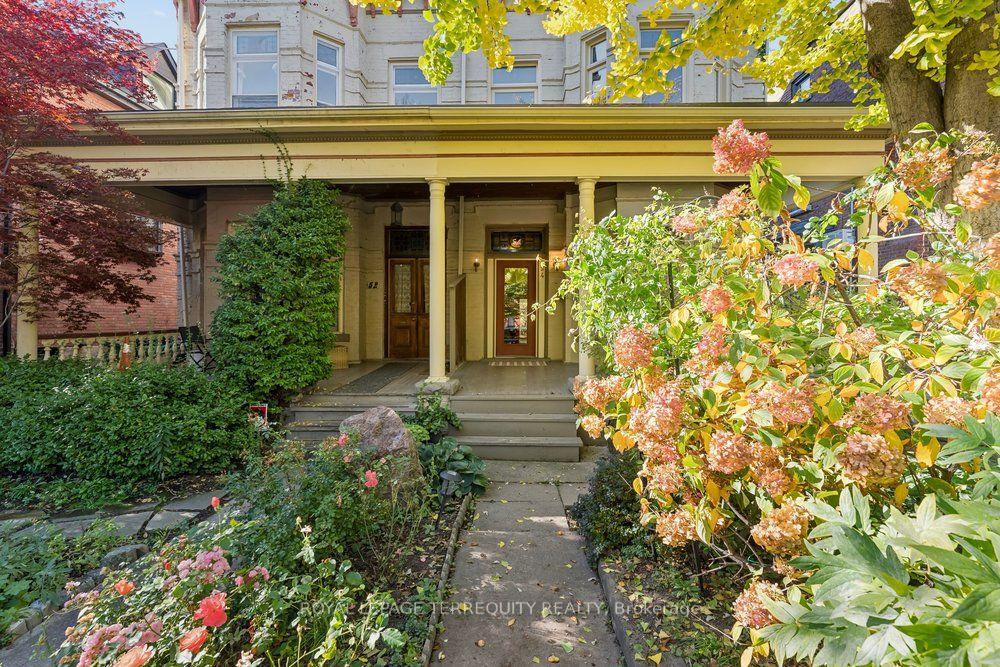
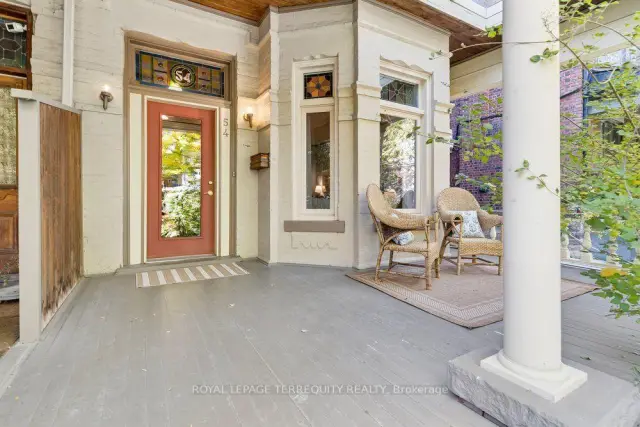
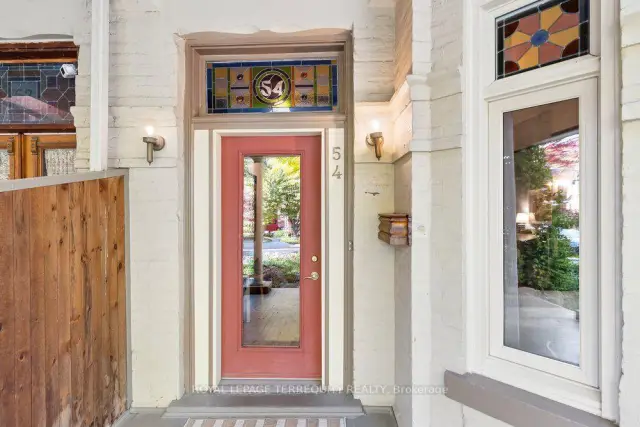
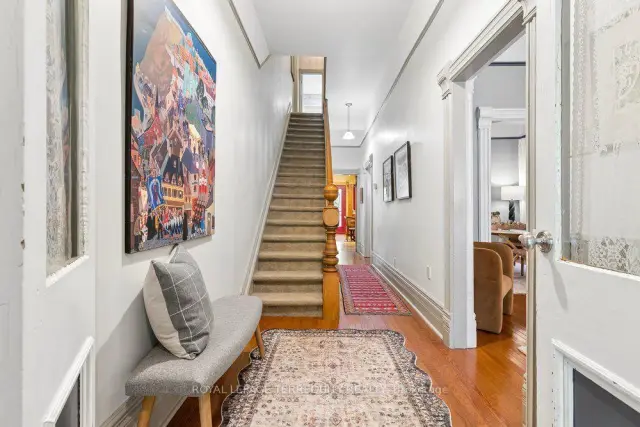
Grand Victorian Beauty in Prime Downtown Location! This magnificent 2 1/2 storey house showcases soaring ceilings, original mouldings, stained-glass inserts, fireplaces and original staircase. Set on an impressive 25 x 122 ft lot, it offers exceptional space and endless possibilities for indoor living, with parking for three cars in tandem off the private lane on the north side. And there is the possibility to build a two-storey laneway house with a garage at the rear, while today the backyard is a gardener's dream. Unbeatable downtown location, steps from Queen Street West and Dundas West shops, TTC, the Drake Hotel, Ossington's vibrant restaurant scene and Trinity Bellwoods Park. At the front, a welcoming full-width porch overlooks a lovely landscaped garden and quiet Beaconsfield Avenue. At the back, a heated sunroom offers a peaceful retreat with views of the lush green garden. Lovingly occupied and meticulously maintained by the same owner since 1985, this 140-year-old home is ready to welcome its next chapter. Ideal for a large family, it also offers exciting possibilities to create a legal duplex or a multi-generational living arrangement, or become an investment property with the addition of a laneway house. More photos in Virtual Tour!
Ask about this home
A HOMEH agent will answer your questions about this home.
Around this home
Daily convenience, out of 100, from the distances below
Schools nearby
School rating, out of 10.
Helpful calculators
Your HOMEH agent

"I would see it this week."