
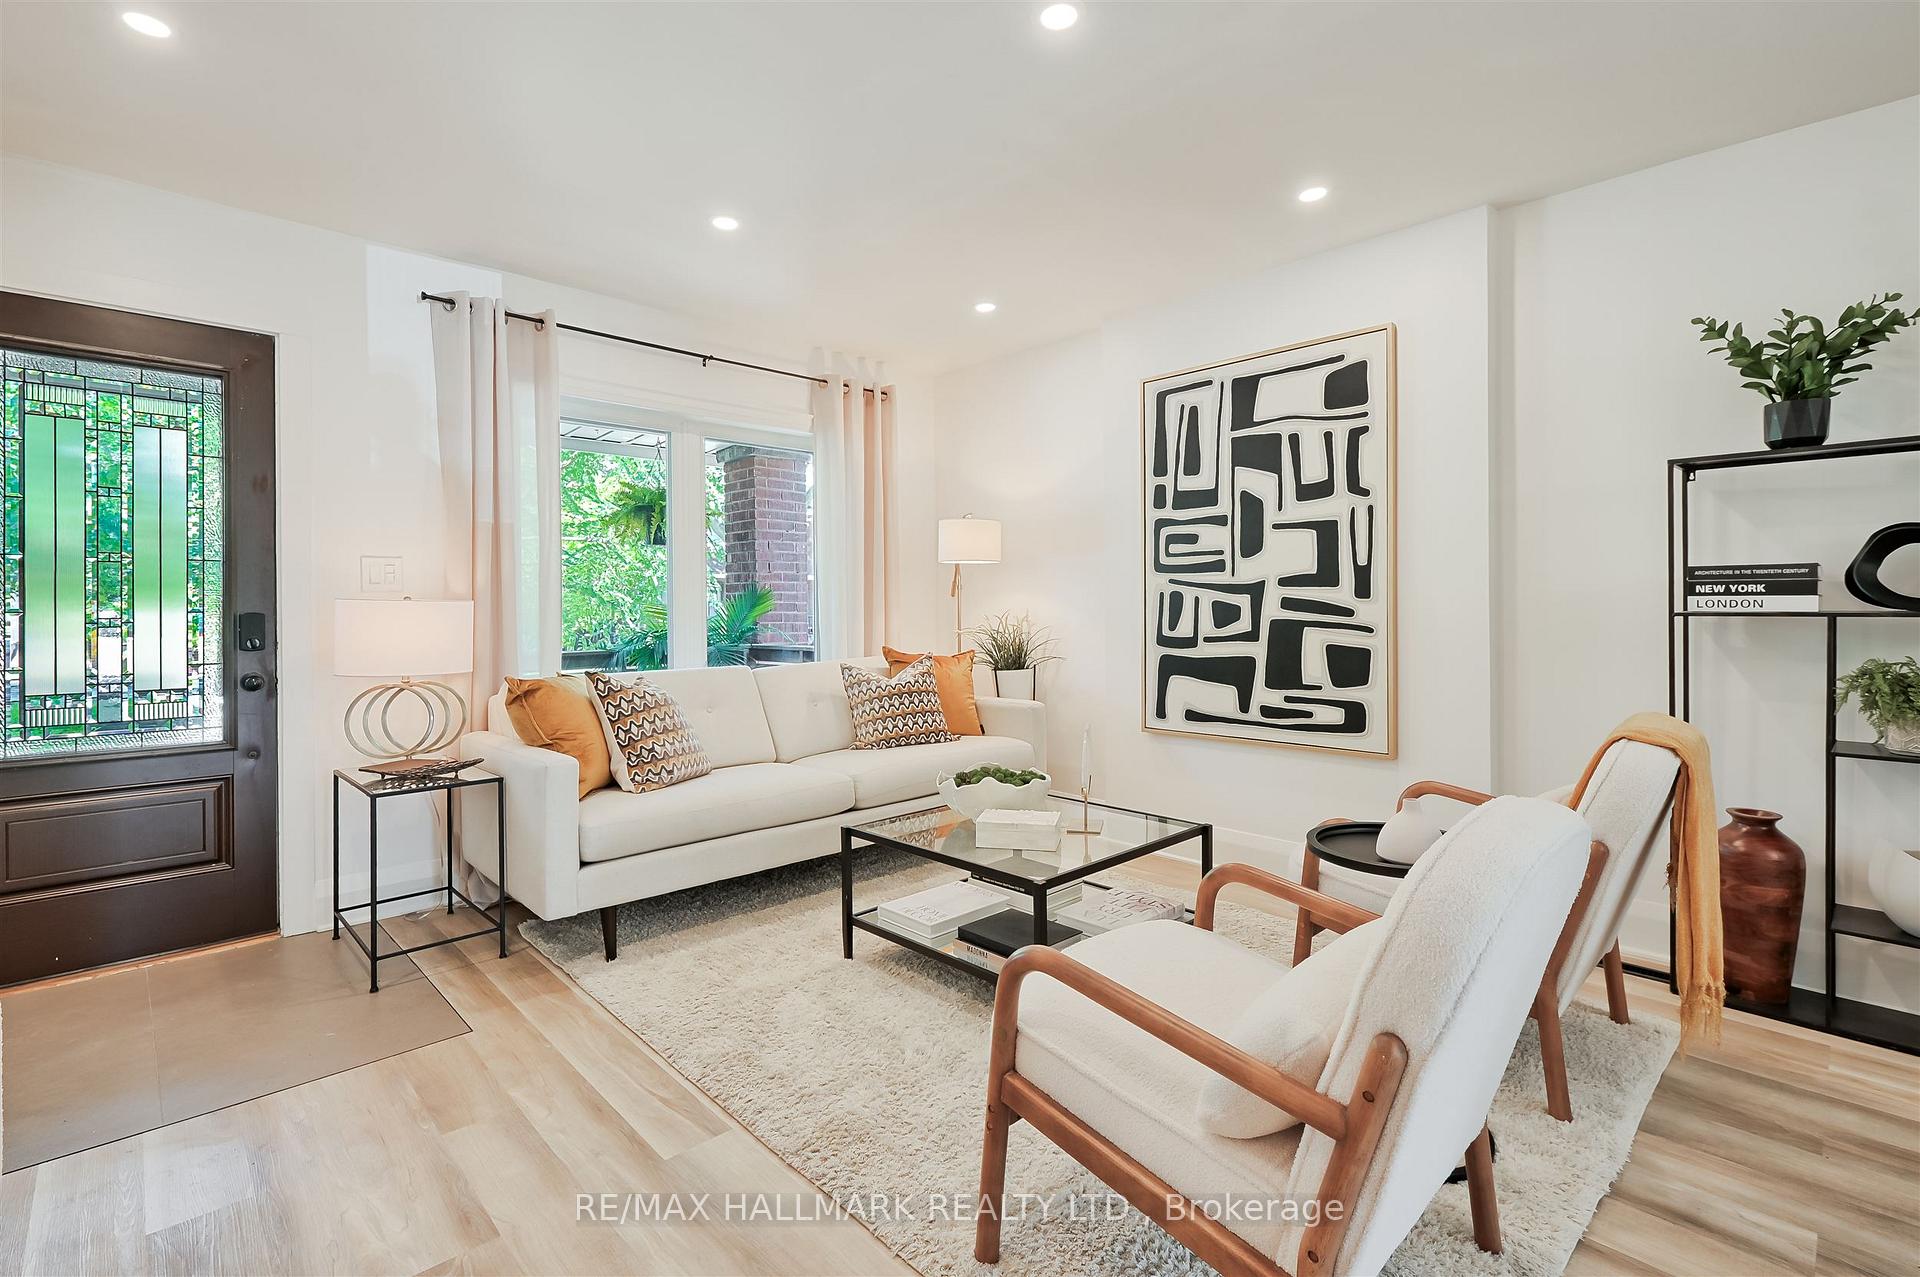
 See all 36 photos
Property history

This home has sold. It is no longer available.
Property not available for sale or for rent.
Ask about this home
A HOMEH agent will answer your questions about this home.Ask HOMEH
About this home
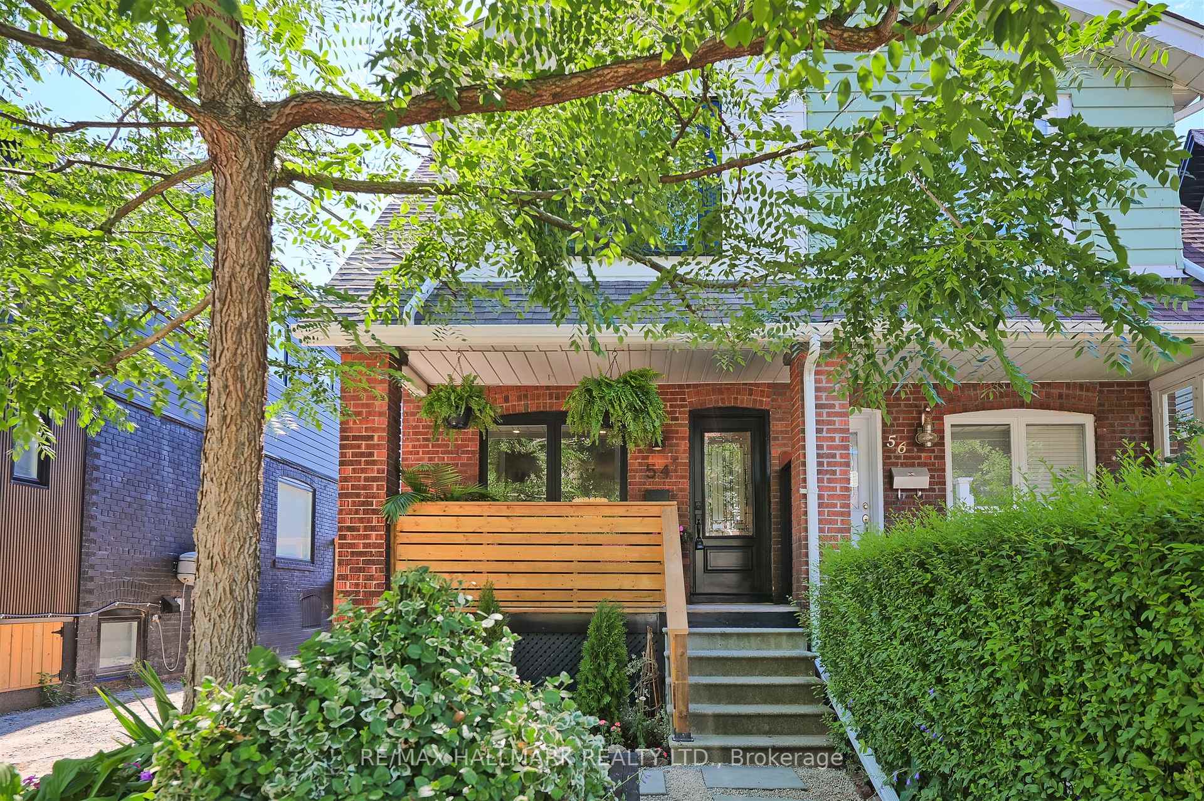
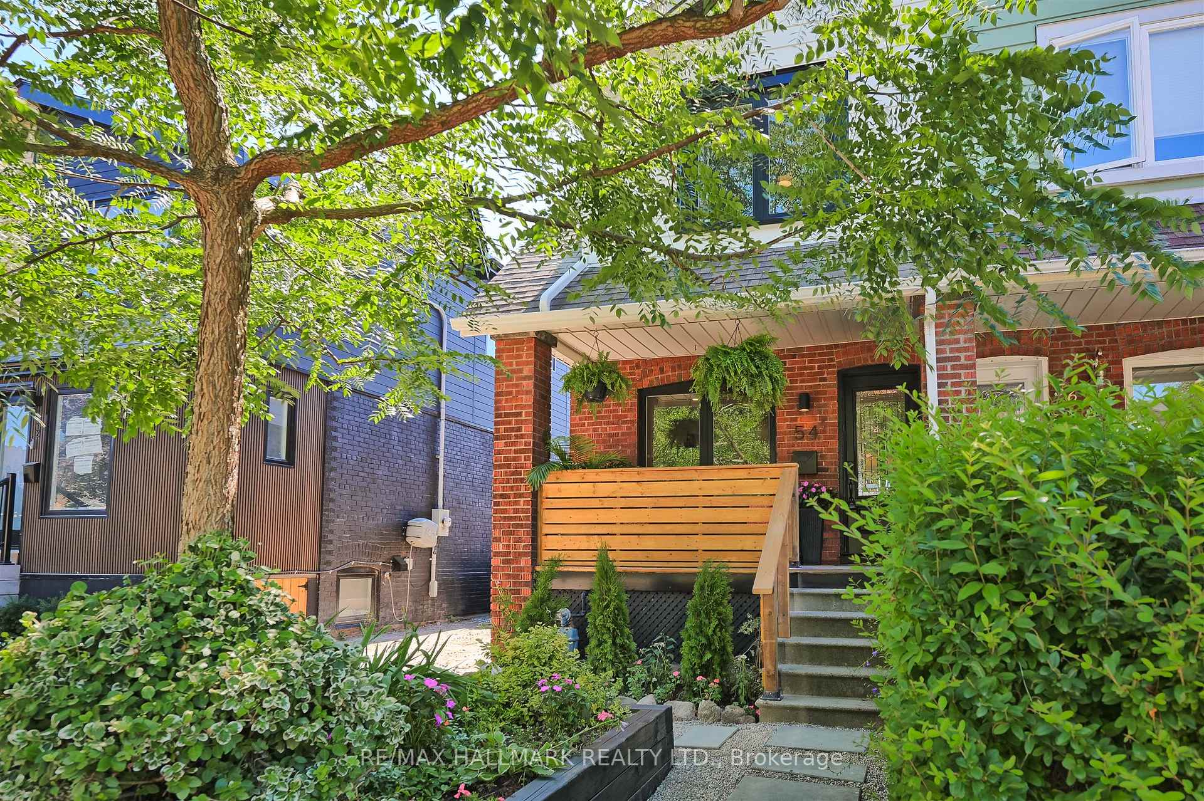
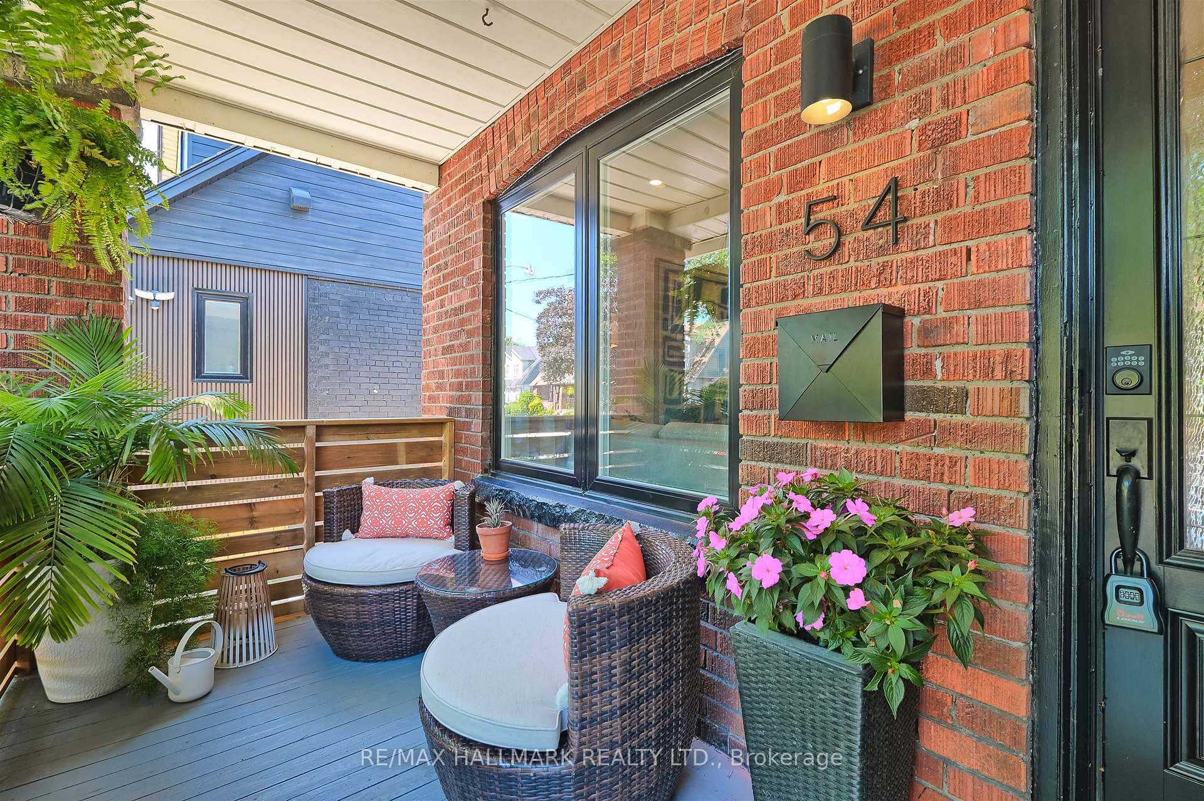
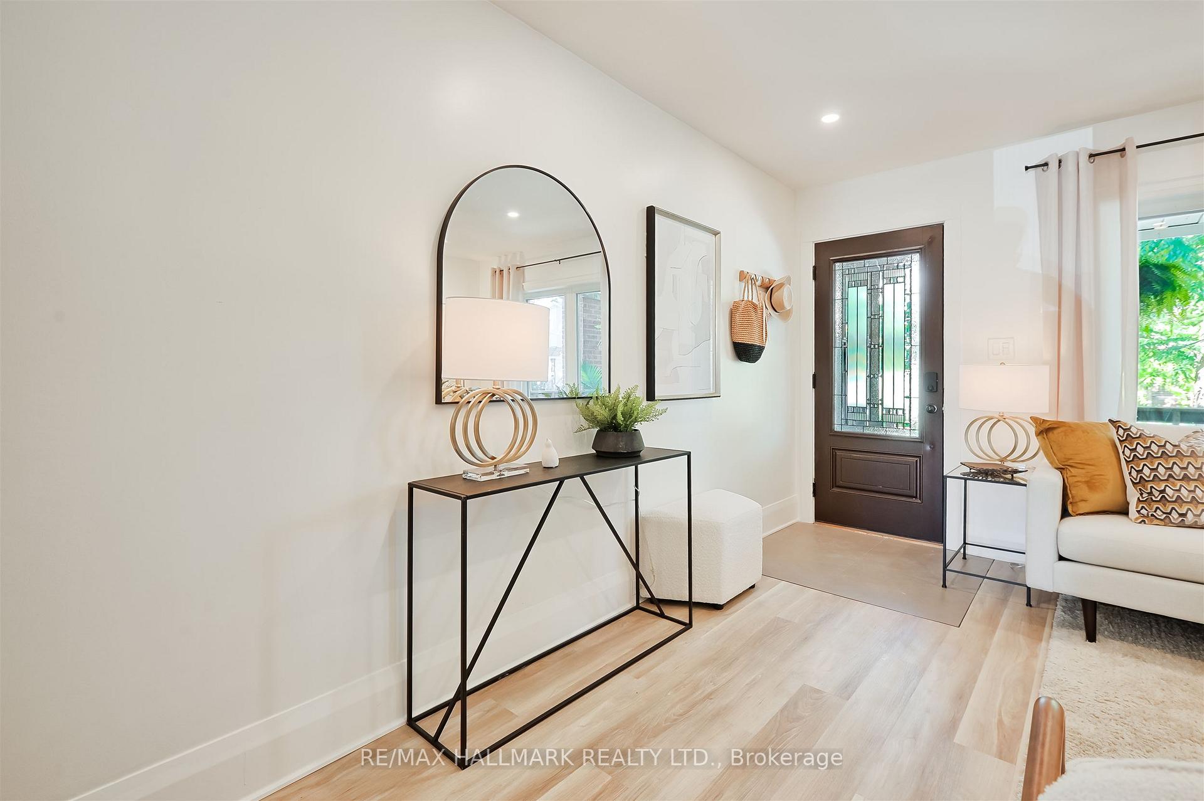
Renovated to the Hilt on Hiltz! This lovely 3 bedroom home has a separate parking space with laneway access, a dug down finished basement with kitchen, 3-piece bathroom & separate entrance. Could it be your office? Space for a nanny? Many options for this fully functional space. The smart choices continue. Known for its durability & water resistance, Luxury Vinyl Plank flooring has been installed on all levels. With the feel of wood, it gives the home a warm, natural vibe without the upkeep. The main kitchen is sleek & modern with quartz countertops, porcelain flooring & newer stainless steel appliances. This east-facing, light-filled home has 3 sizeable bedrooms & a new modern 4-piece bathroom with a deep soaker tub. Think - Friday night chill time with a glass of wine or bath time fun for the kiddies! Put your feet up, all the necessities have been taken care of: 200 amp electrical panel ('20), windows ('23), furnace & A/C ('18), sump pump ('20), basement underpinned and modern bathroom installed ('19), professionally painted inside & out with Benjamin Moore ('25), LVP flooring ('25), contemporary light fixtures ('25), 2nd floor bathroom ('25), 1st floor kitchen & appliances ('24), laneway fence & gate ('22), shed ('22) rear deck (25), freshly paved driveway (before closing). Nothing to do but move in & enjoy! Oh, let's not forget - A permanent green space & children's playground are just outside the backyard. Greenwood Park, only a 3 minute walk, features a large pool, 2 baseball diamonds, splash pad, children's playground, community garden, & dog park. The Beach - a 5 minute drive away! Great schools, Leslieville's trendy shops and restaurants... It all adds up to a fabulous home in the perfect neighbourhood:)
Facts & features
Ask about this home
A HOMEH agent will answer your questions about this home.
Rooms
10 rooms · 2 bathrooms
- Living room23′ × 13′299 sq.ft.
- Dining room23′ × 10′4″237 sq.ft.
- Kitchen10′10″ × 10′2″110 sq.ft.
- Primary bedroom11′2″ × 10′10″121 sq.ft.
- Bedroom 211′6″ × 8′93 sq.ft.
- Bedroom 312′4″ × 10′4″127 sq.ft.
- Bathroom8′ × 5′6″44 sq.ft.
- Family room15′11″ × 12′2″194 sq.ft.
- Kitchen9′ × 8′8″78 sq.ft.
- Bathroom6′1″ × 5′30 sq.ft.
Around this home
Schools nearby
School rating, out of 10.
Listing details
Helpful tools
Your HOMEH agent
"I would see it this week."
Ask HOMEH about this home
Price, neighbourhood, monthly cost. Ask anything.
HOMEH Intelligent Agent is an AI, not a licensed representative. Check anything important with your agent.