

54 Mcnairn Avenue
Toronto (Bedford Park-Nortown)54 Mcnairn Avenue
Toronto (Bedford Park-Nortown)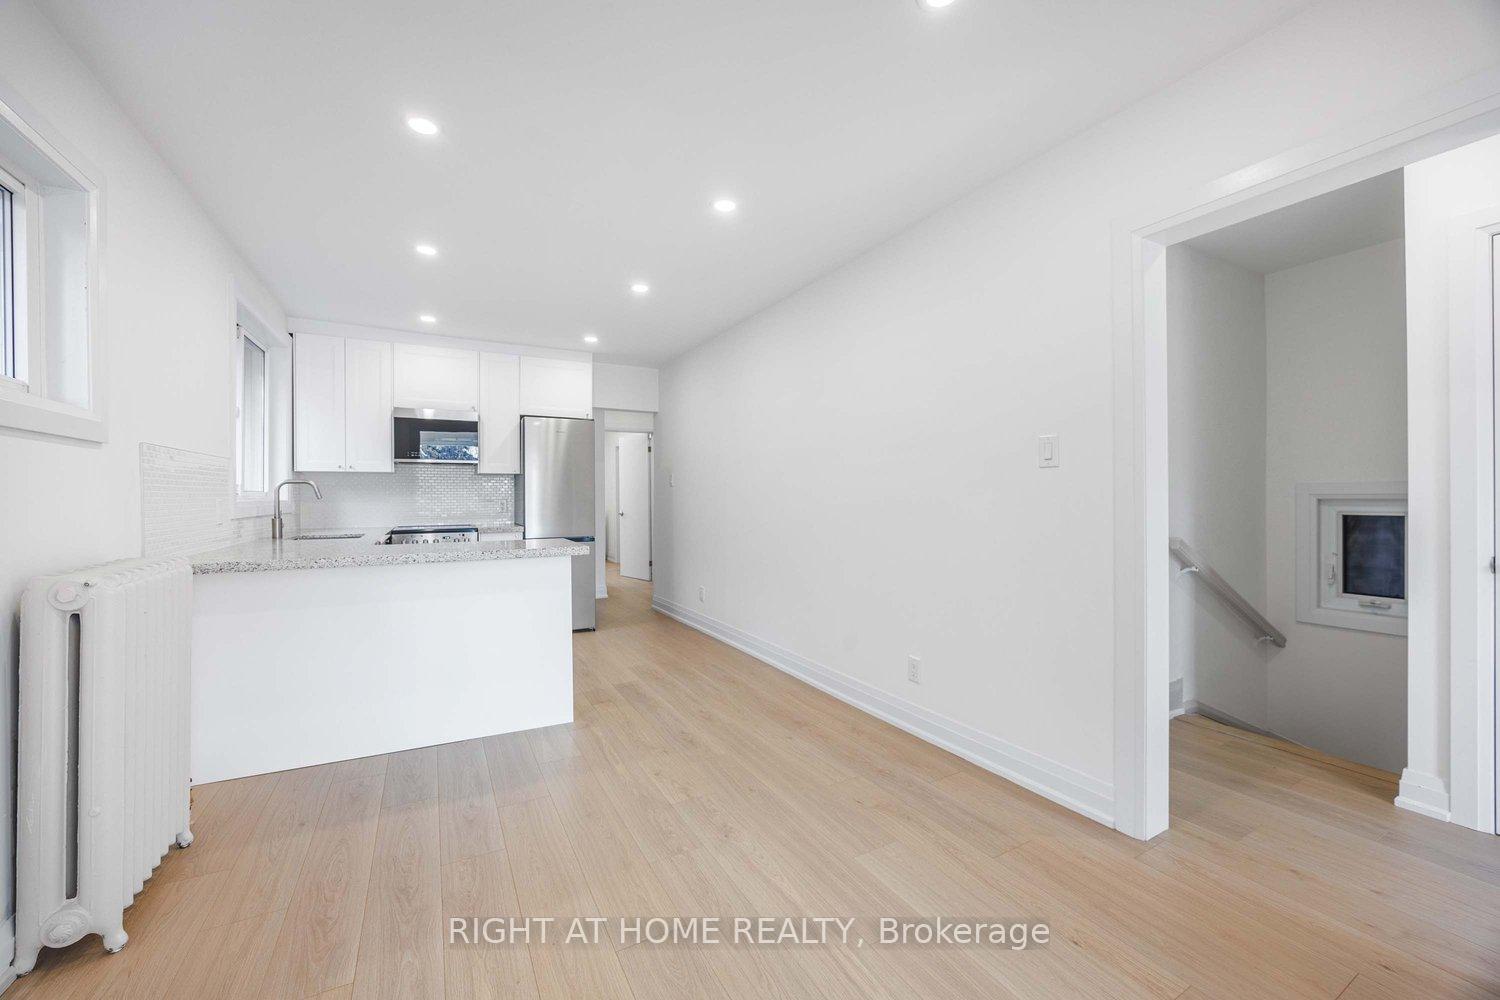

 See all 19 photos
Property history

This listing has ended. It is no longer available.
Property not available for sale or for rent.
Ask about this home
A HOMEH agent will answer your questions about this home.Ask HOMEH
About this home
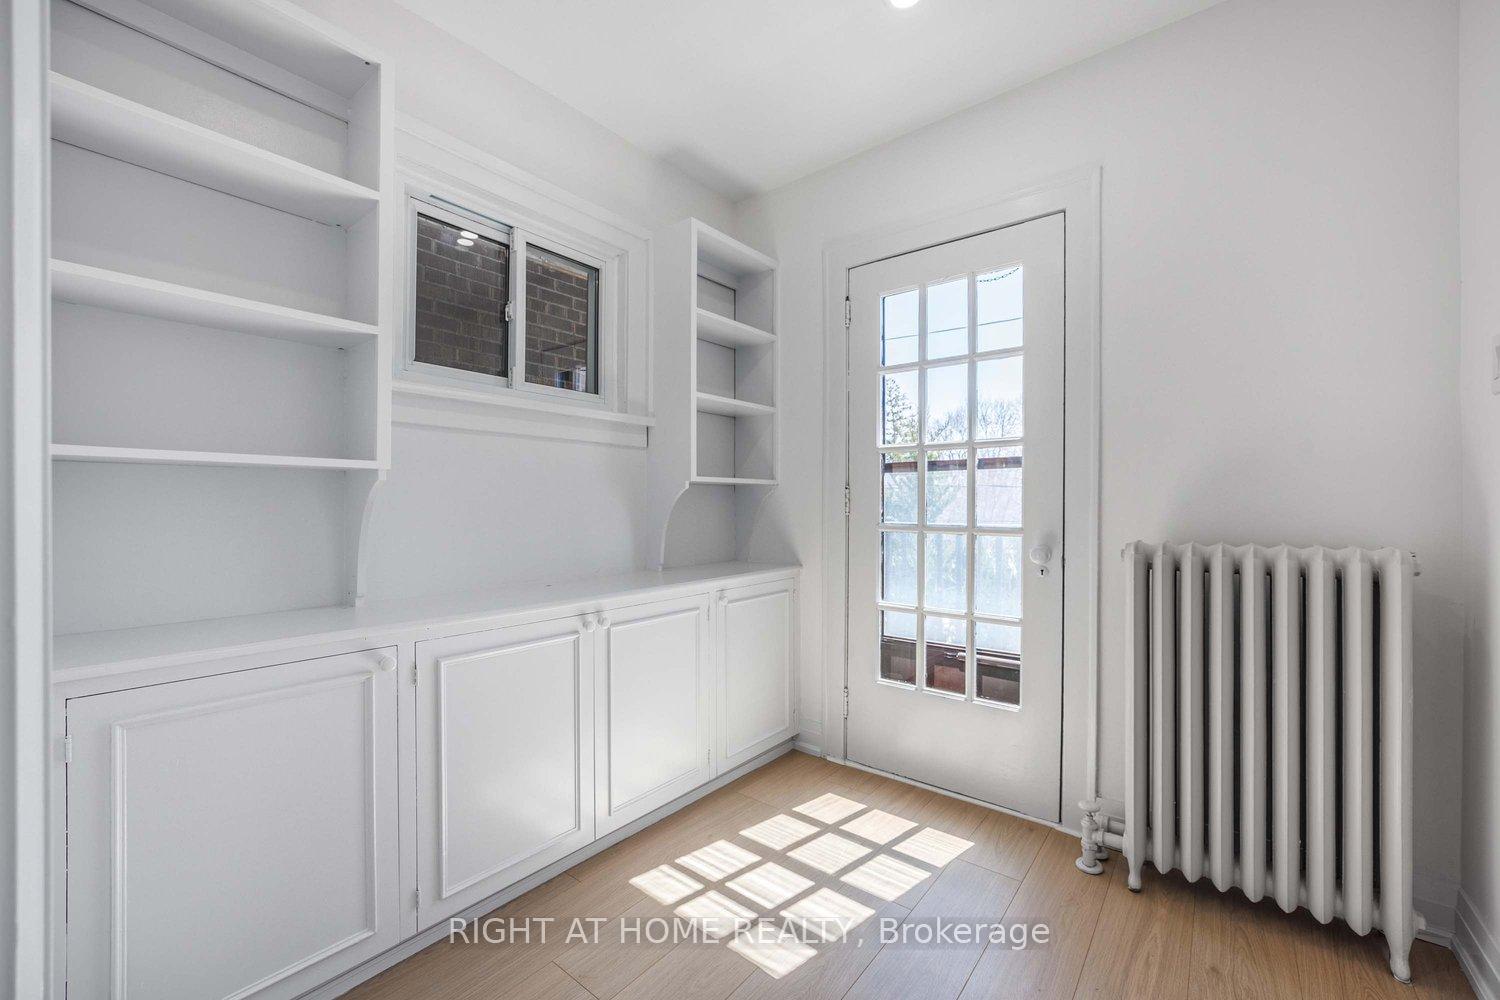
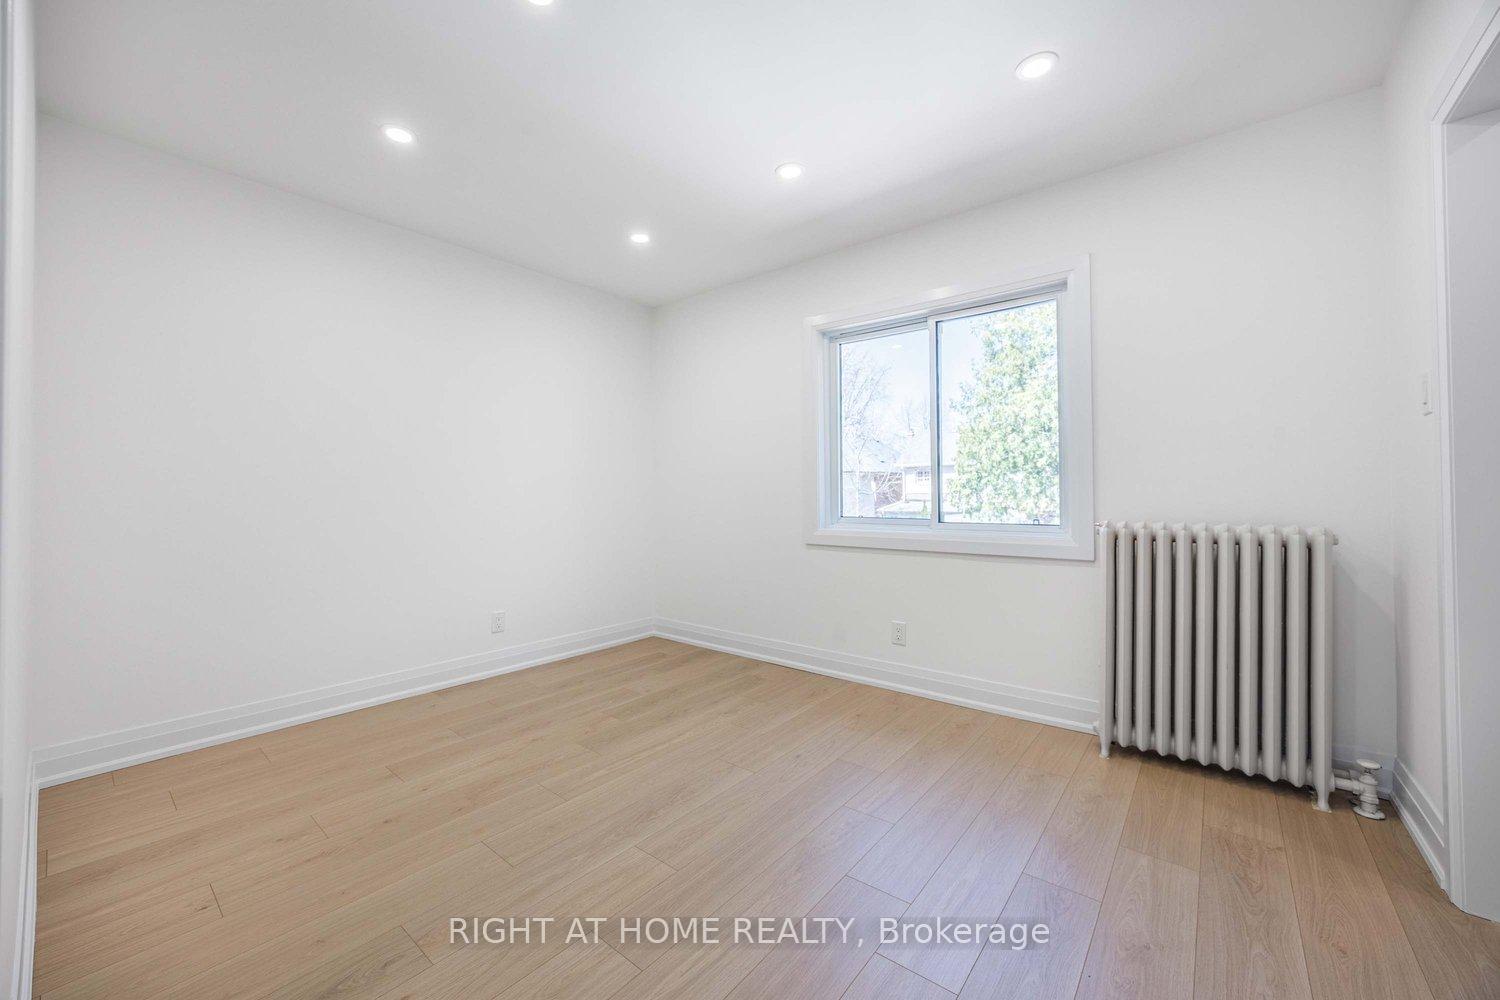
Incredible opportunity to own a fully renovated legal duplex in one of Toronto's most desirable neighborhoods. Total living space of 1,948 sq. ft. as per MPAC across two self-contained units, each with private entrances and separate hydro meters.Second floor offers 2 bedrooms plus den, full kitchen, 3pc bath, and balcony. Main floor unit features 2 bedrooms, full kitchen, 3pc bath, and enclosed porch. With tons of natural light, this turnkey property is perfect for investors, multi-generational families, or owner-occupiers looking to supplement mortgage with rental income.Both units are vacant and move-in ready. Fully renovated with new floors, new kitchens with quartz counters, stainless steel appliances, dishwashers, and built-in microwaves. New bathrooms include heated floors. High-efficiency Mitsubishi H2i Plus heat pumps in both units for energy savings.Separate entrance to basement offers excellent potential for a third suite. Detached 2-car garage plus extra-long driveway for multiple vehicles. Offering possible triplex or fourplex potential and located in one of Toronto's top school districts, steps to Yonge St., Rosedale Golf Club, subway, parks, and dining.Prime cash flow opportunity with immediate income potential. Exceptional investment for passive income seekers in Toronto's premium rental market. Don't miss this rare find in a coveted neighborhood.
Facts & features
Ask about this home
A HOMEH agent will answer your questions about this home.
Rooms
11 rooms · 2 bathrooms
- Bedroom10′ × 12′6″125 sq.ft.
- Bedroom 211′11″ × 7′6″89 sq.ft.
- Living room14′9″ × 9′9″144 sq.ft.
- Kitchen18′4″ × 9′11″181 sq.ft.
- Bathroom6′8″ × 4′9″31 sq.ft.
- Bedroom10′ × 12′6″125 sq.ft.
- Bedroom 210′6″ × 7′6″79 sq.ft.
- Living room14′10″ × 9′3″137 sq.ft.
- Kitchen18′3″ × 9′11″180 sq.ft.
- Bathroom9′7″ × 4′8″44 sq.ft.
- Den8′2″ × 8′2″67 sq.ft.
Around this home
Schools nearby
School rating, out of 10.
Listing details
Helpful tools
Your HOMEH agent
"I would see it this week."
Ask HOMEH about this home
Price, neighbourhood, monthly cost. Ask anything.
HOMEH Intelligent Agent is an AI, not a licensed representative. Check anything important with your agent.