

PH2, 540 College Street
PH2, 540 College Street
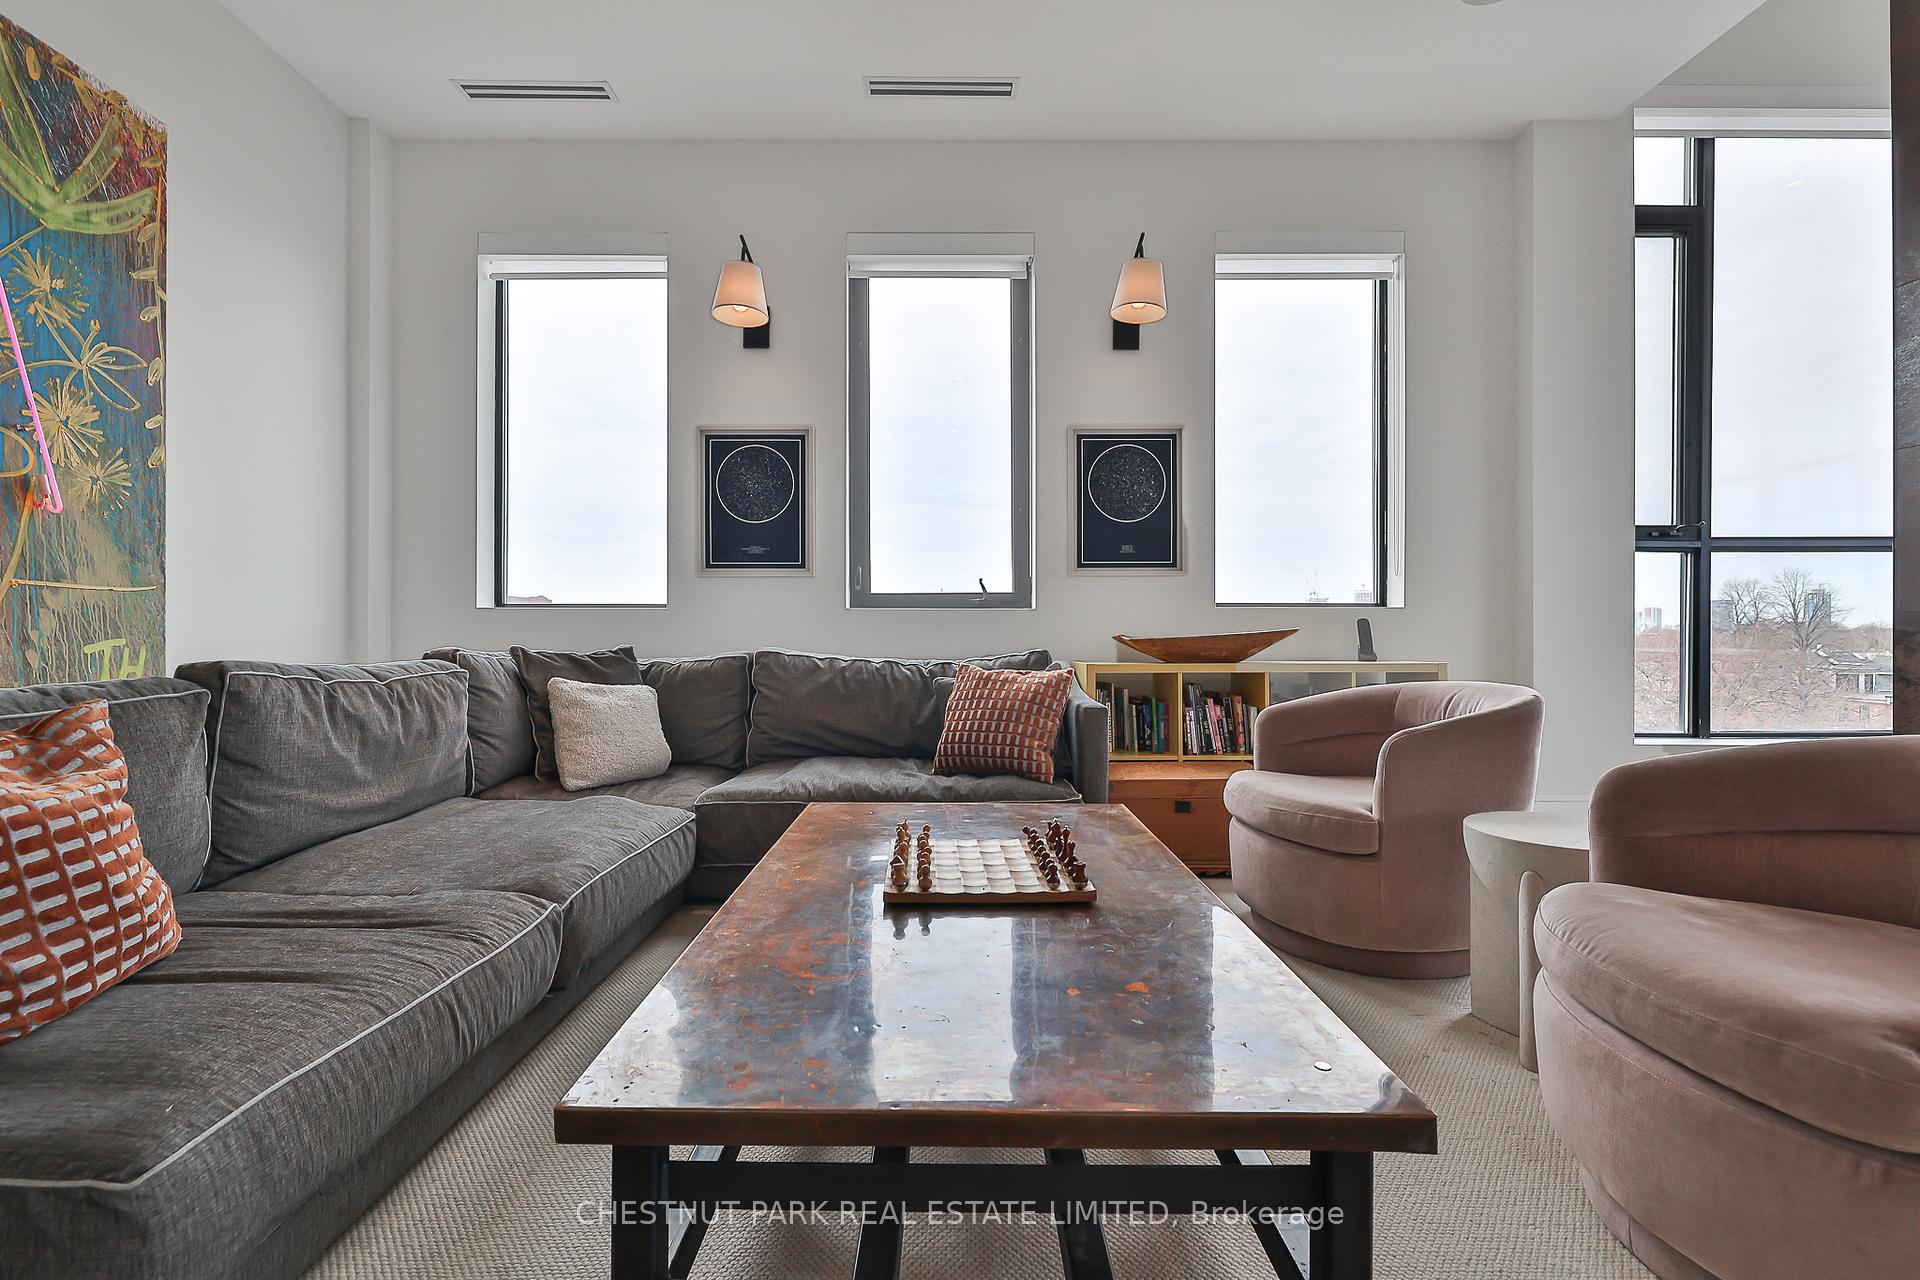 See all 30 photos
Property history
Facts and features
- ExposureNorth west
- LaundrySink, in-suite laundry, room
- LockerNone
- BalconyTerrace
- Hardwood floors
- Fireplace
- Central air
The homeCondo Apartment, 2-storey, Age 6–10 years
- Type: Condo Apartment
- Style: 2-storey
- Age: 6–10 years
- Living space: 2,250–2,499 sq ft
- Basement: None
- Exposure: North West
- View: Clear, downtown
InsideFireplace Yes, living room, natural gas, Hardwood, Tile, Sink, in-suite laundry, laundry room, main level
- Fireplace: Yes, living room, natural gas
- Flooring: Hardwood, Tile
- Laundry: Sink, in-suite laundry, laundry room, main level
- Features: Air exchanger, countertop range, intercom
- Rooms above ground: 8
- Bedrooms: 4
- Bathrooms: 4
- Kitchens: 1
OutsideBrick front, metal/steel siding, Terrace
- Exterior: Brick front, metal/steel siding
- Balcony: Terrace
Parking and locker1 Parking, Surface, Parking type Owned
- Spaces: 1 Parking
- Garage: Surface
- Parking type: Owned
- Locker: None
Building540 College Condos, Storeys 4, Units 6
- Name: 540 College Condos
- Storeys: 4
- Units: 6
- Registered: 2014
- Condo corporation: 2372
- Pets: Allowed
Heating, water and powerForced air, gas, Central air
- Heating: Forced air, gas
- Cooling: Central air
Rent and termsRent $10,000 a month, Entire property, Furnished
- Rent: $10,000 a month
- Space for rent: Entire property
- Furnished: Furnished
- Lease: Month to month
- Rent includes: Heat, hydro, parking, water, high speed internet
- Deposit: Required
- Credit check: Required
- Employment letter: Required
- Rental application: Required
- References: Required
IncludedAll inclusive - perfect executive rental., Not included None
- Included: All inclusive - perfect executive rental.
- Not included: None
Listing detailsC13639076, Rented, Aug 5, 2026
- MLS® number: C13639076
- Status: Rented
- Listed on: Aug 5, 2026
- Days on market: 8
- Updated: Aug 13, 2026
- Possession: Flexible
- Occupied by: Owner
- Listing brokerage: CHESTNUT PARK REAL ESTATE LIMITED
About this home
PH2, 540 College Street, Toronto (Palmerston-Little Italy), ON M6G 1A6
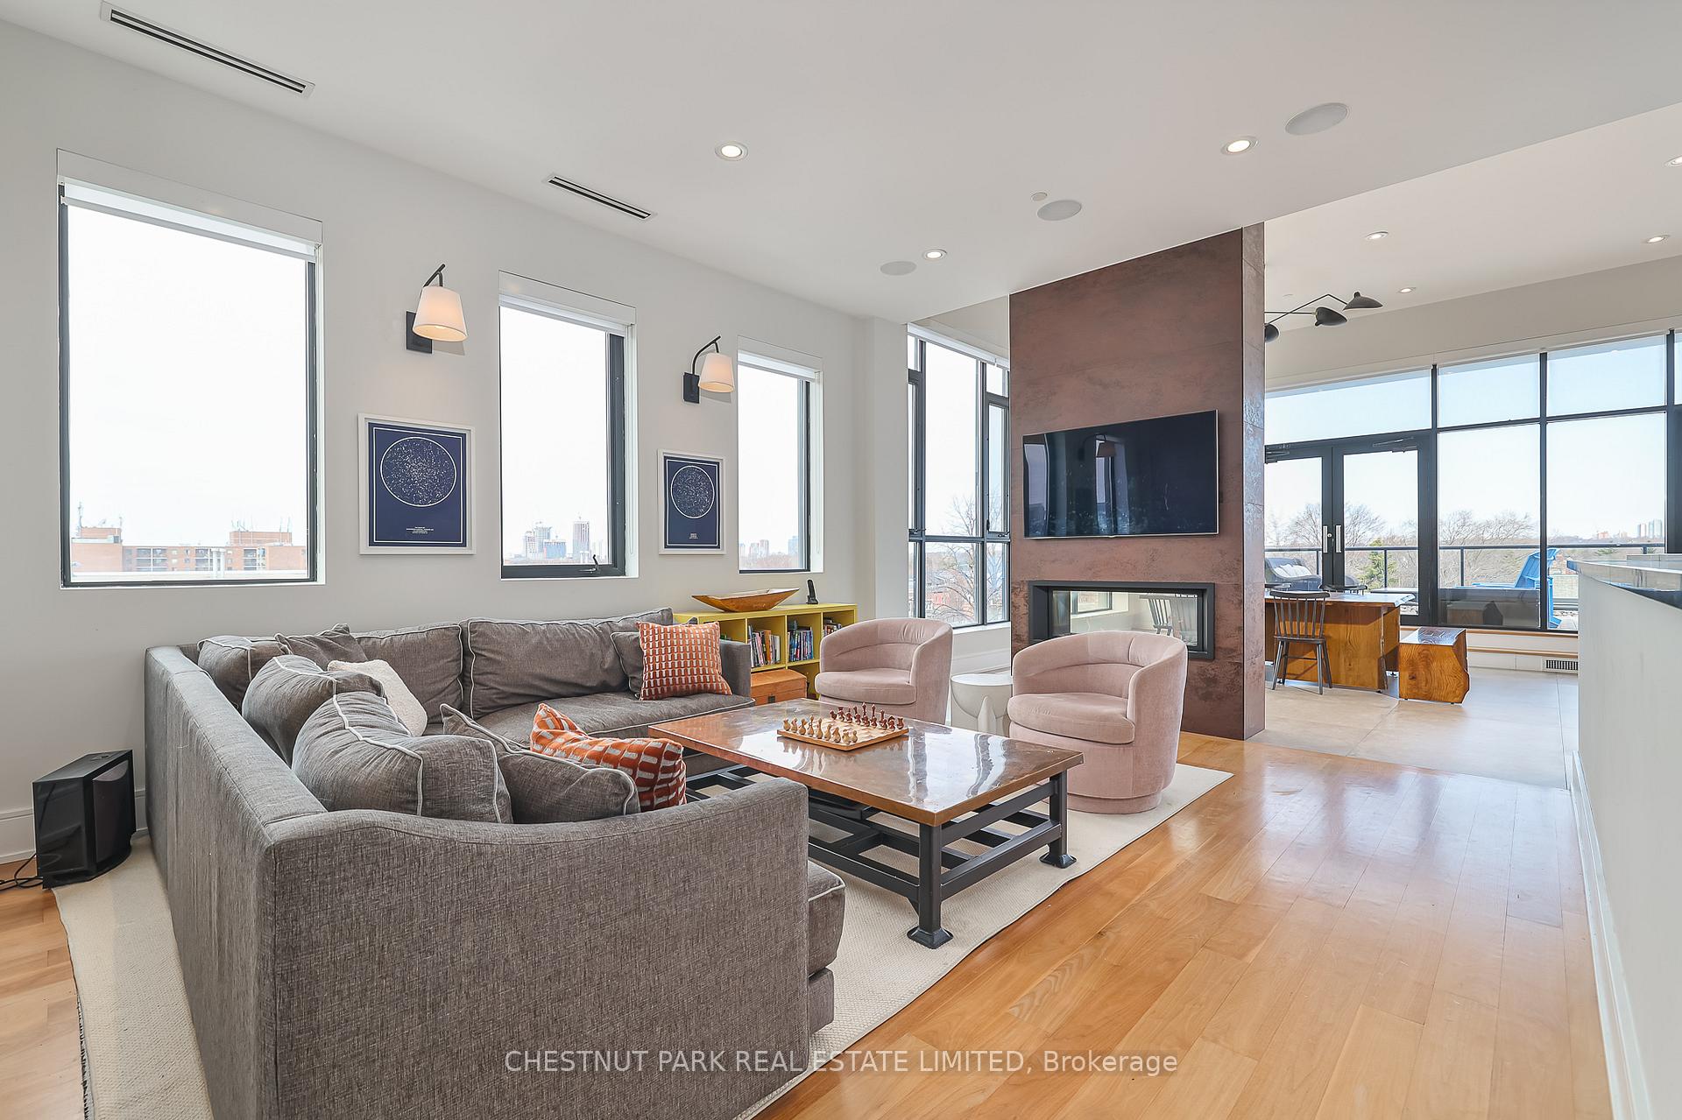
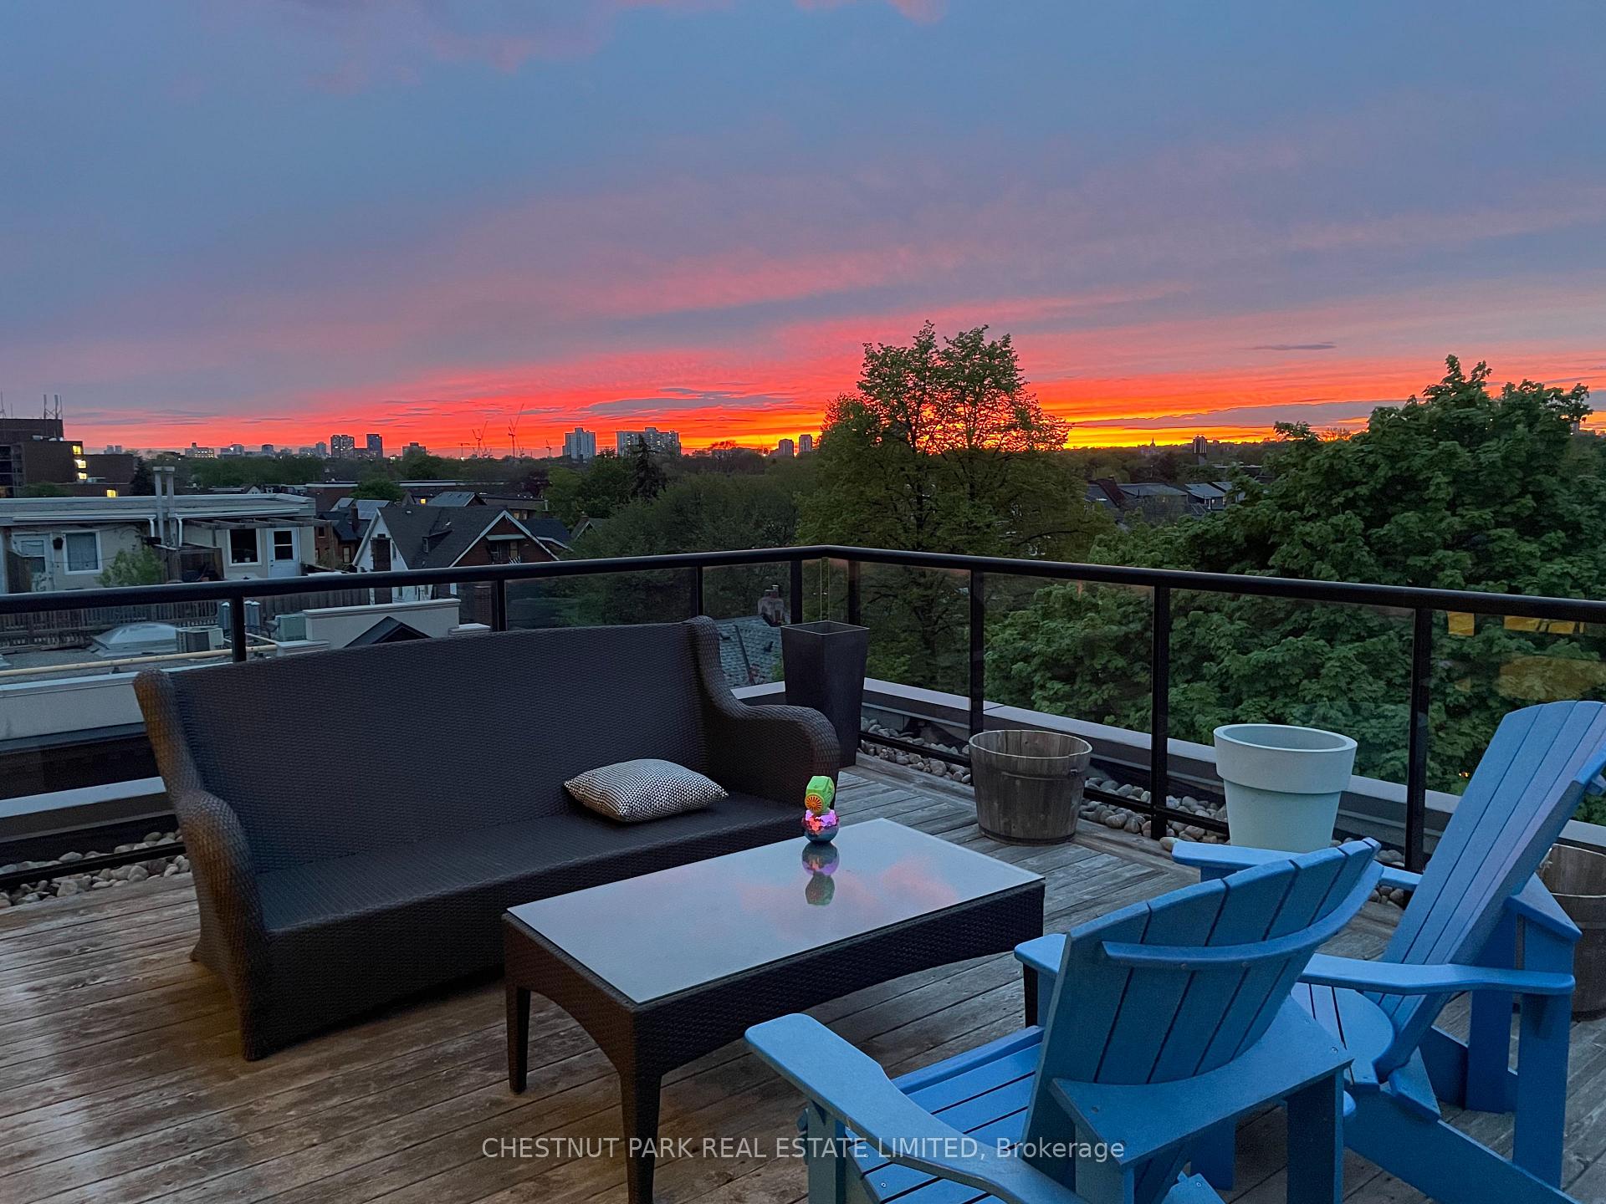
Tucked inside an ultra-exclusive, three-unit boutique building, this refined residence blends contemporary design with a welcoming, lived-in vibe right in the heart of Little Italy. With just three homes in the building, privacy is baked in, while every square inch has been thoughtfully curated for comfort, function, and style. Inside, soaring 12-foot ceilings add volume and airiness, while the chefs kitchen with its oversized island and bar seating anchors the space. Perfect for entertaining or winding down, the kitchen flows seamlessly into the open-concept living and dining area. A double-sided gas fireplace adds warmth and character, and the dining space easily hosts up to 12 framed by gallery-style art walls that elevate the entire layout. The real showstopper A newly renovated, northwest-facing rooftop terrace offering 400+ square feet of outdoor space with a gas BBQ line, lounge area, and epic sunset views. Whether you're throwing a dinner party or enjoying a solo coffee at golden hour, this private perch is rare, refined, and ready for anything. A unique bonus: while not part of the unit itself, the residence comes with exclusive use of a lower-level gym, steam room, and lounge a boutique wellness setup that's just a few steps away, and entirely yours.
Ask about this home
A HOMEH agent will answer your questions about this home.
Know more about 540 College Condos
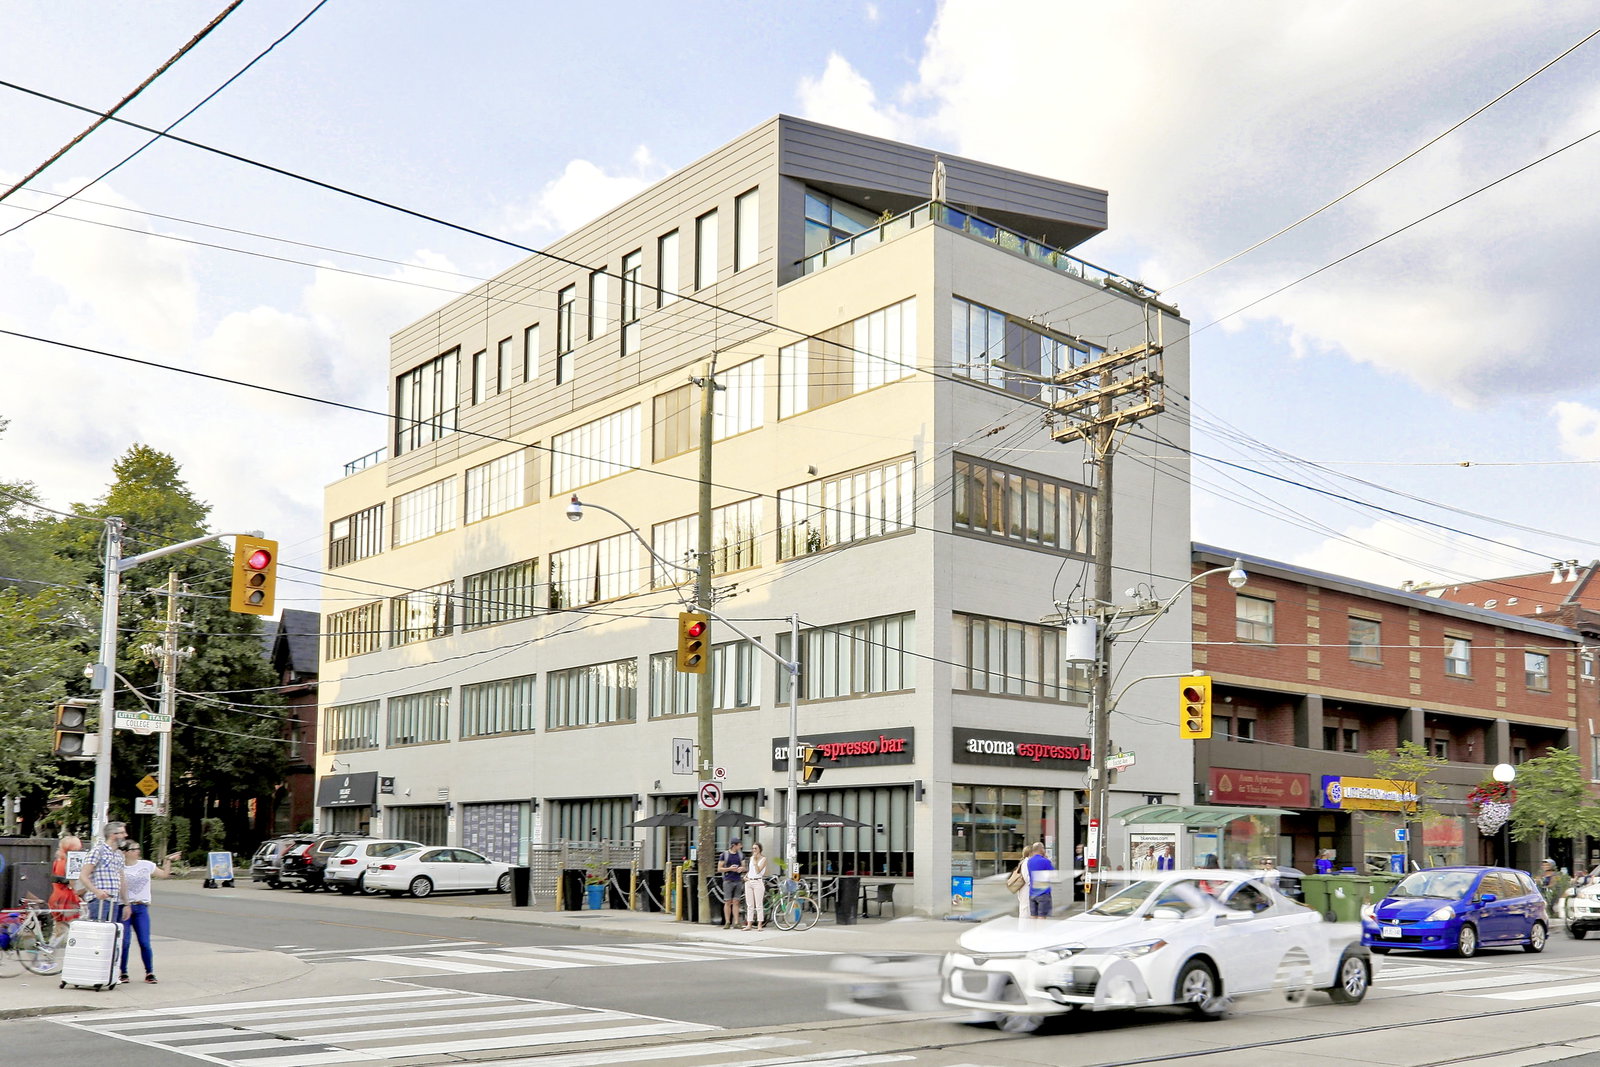
Condo building · 540 College Street
540 College Condos is a 4-storey condo with 6 suites, built in 2014 by Unknown. No units are on the market here right now.
- 4storeys
- 6suites
- 2014built
No similar units for rent in 540 College Condos right now.
Around this home
Daily convenience, out of 100, from the distances below
Schools nearby
School rating, out of 10.
Helpful calculators
Your HOMEH agent

"I would see it this week."