
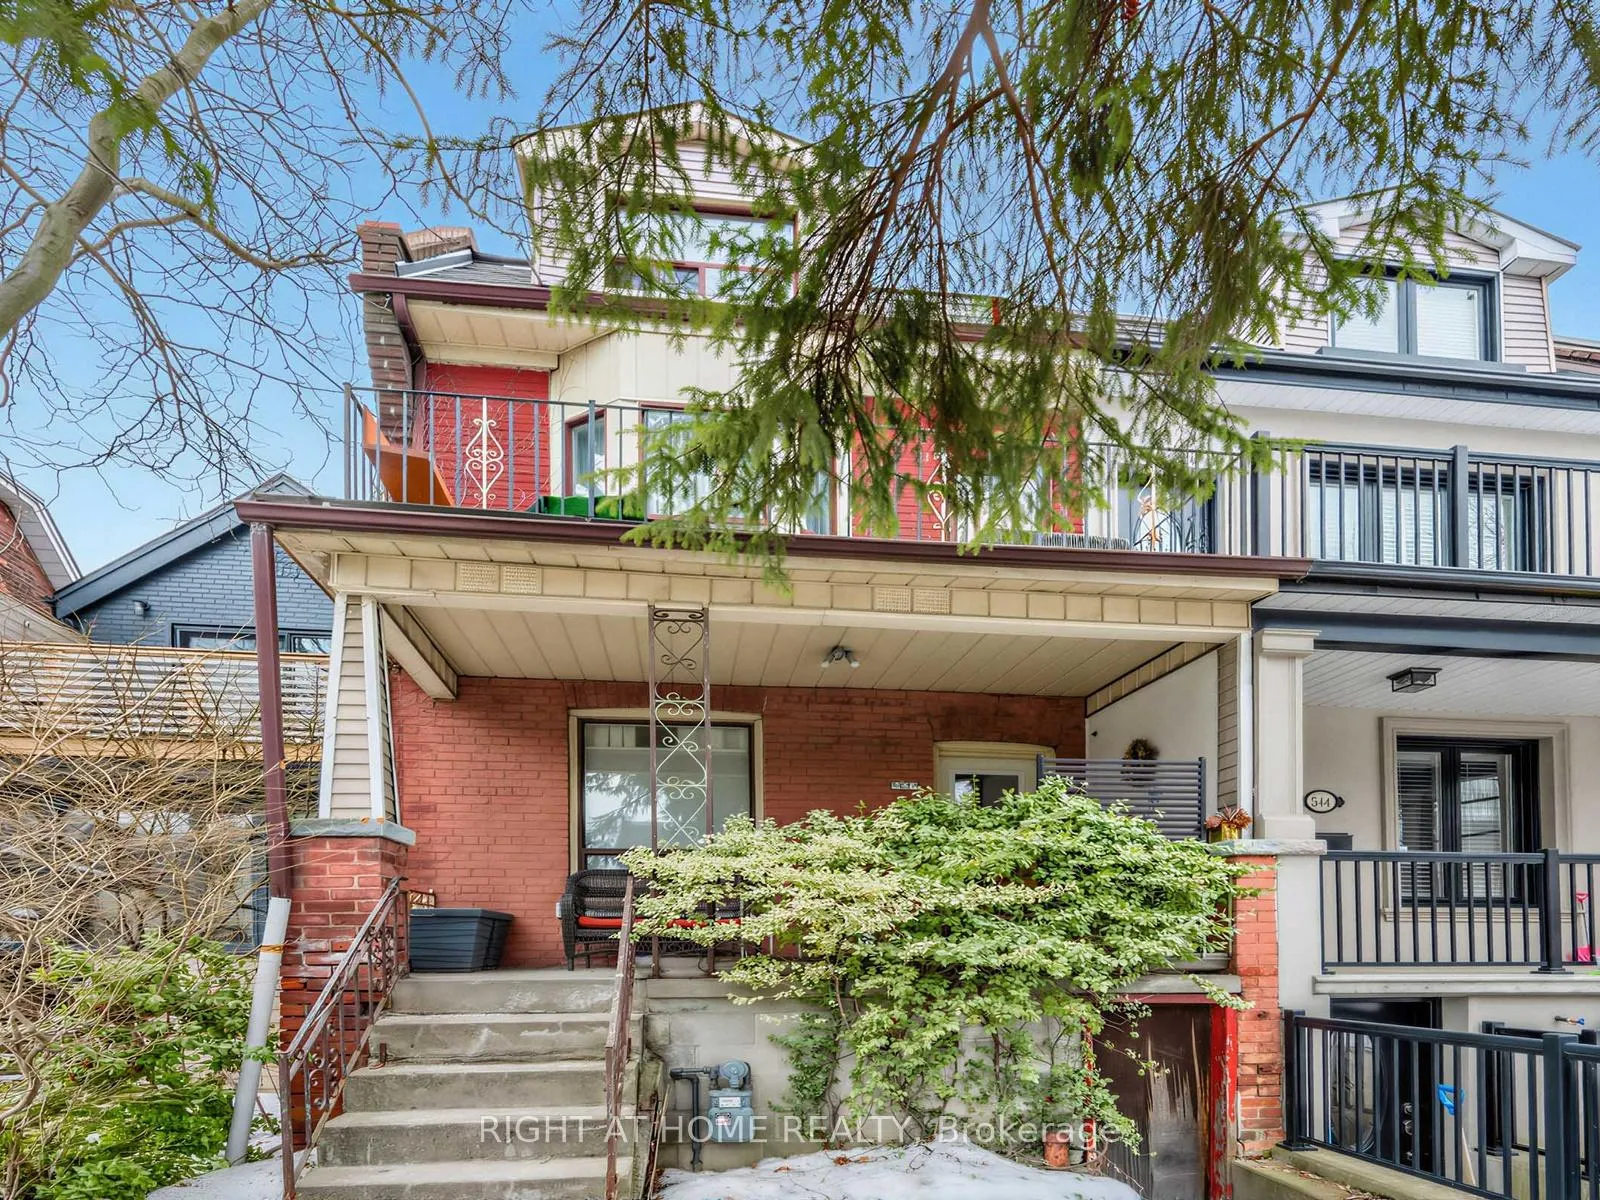
542 Crawford Street
Toronto (Palmerston-Little Italy)542 Crawford Street
Toronto (Palmerston-Little Italy)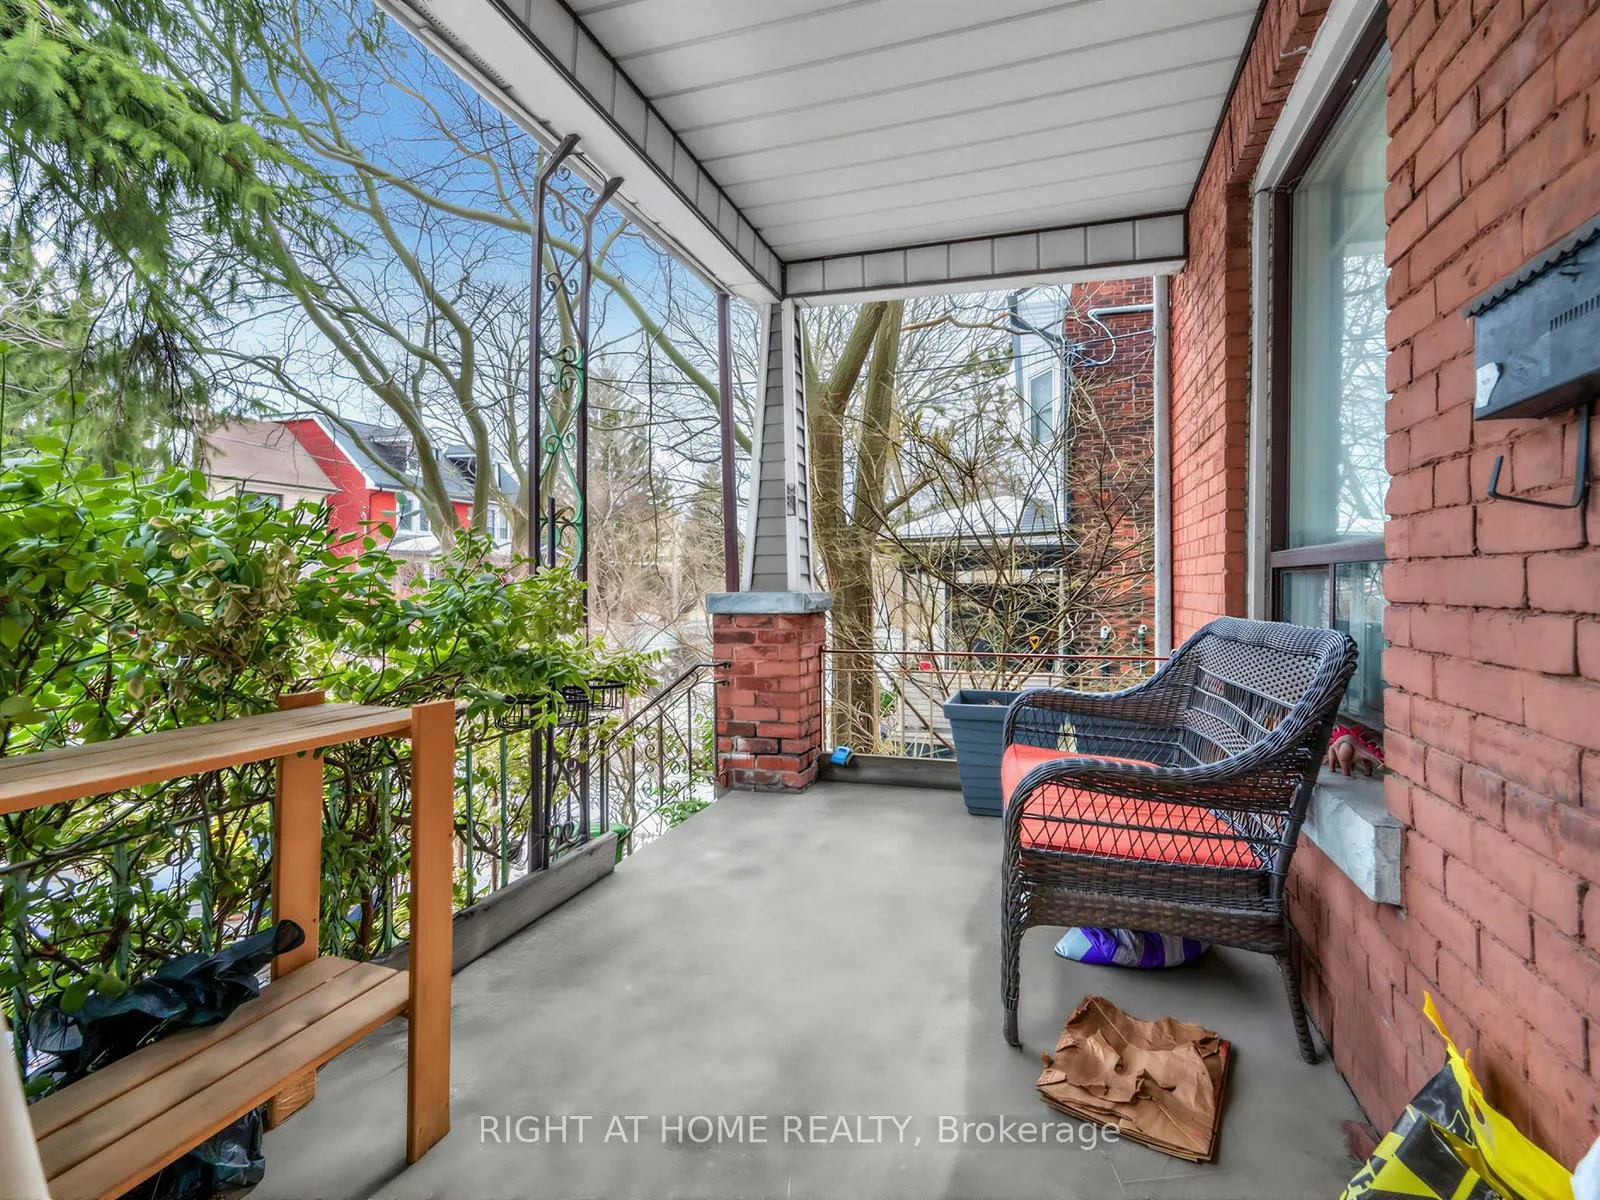
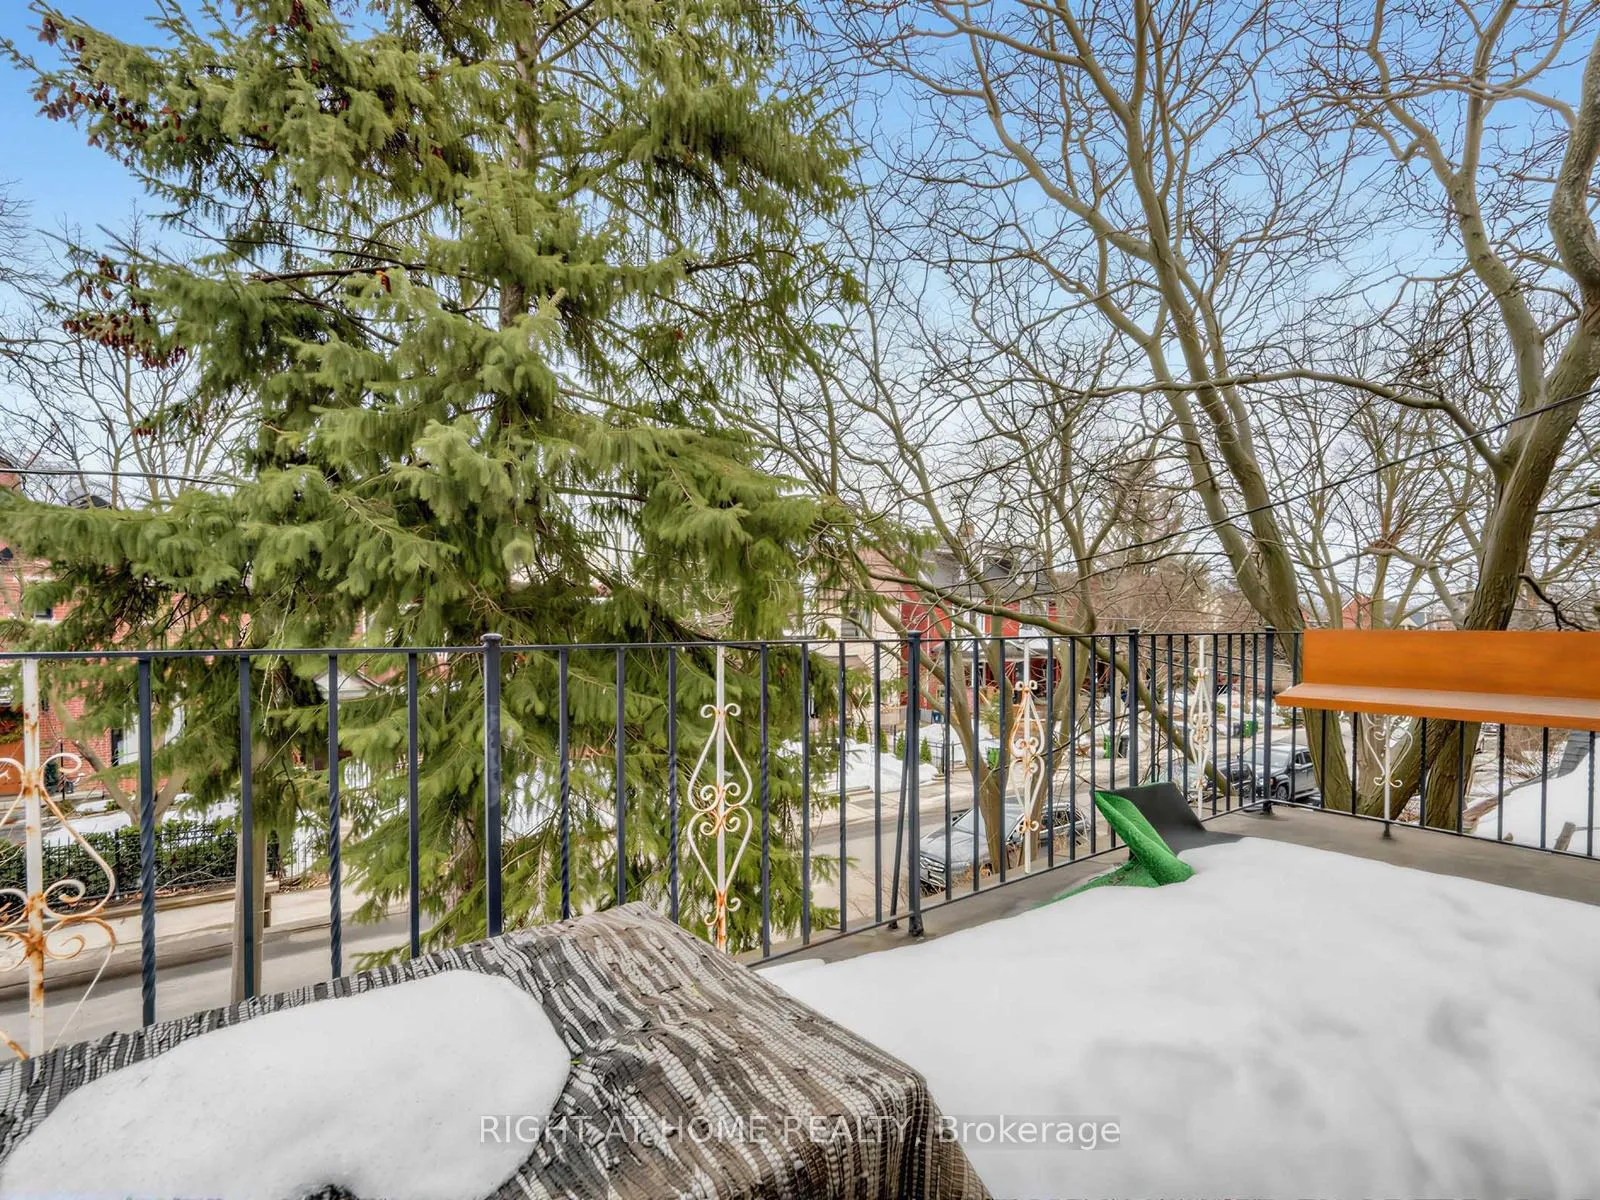 See all 32 photos
Property history

This listing has ended. It is no longer available.
Property not available for sale or for rent.
About this home
Welcome to 542 Crawford Street, an exceptional opportunity to create your future in the heart of Little Italy, one of Toronto's most vibrant and tightly held neighbourhoods. Set on a deep 16.5 x 128.5 ft lot with rear laneway access to surface parking, this classic circa-1923 semi-detached home blends timeless Toronto character with remarkable flexibility. Zoned as a triplex and currently configured as two self-contained units, the property offers a rare chance to tailor the space to suit your lifestyle - whether envisioning a spacious single-family home, multi-generational living, or a thoughtfully designed income property. Offering approximately 1,700+ sq ft above grade plus basement space, the home features generous proportions and the authentic charm of a classic downtown residence, providing the ideal foundation for buyers looking to personalize a home in a premier urban location. Step outside and enjoy everything that makes this neighbourhood special - College Street's renowned cafés and restaurants, Christie Pits Park, Kensington Market, Trinity Bellwoods, excellent transit access, and a true sense of community just moments from your door. Properties offering this combination of location, scale, and multi-residential zoning are increasingly hard to find. A rare opportunity to reimagine, redesign, and create lasting value on one of downtown Toronto's most desirable streets.
Facts & features
Ask about this home
A HOMEH agent will answer your questions about this home.
Rooms
11 rooms · 3 bathrooms
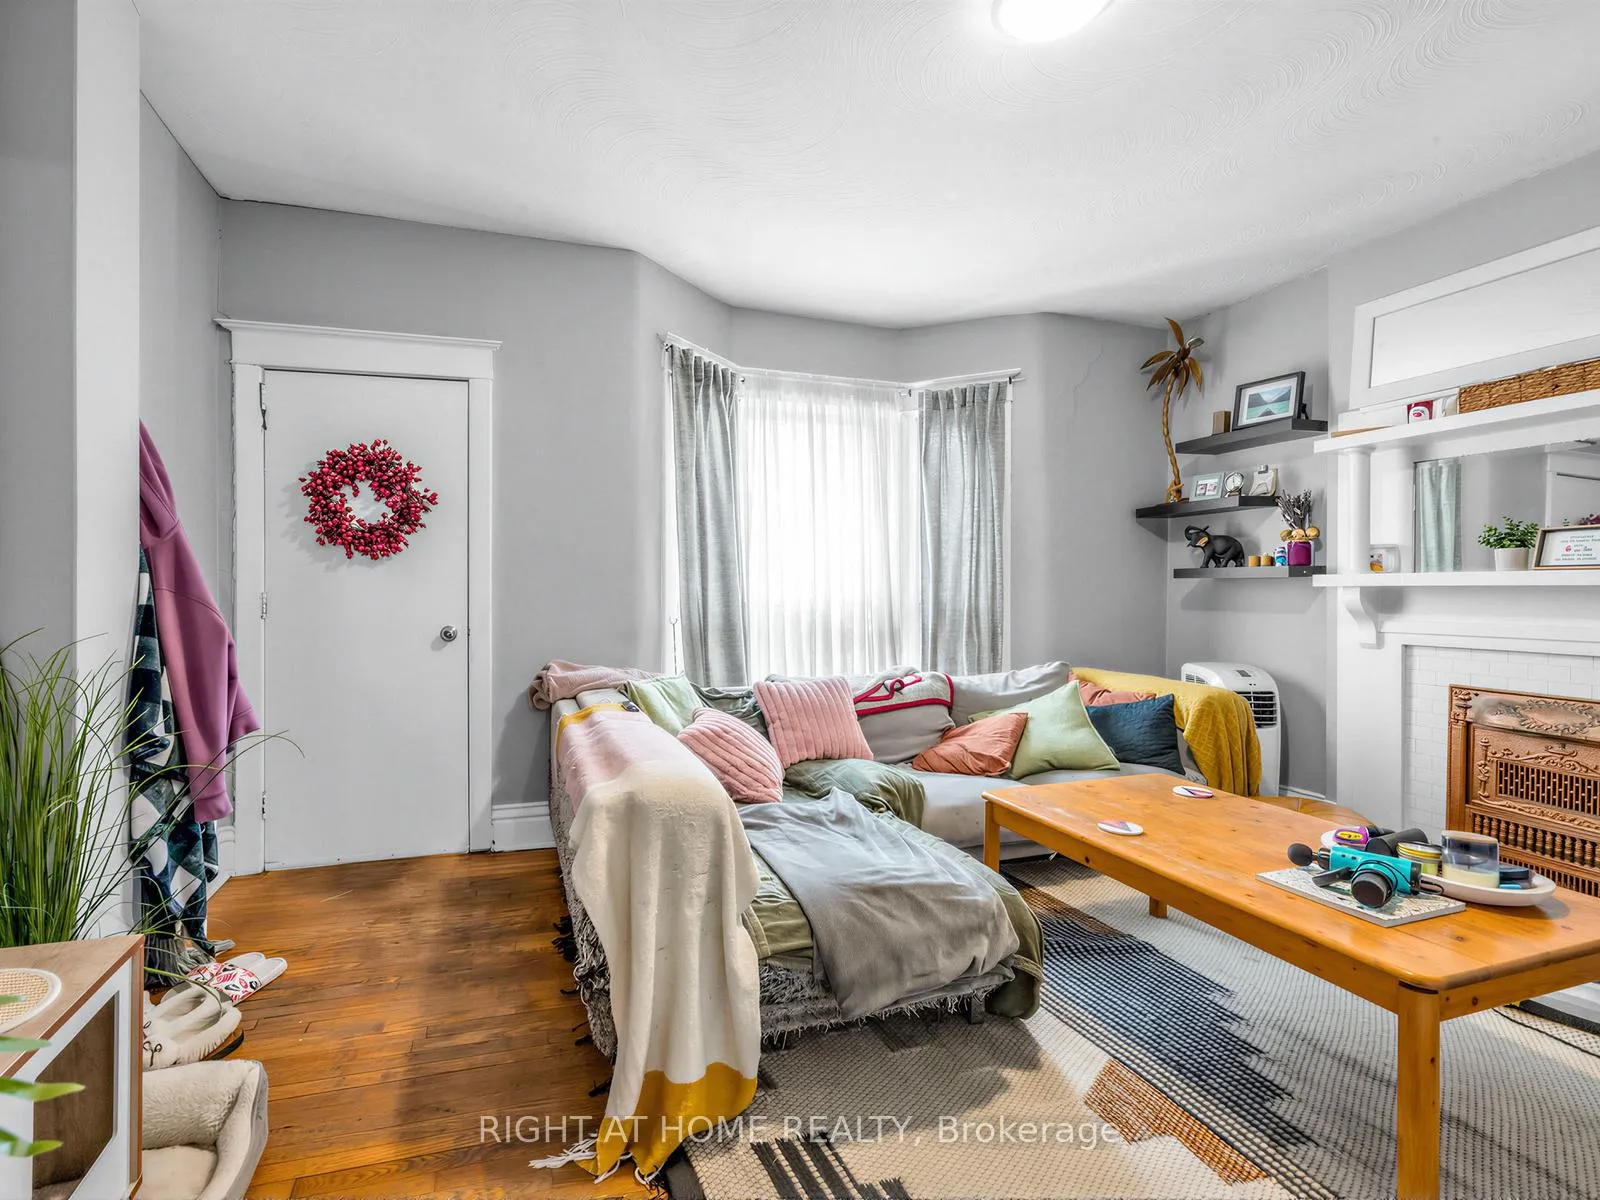
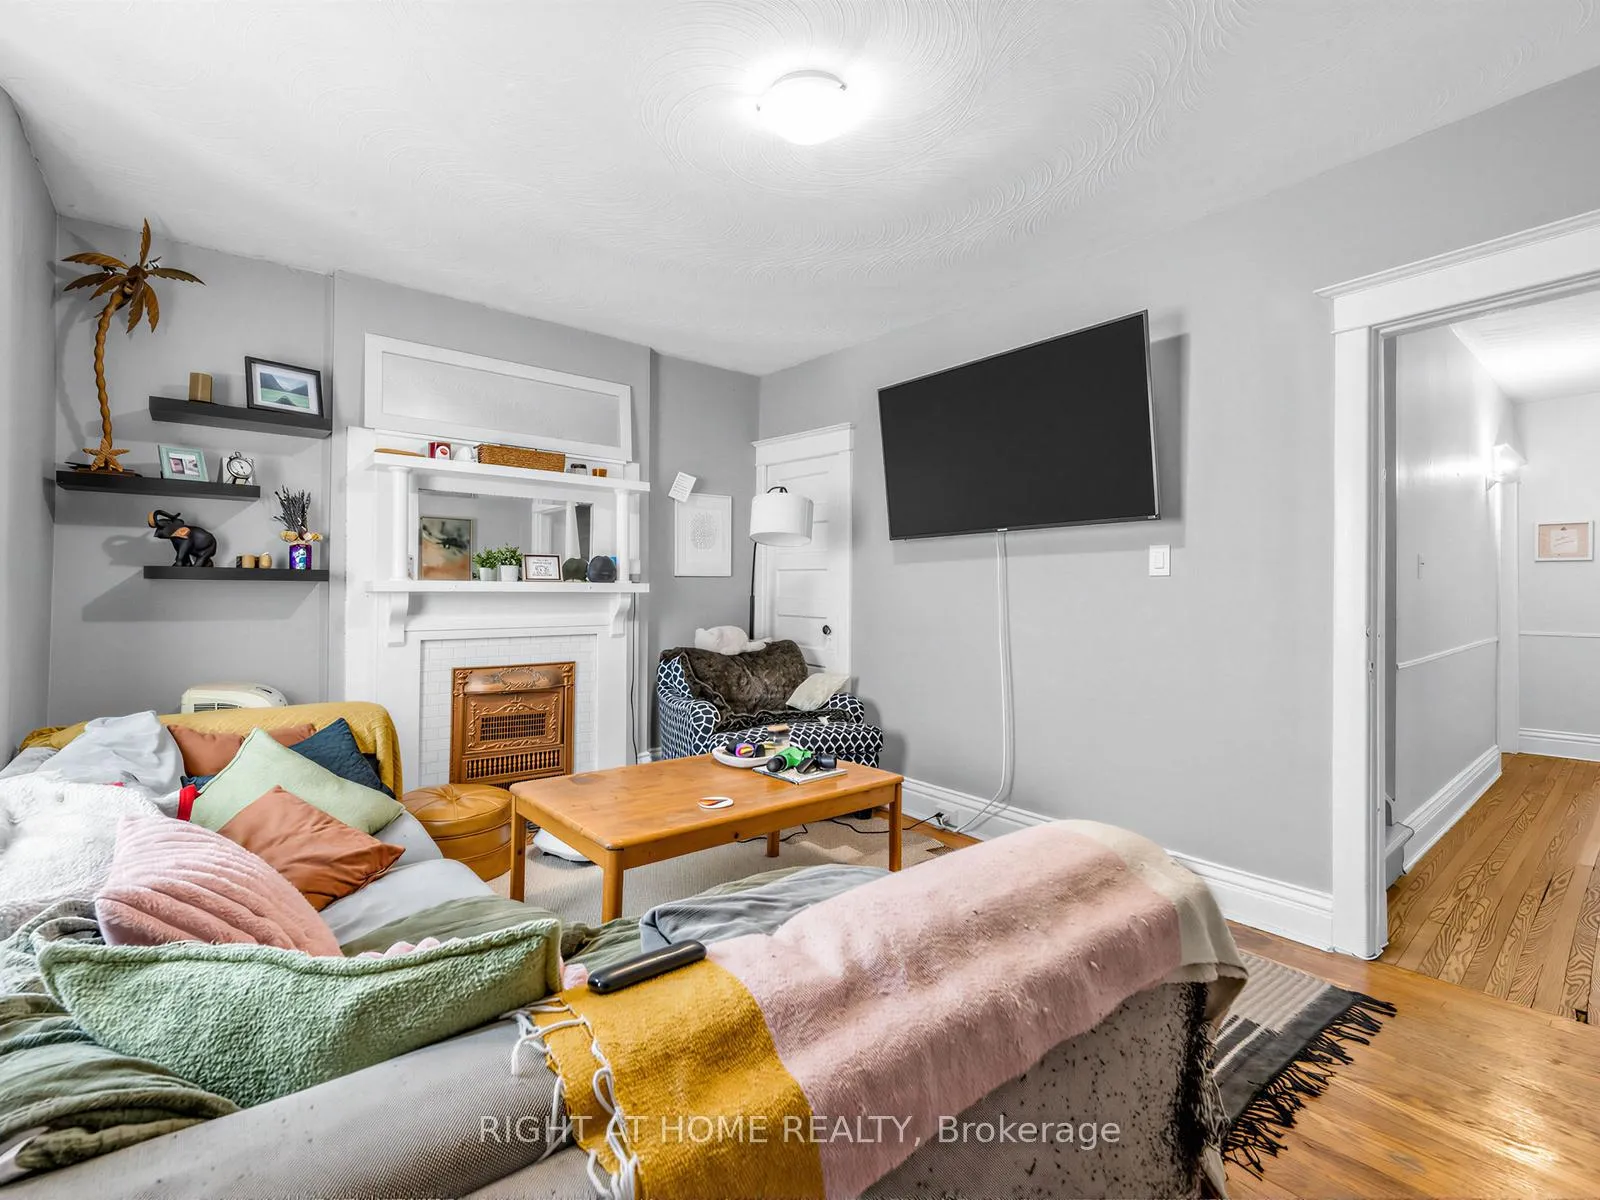
- Living room12′6″ × 10′8″133 sq.ft.
- Dining room14′ × 10′140 sq.ft.
- Kitchen12′5″ × 11′3″140 sq.ft.
- Living room12′8″ × 15′4″194 sq.ft.
- Bedroom11′8″ × 10′117 sq.ft.
- Kitchen9′9″ × 11′3″110 sq.ft.
- Bedroom 28′8″ × 15′4″133 sq.ft.
- Bedroom 38′3″ × 15′4″126 sq.ft.
- Bedroom13′ × 14′2″184 sq.ft.
- Laundry14′9″ × 10′4″153 sq.ft.
- Cold room/cantina6′5″ × 11′71 sq.ft.
Around this home
Schools nearby
School rating, out of 10.
Listing details
Helpful tools
Your HOMEH agent
"I would see it this week."
Ask HOMEH about this home
Price, neighbourhood, monthly cost. Ask anything.
HOMEH Intelligent Agent is an AI, not a licensed representative. Check anything important with your agent.