

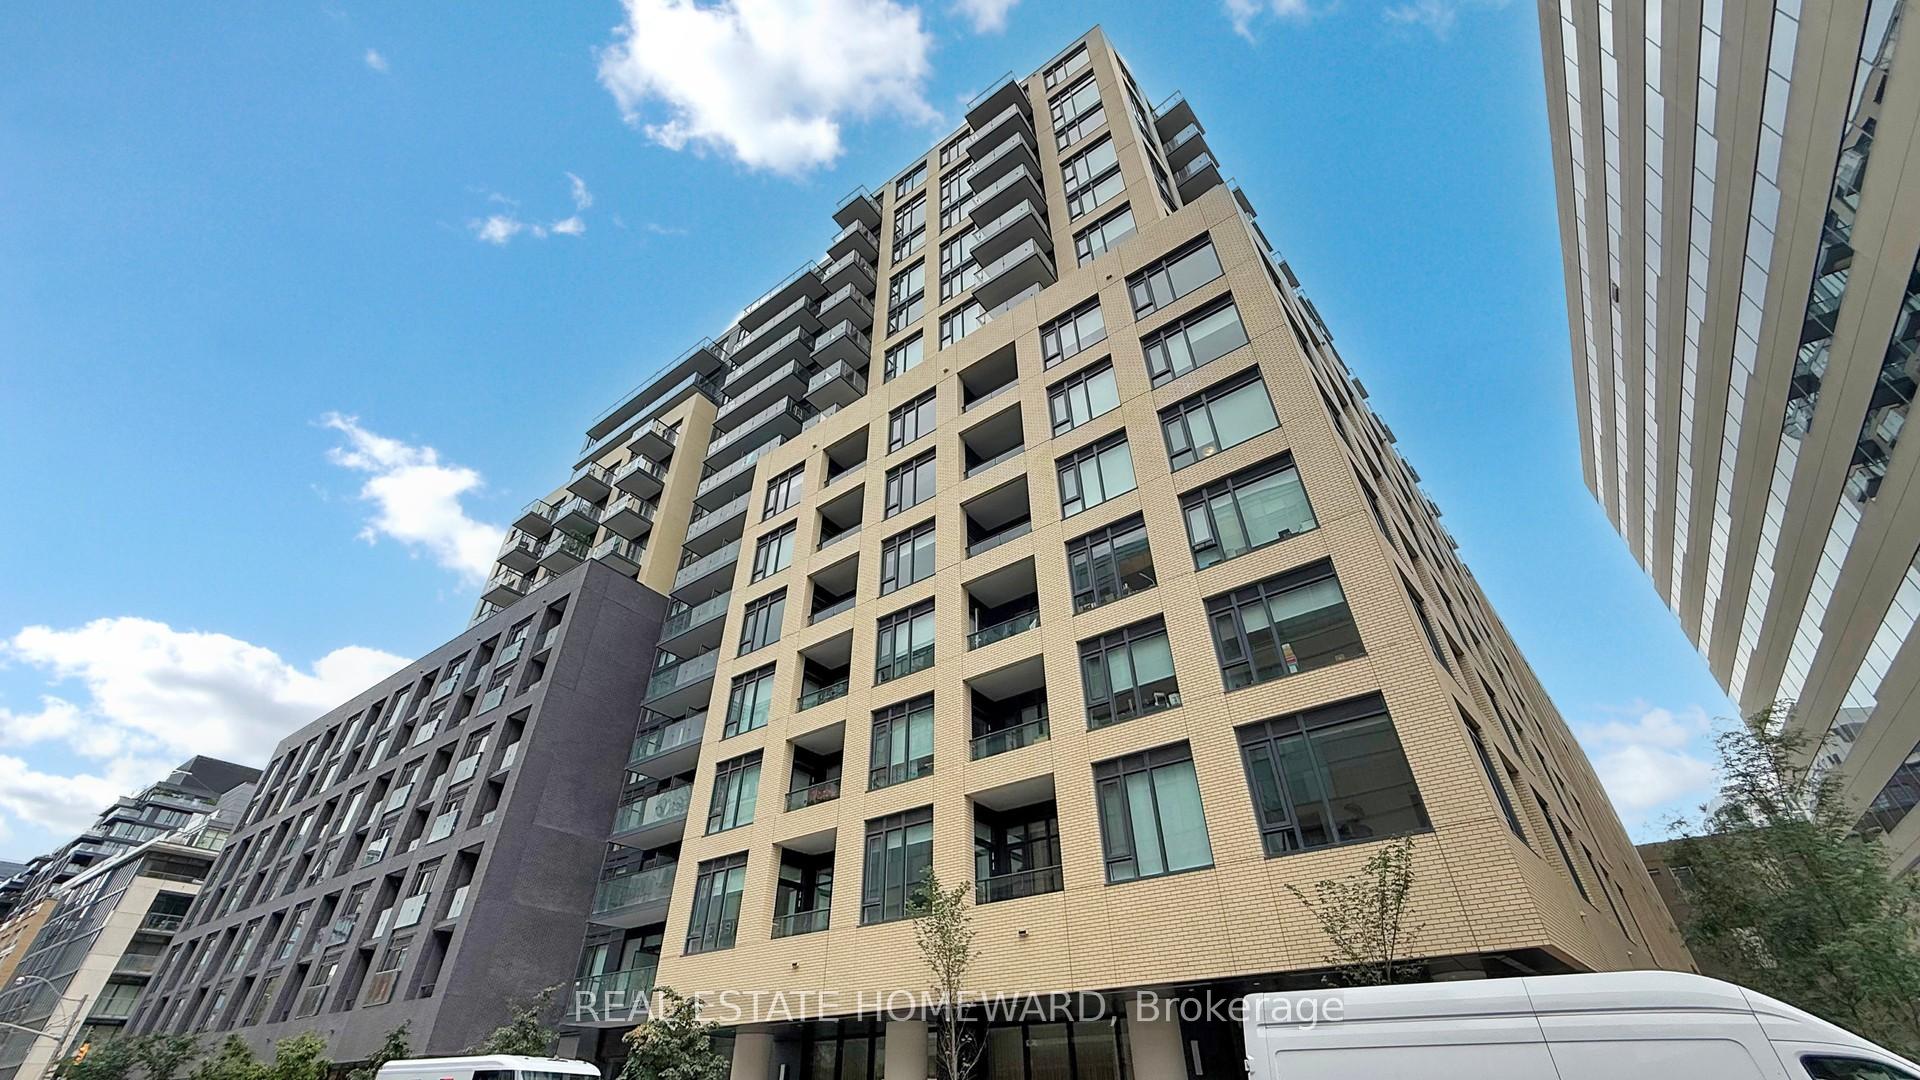
Unit 208, 543 Richmond Street W
Unit 208, 543 Richmond Street W
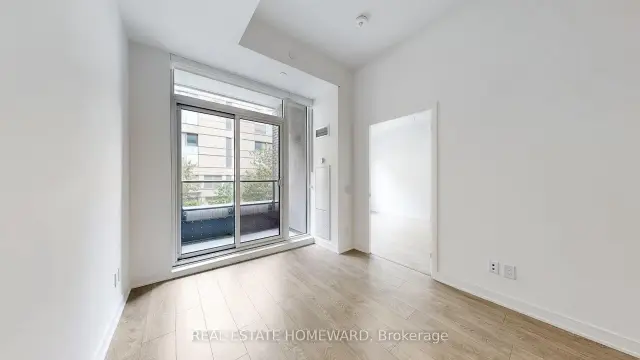 See all 34 photos
Property history
Facts and features
- ExposureNorth
- Laundry[laundry closet, in-suite laundry, inside]
- LockerNone
- BalconyOpen
- Central air
- [concierge
- Gym
- Outdoor pool
- Party room/meeting room
- Rooftop deck/garden
The homeCondo Apartment, [apartment], Age 0–5 years
- Type: Condo Apartment
- Style: [apartment]
- Age: 0–5 years
- Living space: 800–899 sq ft
- Basement: None
- Exposure: North
- View: [city, downtown]
- Special designation: [unknown]
Inside[laundry closet, in-suite laundry, inside], main level, [carpet free, built-in oven, ventilation system, primary bedroom - main floor], [concierge/security, smoke detector]
- Laundry: [laundry closet, in-suite laundry, inside], main level
- Features: [carpet free, built-in oven, ventilation system, primary bedroom - main floor]
- Security: [concierge/security, smoke detector]
- Elevator: Yes
- Rooms above ground: 5
- Rooms in the basement: 1
- Bedrooms: 2 + 1 in the basement
- Bathrooms: 2
- Kitchens: 1
Outside[concrete, brick], Open, [landscaped, controlled entry]
- Exterior: [concrete, brick]
- Balcony: Open
- Features: [landscaped, controlled entry]
- Accessibility: [elevator, level entrance, accessible public transit nearby, level within dwelling, open floor plan]
Parking and lockerUnderground, Parking type None, [underground]
- Garage: Underground
- Parking type: None
- Driveway: [underground]
- Locker: None
Building543 richmond residences at portland, Storeys 15, Units 476
- Name: 543 richmond residences at portland
- Storeys: 15
- Units: 476
- Registered: 2021
- Condo corporation: 3091
- Amenities: [concierge, gym, outdoor pool, party room/meeting room, rooftop deck/garden, exercise room]
- Pets: [yes-with restrictions]
Heating, water and powerFan coil, gas, [central air]
- Heating: Fan coil, gas
- Cooling: [central air]
Rent and termsRent $3,250 a month, [entire property], Unfurnished
- Rent: $3,250 a month
- Space for rent: [entire property]
- Furnished: Unfurnished
- Lease: 12 months
- Paid: Monthly
- Rent includes: [building insurance, high speed internet, common elements, water, central air conditioning, heat, recreation facility, grounds maintenance]
- Deposit: Required
- Credit check: Required
- Employment letter: Required
- Rental application: Required
- References: Required
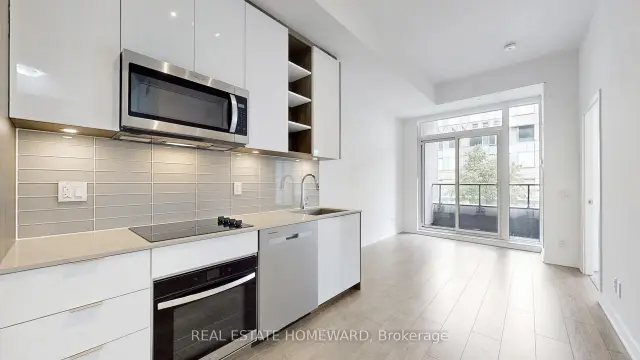
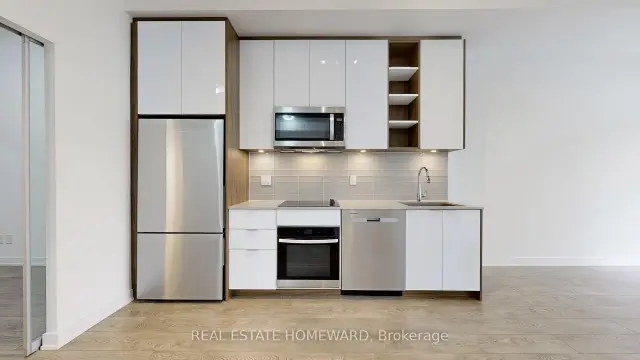
IncludedHigh speed internet included! stainless steel fridge, microwave, oven, dishwasher. glass cooktop. washer and dryer, all electric light fixtures, all window coverings. tons of amenities: 24hr concierge, gym, wet and dry saunas, outdoor swimming pool, huge terrace with bbq's, games/billiards room, yoga room, video/theatre room, study room, party rooms, visitor parking
- Included: High speed internet included! stainless steel fridge, microwave, oven, dishwasher. glass cooktop. washer and dryer, all electric light fixtures, all window coverings. tons of amenities: 24hr concierge, gym, wet and dry saunas, outdoor swimming pool, huge terrace with bbq's, games/billiards room, yoga room, video/theatre room, study room, party rooms, visitor parking
Nearby[park, place of worship, public transit, rec./commun.centre, school, level]
- Close to: [park, place of worship, public transit, rec./commun.centre, school, level]
Listing detailsC13619358, Rented, Jul 29, 2026
- MLS® number: C13619358
- Status: Rented
- Listed on: Jul 29, 2026
- Days on market: 38
- Updated: Sep 5, 2026
- Possession: 2026-09-01 / 30-59 days
- Occupied by: Tenant
- Listing brokerage: REAL ESTATE HOMEWARD
About this home
Unit 208, 543 Richmond Street W, Toronto (Waterfront Communities), ON M5V 0W9
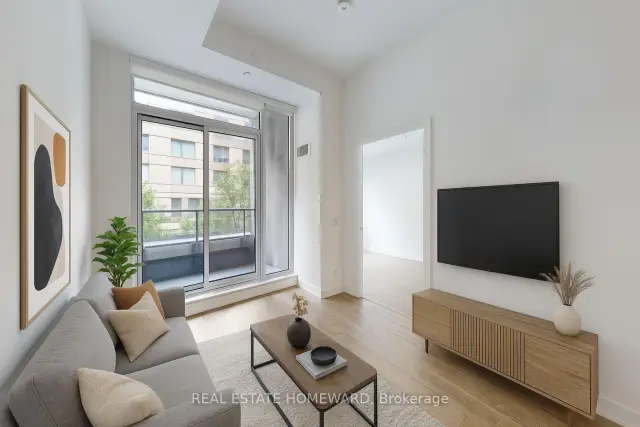
Fashion District Luxury: 1-Year-New 2 Bed + Den, 2 Full Bath Condo with 10ft Ceilings. Welcome to Toronto's most coveted neighborhood! Perfect for remote/hybrid professionals, this modern suite boasts an ultra-functional layout with a oversized den built for a home office. Why You'll Love It: 10ft smooth ceilings & large windows. Quartz kitchen with premium built-in appliances. 2 full spa-inspired bathrooms. High-Speed Internet INCLUDED. Private balcony. Building & Location Highlights: Enjoy 5-star amenities: Outdoor Pool, Sauna/Steam Room, Fitness Centre, BBQ Terrace, Lounge & 24hr Concierge. Walk Score 100. Step out your door to Loblaws, The Well, Trinity Bellwoods, Gusto 101, Jimmy's Coffee, and TTC transit directly to the core. Move-in ready!
Ask about this home
A HOMEH agent will answer your questions about this home.
Know more about 543 Richmond
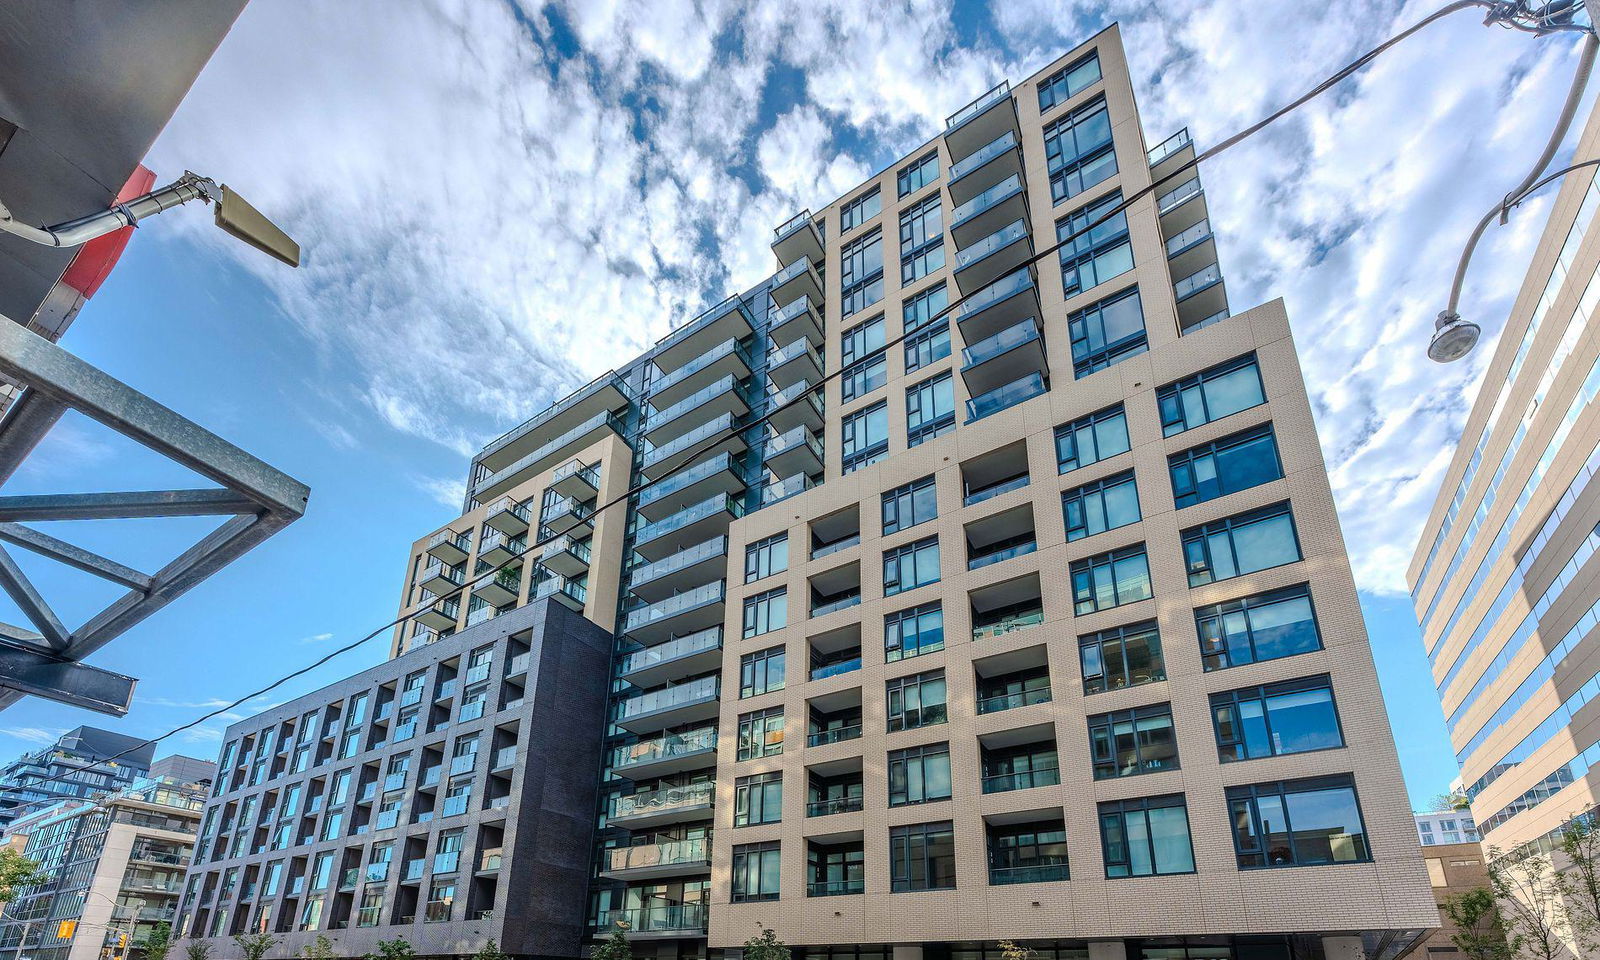
Condo building · 543 Richmond St W
543 Richmond is a 15-storey condo with 476 suites, built in 2021 by Pemberton Group. Right now 16 for sale and 8 for rent are on the market here.
- 15storeys
- 476suites
- $883/sq ft
- 2021built
No similar units for rent in 543 Richmond right now.
Around this home
Daily convenience, out of 100, from the distances below
Schools nearby
School rating, out of 10.
Helpful calculators
Your HOMEH agent

"I would see it this week."