

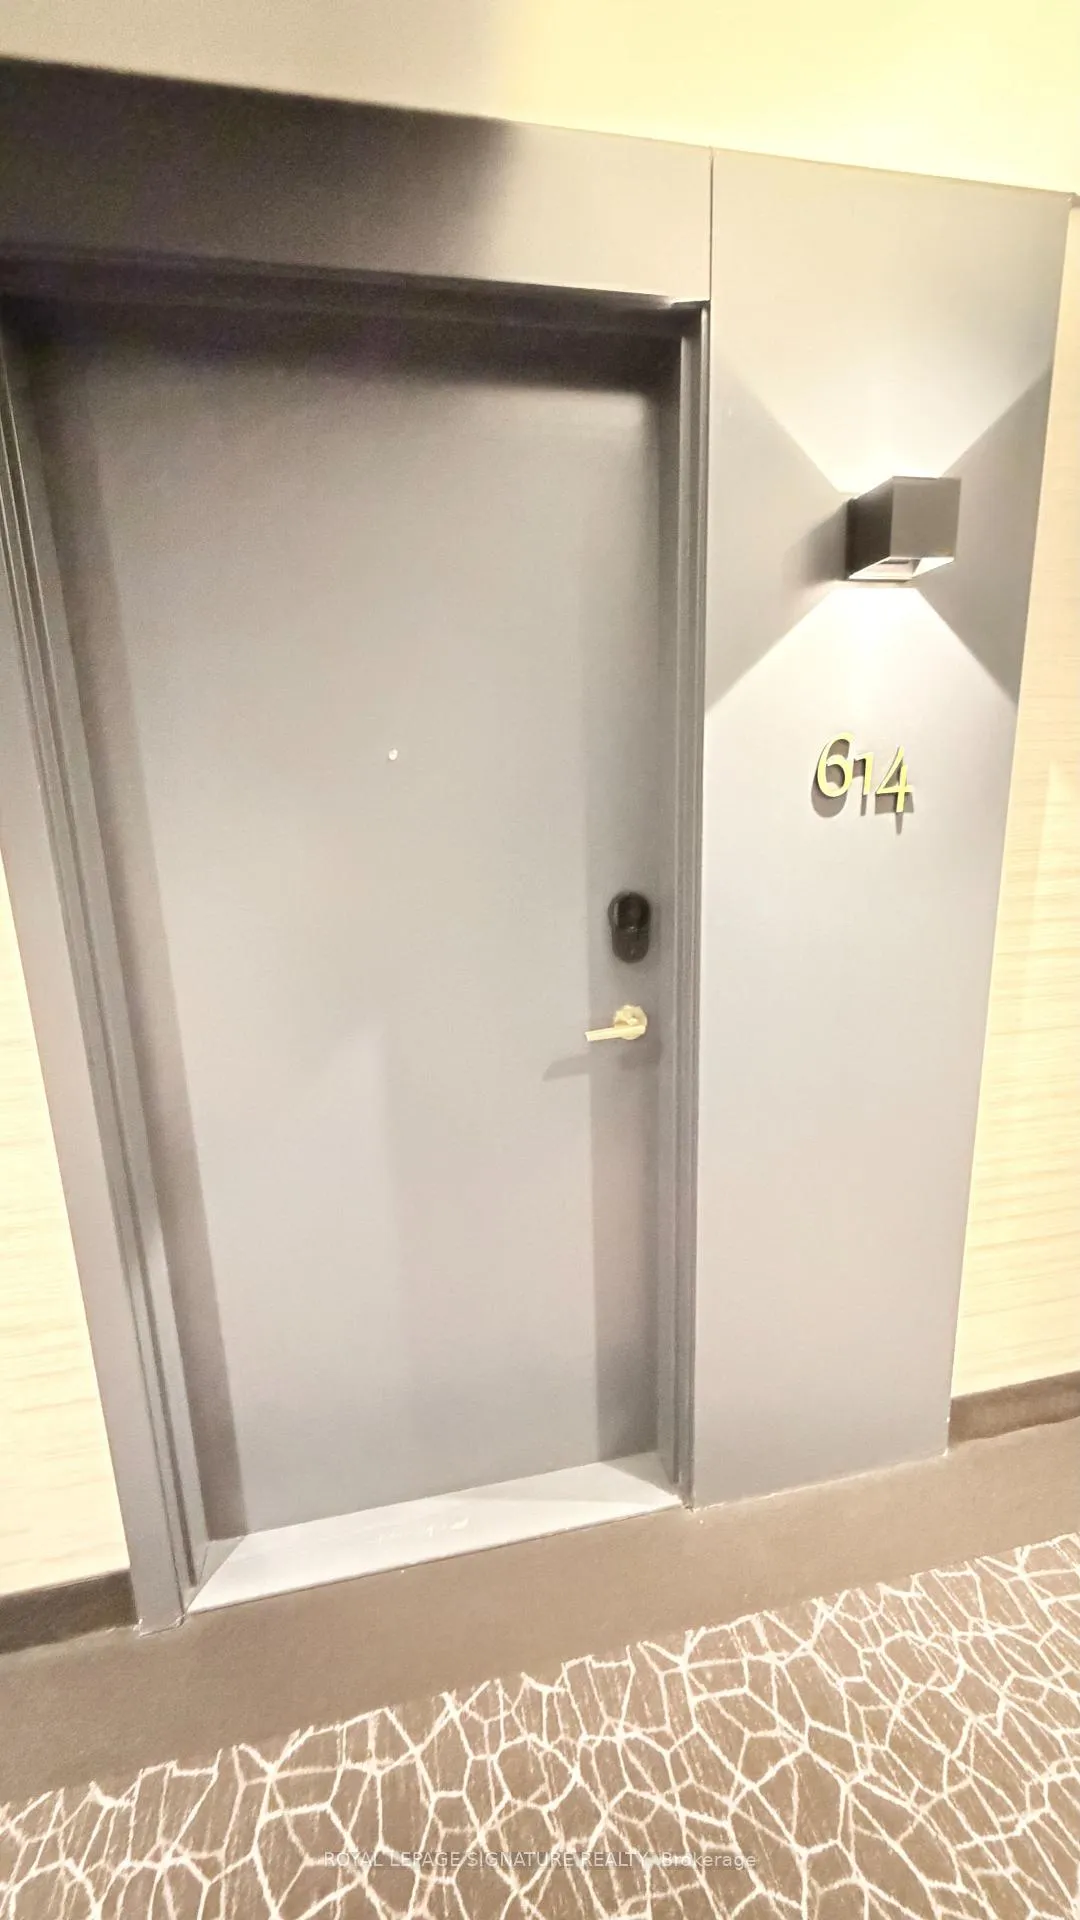
Unit 614, 543 Richmond Street W
Unit 614, 543 Richmond Street W
 See all 15 photos
Property history
Facts and features
- ExposureEast
- LaundryEnsuite
- LockerNone
- BalconyTerrace
- Central air
- Concierge
- Exercise room
- Outdoor pool
- Party room/meeting room
The homeCondo Apartment, Apartment, New
- Type: Condo Apartment
- Style: Apartment
- Age: New
- Living space: 500–599 sq ft
- Basement: None
- Exposure: East
- View: City, skyline
InsideEnsuite, Rooms above ground 4, Bedrooms 1
- Laundry: Ensuite
- Rooms above ground: 4
- Bedrooms: 1
- Bathrooms: 1
- Kitchens: 1
OutsideBrick, concrete block, Terrace
- Exterior: Brick, concrete block
- Balcony: Terrace
Parking and lockerParking type None, Locker None
- Parking type: None
- Locker: None
Building543 Richmond, Storeys 15, Units 476
- Name: 543 Richmond
- Storeys: 15
- Units: 476
- Registered: 2021
- Condo corporation: 0
- Amenities: Concierge, exercise room, outdoor pool, party room/meeting room
- Pets: Allowed
Heating, water and powerForced air, gas, Central air
- Heating: Forced air, gas
- Cooling: Central air
Rent and termsRent $2,400 a month, Entire property, Unfurnished
- Rent: $2,400 a month
- Space for rent: Entire property
- Furnished: Unfurnished
- Lease: 12 months
- Paid: Monthly
- Rent includes: Building insurance, central air conditioning, common elements, heat, water
- Deposit: Required
- Credit check: Required
- Employment letter: Required
- Rental application: Required
- References: Required
Included9ft smooth ceilings, wide plank laminate flooring, stainless steel kitchen appliances, quartz countertops.
- Included: 9ft smooth ceilings, wide plank laminate flooring, stainless steel kitchen appliances, quartz countertops.
NearbyLibrary, park, place of worship, public transit, school
- Close to: Library, park, place of worship, public transit, school
Listing detailsC13083744, Rented, May 5, 2026
- MLS® number: C13083744
- Status: Rented
- Listed on: May 5, 2026
- Days on market: 6
- Updated: May 11, 2026
- Possession: 2026-05-08 / Immediate
- Occupied by: Vacant
- Listing brokerage: ROYAL LEPAGE SIGNATURE REALTY
About this home
Unit 614, 543 Richmond Street W, Toronto (Waterfront Communities), ON M5V 0W9
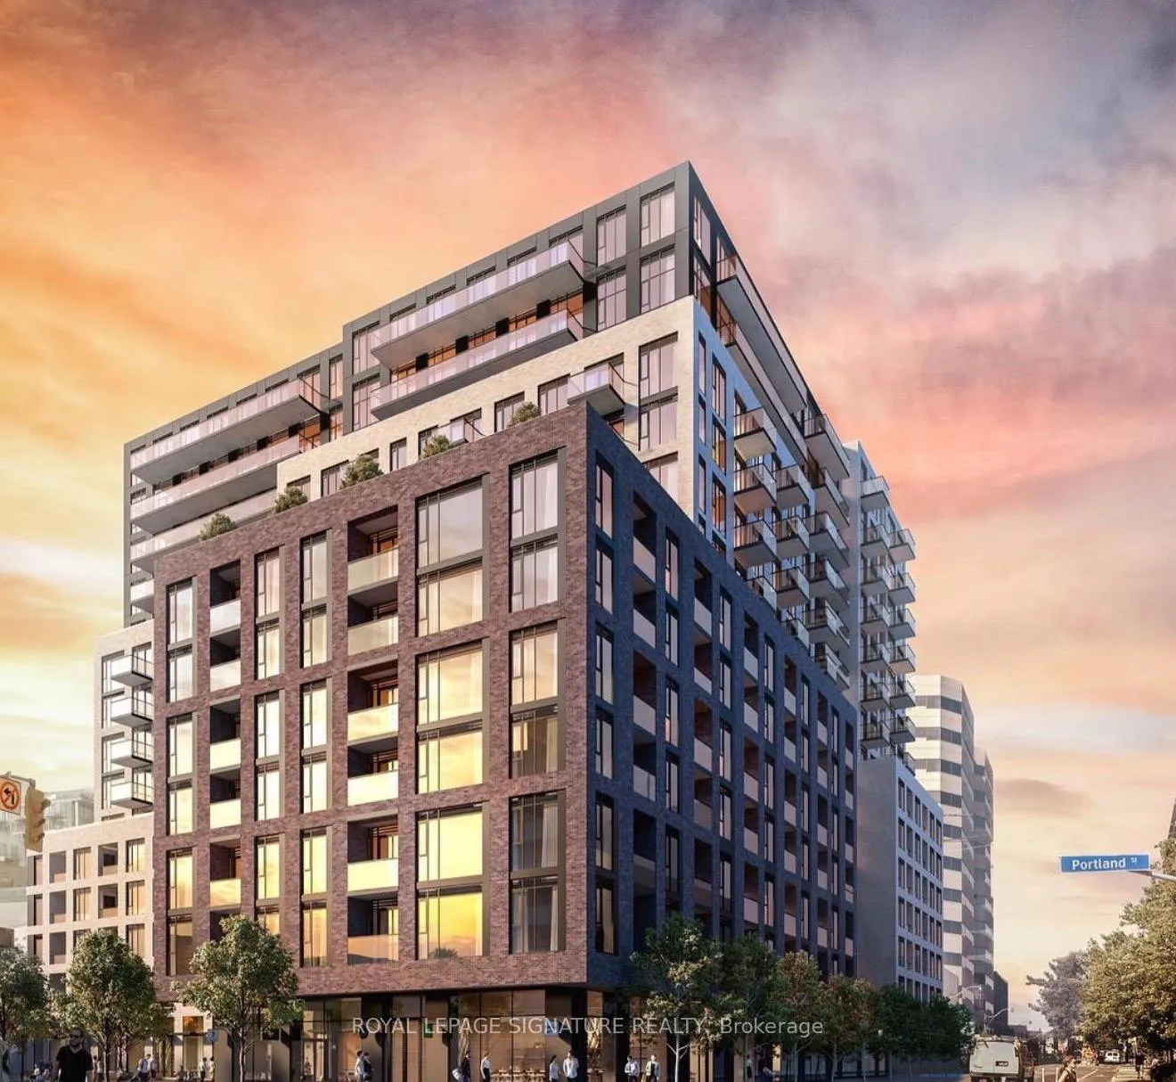
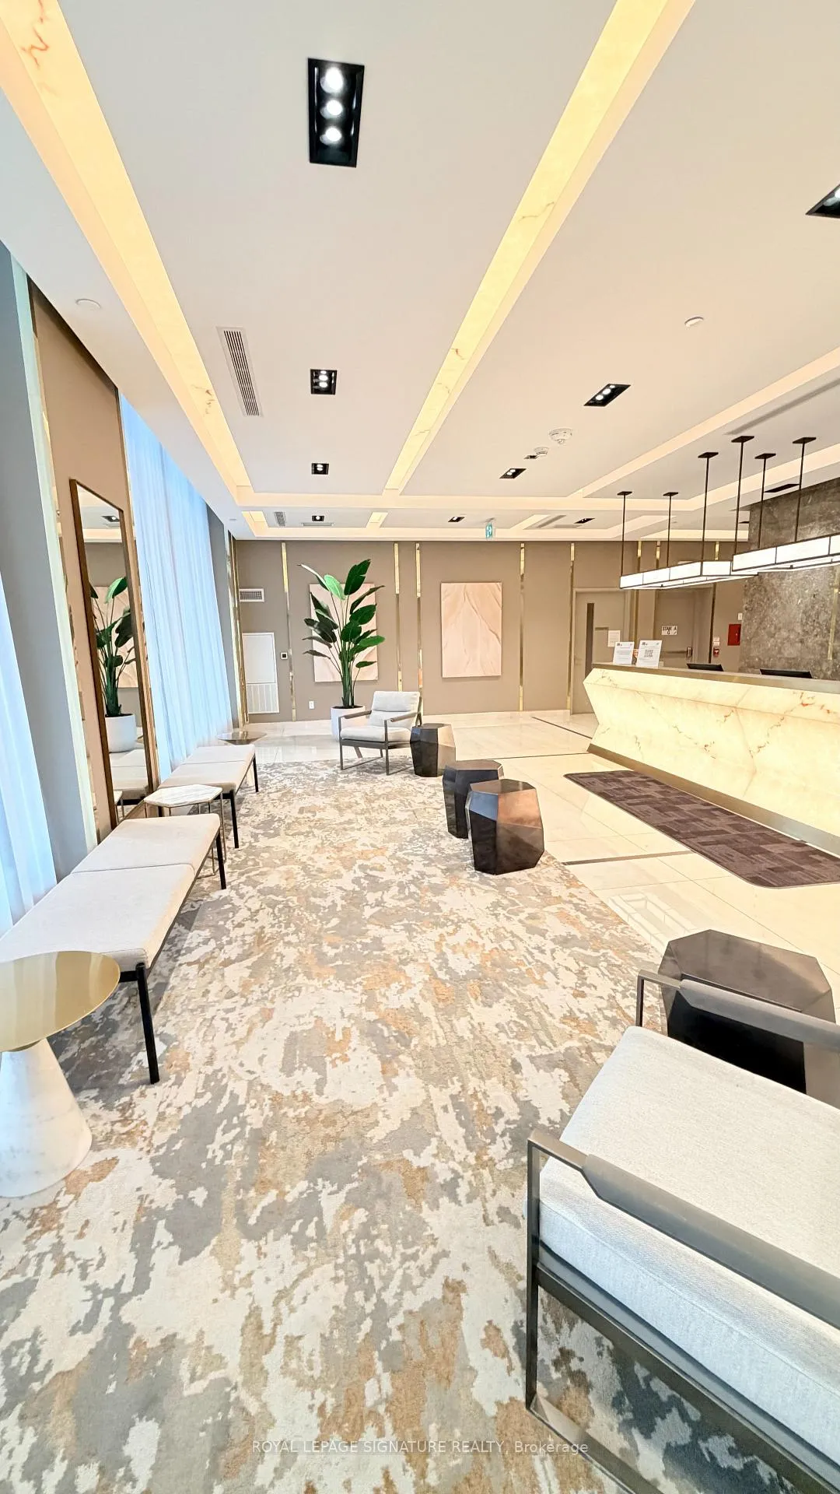
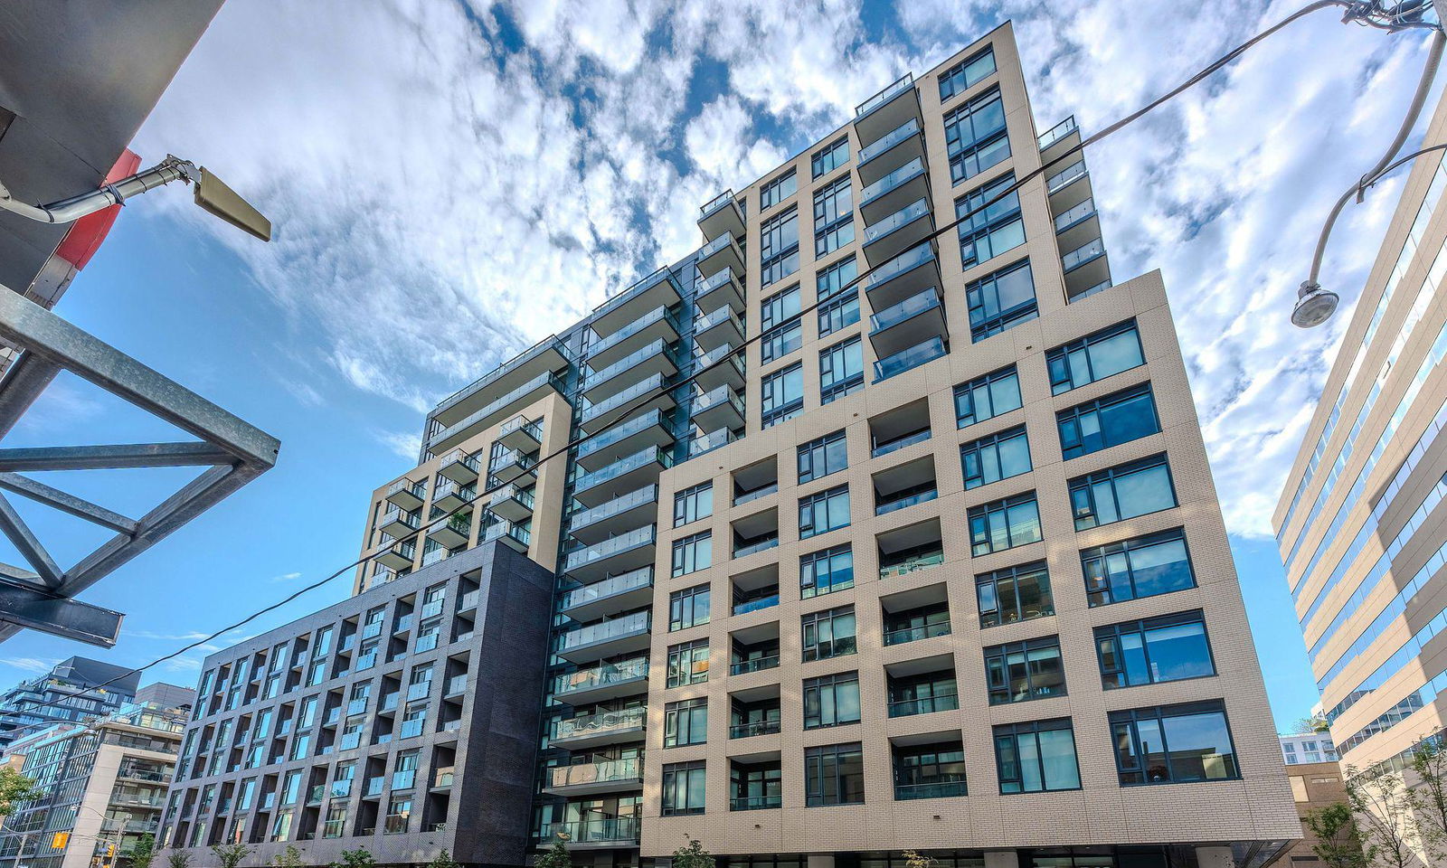
Live in the heart of Toronto's iconic Fashion District at 543 Richmond Condos where style, convenience, and city energy come together.This modern residence by Pemberton Group, designed in collaboration with Quadrangle Architects Ltd., offers a sophisticated urban lifestyle in a striking 15-storey building. Featuring a beautifully designed U-shaped layout with a landscaped courtyard and signature wrap-around terraces, the building blends contemporary luxury with the charm of Toronto's historic core.Step outside and you're surrounded by some of the city's most sought-after destinations. Enjoy immediate access to the vibrant Fashion District, minutes from Queen West and the Entertainment District. Walk to top dining spots, boutique shopping, and everyday essentials, or explore nearby landmarks like the Toronto Eaton Centre.Commuting is effortless with a perfect Transit Score. Osgoode Station is just a short walk away, connecting you quickly to Union Station, GO Transit, and the UP Express to Pearson Airport.Residents enjoy a full suite of upscale amenities, including a concierge, fully equipped fitness centre, outdoor pool, rooftop terrace, party and media rooms, sauna, visitor parking, and more, everything you need for elevated downtown living.Surrounded by top institutions like University of Toronto, Toronto Metropolitan University, George Brown College, and OCAD University, this location is ideal for students, professionals, and anyone looking to experience the best of city life.If you're looking for a stylish lease opportunity in one of Toronto's most dynamic neighbourhoods, this is it.
Ask about this home
A HOMEH agent will answer your questions about this home.
Know more about 543 Richmond
Condo building · 543 Richmond St W
543 Richmond is a 15-storey condo with 476 suites, built in 2021 by Pemberton Group. Right now 16 for sale and 8 for rent are on the market here.
- 15storeys
- 476suites
- $883/sq ft
- 2021built
No similar units for rent in 543 Richmond right now.
Around this home
Daily convenience, out of 100, from the distances below
Schools nearby
School rating, out of 10.
Helpful calculators
Your HOMEH agent

"I would see it this week."