

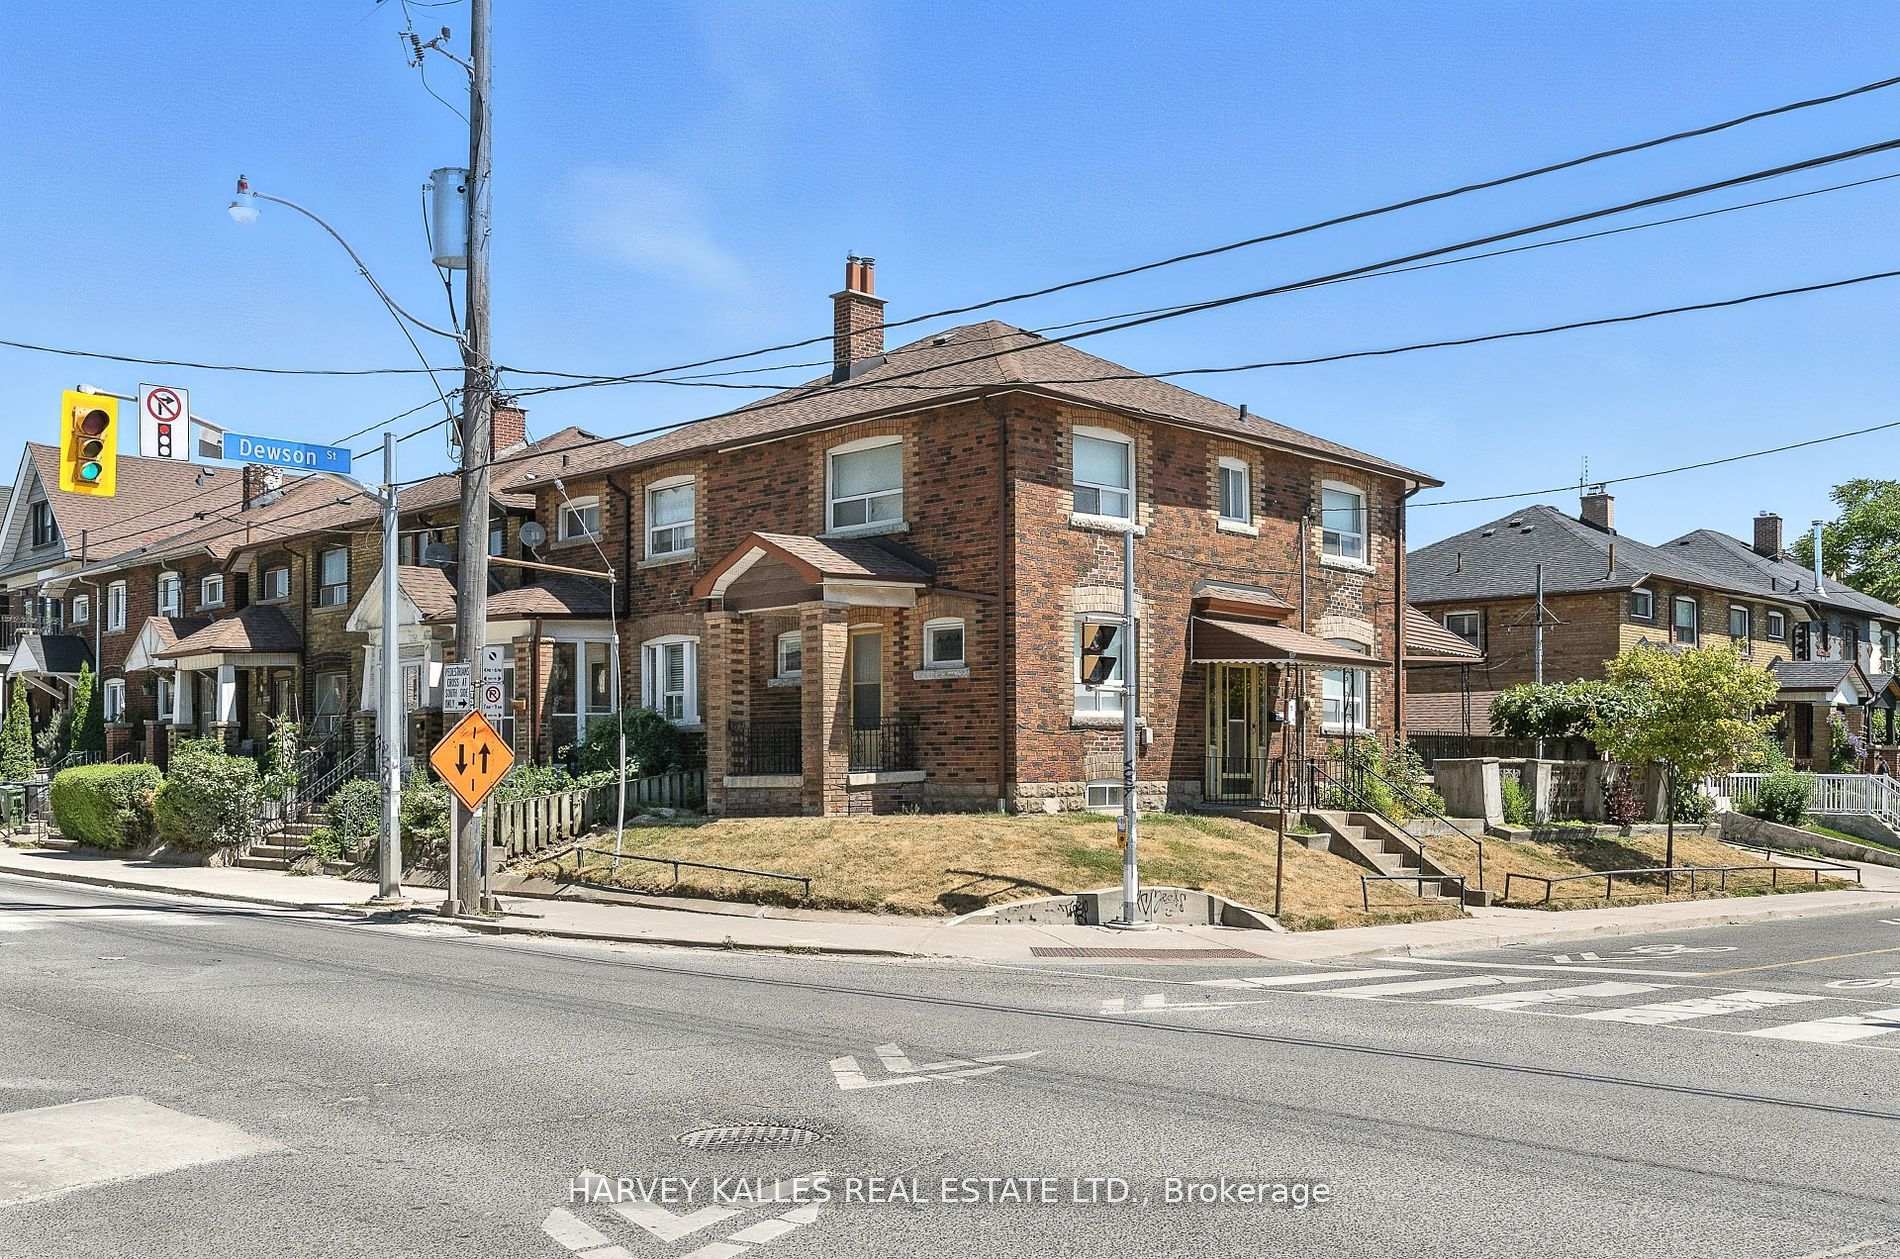
547 Ossington Avenue
547 Ossington Avenue
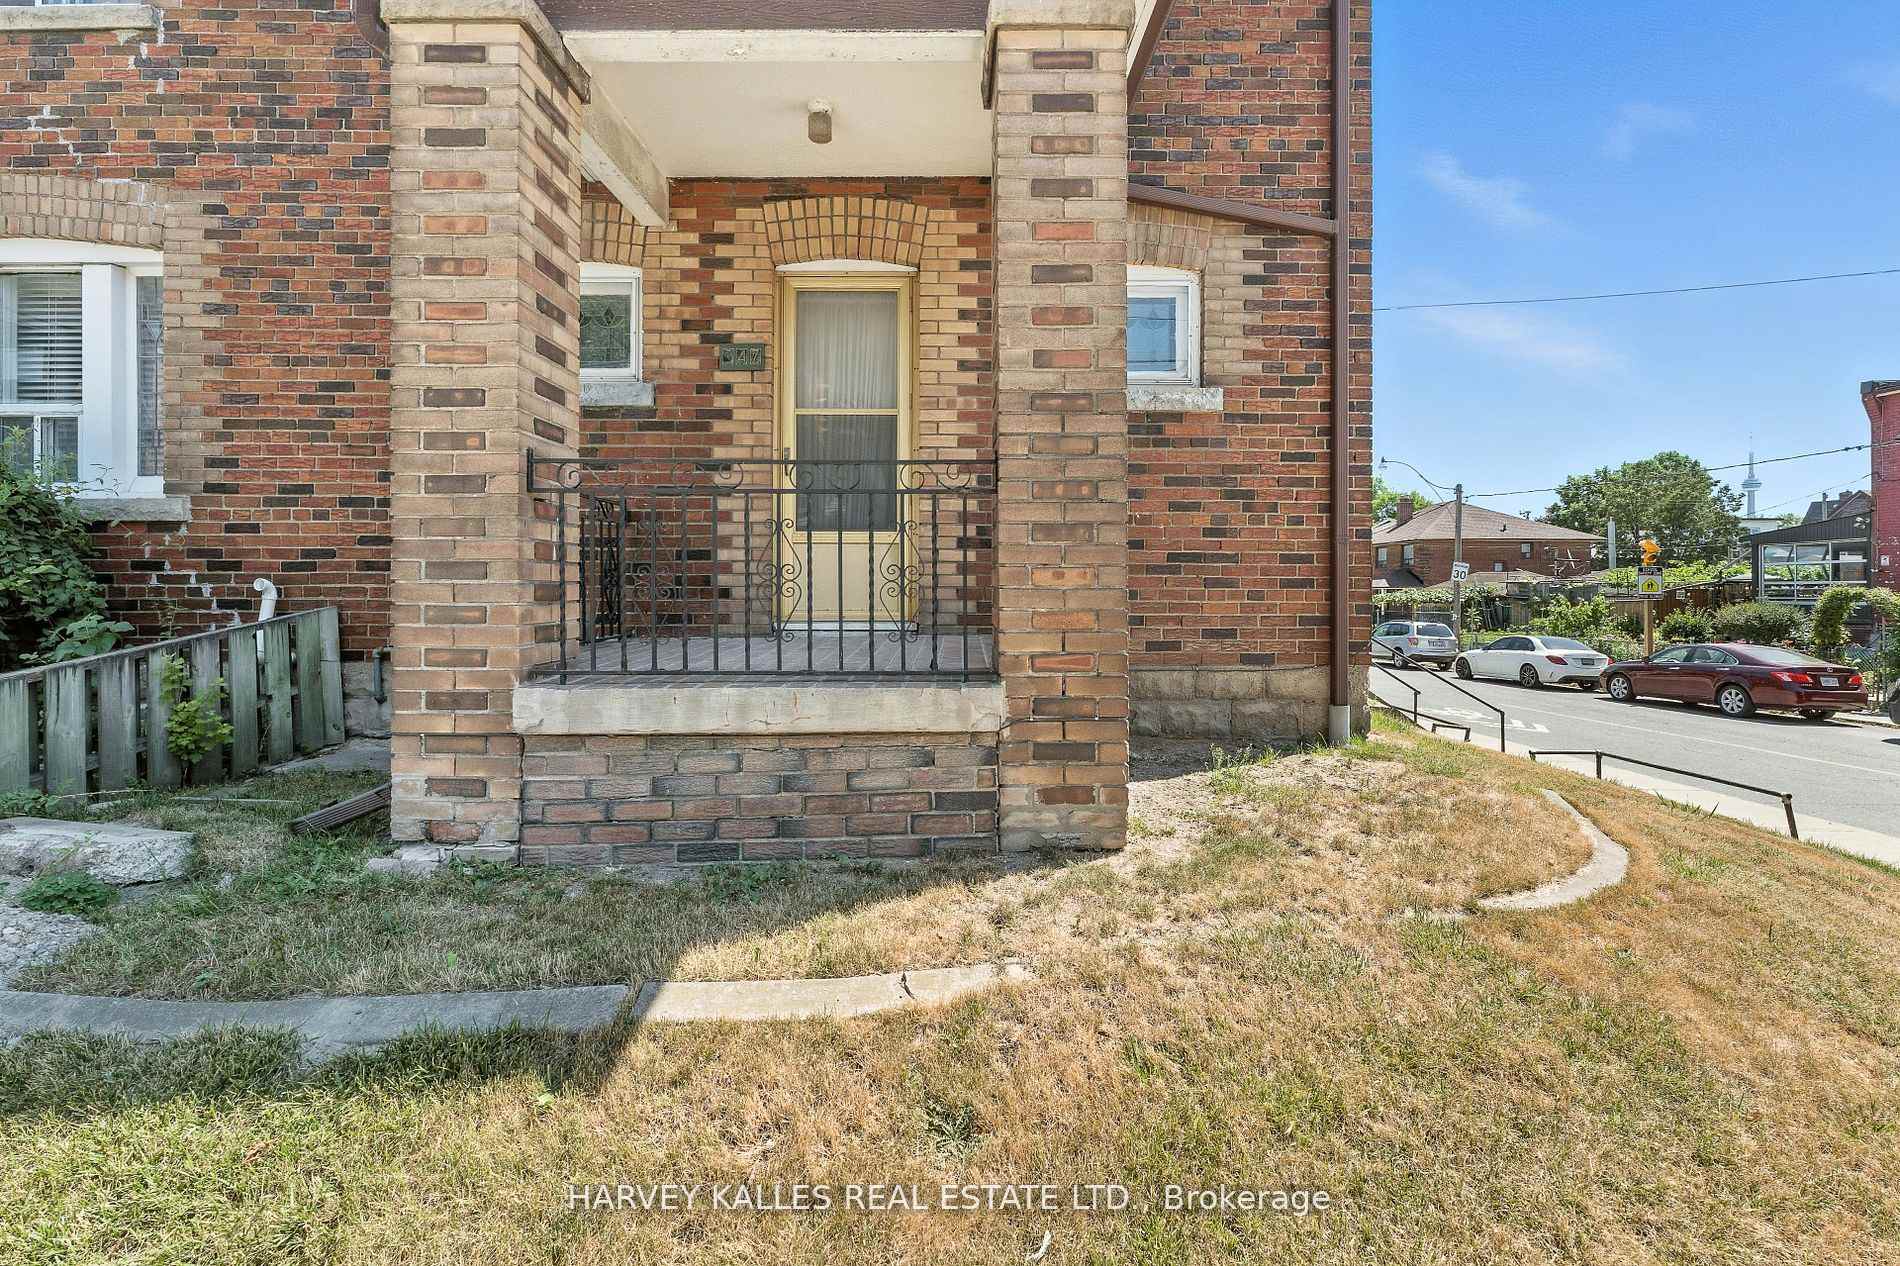 See all 20 photos
Property history
Facts and features
- BasementFull
- Water, sewerMunicipal
- HeatingRadiant
- CoolingOther
- Separate entrance
- Fireplace
The homeSemi-Detached, 2-storey, 1,100–1,500 sq ft
- TypeSemi-Detached
- Style2-storey
- Living space1,100–1,500 sq ft
- BasementFull, separate entrance
InsideFireplace Yes, In-law capability, storage, Rooms above ground 8
- FireplaceYes
- FeaturesIn-law capability, storage
- Rooms above ground8
- Rooms in the basement4
- Bedrooms3
- Bathrooms2
- Kitchens1
Outside and lotBrick, Asphalt shingle, Unknown
- ExteriorBrick
- RoofAsphalt shingle
- FoundationUnknown
- Size20.83 × 80 ft
Parking1 Garage, Detached, Private
- Spaces1 Garage
- GarageDetached
- DrivewayPrivate
Heating, water and powerRadiant, gas, Other, Municipal water
- HeatingRadiant, gas
- CoolingOther
- WaterMunicipal water
- SewerMunicipal sewer
Costs and taxesTaxes $6,704 a year, HST included in the price, Hot water tank - $28.14/month
- Taxes, 2025$6,704 a year
- HSTHST included in the price
- Rental itemsHot water tank - $28.14/month
Included in the saleAll chattels currently remaining in property in "as-is, where-is" condition., Dining room set/furniture not included.
- IncludedAll chattels currently remaining in property in "as-is, where-is" condition.
- Not includedDining room set/furniture not included.
Listing detailsC12325082, Sold, Aug 5, 2025
- MLS® numberC12325082
- StatusSold
- Listed onAug 5, 2025
- Days on market30
- UpdatedSep 4, 2025
- PossessionImmediate
- Occupied byVacant
- Listing brokerageHARVEY KALLES REAL ESTATE LTD.
About this home
547 Ossington Avenue, Toronto (Trinity-Bellwoods), ON M6G 3T4
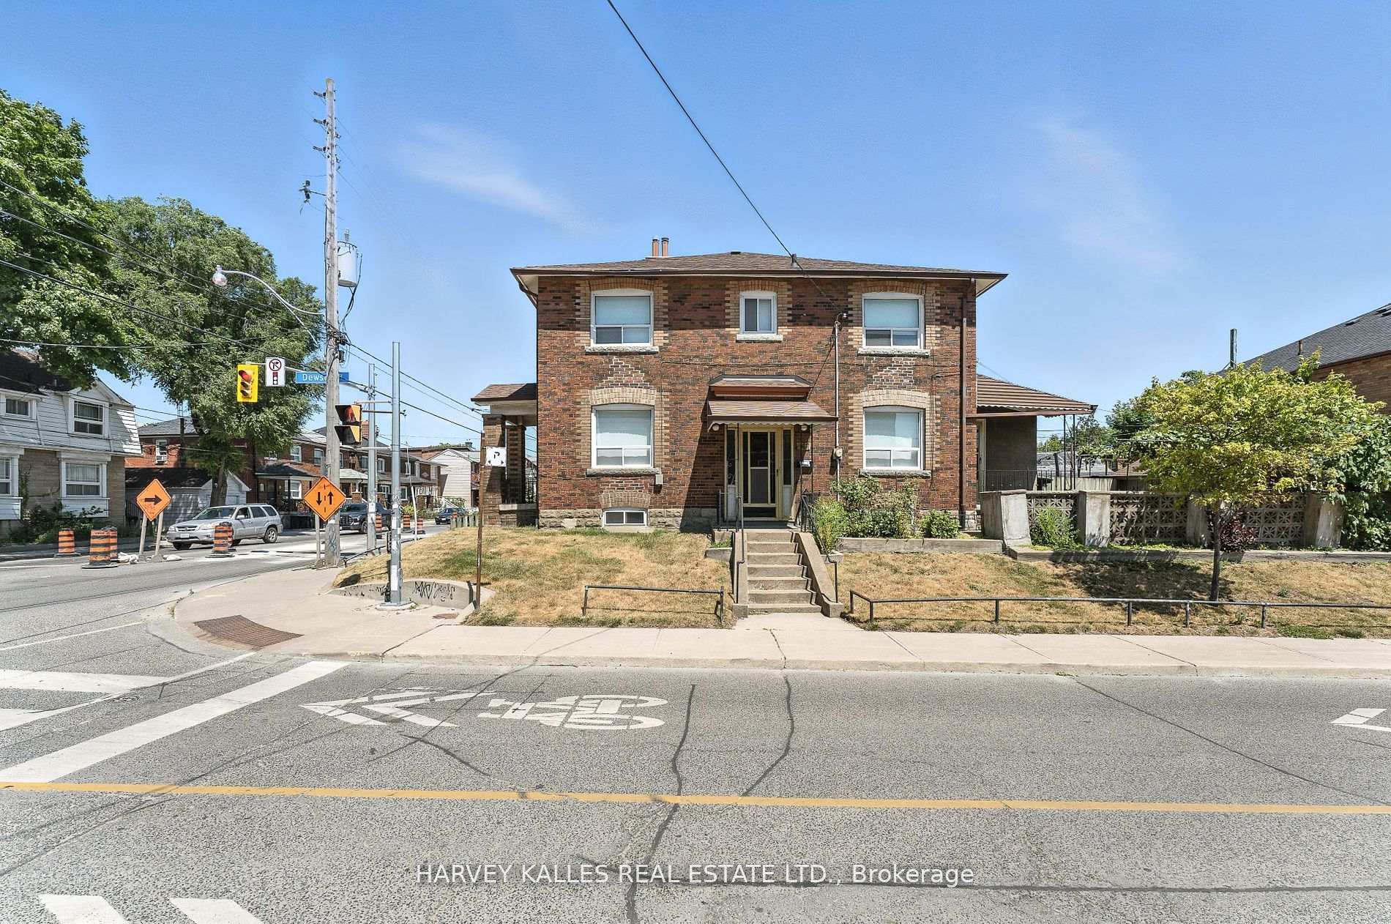
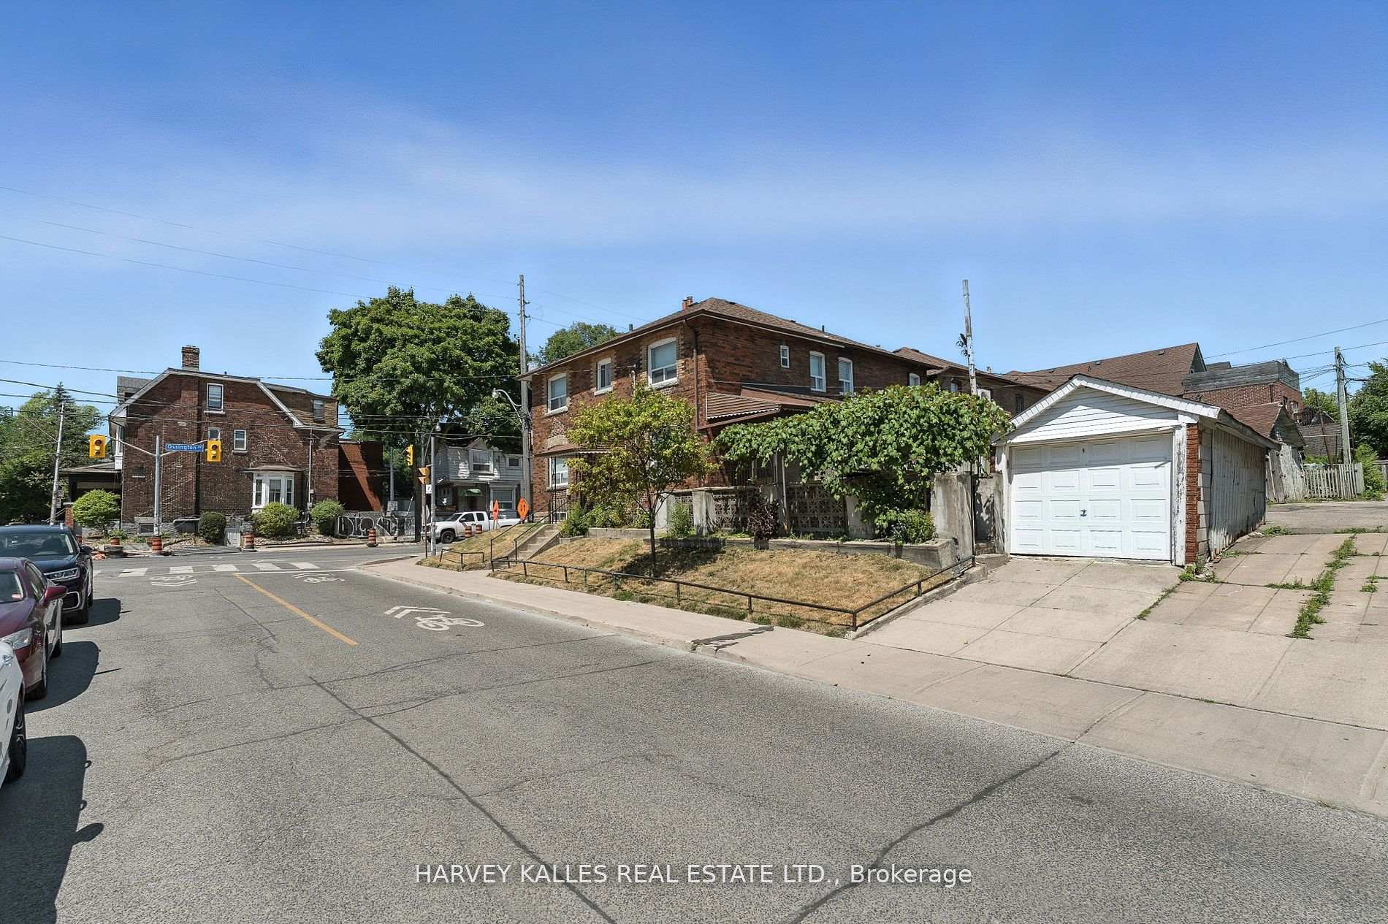
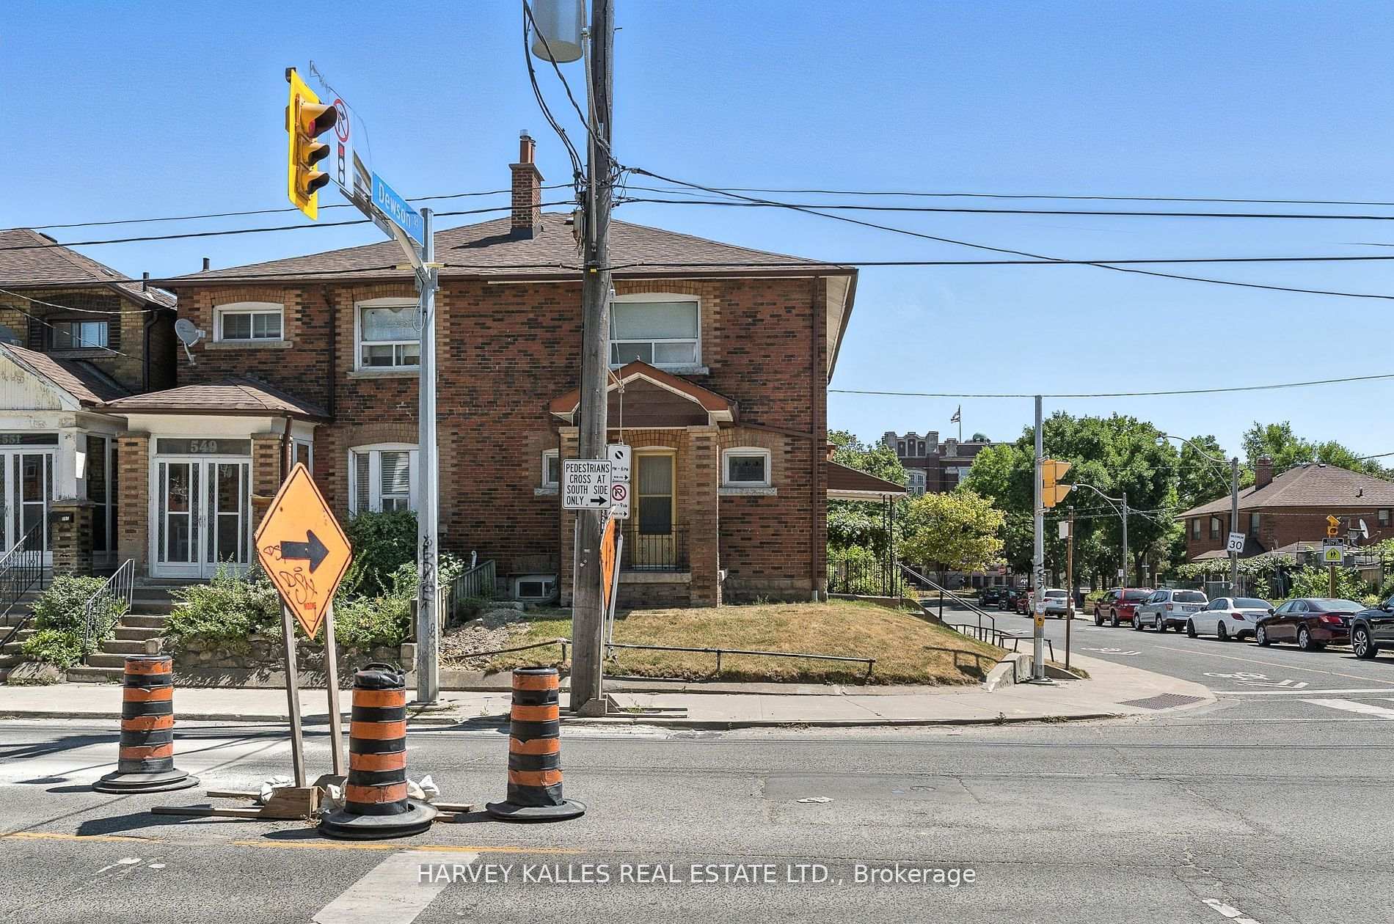
If only every great opportunity came with some sort of a sign...Hold on! Here, there are two: "Dewson" & "Ossington"! The first time offered in over 60 years, this centre hall 3 bedroom 2-storey corner lot with a front door on Dewson and private drive leading to detached garage is the perfect property and location for your renovation. It is very rare that a property downtown has such W-I-D-E room sizes and so many windows on three sides of the home that truly anything is possible here. Located in close proximity to some of the best schools in downtown along with Bloor to the North and Little Italy, Trinity-Bellwoods and the Ossington Strip to the South. Are you a builder? Corner lots like this are given more permissions from the committee. Also, a perfect property for multi unit (CMHC MLI select program). There are 3 main floor entrance doors plus a separate entrance to the basement already! See attached multi-unit report which states that a third floor and 3,825SF total are allowable "as-of-right" (think four 950SF 2-bedroom units)! Also would be easy to renovate to your perfect single family home. Perhaps add a Garden Suite!? Possibilities are endless but properties like this are rare and do not become available often. This is your time to shine! Floor plans attached. Carson Dunlop inspection attached.
Ask about this home
A HOMEH agent will answer your questions about this home.
Around this home
Daily convenience, out of 100, from the distances below
Schools nearby
School rating, out of 10.
Helpful calculators
Your HOMEH agent

"I would see it this week."