
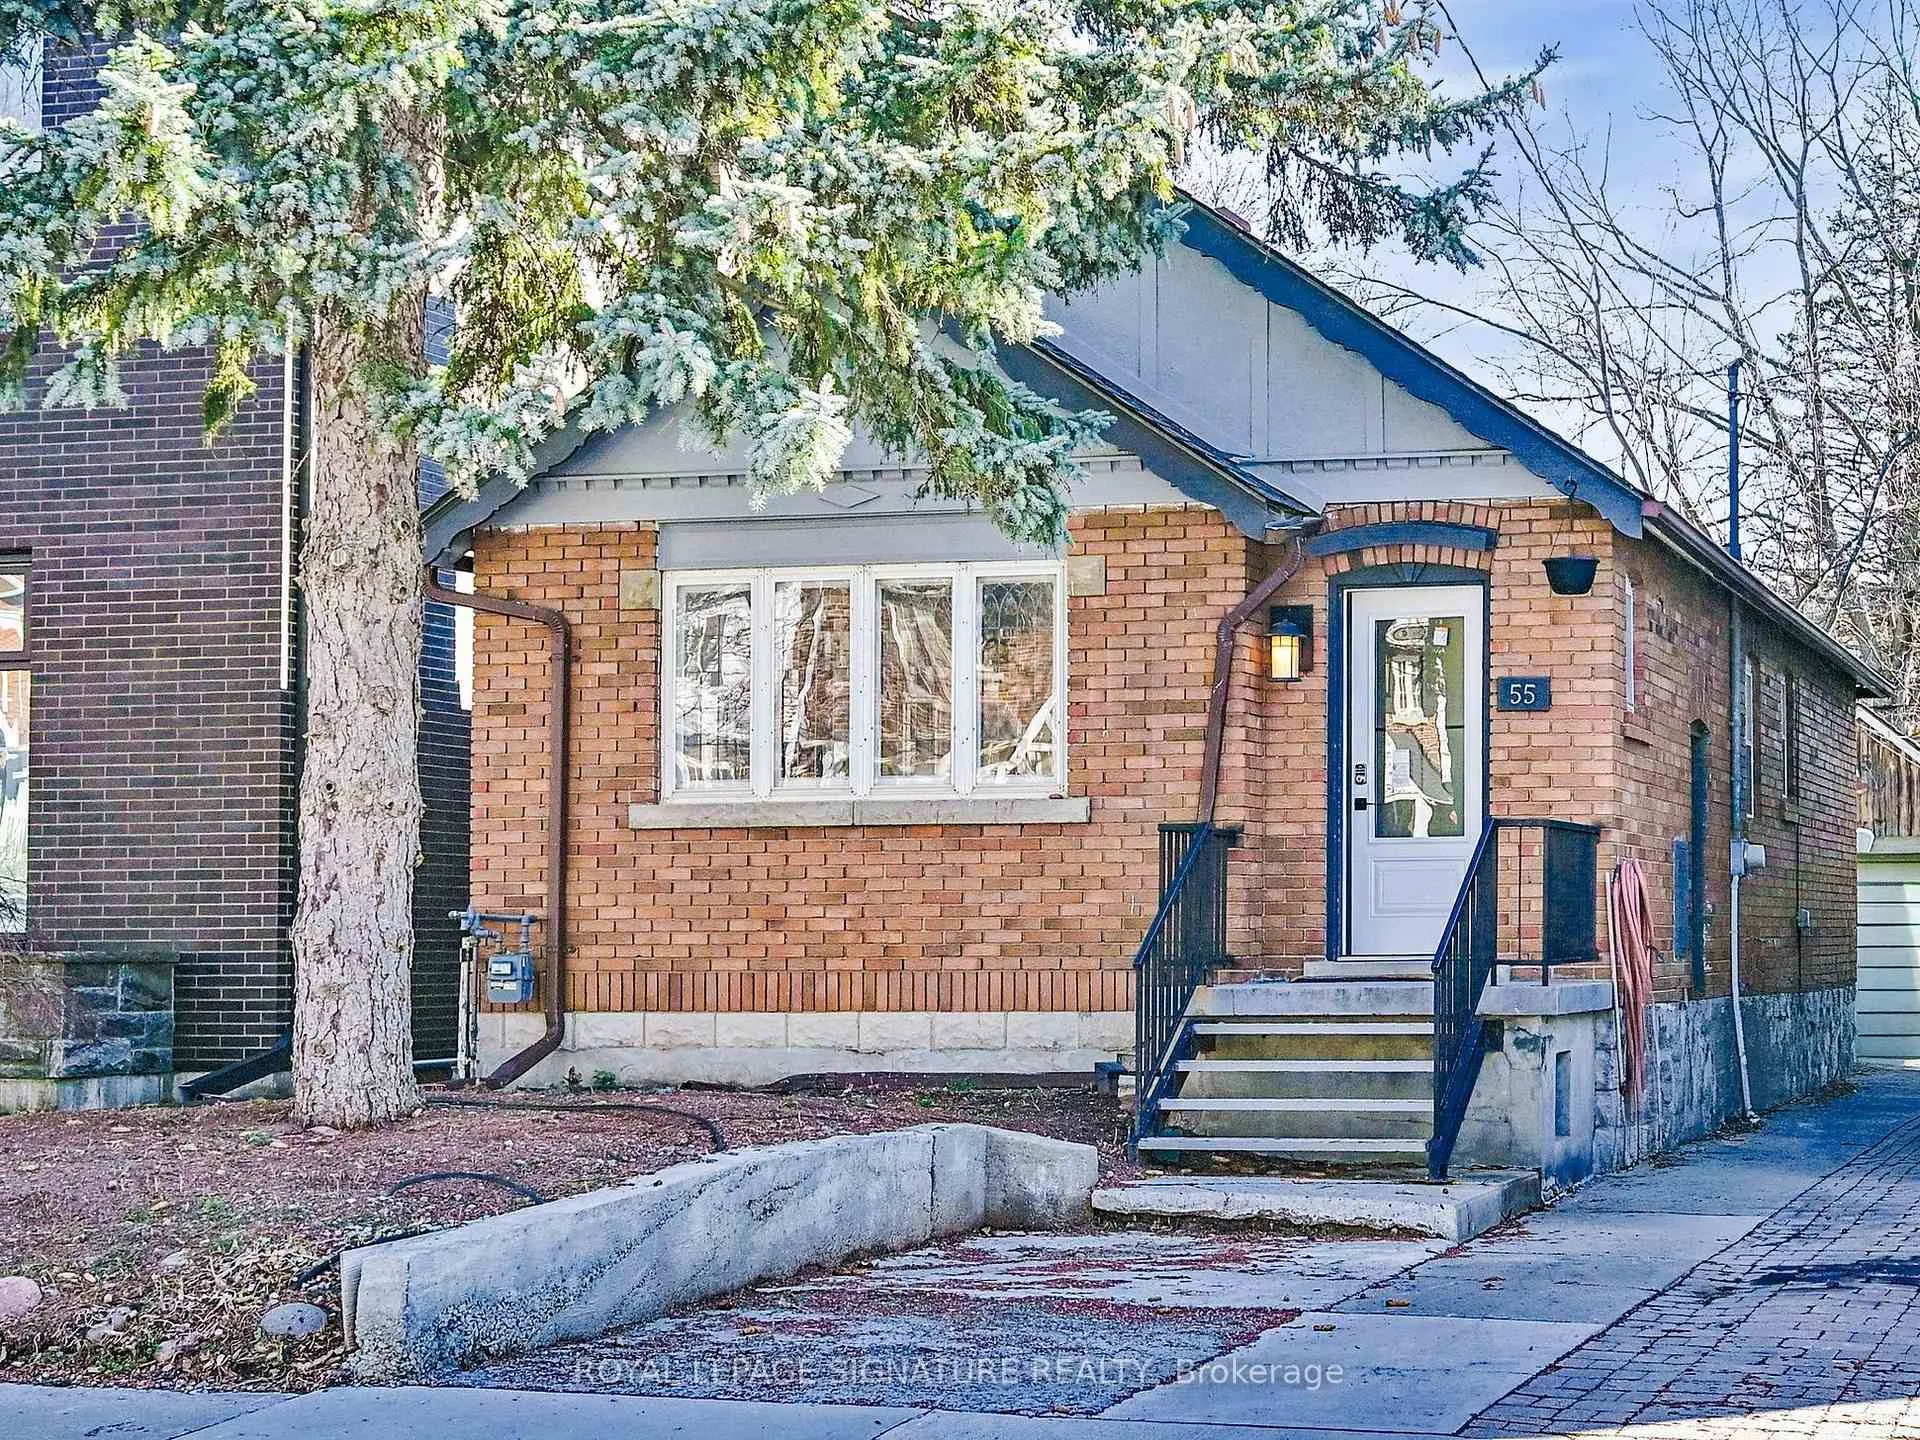
55 Banff RoadToronto (Mount Pleasant East)
Terminated
1/38Ontario Real Estate › Toronto › Mount Pleasant East
55 Banff RoadToronto (Mount Pleasant East)
Terminated
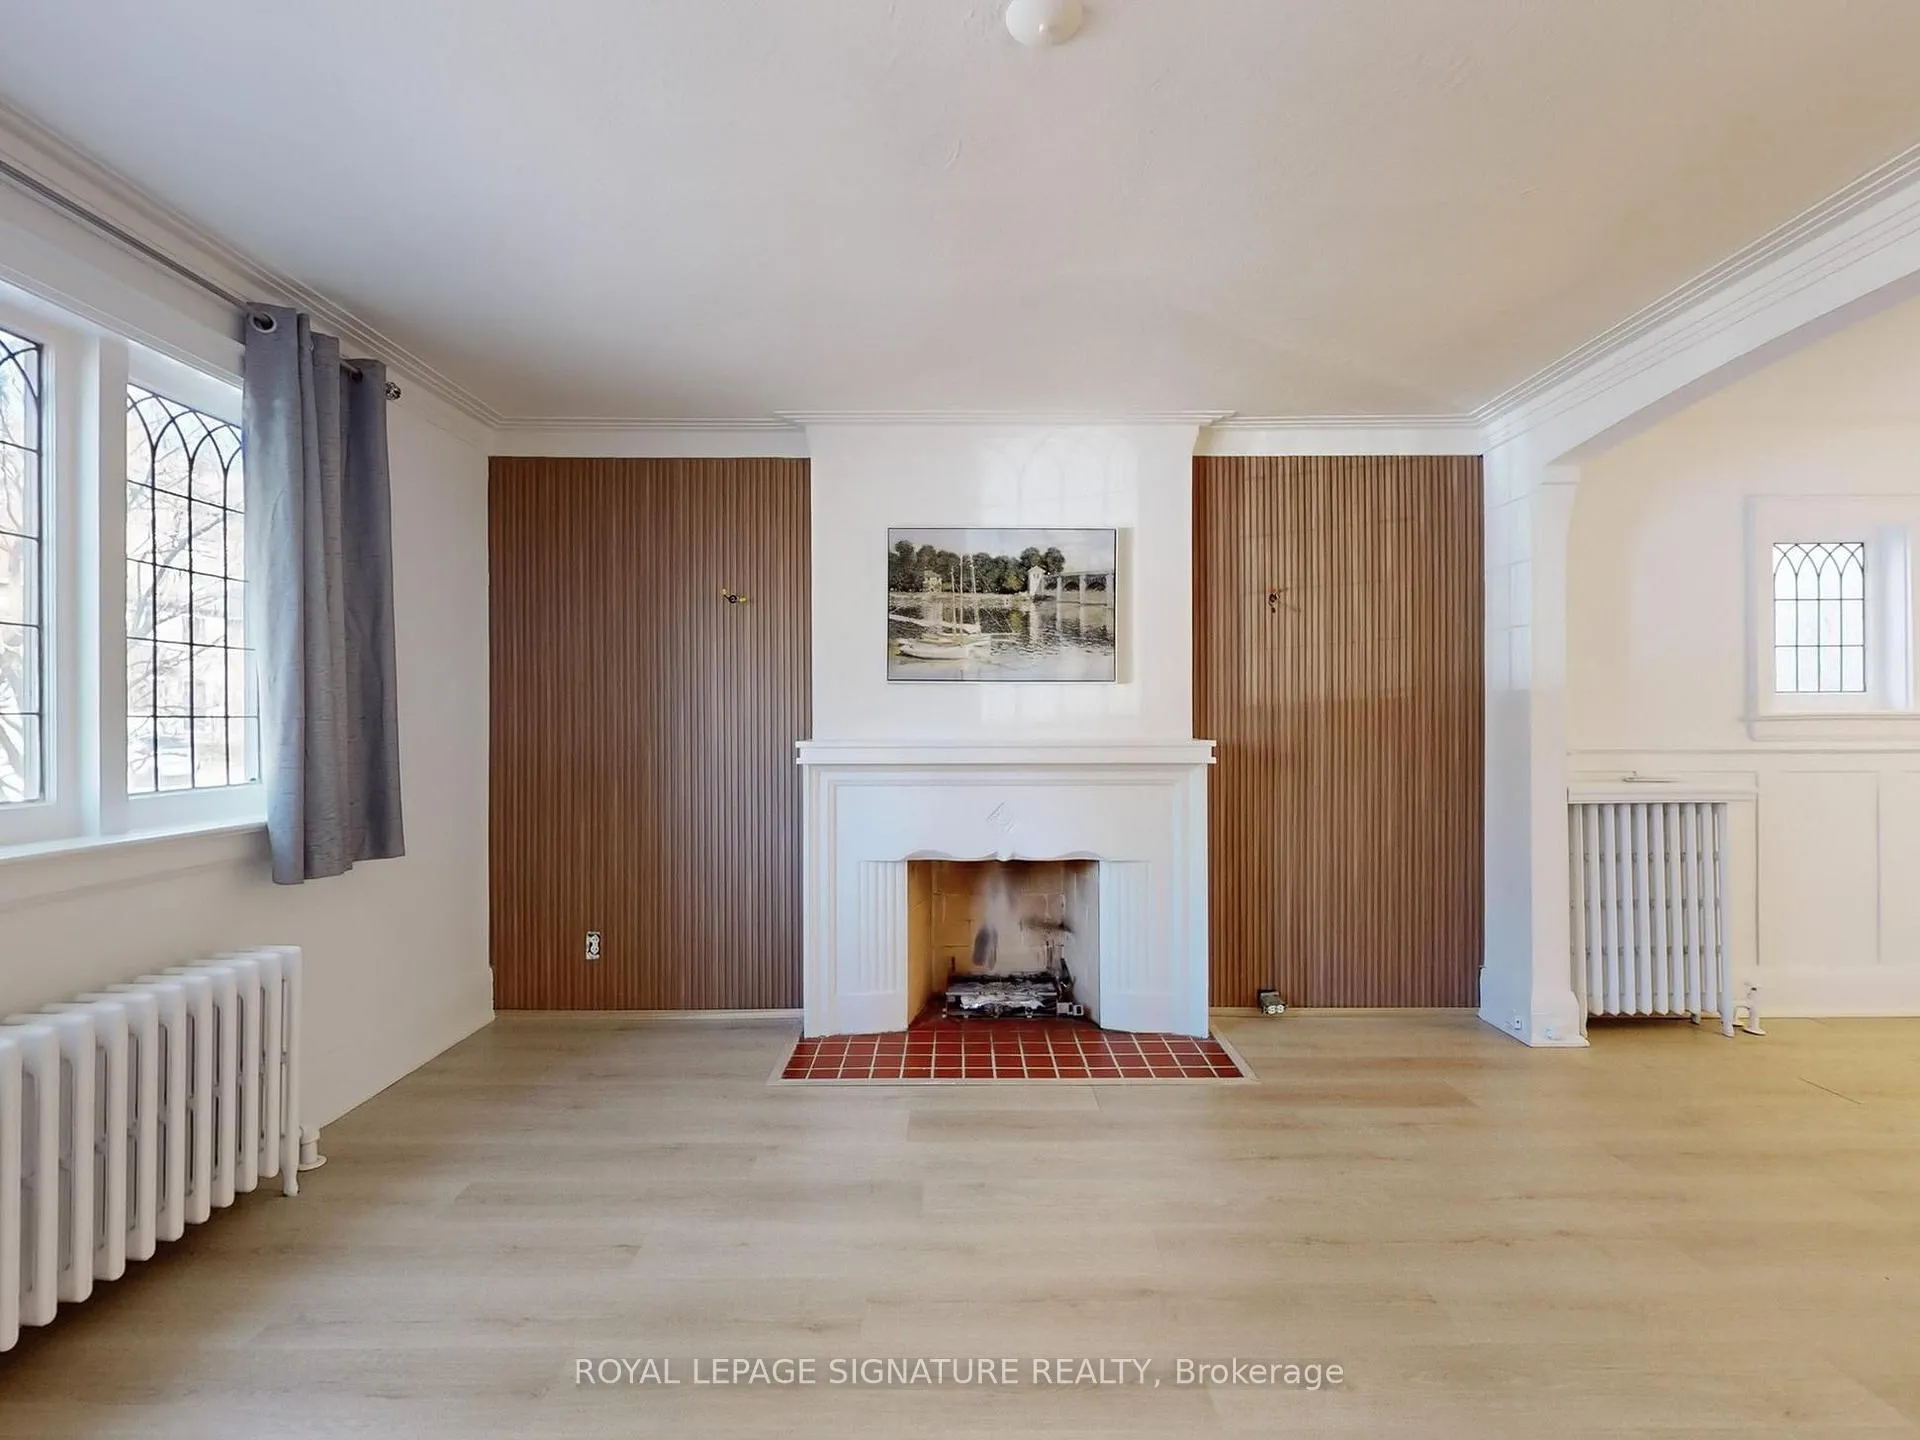 See all 38 photos
DetachedMLS C12056032
2+1 Bedrooms
2 Bathrooms
1 Garage
700~1.1K Sq.Ft.
Entire Home
Available Now
Property history
$3,500first asked
$3,500last asked
JulAugAugSep
SuspendedSep 17, 2026
$3,500MLS® C13603526
Listed for leaseJul 24, 2026
$3,500MLS® C13603526
1 saleSign in to see sold prices

This listing has ended. It is no longer available.
Property not available for sale or for rent.
Book a viewing
Wed28
Thu29
Fri30
Sat31
Sun1
Mon2
Tue3
Pick a time
Ask HOMEH
Ask about this home
About this home
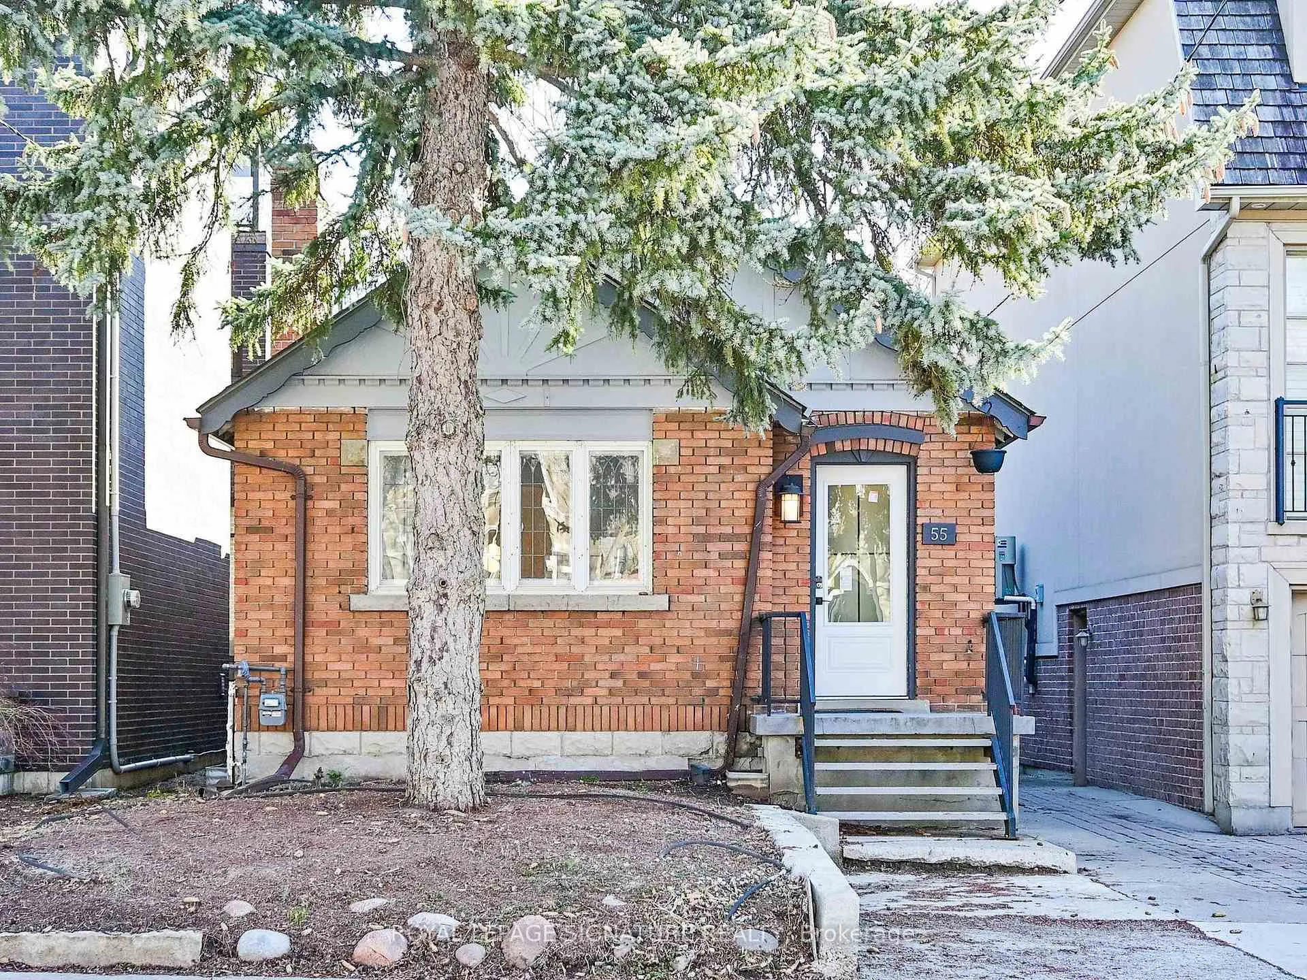
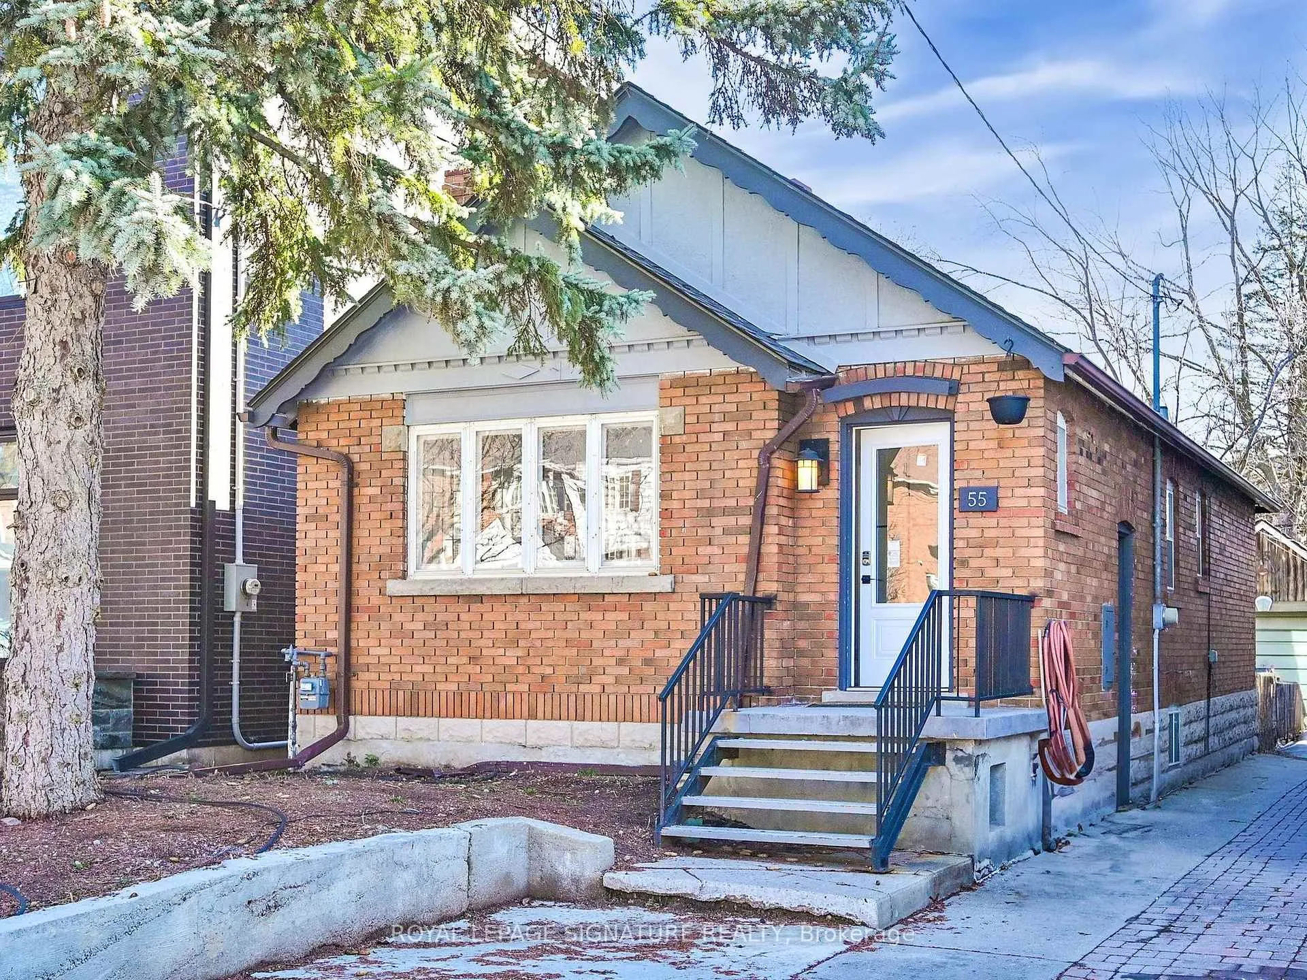
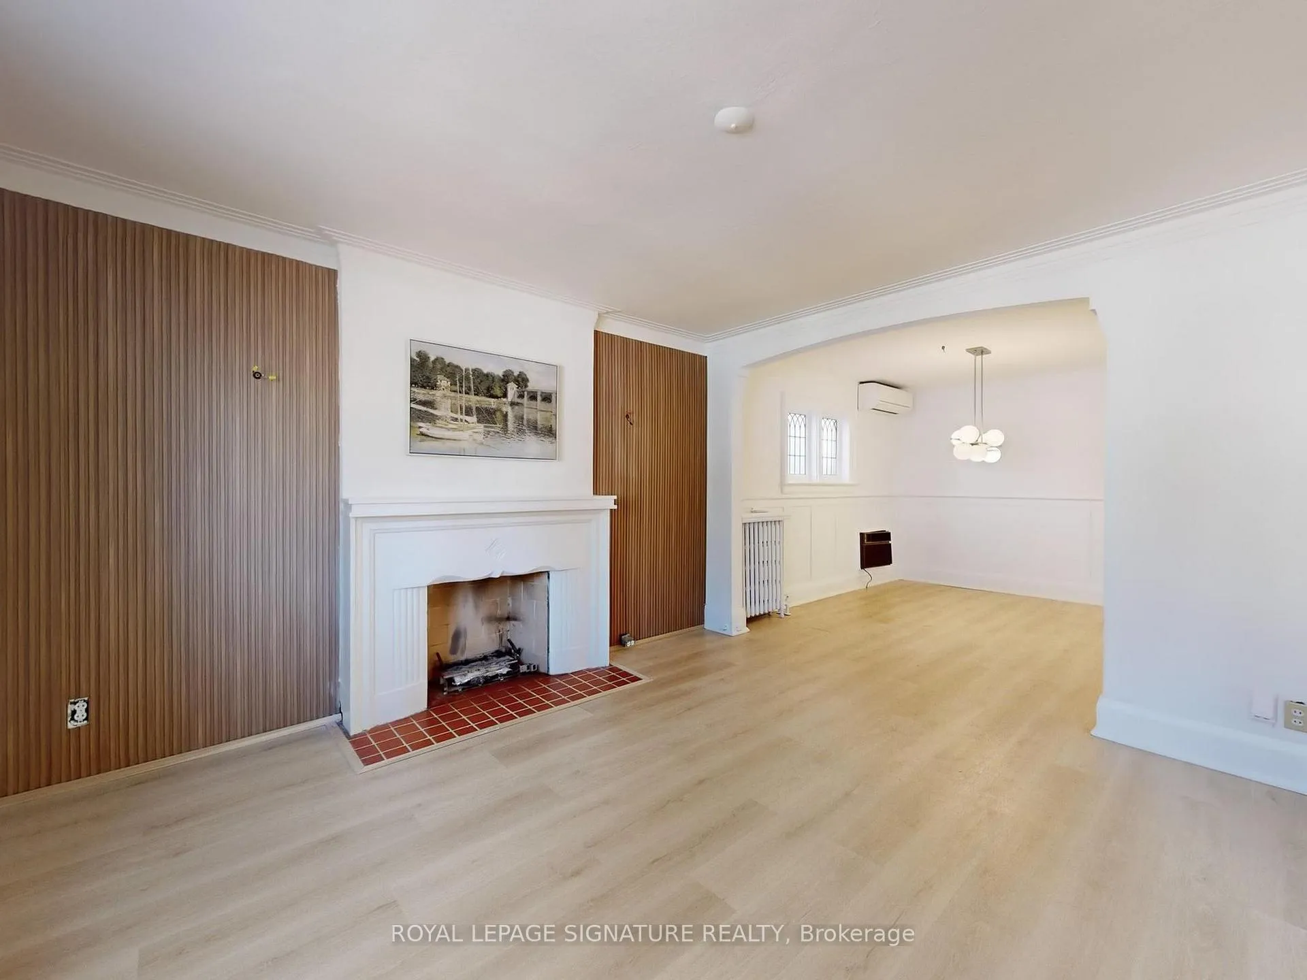
TWO BEDROOM BUNGALOW! Freshly painted, Brand New Flooring, New Kitchen and appliances and New Vanity in the washroom. Outstanding Location! Quick Access To Bayview/Eglinton/Downtown Ttc, Shops Restaurants, Great Schools & The Brickworks! This Wonderful Bungalow, Detached 2 Bedroom, 2 Bath Has Separate Entrance To Basement, Deep Fully Fenced Backyard. Don't Miss This Davisville Opportunity!
Read more
Clear ViewFenced YardParkPublic TransitSchool
Facts & features
TypeDetached
StyleBungalow
Size700~1.1K Sq.Ft.
Lot26 x 150 ft
HeatingRadiant, gas
CoolingWall unit(s)
BasementSeparate entrance, partially finished
Parking1 drive
WaterMunicipal
Book a viewing
Wed28Oct
Thu29Oct
Fri30Oct
Sat31Oct
Sun1Nov
Mon2Nov
Tue3Nov
Pick a time
Rooms
9 rooms · 2 bathrooms
Main floor5 rooms
- Living room13′6″ × 13′175 sq.ft.
- Dining room11′11″ × 9′9″116 sq.ft.
- Kitchen9′ × 8′3″74 sq.ft.
- Primary bedroom13′10″ × 9′10″135 sq.ft.
- Bedroom 210′8″ × 9′1″97 sq.ft.
Lower level4 rooms
- Recreation18′4″ × 10′2″186 sq.ft.
- Laundry27′7″ × 8′10″242 sq.ft.
- Workshop16′10″ × 10′1″170 sq.ft.
- Utility room14′5″ × 11′8″168 sq.ft.
Bathrooms2
4-pcMain2-pcLower
Around this home
Bayview & Eglinton
9Walking
Schools nearby
School rating, out of 10.
Northernsecondary · Public · 0.7 km
8.2/10
Leasidesecondary · Public · 0.8 km
9.1/10
St Anselmelementary · Private · 0.9 km
7.3/10
Listing details
MLS® numberC12056032
Listed onApr 2, 2025
Days on market30
UpdatedMay 2, 2025
Listing brokerageROYAL LEPAGE SIGNATURE REALTY
Possession2025-04-10 / Immediate
Helpful tools
Mortgage calculator
Closing costs
Land transfer tax
Buyer guide
Your HOMEH agent
KimHOMEH agent · Toronto
"I would see it this week."
Ask Kim
Ask HOMEH about this home
Price, neighbourhood, monthly cost. Ask anything.
HOMEH Intelligent Agent is an AI, not a licensed representative. Check anything important with your agent.