

Unit 1904, 55 Bremner Boulevard
Unit 1904, 55 Bremner Boulevard
 See all 49 photos
Included in condo fee: Heat, Water, Central air, Parking, Common Elements, Building Insurance
Facts and features
- ExposureNorth east
- LaundryEnsuite
- LockerNone
- BalconyOpen
- Central air
- Concierge
- Exercise room
- Indoor pool
- Outdoor pool
- Party room/meeting room
The homeCondo Apartment, Apartment, 600–699 sq ft
- TypeCondo Apartment
- StyleApartment
- Living space600–699 sq ft
- BasementNone
- ExposureNorth East
- ViewLake, city
InsideEnsuite, Carpet free, Alarm system, concierge/security
- LaundryEnsuite
- FeaturesCarpet free
- SecurityAlarm system, concierge/security
- ElevatorYes
- Rooms above ground4
- Rooms in the basement1
- Bedrooms1 + 1 in the basement
- Bathrooms1
- Kitchens1
OutsideConcrete, Open
- ExteriorConcrete
- BalconyOpen
Parking and locker1 Parking, Underground, Parking type Owned
- Spaces1 Parking
- GarageUnderground
- Parking typeOwned
- DrivewayUnderground
- Spot96
- LockerNone
BuildingMaple Leaf Square, Storeys 49, Units 872
- NameMaple Leaf Square
- Storeys49
- Units872
- Registered2010
- Condo corporation2130
- AmenitiesConcierge, exercise room, indoor pool, outdoor pool, party room/meeting room, sauna
- PetsAllowed
Heating, water and powerForced air, gas, Central air
- HeatingForced air, gas
- CoolingCentral air
Costs and taxesTaxes $3,407 a year, Condo fee $848 a month, Heat included, water included, cac included, common elements included, building insurance included, parking included
- Taxes, 2026$3,407 a year
- Condo fee$848 a month
- Fee includesHeat included, water included, cac included, common elements included, building insurance included, parking included
- HSTNo HST
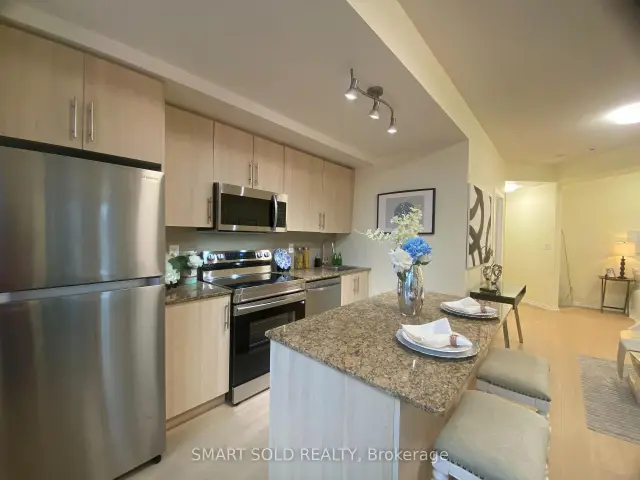
Included in the saleStainless steel fridge(2026), stainless steel stove(2026), stainless steel b/i dishwasher(2026), stainless steel b/i microwave(2026), stacked washer/dryer, all existing elf's, all existing windows' coverings, one parking space.
- IncludedStainless steel fridge(2026), stainless steel stove(2026), stainless steel b/i dishwasher(2026), stainless steel b/i microwave(2026), stacked washer/dryer, all existing elf's, all existing windows' coverings, one parking space.
NearbyClear view, public transit, rec./commun.centre
- Close toClear view, public transit, rec./commun.centre
Listing detailsC14182098, For Sale, Nov 15, 2026
- MLS® numberC14182098
- StatusFor Sale
- Listed onNov 15, 2026
- Days on market5
- UpdatedNov 15, 2026
- PossessionImmediate
- Occupied byVacant
- Listing brokerageSMART SOLD REALTY
About this home
Unit 1904, 55 Bremner Boulevard, Toronto (Waterfront Communities), ON M5J 0A6
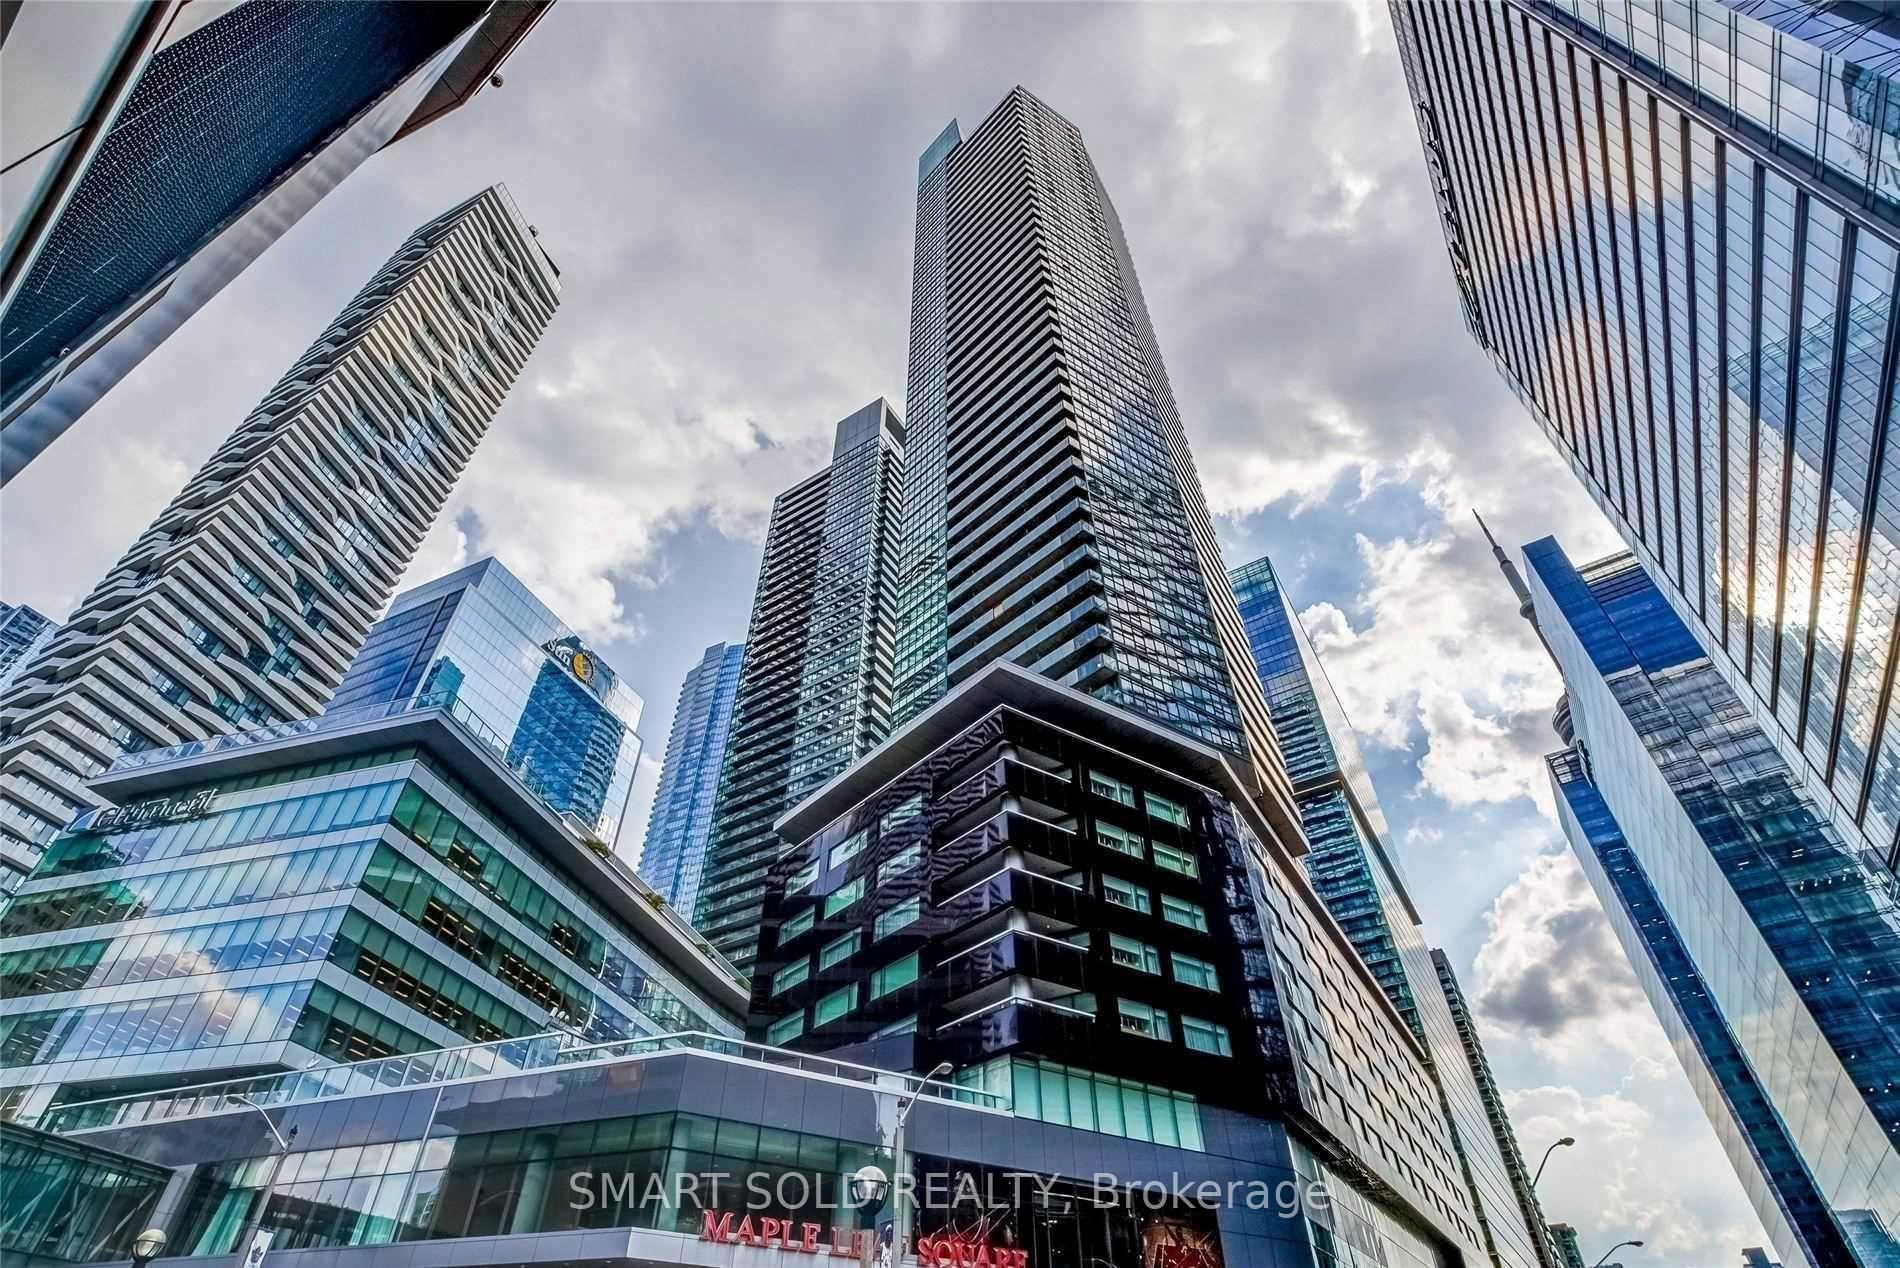
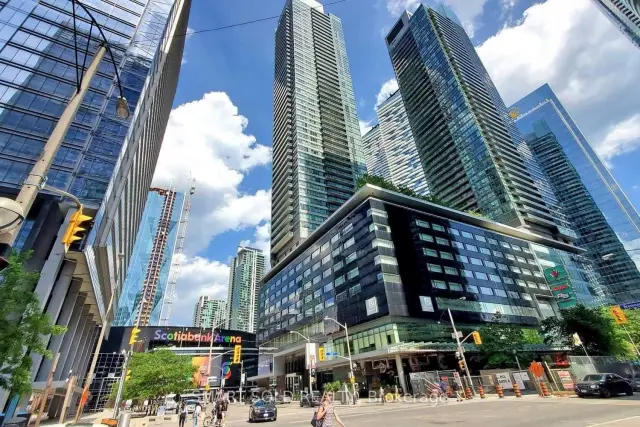
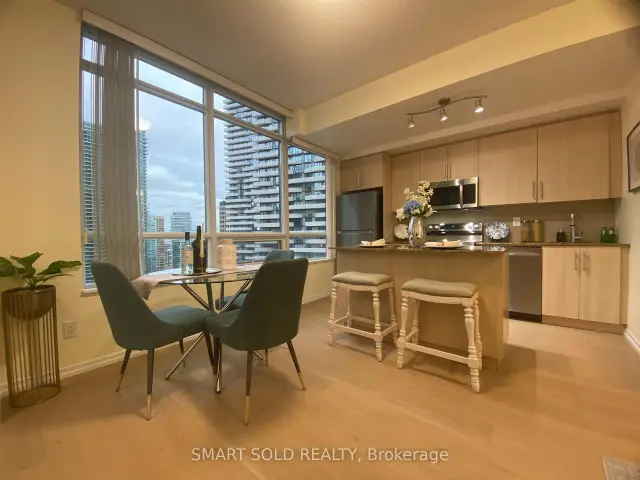
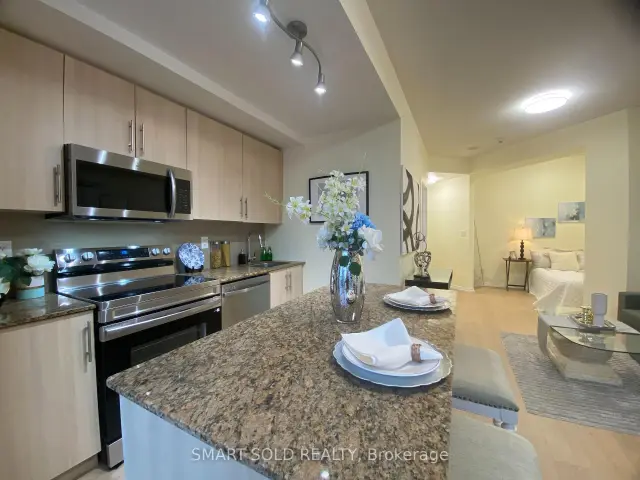
Excellent property: 1 bedroom + den, balcony, and parking space. Located in Toronto's renowned Maple Leaf Square-a one-of-a-kind, sports-and-entertainment-themed residential complex. This bright corner unit features an abundance of windows. The entire suite has been updated with new laminate flooring (2026), and the modern kitchen is equipped with a full set of brand-new stainless steel appliances (2026), offering ample storage and a breakfast bar and Granite Counters. The unit has been freshly repainted in a clean, natural color palette (2026). New LED lighting fixtures have been installed throughout the living/dining area, primary bedroom, den, and hallways (2026). The primary bedroom includes a spacious mirrored closet. Ideally situated in the heart of downtown Toronto, the building offers direct access to the PATH (underground pedestrian network) and is within walking distance of Scotiabank Arena, Rogers Centre, and Union Station. There is even a sports bar right on-site! The surrounding area is well-serviced, featuring a Longo's supermarket, TD Bank, and an LCBO. Residents enjoy top-tier amenities, including a fitness center, indoor and outdoor swimming pools, a sauna, a business center, and a large party room complete with a kitchen. The waterfront is just a short walk away.
Book a viewing
Know more about Maple Leaf Square
Condo building · 55 Bremner Boulevard
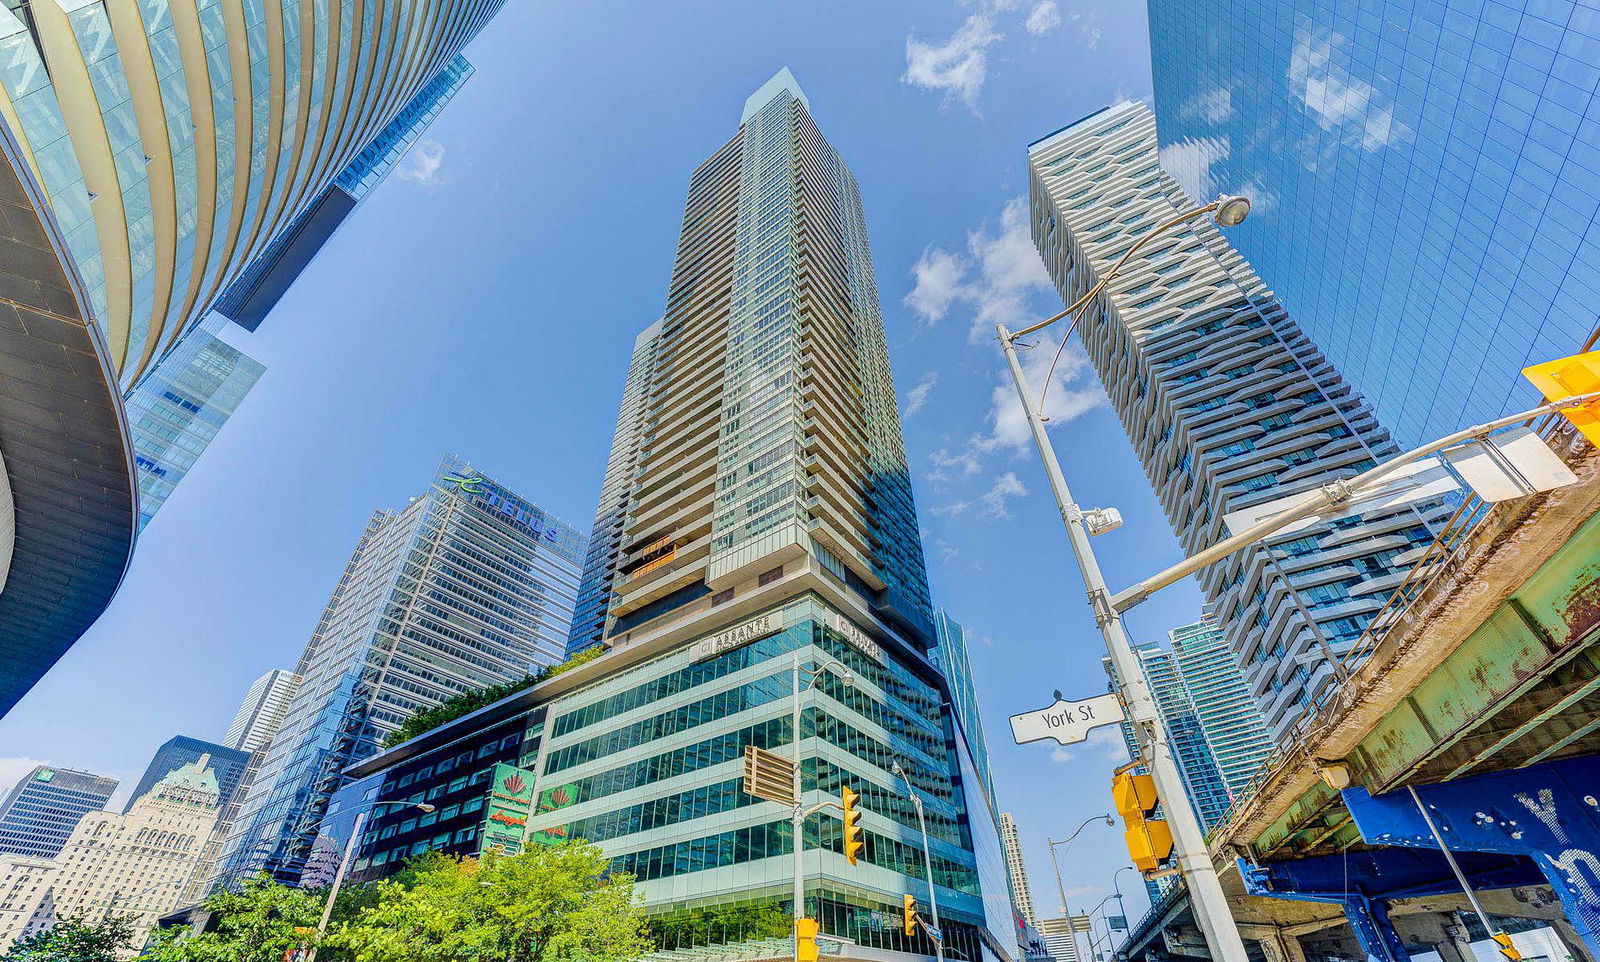
Maple Leaf Square is a 49-storey condo with 872 suites, built in 2010 by Lanterra Developments. Right now 13 for sale and 13 for rent are on the market here.
- 49storeys
- 872suites
- $927/sq ft
- 2010built
No similar units for sale in Maple Leaf Square right now.
Around this home
Daily convenience, out of 100, from the distances below
Schools nearby
School rating, out of 10.
Helpful calculators
Your HOMEH agent

"Priced 4% over the Hestimate. I would see it this week."