

Unit 2110, 55 Bremner Boulevard
Unit 2110, 55 Bremner Boulevard
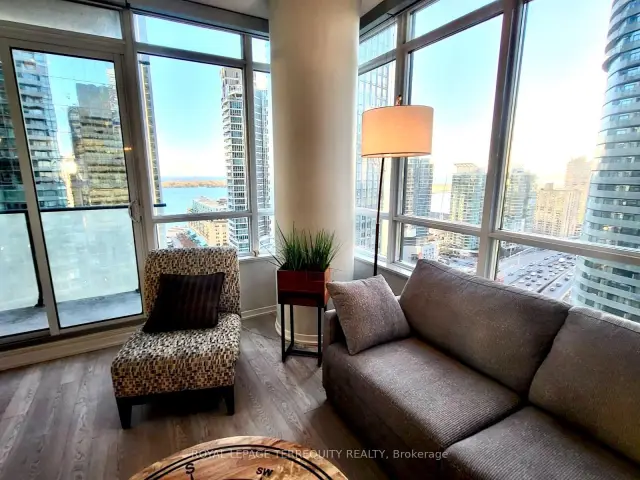 See all 22 photos
Included in condo fee: Water, Parking, Common Elements, Building Insurance
Facts and features
- ExposureSouth west
- LaundryEnsuite, in-suite
- LockerOwned
- BalconyOpen
- Fireplace
- Central air
- Concierge
- Gym
- Indoor pool
- Outdoor pool
The homeCondo Apartment, Apartment, 700–799 sq ft
- TypeCondo Apartment
- StyleApartment
- Living space700–799 sq ft
- BasementOther
- ExposureSouth West
- ViewCity, downtown, lake, panoramic, water
InsideFireplace Yes, electric, Vinyl, Window floor to ceiling, Ceramic, Ensuite, in-suite laundry
- FireplaceYes, electric
- FlooringVinyl, Window floor to ceiling, Ceramic
- LaundryEnsuite, in-suite laundry
- FeaturesAuto garage door remote, carpet free, primary bedroom - main floor, separate heating controls
- SecurityAlarm system, carbon monoxide detectors, security guard, concierge/security, security system, smoke detector
- Rooms above ground7
- Bedrooms2
- Bathrooms2
- Kitchens1
OutsideConcrete, Concrete, Open
- ExteriorConcrete
- FoundationConcrete
- BalconyOpen
- AccessibilityNeighbourhood with curb ramps, open floor plan, parking
Parking and locker1 Parking, Underground, Parking type Owned
- Spaces1 Parking
- GarageUnderground
- Parking typeOwned
- DrivewayUnderground
- SpotUnit 210
- LockerOwned
- Locker unit258
- Locker number258
- Locker levelLevel f
BuildingResidences of maple leaf square, Storeys 49, Units 872
- NameResidences of maple leaf square
- Storeys49
- Units872
- Registered2010
- Condo corporation2130
- AmenitiesConcierge, gym, indoor pool, media room, outdoor pool, party room/meeting room
- PetsAllowed
Heating, water and powerForced air, gas, Central air
- HeatingForced air, gas
- CoolingCentral air
Costs and taxesTaxes $4,028 a year, Condo fee $1,031 a month, Water included, common elements included, building insurance included, parking included
- Taxes, 2026$4,028 a year
- Condo fee$1,031 a month
- Fee includesWater included, common elements included, building insurance included, parking included
- HSTHST included in the price
- Rental itemsNone
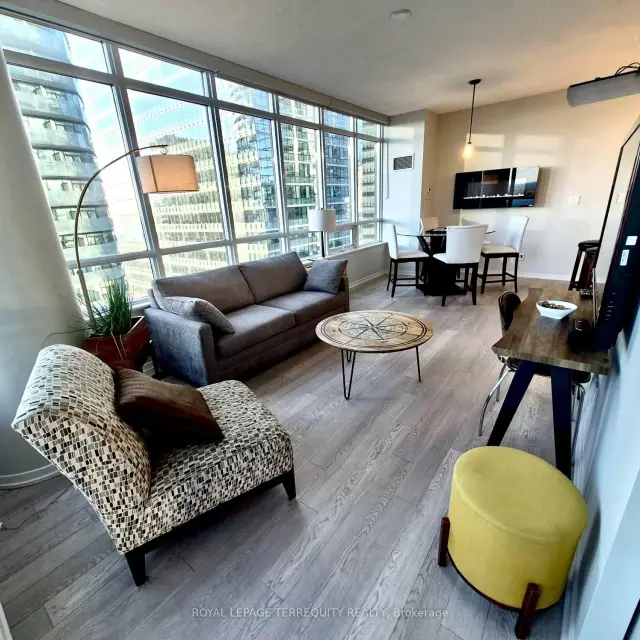
Included in the saleBeautifully updated and fully furnished as seen in photos, this move-in-ready residence saves buyers the time, expense and effort of renovating, shopping for furniture and setting up a downtown home from scratch. whirlpool dishwasher 2024, lg fridge freezer 2023, kenmore induction stove 2026, frigidaire washer and dryer 2025, microwave, 2 vessel sinks, balcony high top steel table and 2 chairs, pull out couch 2026, new vinyl flooring (no carpet), new dimmable light fixtures, undermount indirect lighting, electric fireplace, 2 forced air wall unit furnaces, 3 t.v's mounted. existing art and mirrors, dinnerware, cutlery, glassware, pots & pans. custom headboards, closet organizers. what you see is what you get! all chattels and fixtures are to be assumed in "as is " condition with no warranties.
- IncludedBeautifully updated and fully furnished as seen in photos, this move-in-ready residence saves buyers the time, expense and effort of renovating, shopping for furniture and setting up a downtown home from scratch. whirlpool dishwasher 2024, lg fridge freezer 2023, kenmore induction stove 2026, frigidaire washer and dryer 2025, microwave, 2 vessel sinks, balcony high top steel table and 2 chairs, pull out couch 2026, new vinyl flooring (no carpet), new dimmable light fixtures, undermount indirect lighting, electric fireplace, 2 forced air wall unit furnaces, 3 t.v's mounted. existing art and mirrors, dinnerware, cutlery, glassware, pots & pans. custom headboards, closet organizers. what you see is what you get! all chattels and fixtures are to be assumed in "as is " condition with no warranties.
NearbyElectric car charger, lake/pond, marina, park, public transit
- Close toElectric car charger, lake/pond, marina, park, public transit
Listing detailsC14170620, For Sale, Nov 11, 2026
- MLS® numberC14170620
- StatusFor Sale
- Listed onNov 11, 2026
- Days on market9
- UpdatedNov 13, 2026
- PossessionImmediate
- Occupied byVacant
- Listing brokerageROYAL LEPAGE TERREQUITY REALTY
About this home
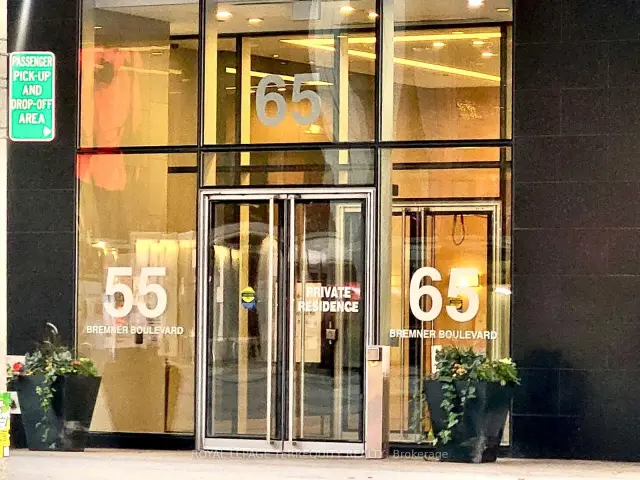
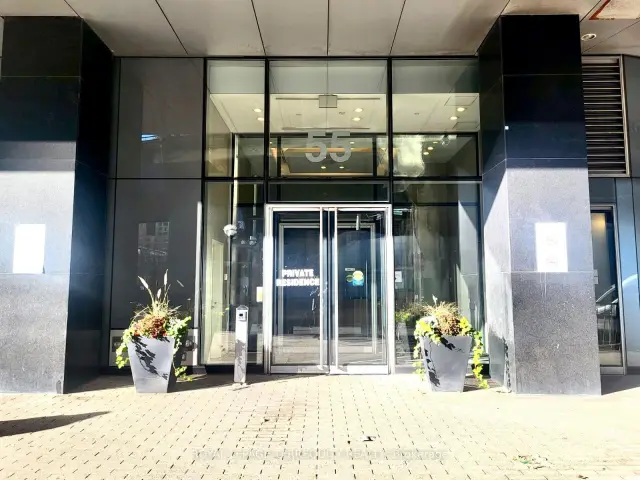
Unit 2110, 55 Bremner Boulevard, Toronto (Waterfront Communities), ON M5J 0A6
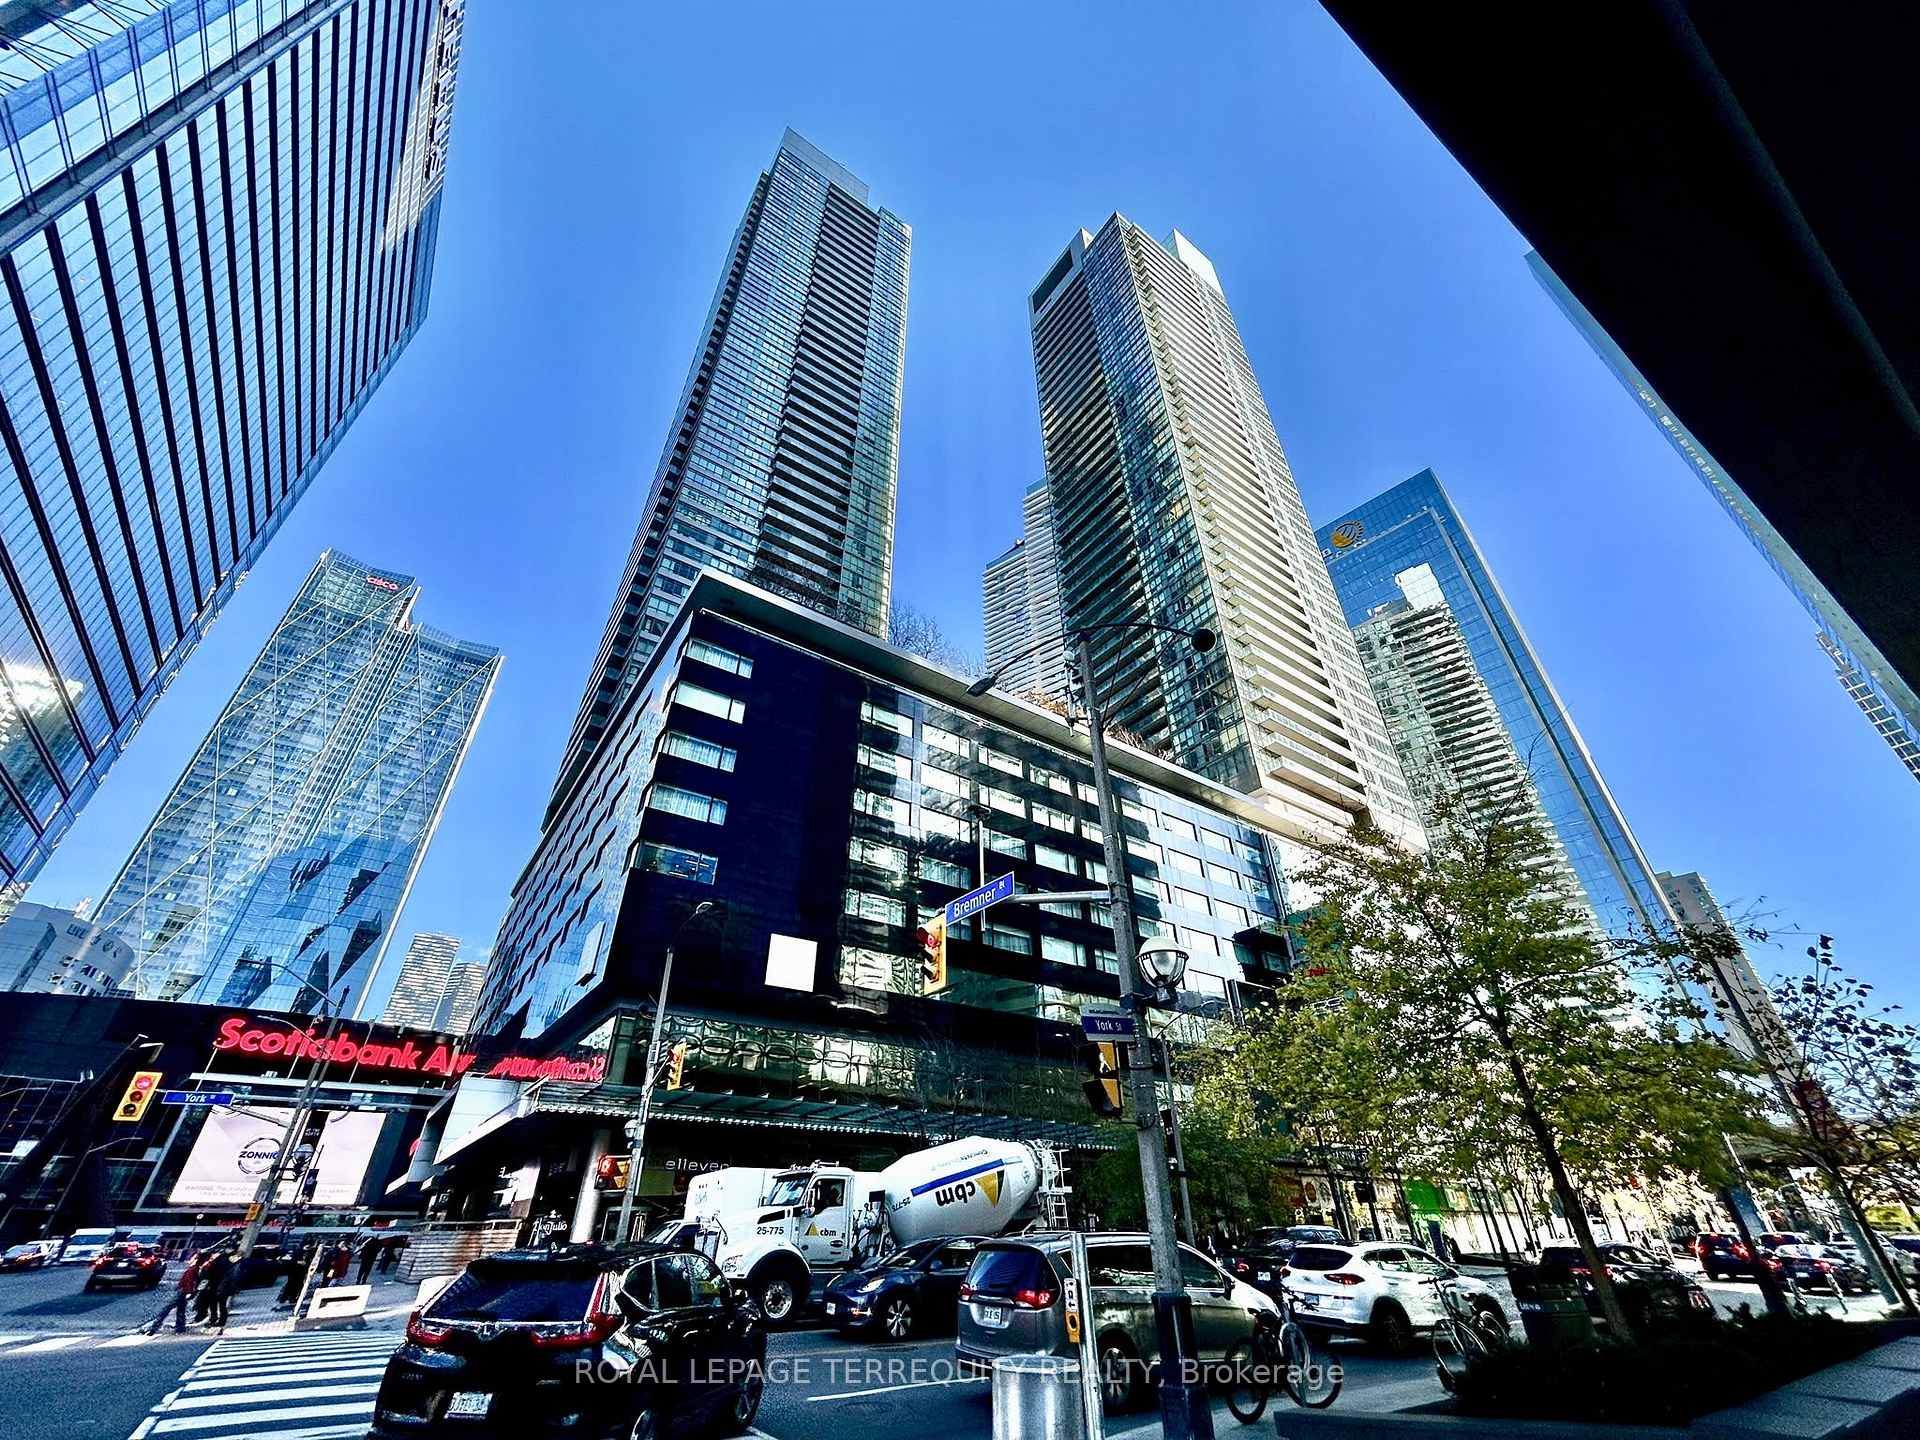
Just Walk In with your suitcase & enjoy! Sought-after San Jose 10-Model unit layout with south-facing balcony. Comes fully furnished, renovated and move-in ready. Connected underground to Scotiabank Arena and Union Station - Has been used by owners for personal enjoyment and corporate executive rentals for 15 years - Parking + Locker included! Welcome to Unit 2110 at Residences of Maple Leafs Square, 55 Bremner Blvd! This updated 761sqft. corner unit features a desirable 2-bedroom 2-bathroom split, open-concept layout with spectacular views of Harbourfront, Toronto Islands, and more! Enjoy resort-style amenities including indoor and outdoor pools, well-equipped gym, his and hers sauna, office meeting rooms, party rooms, theatre room and keyless entry. *Updates include new vinyl plank flooring, new kitchen cabinet doors with custom handles, roller shades, custom drapery, new washer and dryer. The kitchen features a new Kenmore stainless steel induction stove with True Convection and Air-Fry technology, plus a new stainless steel fridge, dishwasher and microwave. Enjoy or rent out this ideal unit model in the heart of the action Downtown Toronto with a southwest balcony view of the lake. No hassle to move in - It's all here! Ready for you to Enjoy from Day One!
Book a viewing
Know more about Maple Leaf Square
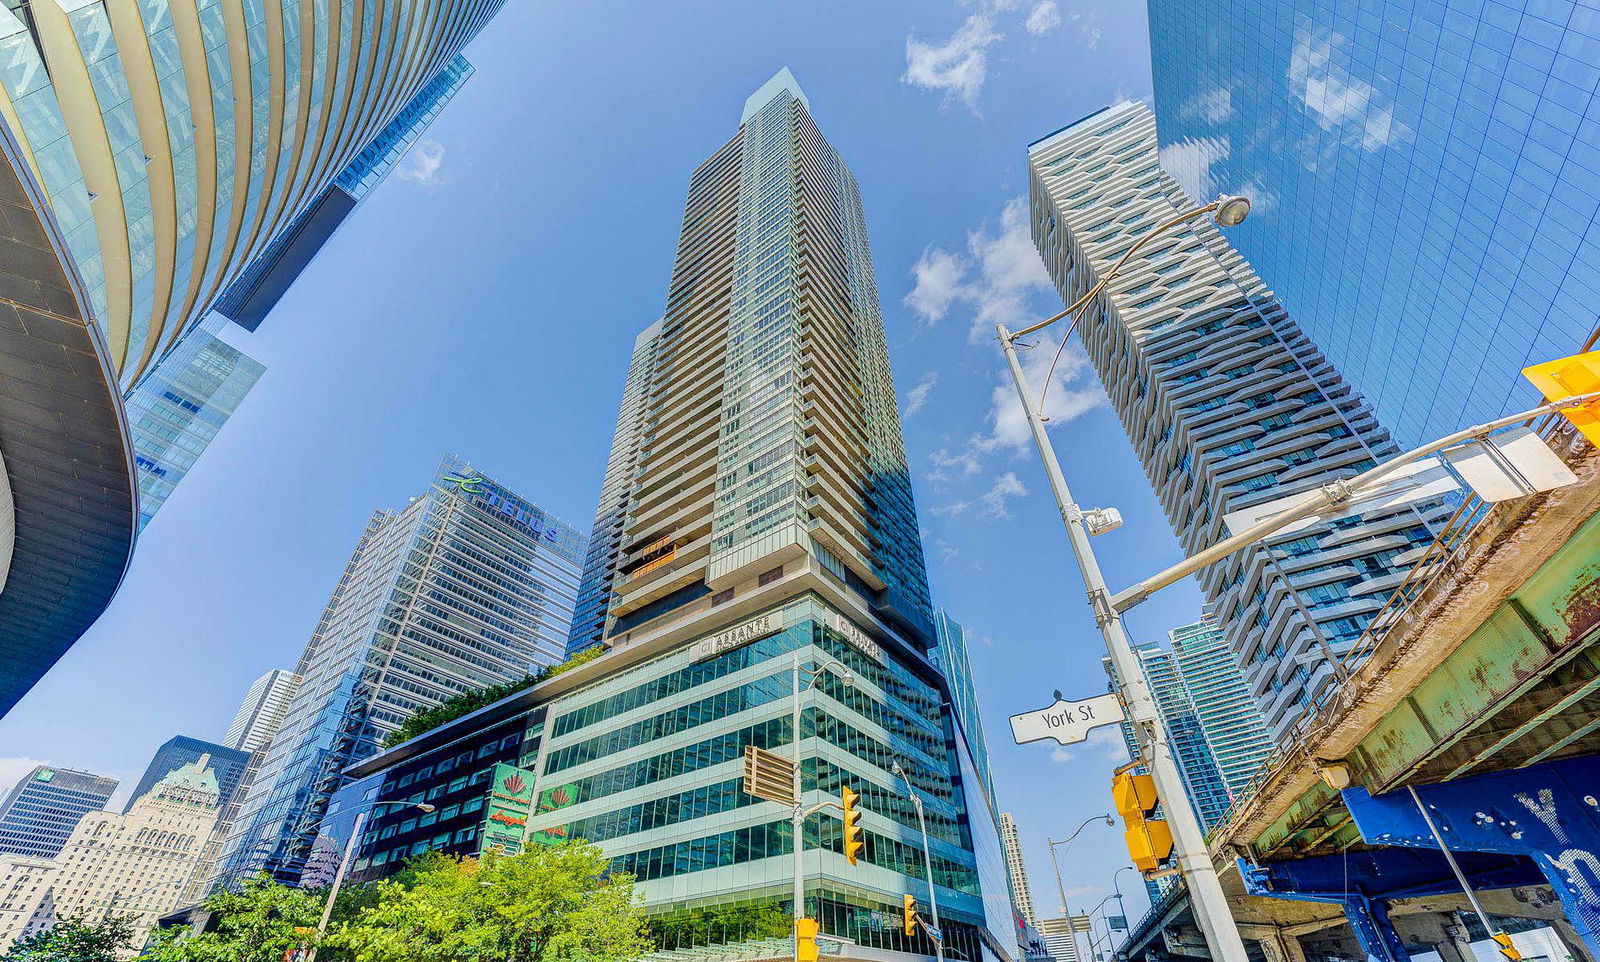
Condo building · 55 Bremner Boulevard
Maple Leaf Square is a 49-storey condo with 872 suites, built in 2010 by Lanterra Developments. Right now 13 for sale and 13 for rent are on the market here.
- 49storeys
- 872suites
- $927/sq ft
- 2010built
No similar units for sale in Maple Leaf Square right now.
Around this home
Daily convenience, out of 100, from the distances below
Schools nearby
School rating, out of 10.
Helpful calculators
Your HOMEH agent

"Priced 2% over the Hestimate. I would see it this week."