

Unit 2507, 55 Centre Avenue
Unit 2507, 55 Centre Avenue
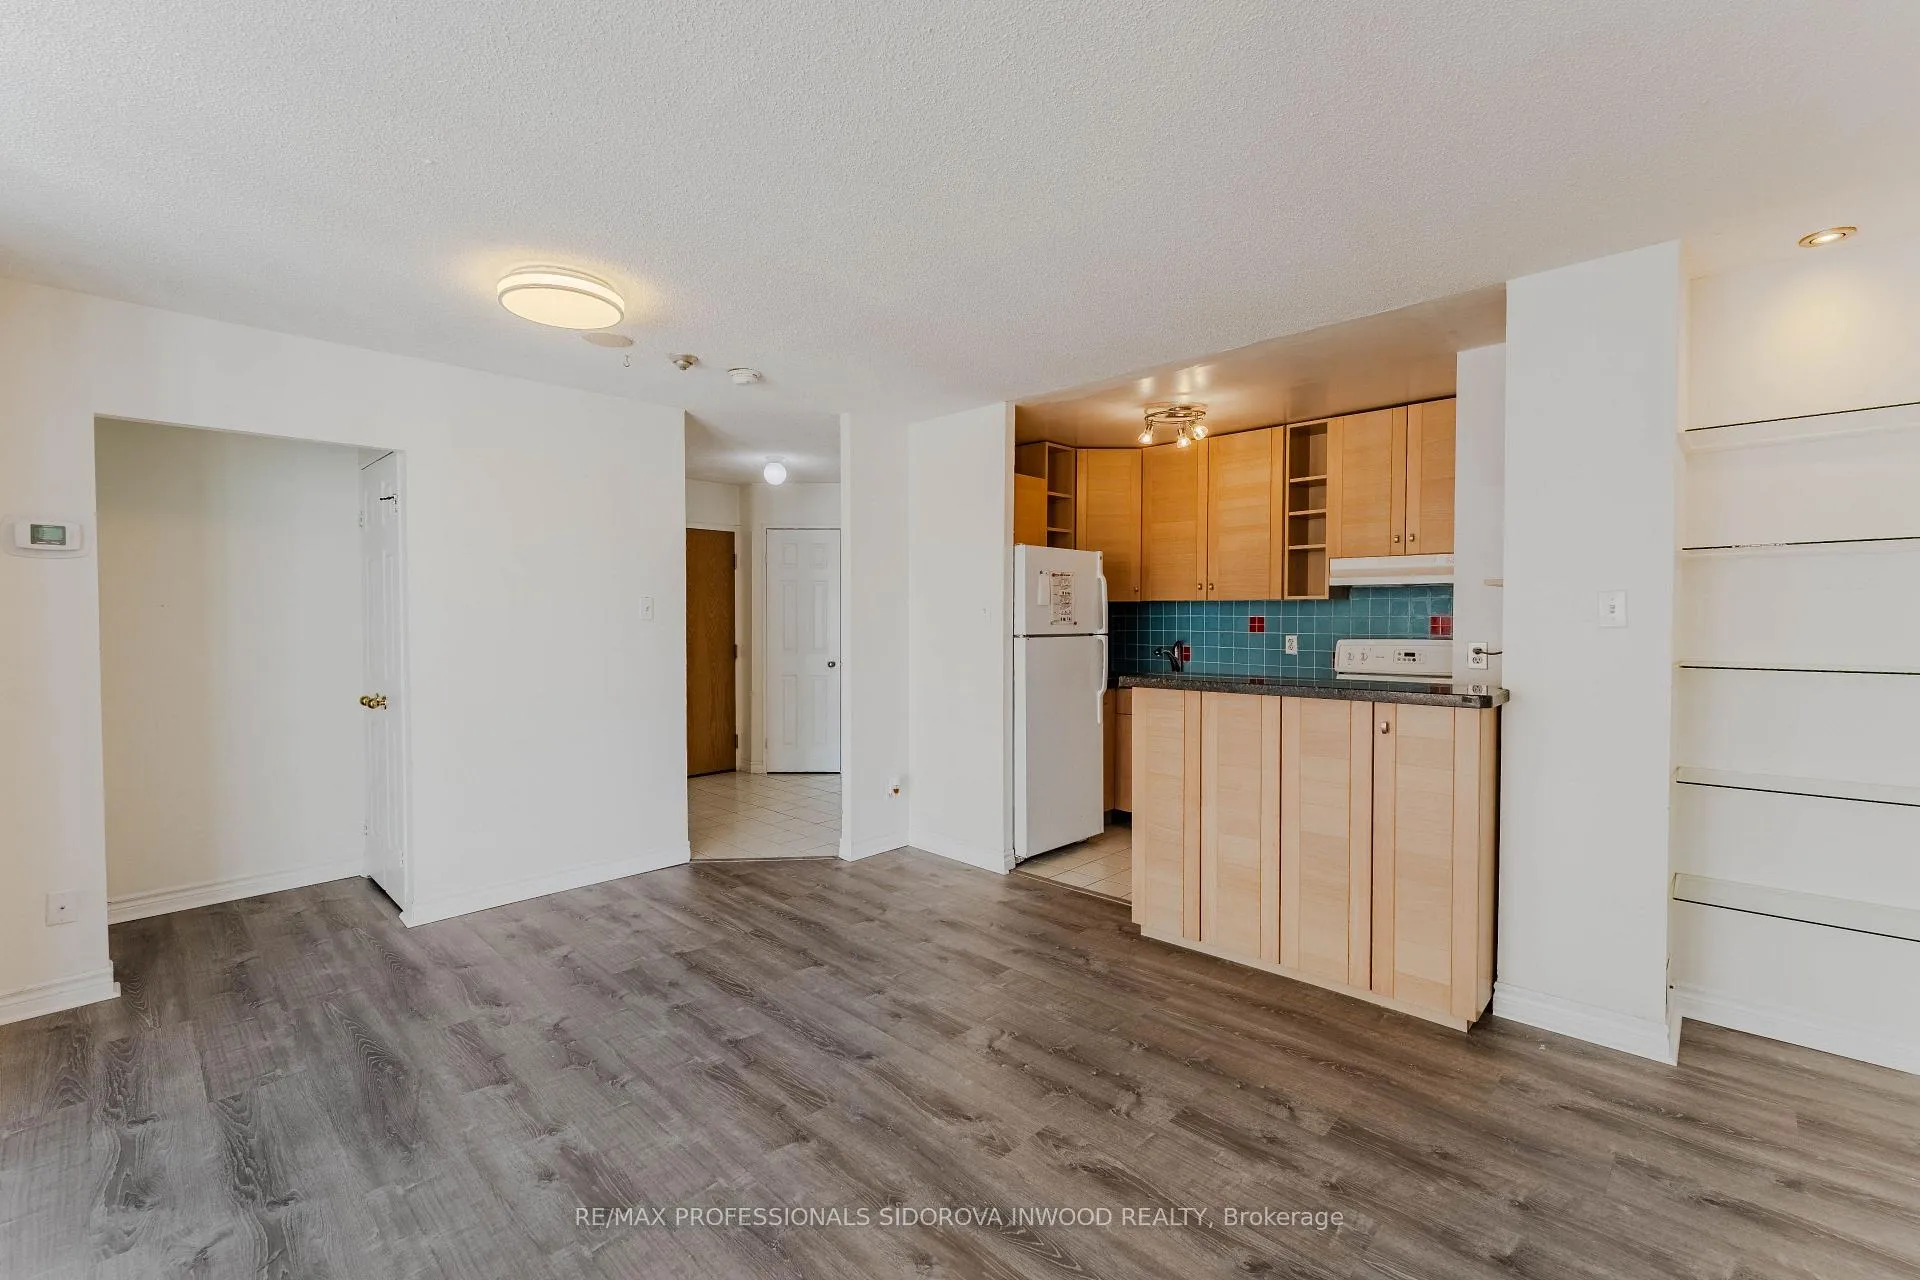 See all 21 photos
Facts and features
- ExposureNorth east
- LaundryIn-suite
- LockerNone
- BalconyNone
- Central air
The homeCondo Apartment, Apartment, 700–799 sq ft
- TypeCondo Apartment
- StyleApartment
- Living space700–799 sq ft
- BasementNone
- ExposureNorth East
InsideCeramic, Window floor to ceiling, In-suite laundry, Carpet free
- FlooringCeramic, Window floor to ceiling
- LaundryIn-suite laundry
- FeaturesCarpet free
- SecuritySecurity guard, concierge/security, smoke detector, carbon monoxide detectors
- Rooms above ground5
- Bedrooms1 + 1 in the basement
- Bathrooms1
- Kitchens1
OutsideBrick, Balcony None
- ExteriorBrick
- BalconyNone
Parking and locker1 Parking, Underground, Parking type Owned
- Spaces1 Parking
- GarageUnderground
- Parking typeOwned
- DrivewayUnderground
- LockerNone
BuildingChestnut Park, Storeys 22, Units 137
- NameChestnut Park
- Storeys22
- Units137
- Registered1990
- Condo corporation868
- PetsAllowed
Heating, water and powerForced air, gas, Central air
- HeatingForced air, gas
- CoolingCentral air
Rent and termsRent $2,300 a month, Entire property, Unfurnished
- Rent$2,300 a month
- Space for rentEntire property
- FurnishedUnfurnished
- Lease12 months
- PaidMonthly
- Rent includesParking, common elements, building insurance
- DepositRequired
- Credit checkRequired
- Employment letterRequired
- Rental applicationRequired
- ReferencesRequired
NearbyHospital, public transit, school, park, library, place of worship
- Close toHospital, public transit, school, park, library, place of worship
Listing detailsC12878872, Rented, Mar 9, 2026
- MLS® numberC12878872
- StatusRented
- Listed onMar 9, 2026
- Days on market9
- UpdatedMar 18, 2026
- PossessionFlexible
- Occupied byOwner
- Listing brokerageRE/MAX PROFESSIONALS SIDOROVA INWOOD REALTY
About this home
Unit 2507, 55 Centre Avenue, Toronto (Bay Street Corridor), ON M5G 2H5
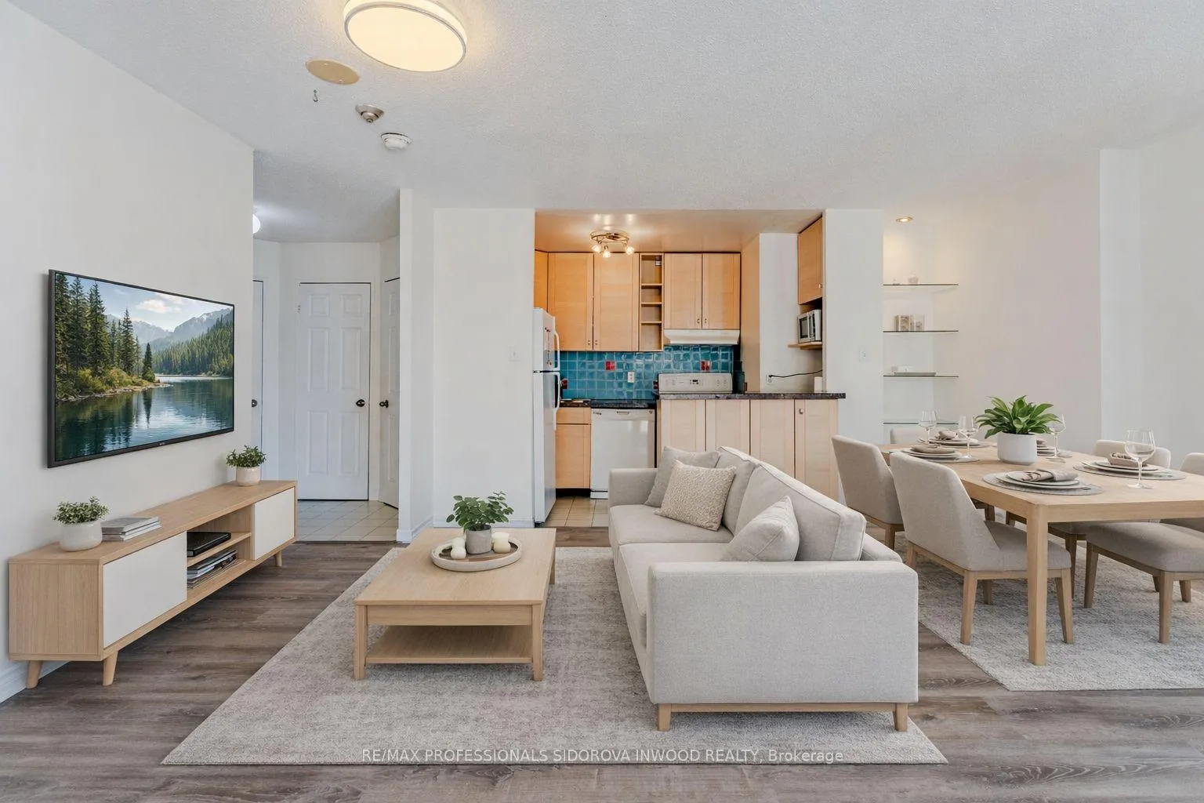
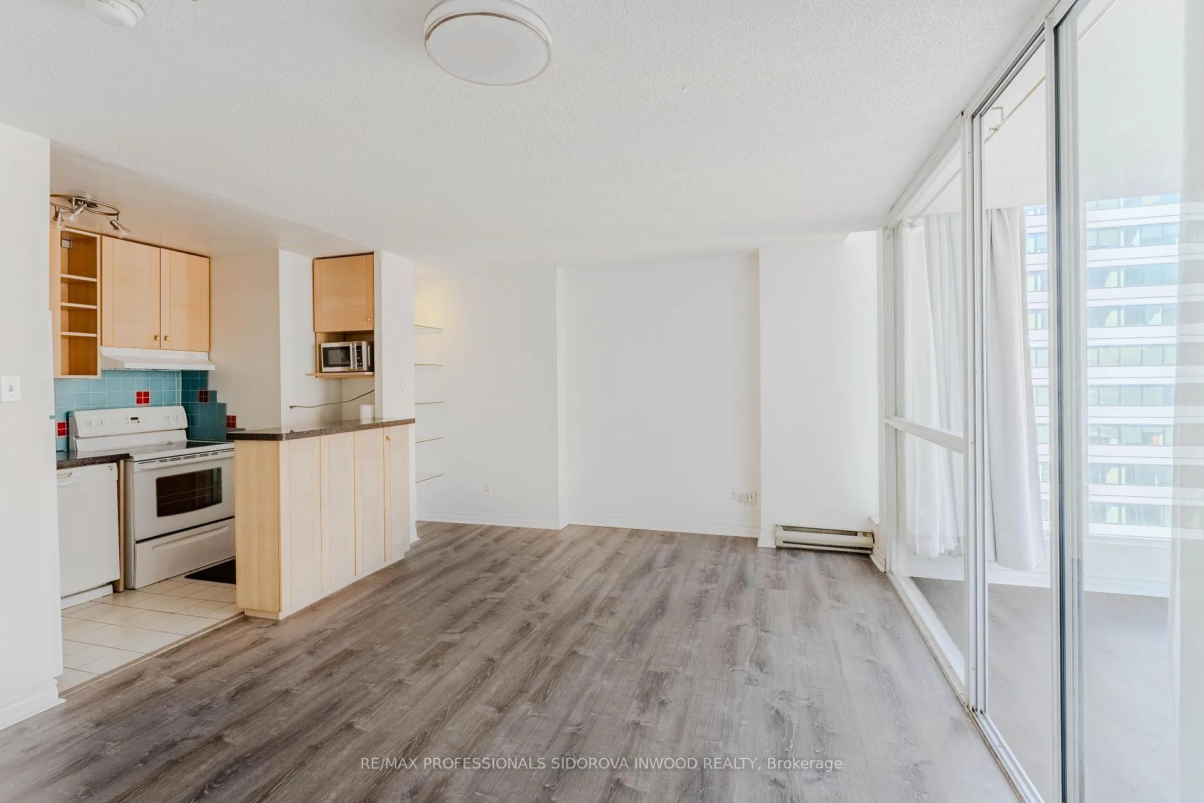
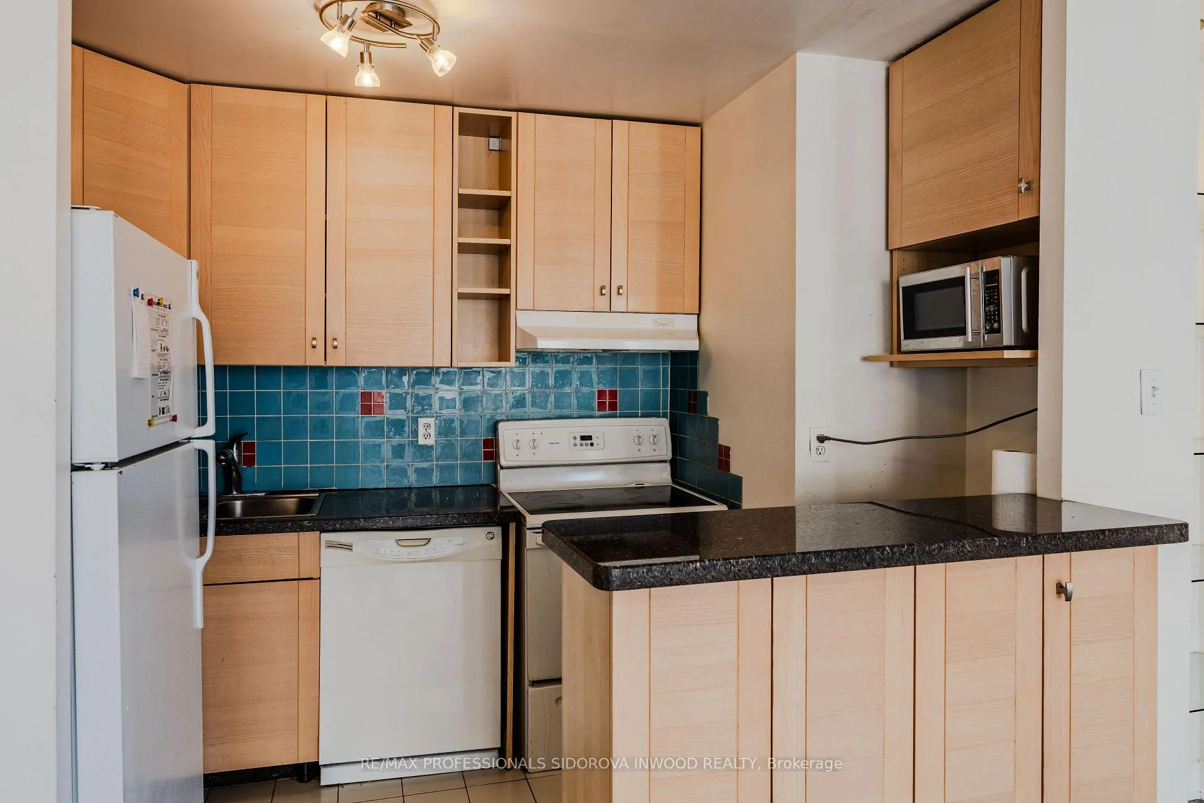
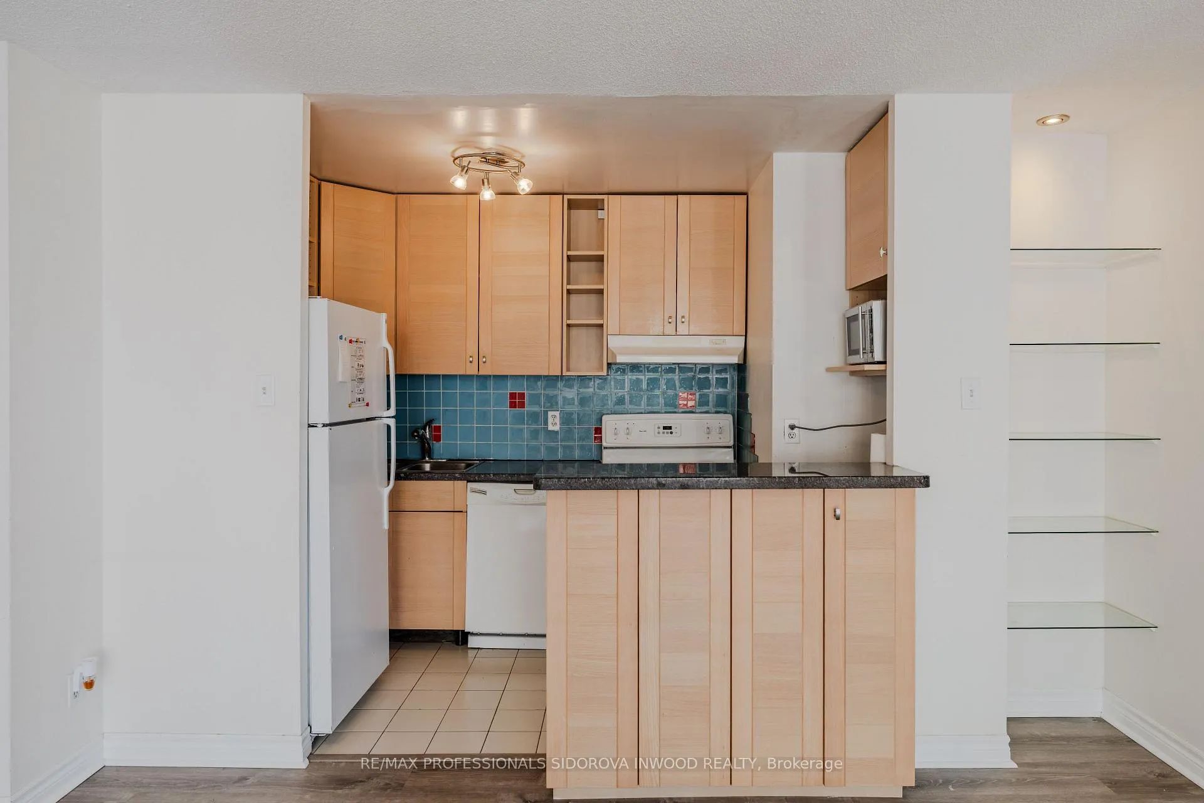
Experience connected downtown living in this bright and versatile one-bedroom plus solarium suite, ideally positioned in the heart of the city. With a well-considered layout and expansive windows framing dynamic city views, the space feels open, airy, and effortlessly functional.The open-concept living and dining area is filled with natural light, creating an inviting setting for both quiet evenings and casual gatherings. The kitchen is equipped with full-sized appliances and offers seamless flow into the main living space, making everyday routines simple and efficient.A sun-filled solarium extends the footprint of the suite and offers exceptional flexibility. Whether used as a home office, reading lounge, guest area, or additional sleeping space, it adapts easily to changing needs. The primary bedroom is generously proportioned, complete with ample closet space and large windows that continue the bright, open feel throughout.One underground parking space is included, a valuable feature in this central location.Just steps to St. Patrick subway station, Toronto's hospital network, the Financial District, Eaton Centre, and the University of Toronto, the building places you at the centre of it all. Shops, restaurants, and cultural destinations surround the address, offering a truly walkable urban lifestyle.A thoughtfully laid-out suite combining flexibility, light, and immediate access to the best of downtown Toronto.
Ask about this home
A HOMEH agent will answer your questions about this home.
Know more about Chestnut Park
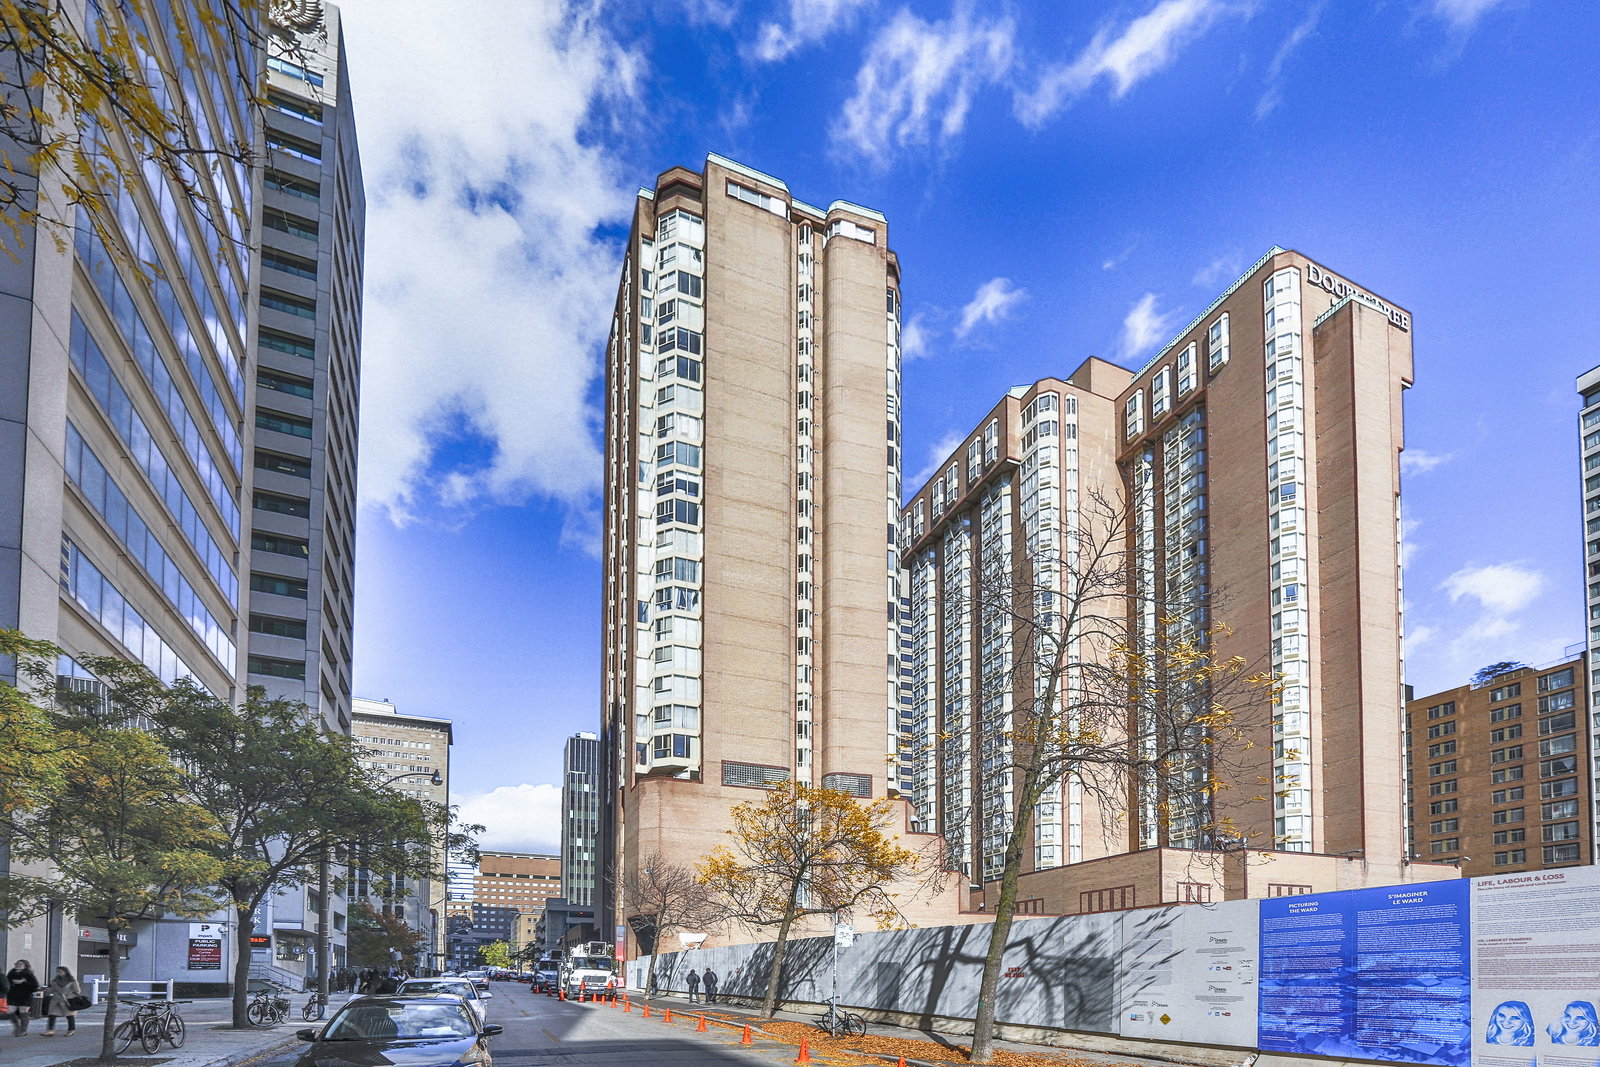
Condo building · 55 Centre Avenue
Chestnut Park is a 22-storey condo with 137 suites, built in 1990 by Chestnut Park Residences Inc. Right now 2 for sale and 2 for rent are on the market here.
- 22storeys
- 137suites
- $623/sq ft
- 1990built
No similar units for rent in Chestnut Park right now.
Around this home
Daily convenience, out of 100, from the distances below
Schools nearby
School rating, out of 10.
Helpful calculators
Your HOMEH agent

"I would see it this week."