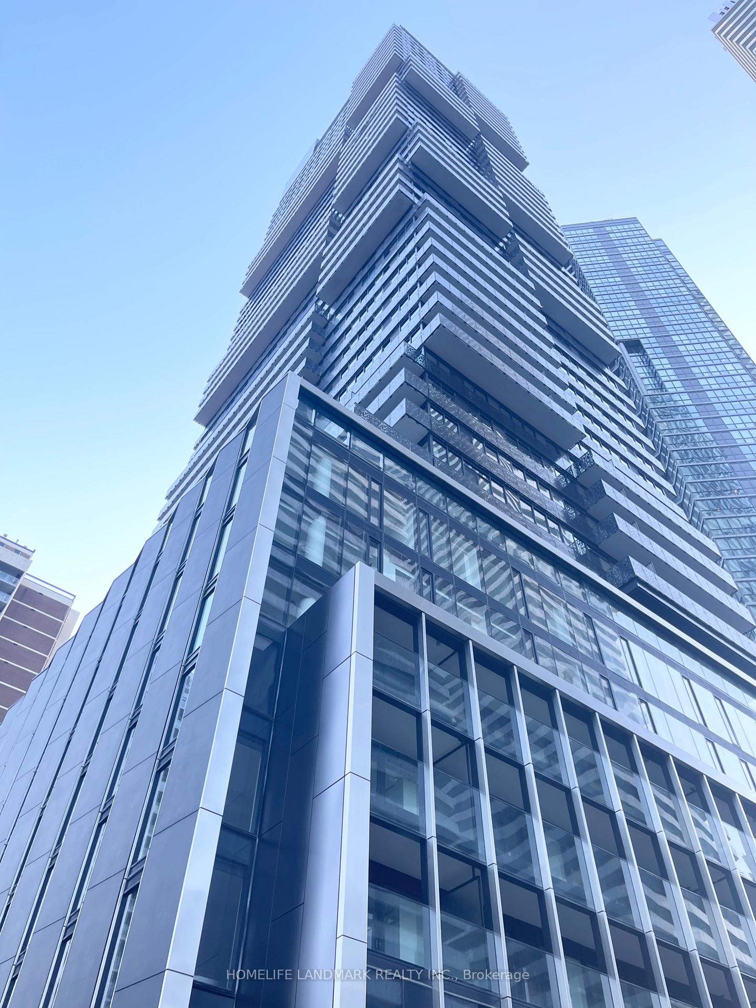
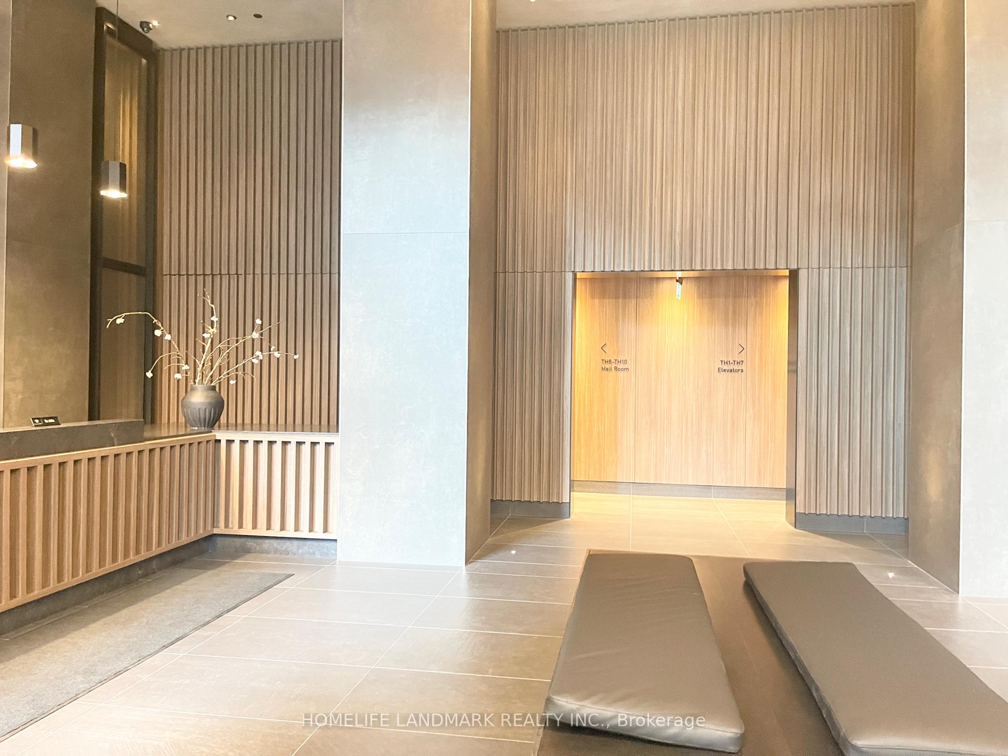
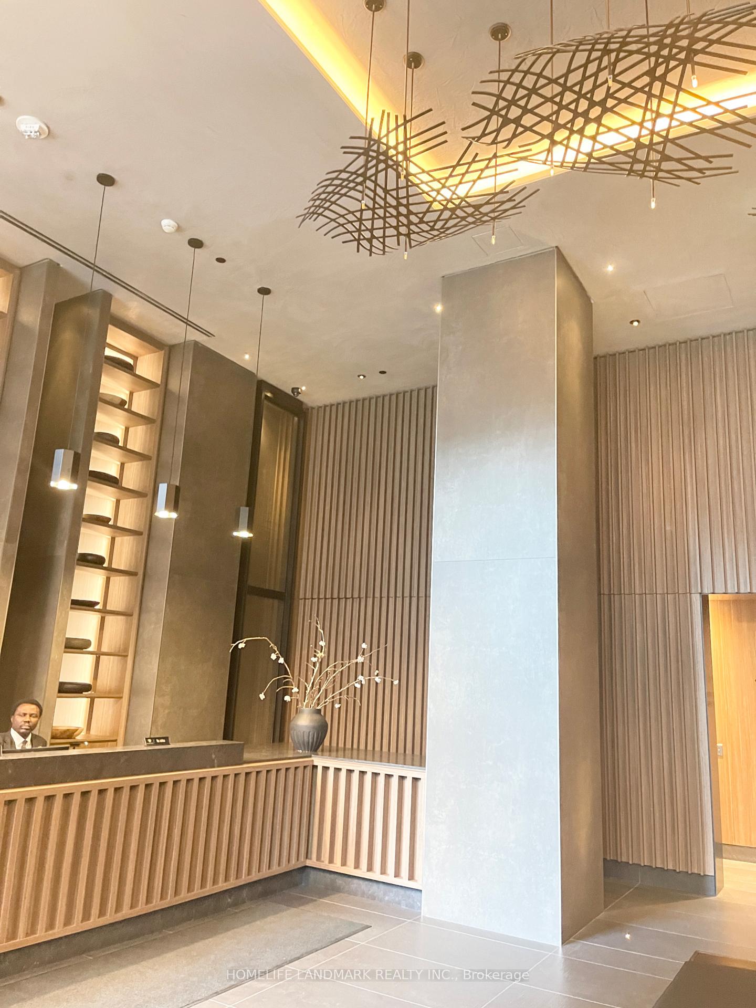
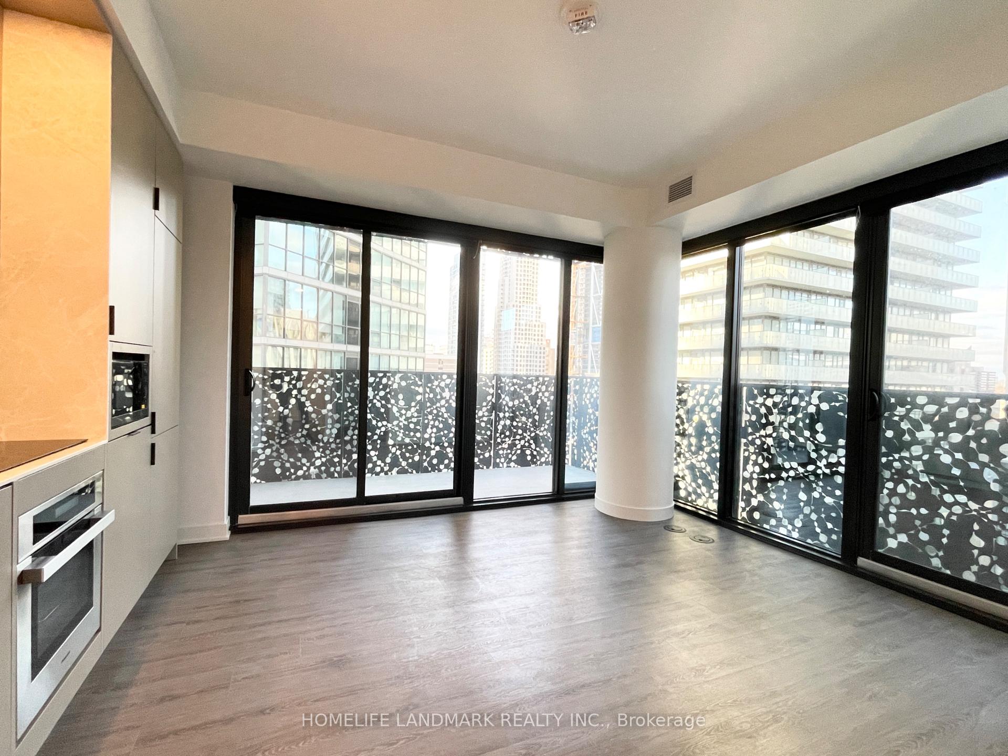
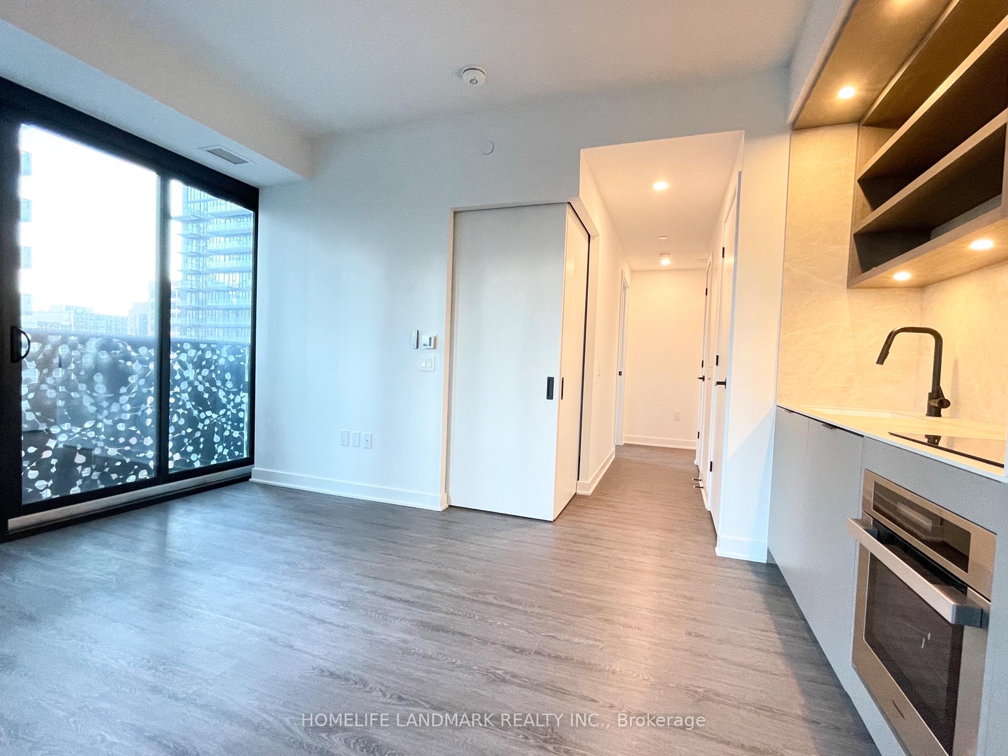
1+Den corner unit in the downtown core, featuring an oversized balcony, and a functional layout with a rare den that has a door and window, ideal as a home office or second bedroom. Upgraded closet with dividers and drawers. Upgraded floor and window blinds. Enjoy over 20,000 sq ft of premium amenities including a fitness center, co-working spaces, elegant party rooms, and a rooftop lounge with BBQs and fire pits. Just steps to Yonge/Bloor subway, U of T, Yorkville, top restaurants, shops, and everything downtown has to offer. Move in and enjoy!
Read more
HospitalLibraryParkPublic TransitSchoolPlace Of Worship
Facts & features
TypeCondo Apartment
StyleApartment
Built0-5
Size500~599 Sq.Ft.
HeatingForced air, gas
CoolingCentral air
Book a viewing
Wed28Oct
Thu29Oct
Fri30Oct
Sat31Oct
Sun1Nov
Pick a time
Rooms
4 rooms · 1 bathroom
Main floor4 rooms
Living room11′8″ × 12′10″150 sq.ft.
Bathroom—
Primary bedroom—
Den—
Bathrooms1
3-pcMain
Around this home
Bloor and Yonge
10Walking
Schools nearby
School rating, out of 10.
Jarvissecondary · Public · 0.6 km
4.1/10
St. Joseph'ssecondary · Private · 0.7 km
7.2/10
Church Streetelementary · Public · 0.7 km
6.4/10
Listing details
MLS® numberC13569882
Listed onJul 16, 2026
Days on market5
UpdatedJul 21, 2026
Listing brokerageHOMELIFE LANDMARK REALTY INC.
Possession2026-09-01 / 30-59 days
Helpful tools
Mortgage calculator
Closing costs
Land transfer tax
Buyer guide
Your HOMEH agent
NimaHOMEH agent · Toronto
"I would see it this week."
Ask Nima
Ask HOMEH about this home
Price, neighbourhood, monthly cost. Ask anything.
HOMEH Intelligent Agent is an AI, not a licensed representative. Check anything important with your agent.

 See all 22 photos
