


Unit 1701, 55 Charles Street E
Unit 1701, 55 Charles Street E

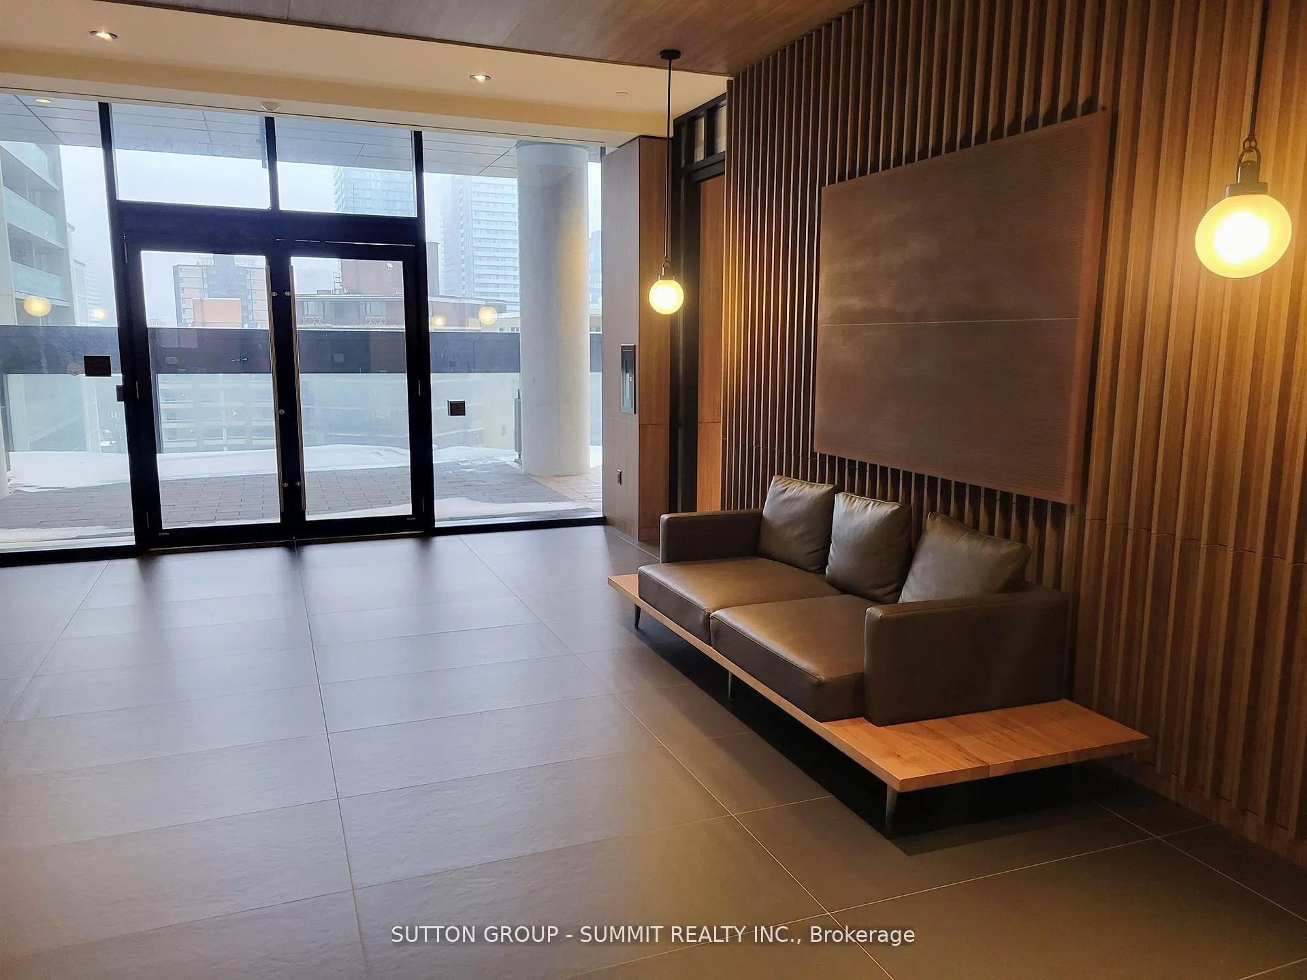
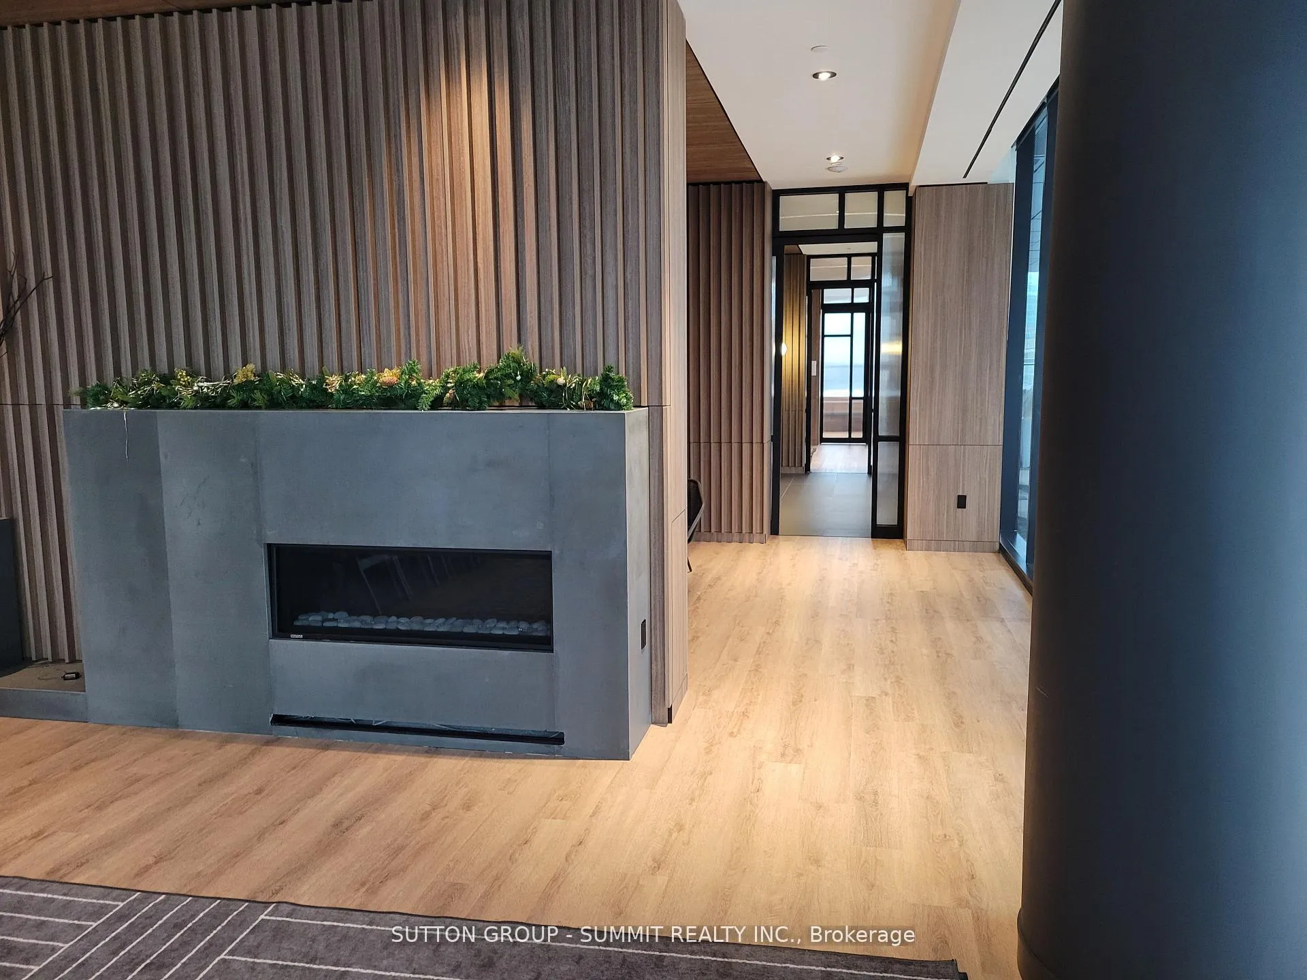
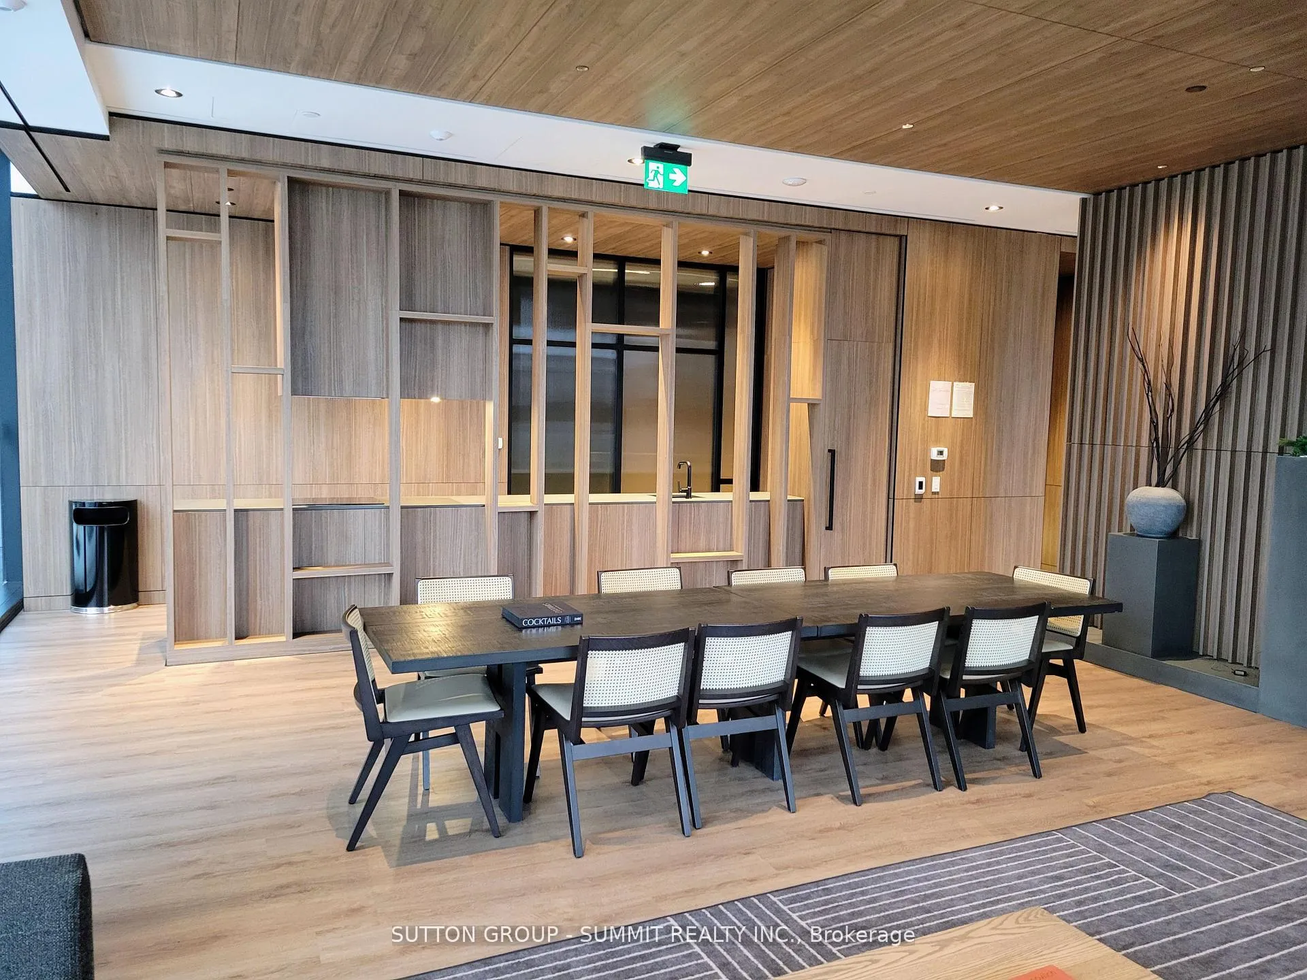 See all 35 photos
Property history
Facts and features
- ExposureEast
- LaundryIn-suite
- LockerNone
- BalconyOpen
- Central air
- Exercise room
- Gym
- Party room/meeting room
The homeCondo Apartment, Apartment, Age 0–5 years
- TypeCondo Apartment
- StyleApartment
- Age0–5 years
- Living space500–599 sq ft
- BasementNone
- ExposureEast
- ViewCity
InsideIn-suite laundry, Carpet free, built-in oven, countertop range, Concierge/security
- LaundryIn-suite laundry
- FeaturesCarpet free, built-in oven, countertop range
- SecurityConcierge/security
- ElevatorYes
- Rooms above ground4
- Bedrooms1
- Bathrooms1
- Kitchens1
OutsideConcrete, Open
- ExteriorConcrete
- BalconyOpen
Parking and lockerUnderground, Parking type None, Underground
- GarageUnderground
- Parking typeNone
- DrivewayUnderground
- LockerNone
Building55C, Storeys 50, Units 551
- Name55C
- Storeys50
- Units551
- Registered2024
- Condo corporation0
- AmenitiesCommunity bbq, elevator, exercise room, gym, media room, party room/meeting room
- PetsAllowed
Heating, water and powerForced air, gas, Central air
- HeatingForced air, gas
- CoolingCentral air
Rent and termsRent $2,300 a month, Entire property, Unfurnished
- Rent$2,300 a month
- Space for rentEntire property
- FurnishedUnfurnished
- Lease12 months
- PaidMonthly
- Rent includesBuilding insurance, building maintenance, common elements, heat, high speed internet
- DepositRequired
- Credit checkRequired
- Employment letterRequired
- Rental applicationRequired
- ReferencesRequired
IncludedBuilding insurance, common elements. internet. heat.s/s oven w/cooktop, microwave, b/i dishwasher and fridge, remote blinds, stacked washer anddryer., Hydro and cable.
- IncludedBuilding insurance, common elements. internet. heat.s/s oven w/cooktop, microwave, b/i dishwasher and fridge, remote blinds, stacked washer anddryer.
- Not includedHydro and cable.
NearbyHospital, library, place of worship, public transit, rec./commun.centre, school
- Close toHospital, library, place of worship, public transit, rec./commun.centre, school
Listing detailsC12803954, Rented, Feb 19, 2026
- MLS® numberC12803954
- StatusRented
- Listed onFeb 19, 2026
- Days on market39
- UpdatedMar 30, 2026
- Possession2026-03-01 / 30-59 days
- Occupied byVacant
- Listing brokerageSUTTON GROUP - SUMMIT REALTY INC.
About this home
Unit 1701, 55 Charles Street E, Toronto (Church-Yonge Corridor), ON M4Y 0A2
Welcome to 55C Bloor, where modern design meets the best of Yorkville living. This stylish one-bedroom suite features a smart, efficient layout with open-concept living and dining, a functional kitchen with a built-in, movable dining table,floor-to-ceiling windows, remote-controlled blinds for added privacy, and a balcony that fills the space with natural light.The sleek contemporary kitchen offers integrated appliances, quartz countertops, and designer cabinetry, creating a clean, upscale aesthetic ideal for both everyday living and entertaining.Residents enjoy exceptional amenities including a state-of-the-art fitness centre,elegant private lounges, rooftop terrace, party room, and 24-hour concierge service.Located in the heart of Yorkville, you're steps to Toronto's most prestigious shopping and dining, explore luxury boutiques along Bloor Street, enjoy fine dining on Yorkville Avenue, or visit iconic landmarks like the Royal Ontario Museum and Queen's Park.With quick access to the Bloor-Yonge Subway Station, commuting across the city is effortless. Experience the best of downtown living, where luxury, convenience, and lifestyle come together.
Ask about this home
A HOMEH agent will answer your questions about this home.
Know more about 55C

Condo building · 55-61 Charles St
55C is a 50-storey condo with 551 suites, built in 2024 by MOD Developments. No units are on the market here right now.
- 50storeys
- 551suites
- 2024built
No similar units for rent in 55C right now.
Around this home
Daily convenience, out of 100, from the distances below
Schools nearby
School rating, out of 10.
Helpful calculators
Your HOMEH agent

"I would see it this week."