

Unit 2101, 55 Charles Street E
Unit 2101, 55 Charles Street E
 See all 3 photos
Property history
Facts and features
- ExposureEast
- LaundryEnsuite
- LockerOwned
- BalconyOpen
- Central air
- Concierge
- Gym
- Party room/meeting room
- Rooftop deck/garden
The homeCondo Apartment, Apartment, New
- Type: Condo Apartment
- Style: Apartment
- Age: New
- Living space: 500–599 sq ft
- Basement: None
- Exposure: East
InsidePorcelain, Ensuite, main level, Rooms above ground 2
- Flooring: Porcelain
- Laundry: Ensuite, main level
- Rooms above ground: 2
- Bedrooms: 1
- Bathrooms: 1
- Kitchens: 1
OutsideConcrete, Open
- Exterior: Concrete
- Balcony: Open
Parking and lockerUnderground, Parking type None, Locker Owned
- Garage: Underground
- Parking type: None
- Locker: Owned
- Locker unit: 118
- Locker level: D
Building55C, Storeys 50, Units 551
- Name: 55C
- Storeys: 50
- Units: 551
- Registered: 2024
- Condo corporation: 0
- Amenities: Concierge, guest suites, gym, media room, party room/meeting room, rooftop deck/garden
- Pets: Allowed
Heating, water and powerHeat pump, electric, Central air
- Heating: Heat pump, electric
- Cooling: Central air
Rent and termsRent $2,500 a month, Entire property, Unfurnished
- Rent: $2,500 a month
- Space for rent: Entire property
- Furnished: Unfurnished
- Lease: 12 months
- Deposit: Required
- Employment letter: Required
- Rental application: Required
IncludedFridge, oven, stove, b/i microwave, b/i dishwasher, washer & dryer, movable dining table, and one locker.
- Included: Fridge, oven, stove, b/i microwave, b/i dishwasher, washer & dryer, movable dining table, and one locker.
NearbyHospital, library, park, public transit, school, place of worship
- Close to: Hospital, library, park, public transit, school, place of worship
Listing detailsC12373475, Rented, Sep 2, 2025
- MLS® number: C12373475
- Status: Rented
- Listed on: Sep 2, 2025
- Days on market: 27
- Updated: Sep 29, 2025
- Possession: 2025-11-07 / Flexible
- Occupied by: Tenant
- Listing brokerage: CENTURY 21 THE ONE REALTY
About this home
Unit 2101, 55 Charles Street E, Toronto (Church-Yonge Corridor), ON M4Y 1S9
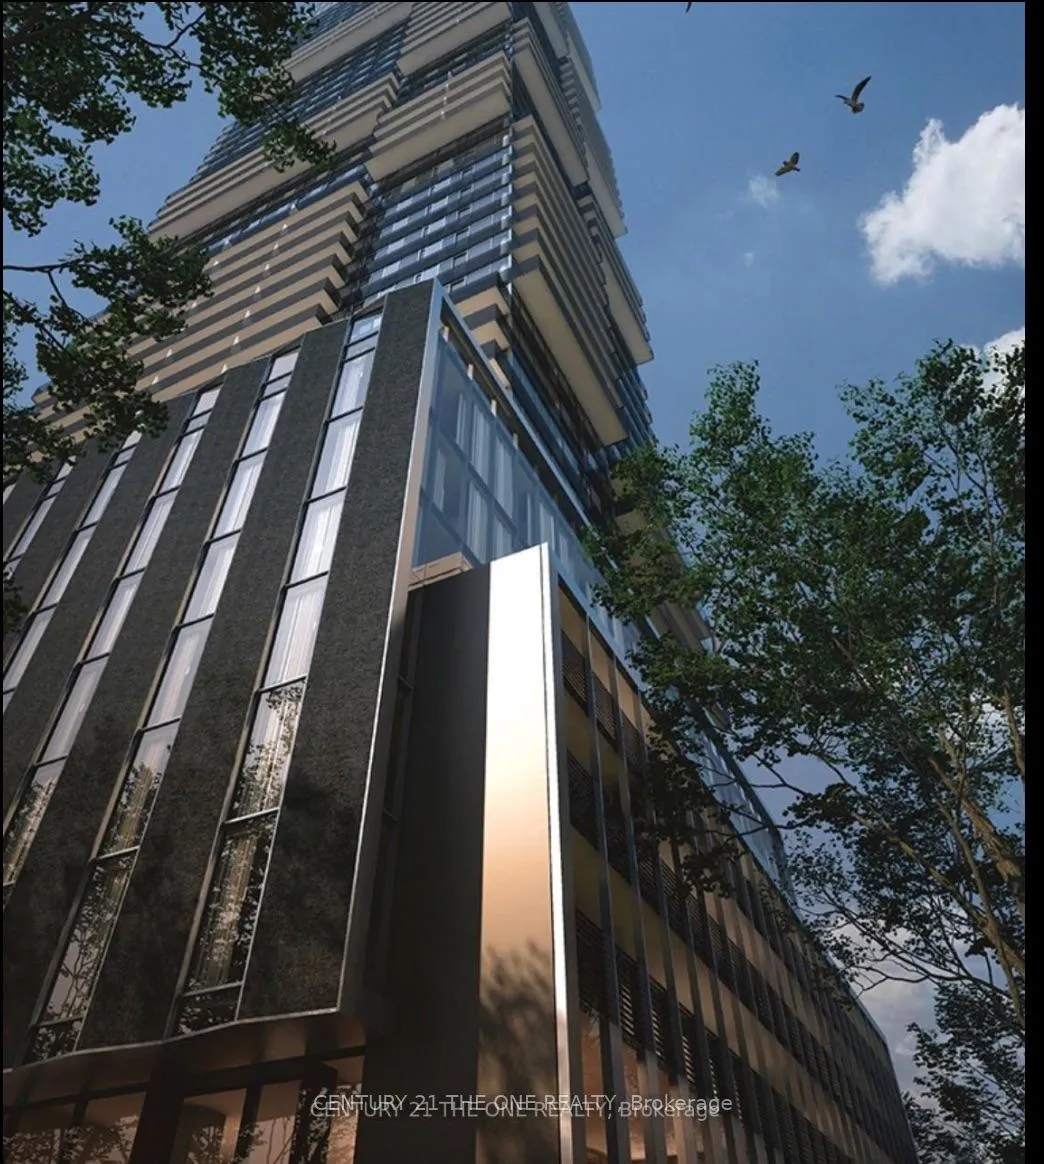
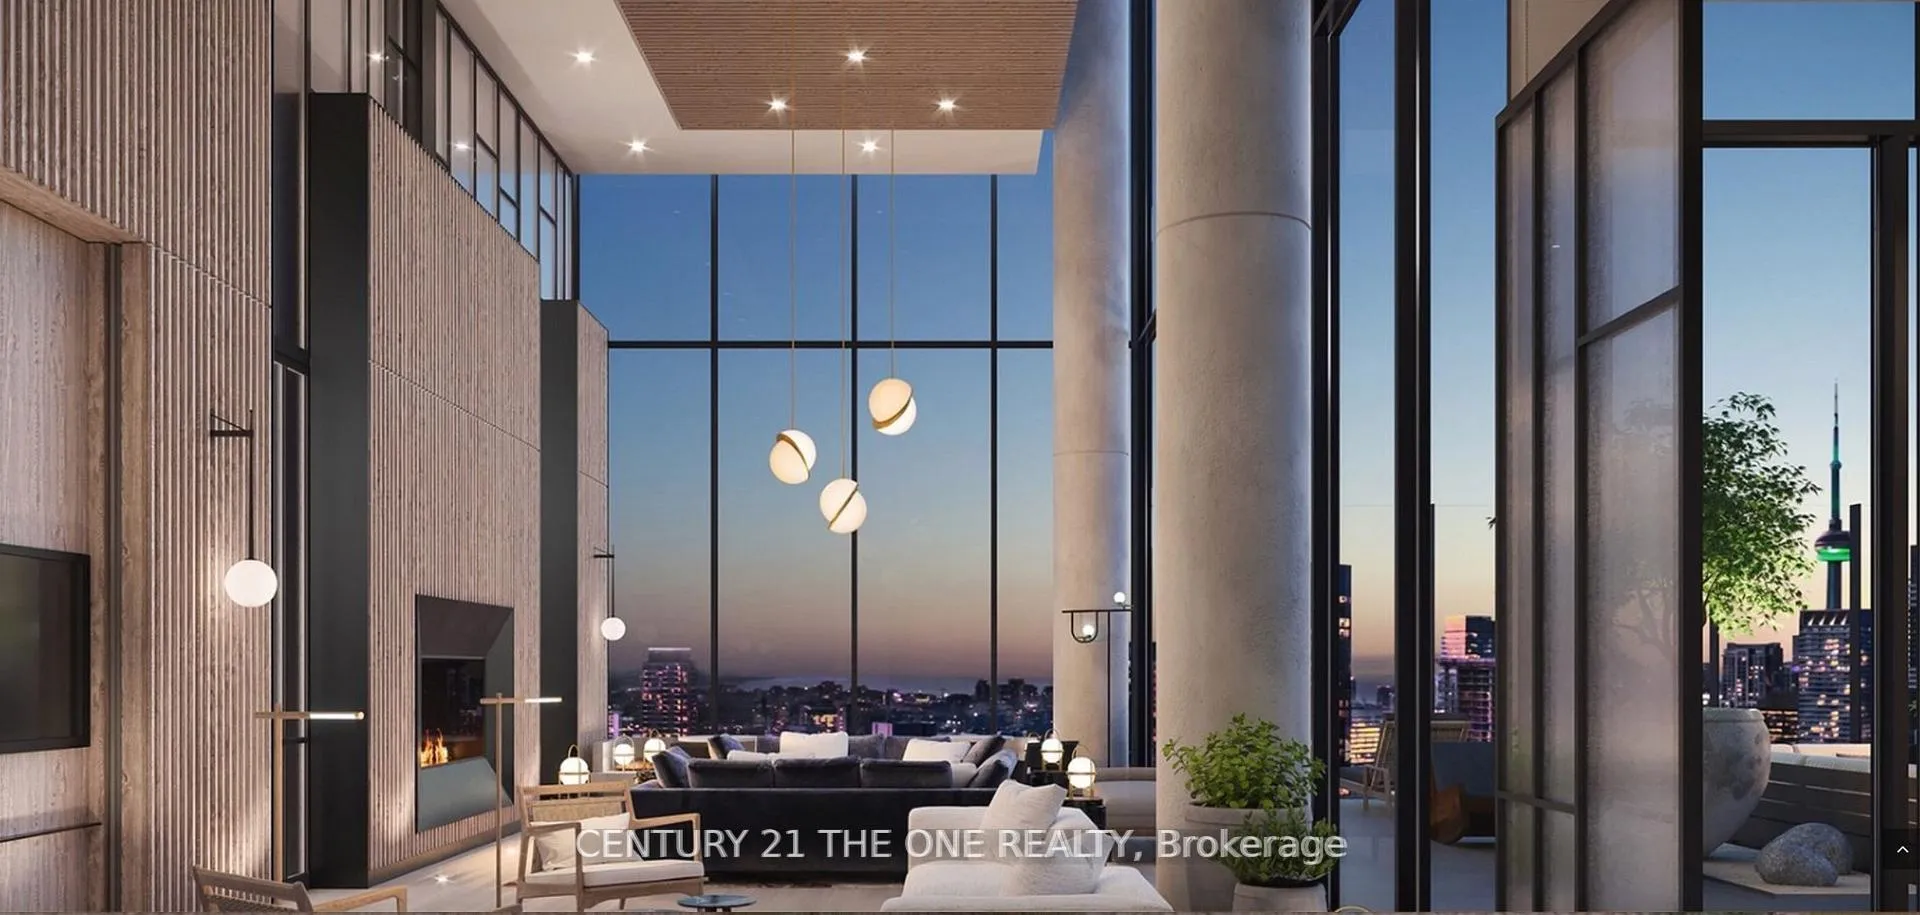
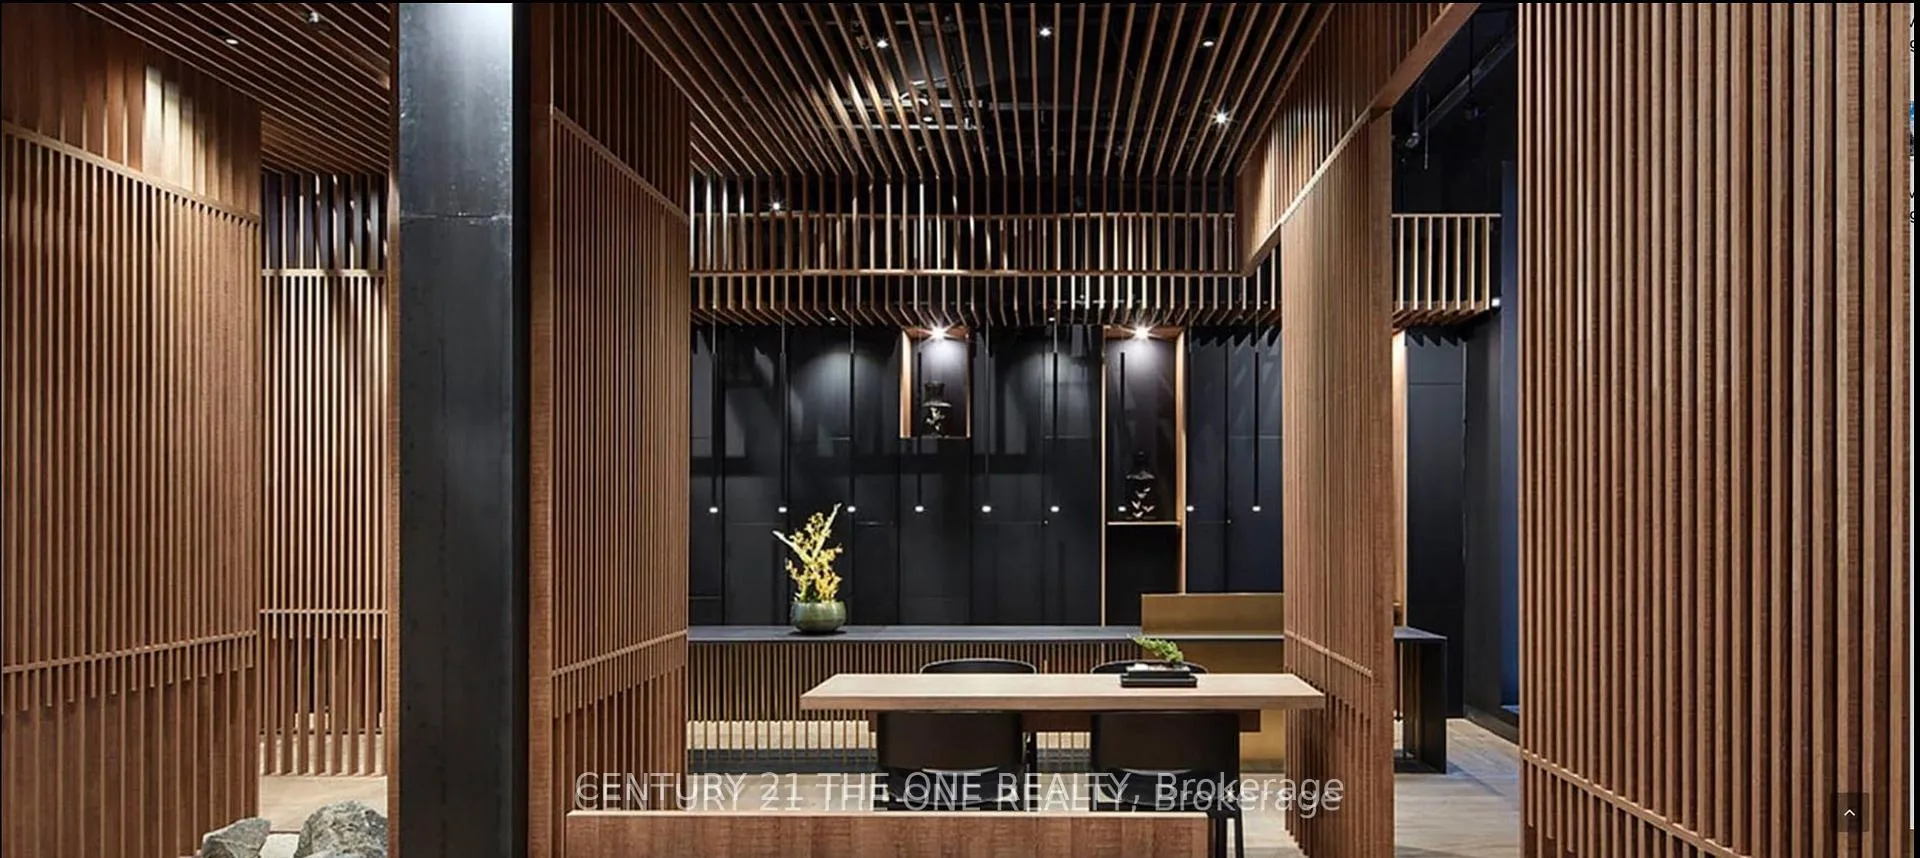
Welcome to 55C Bloor Yorkville Residences an address that defines luxury living in the heart of Toronto. Located on Charles Street East, this prestigious residence places you steps from the Bloor/Yonge intersection, world-class shopping, dining, cultural landmarks, and effortless TTC access.From the moment you arrive, youre greeted by an impressive designer-inspired lobby that sets the tone for an elevated lifestyle. The 9th-floor amenity level offers a collection of curated spaces, including a fully equipped state-of-the-art fitness studio, versatile co-working and party rooms, and a tranquil outdoor lounge complete with BBQs and fire pits perfect for both relaxation and entertaining. Crowning the building, the exclusive C-Lounge showcases soaring ceilings, a caterers kitchen, and an expansive outdoor terrace boasting panoramic views of Torontos skyline, creating the ultimate setting for gatherings and memorable moments. A beautifully appointed guest suite provides comfort and privacy for overnight visitors, ensuring every detail of modern living is considered.With its perfect blend of sophistication, convenience, and lifestyle, 55C Bloor Yorkville Residences offers a rare opportunity to experience Toronto living at its very best.
Ask about this home
A HOMEH agent will answer your questions about this home.
Know more about 55C
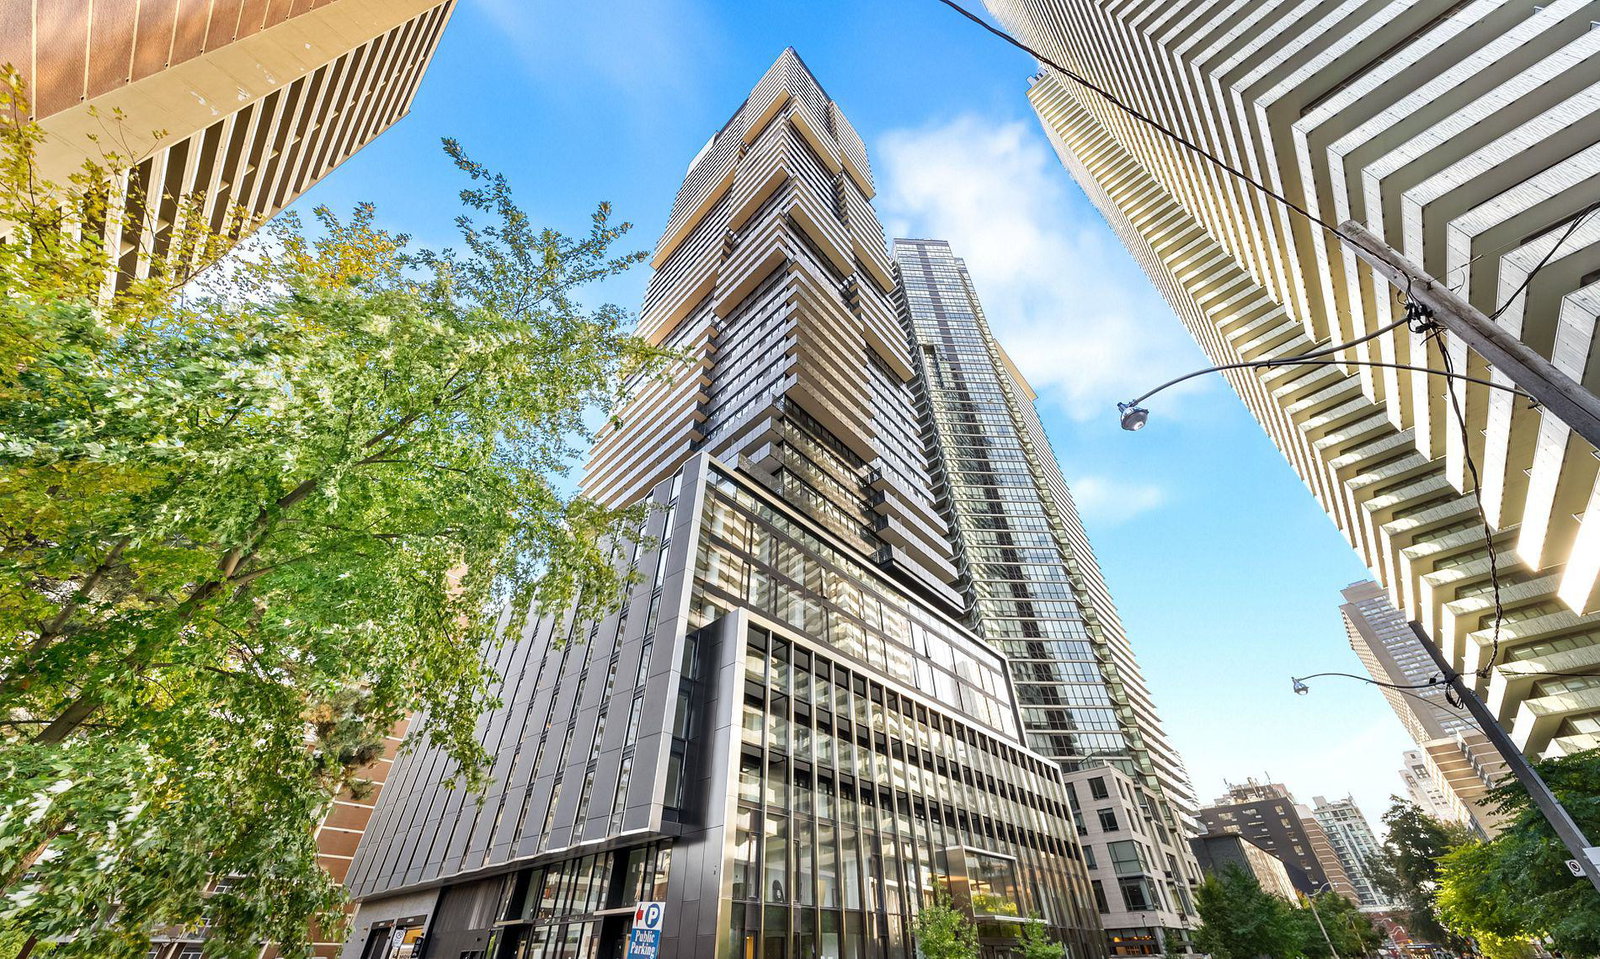
Condo building · 55-61 Charles St E
55C is a 50-storey condo with 551 suites, built in 2024 by MOD Developments. No units are on the market here right now.
- 50storeys
- 551suites
- 2024built
No similar units for rent in 55C right now.
Around this home
Daily convenience, out of 100, from the distances below
Schools nearby
School rating, out of 10.
Helpful calculators
Your HOMEH agent

"I would see it this week."