

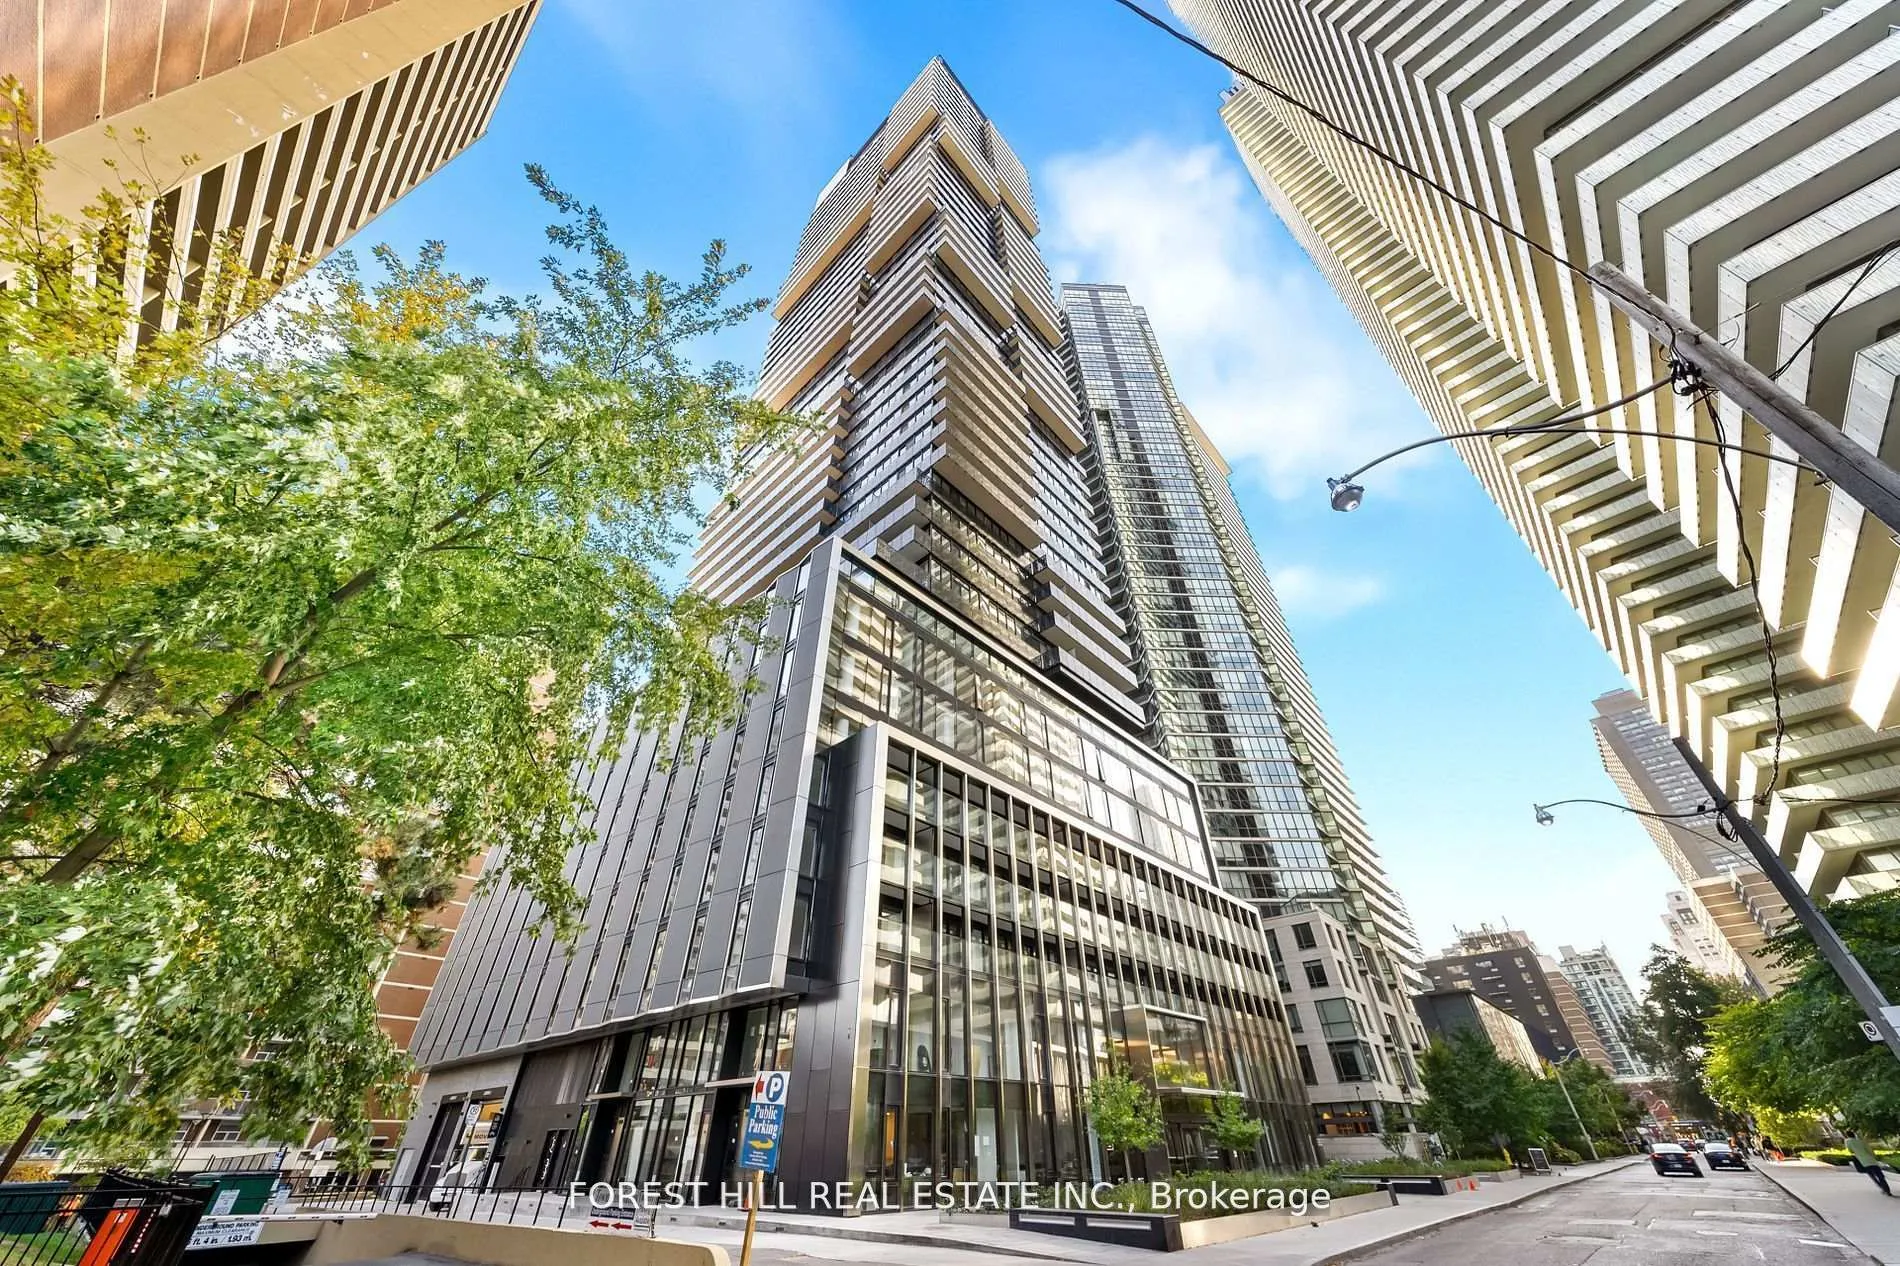
Unit 2505, 55 Charles Street E
Unit 2505, 55 Charles Street E
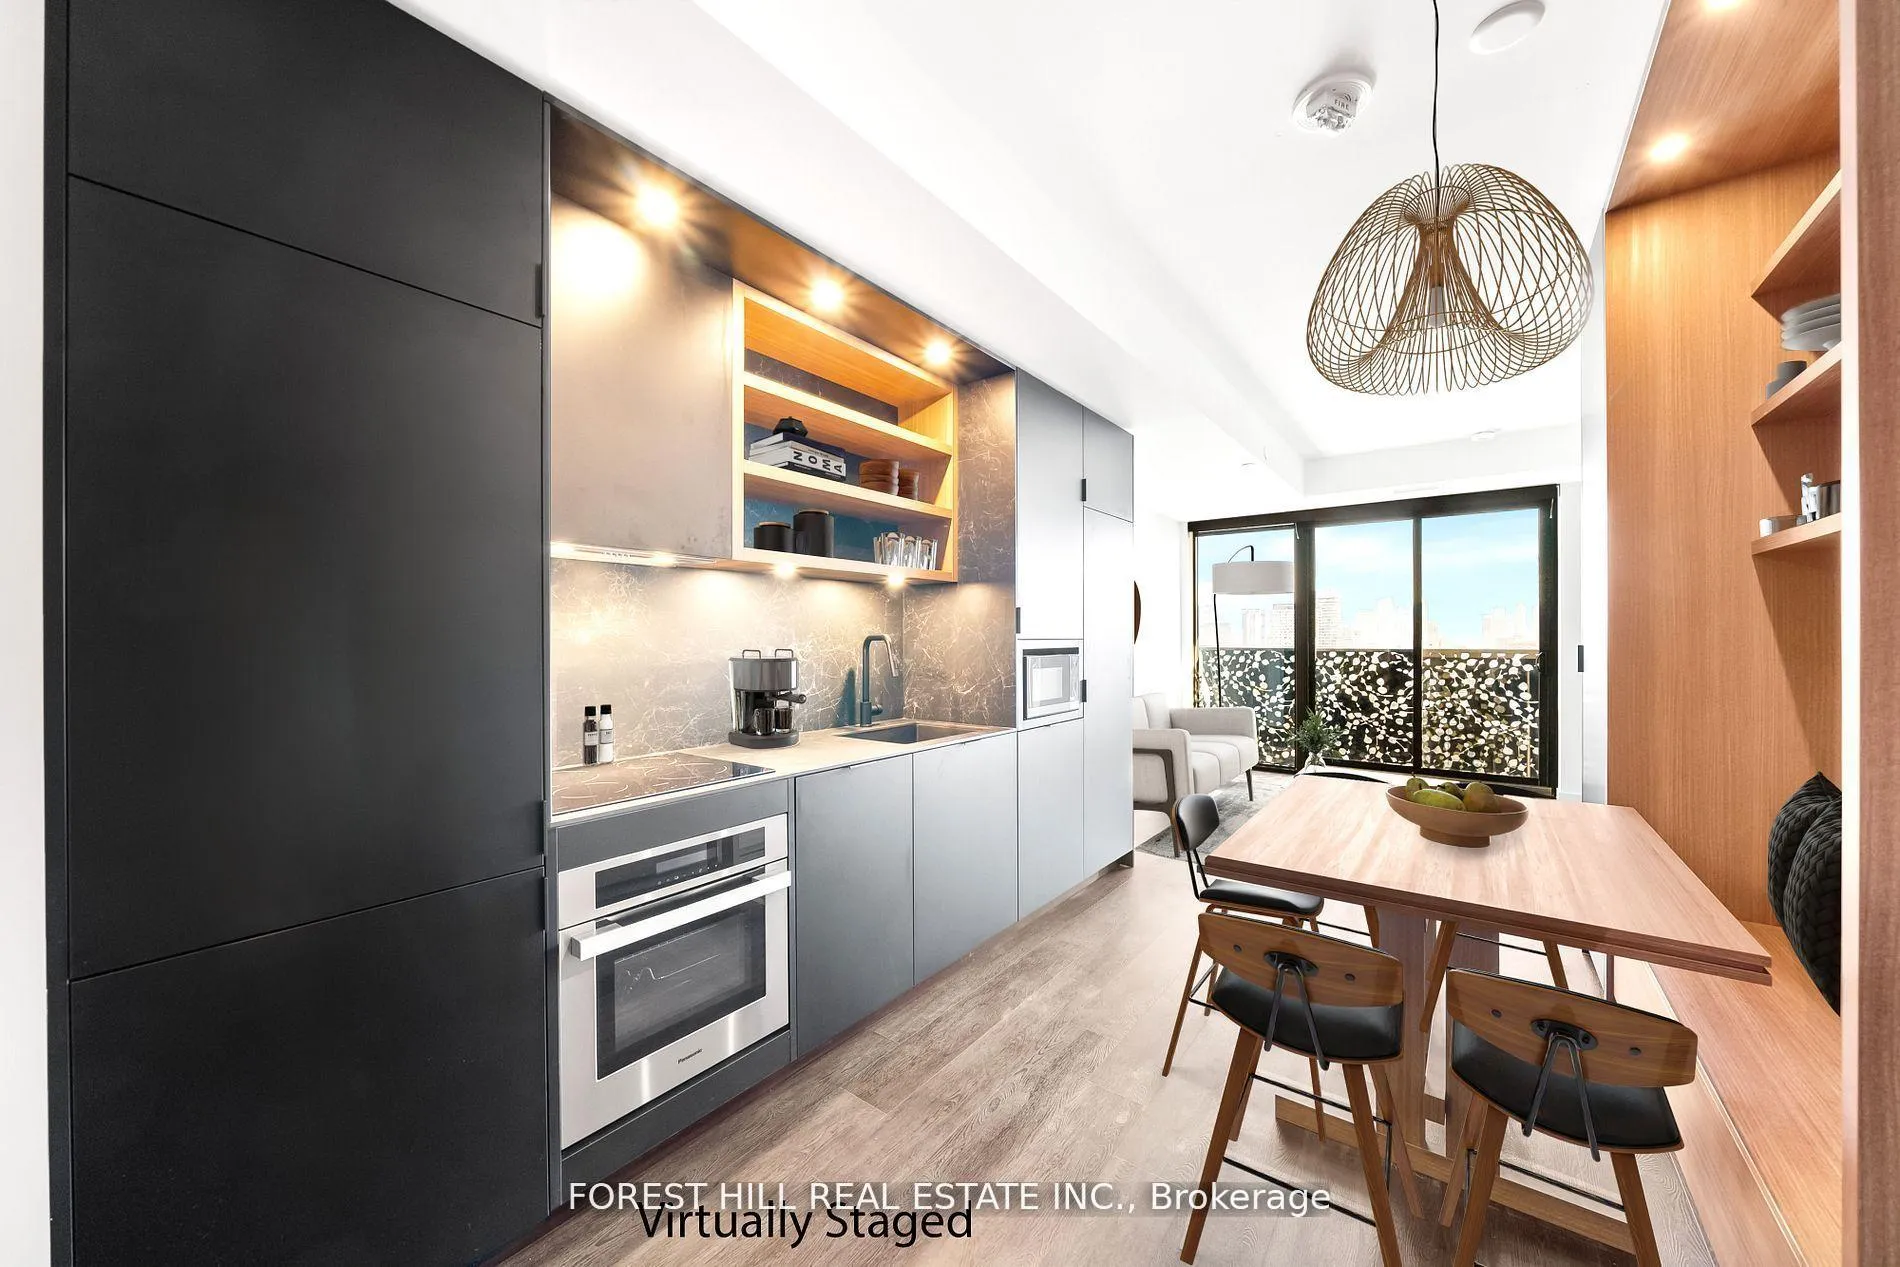 See all 31 photos
Property history
Facts and features
- ExposureSouth
- LaundryEnsuite
- LockerOwned
- BalconyJuliette
- Central air
The homeCondo Apartment, Apartment, 700–799 sq ft
- Type: Condo Apartment
- Style: Apartment
- Living space: 700–799 sq ft
- Basement: None
- Exposure: South
- Special designation: Other
InsideEnsuite, Other, Rooms above ground 5
- Laundry: Ensuite
- Features: Other
- Rooms above ground: 5
- Bedrooms: 2
- Bathrooms: 2
- Kitchens: 1
OutsideOther, Juliette
- Exterior: Other
- Balcony: Juliette
Parking and lockerParking type None, Locker Owned, Locker unit 9
- Parking type: None
- Locker: Owned
- Locker unit: 9
- Locker level: D
Building55C, Storeys 50, Units 551
- Name: 55C
- Storeys: 50
- Units: 551
- Registered: 2024
- Condo corporation: 3074
- Pets: Allowed
Heating, water and powerForced air, gas, Central air
- Heating: Forced air, gas
- Cooling: Central air
Rent and termsRent $2,999 a month, Entire property, Unfurnished
- Rent: $2,999 a month
- Space for rent: Entire property
- Furnished: Unfurnished
- Lease: 12 months
- Paid: Monthly
- Rent includes: Central air conditioning, common elements, heat
- Deposit: Required
- Credit check: Required
- Employment letter: Required
- Rental application: Required
- References: Required
- Rental items: N/a
IncludedFridge/freezer, oven/microwave, fan, dishwasher, w/d, light fixtures. see sched c for fulllist., N/a
- Included: Fridge/freezer, oven/microwave, fan, dishwasher, w/d, light fixtures. see sched c for fulllist.
- Not included: N/a
Listing detailsC12310700, Rented, Jul 28, 2025
- MLS® number: C12310700
- Status: Rented
- Listed on: Jul 28, 2025
- Days on market: 8
- Updated: Aug 5, 2025
- Possession: 2025-09-01 / Other
- Occupied by: Tenant
- Listing brokerage: FOREST HILL REAL ESTATE INC.
About this home
Unit 2505, 55 Charles Street E, Toronto (Bay Street Corridor), ON M4Y 1S9
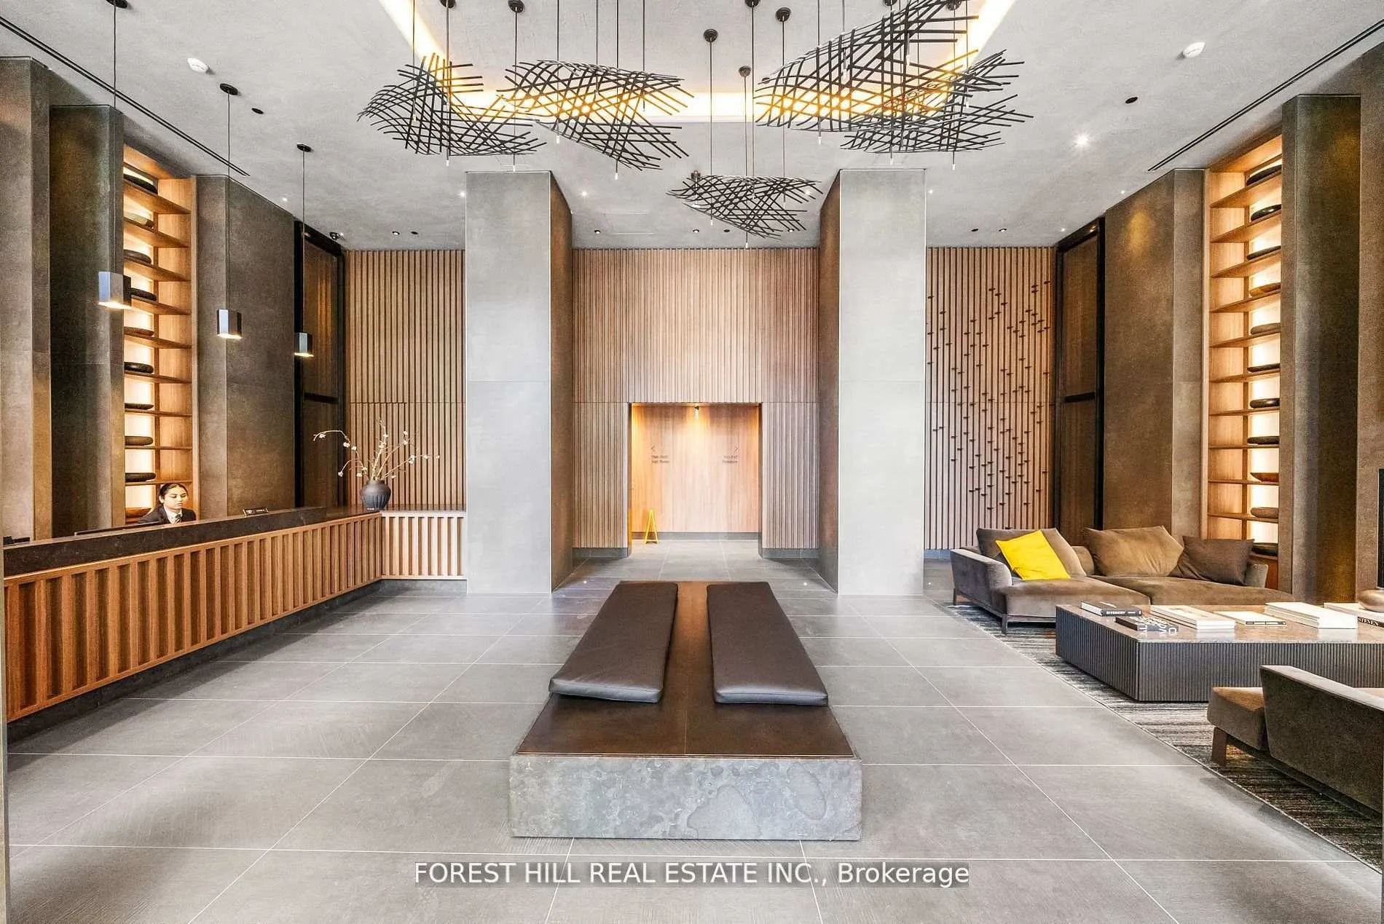
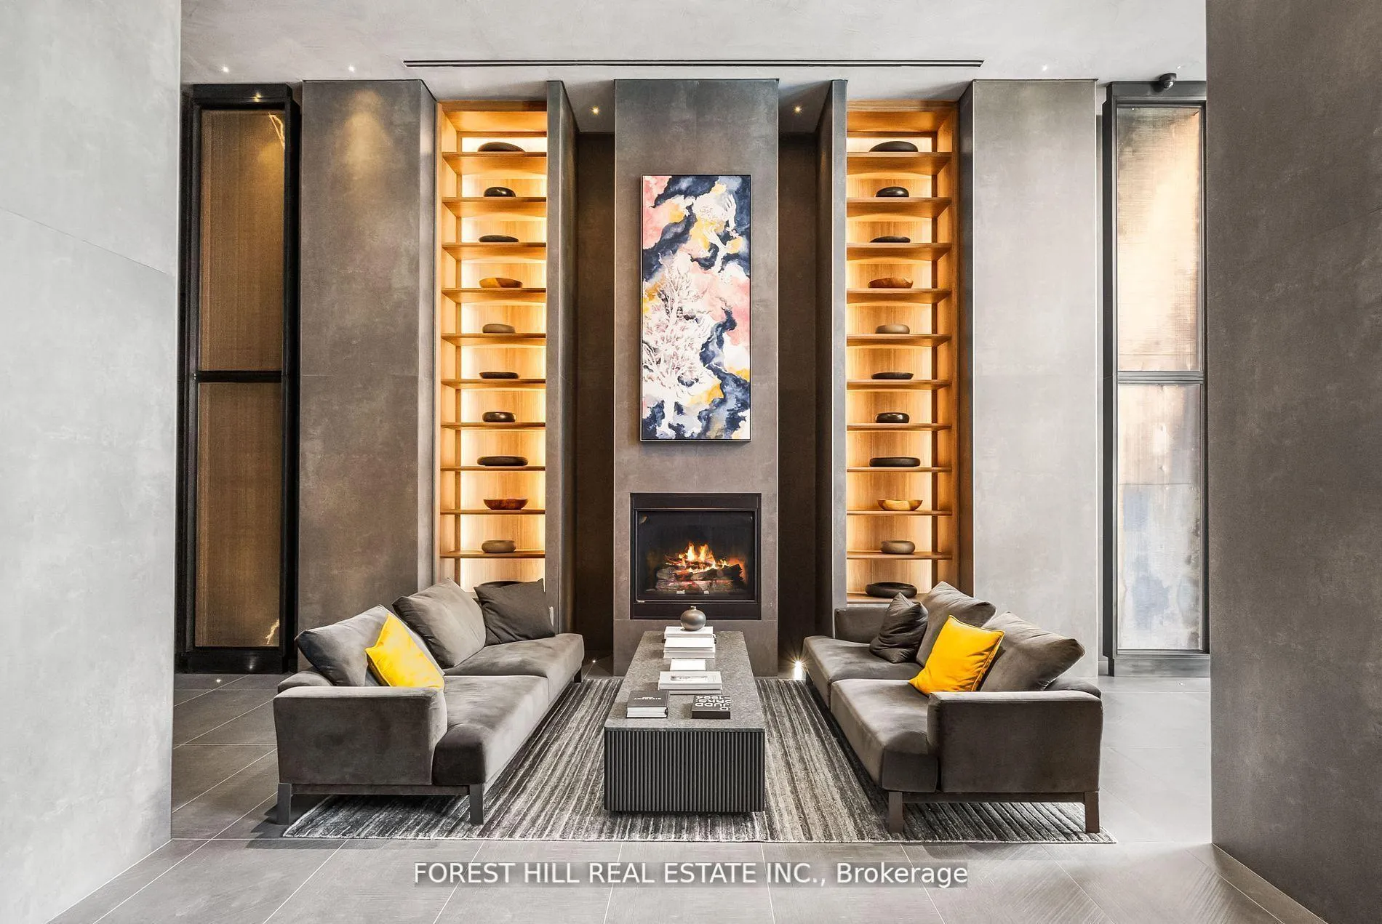
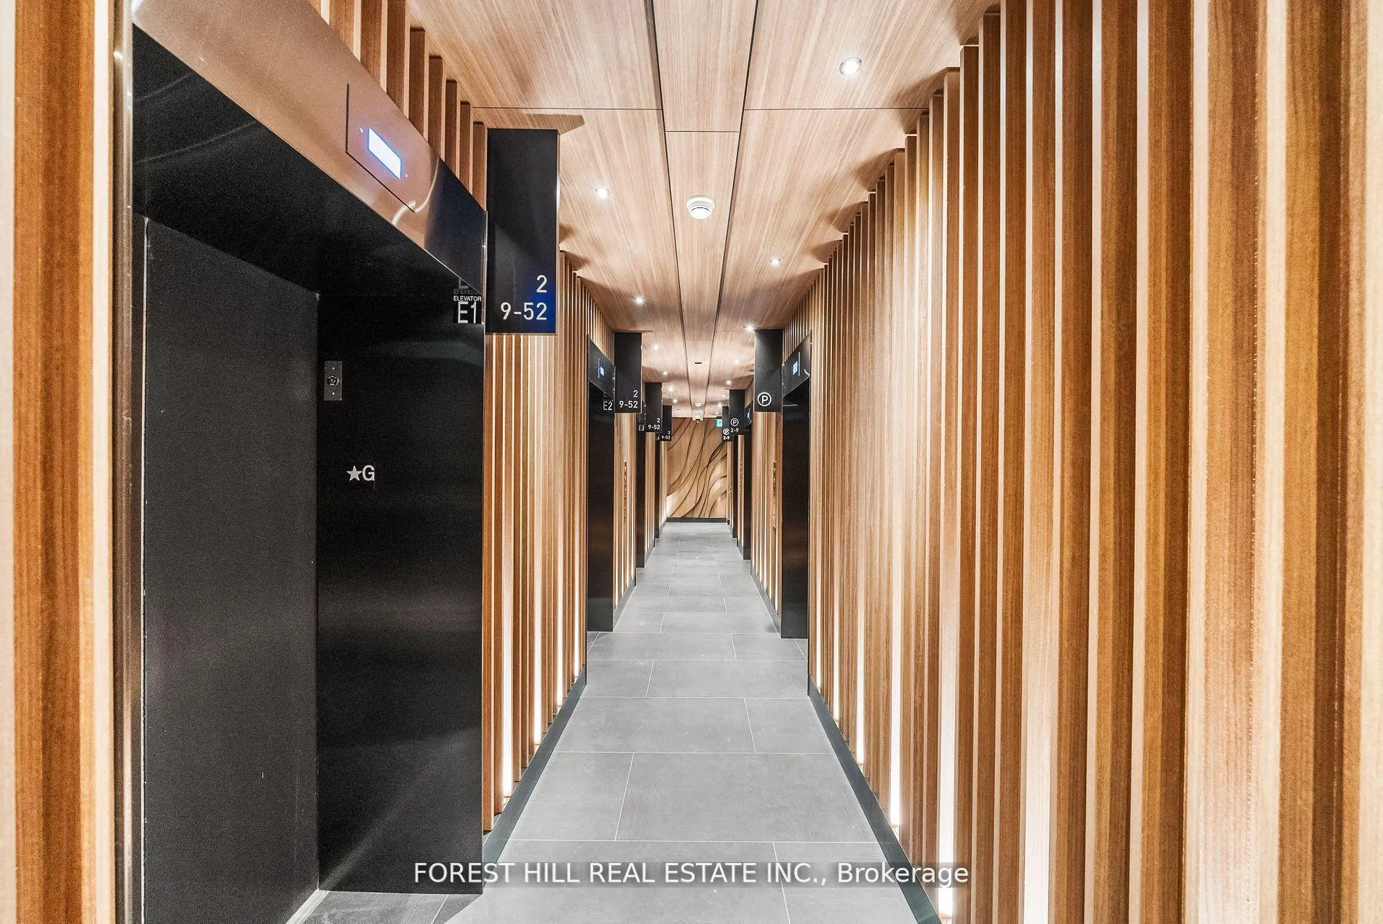
Welcome to a premier luxury lifestyle at 55C Bloor Yorkville Residences. Nestled at the intersection of Yorkville and Charles Street, this award-winning residence is your entry to luxury in Toronto. This very special two-bedroom, two-bathroom suite, designed by Cecconi Simone, features a dazzling South-facing unobstructed view of the city with motorized window coverings, 9-foot ceilings, and high-end finishes. Enjoy the custom-designed Trevisana modern kitchen with porcelain countertops and backsplash, soft close cabinetry, built-in appliances, and innovative custom millwork including an integrated dining table with bench, shelving, and pantry. The spacious primary bedroom leads into the spa-like primary ensuite with custom millwork shelving with ample storage, an integrated Corian sink, and vanity with a wall-mounted faucet, a backlit mirror, and soft-close drawers. The frameless shower features large format porcelain tiles, a rain head shower, and a separate handheld extension. The spacious second bedroom is perfect for guests or an office. Set a luxurious first impression with the lavish zen-like lobby and incredible amenities including a large fitness studio, co-work/party rooms, and a serene outdoor lounge with BBQs and fire pits. The top floor C-Lounge dazzles with stunning skyline views, high ceilings, a catering kitchen, and an outdoor terrace.
Ask about this home
A HOMEH agent will answer your questions about this home.
Know more about 55C
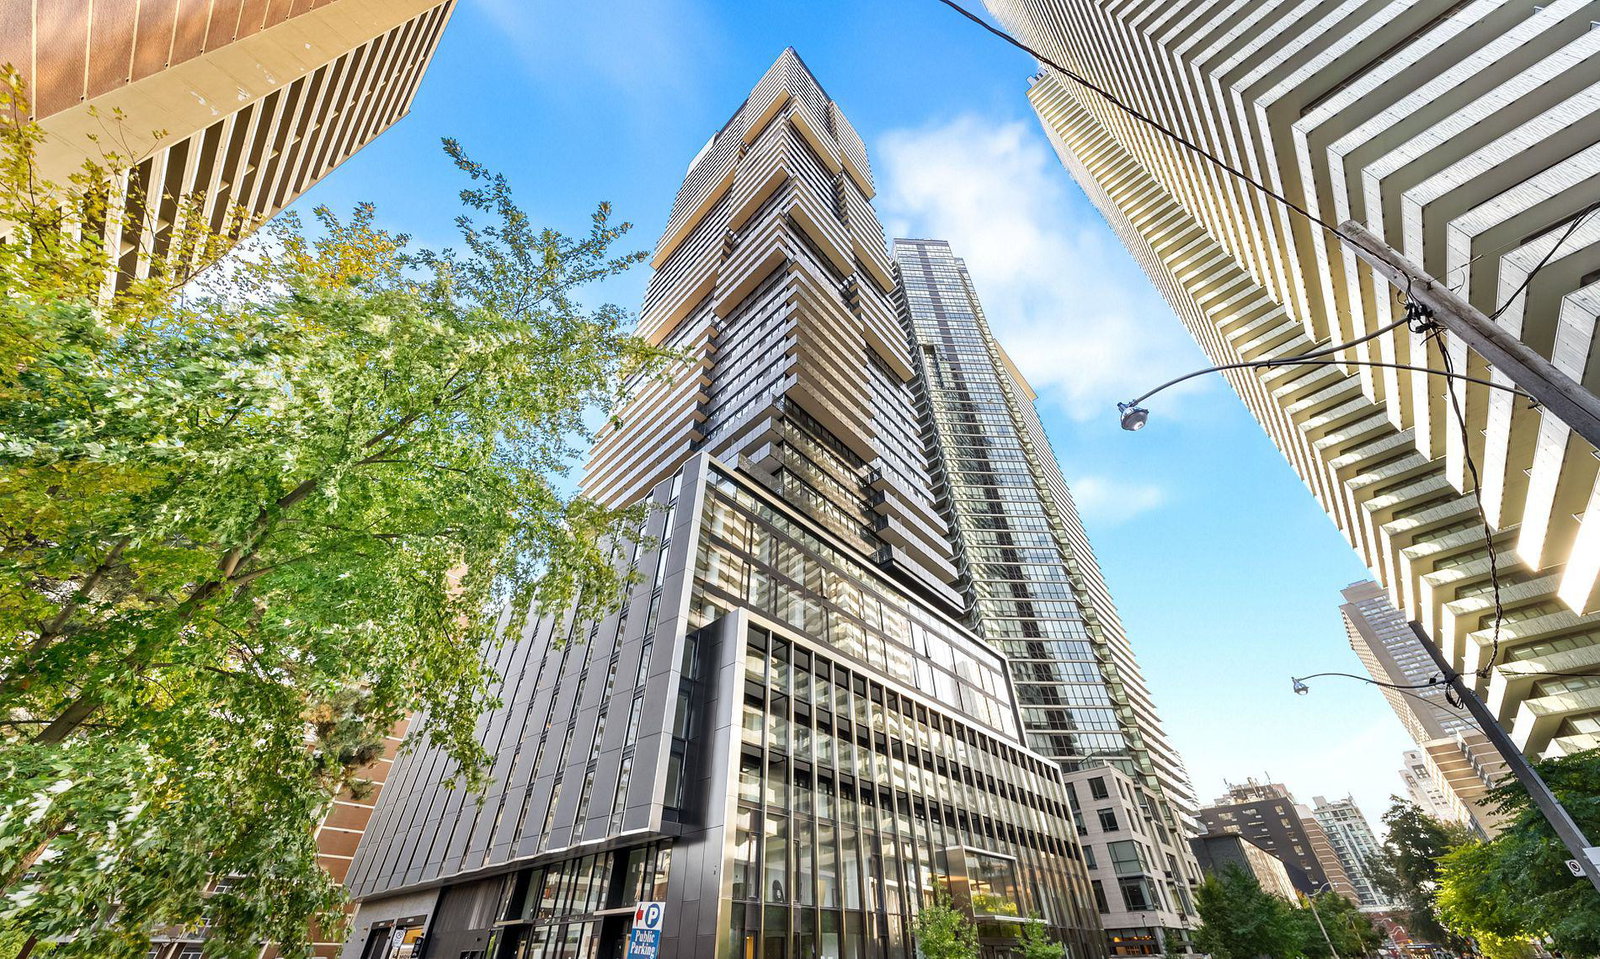
Condo building · 55-61 Charles St E
55C is a 50-storey condo with 551 suites, built in 2024 by MOD Developments. No units are on the market here right now.
- 50storeys
- 551suites
- 2024built
No similar units for rent in 55C right now.
Around this home
Daily convenience, out of 100, from the distances below
Schools nearby
School rating, out of 10.
Helpful calculators
Your HOMEH agent

"I would see it this week."