

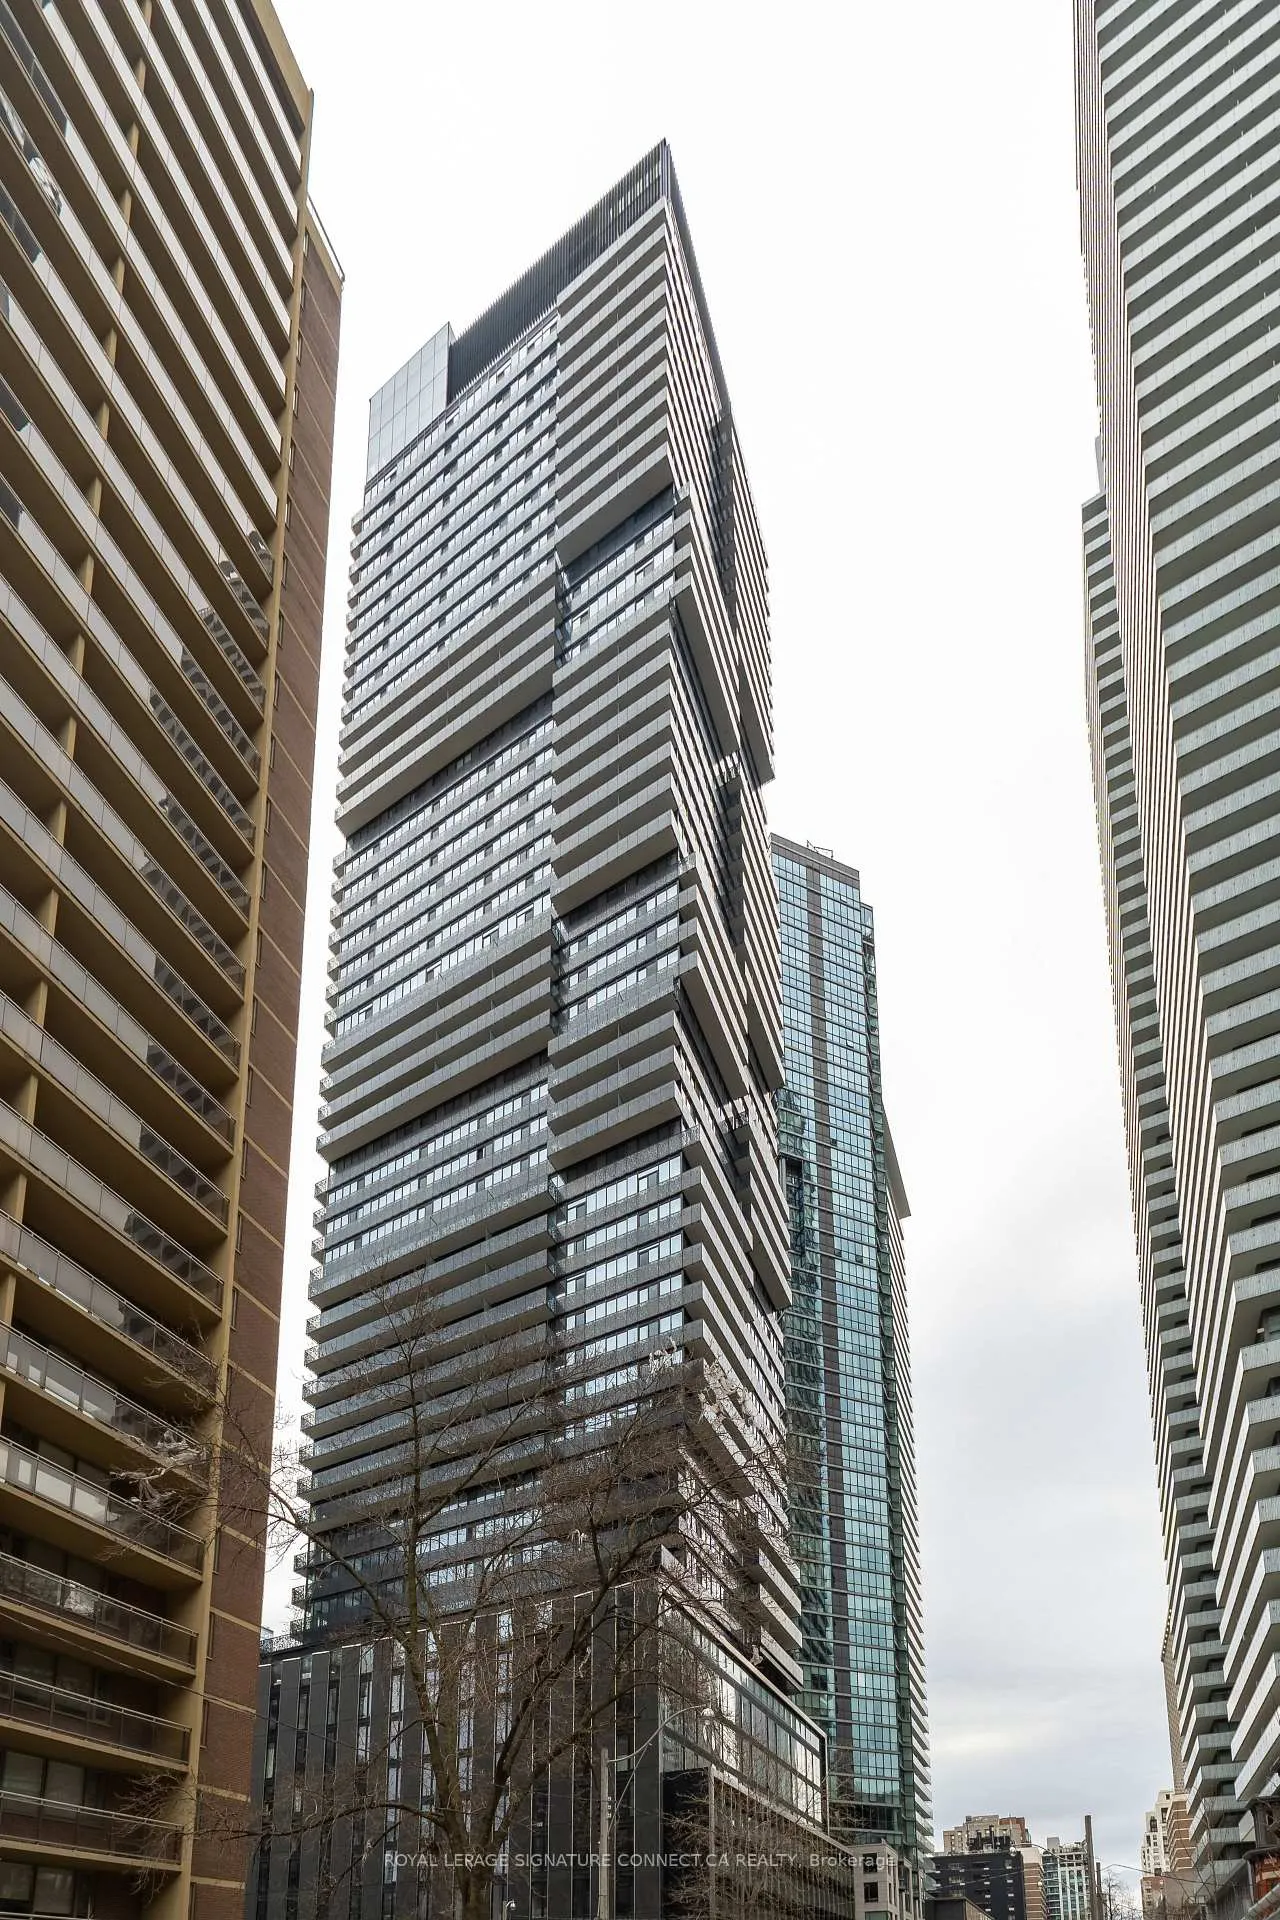
Unit 2508, 55 Charles Street E
Unit 2508, 55 Charles Street E
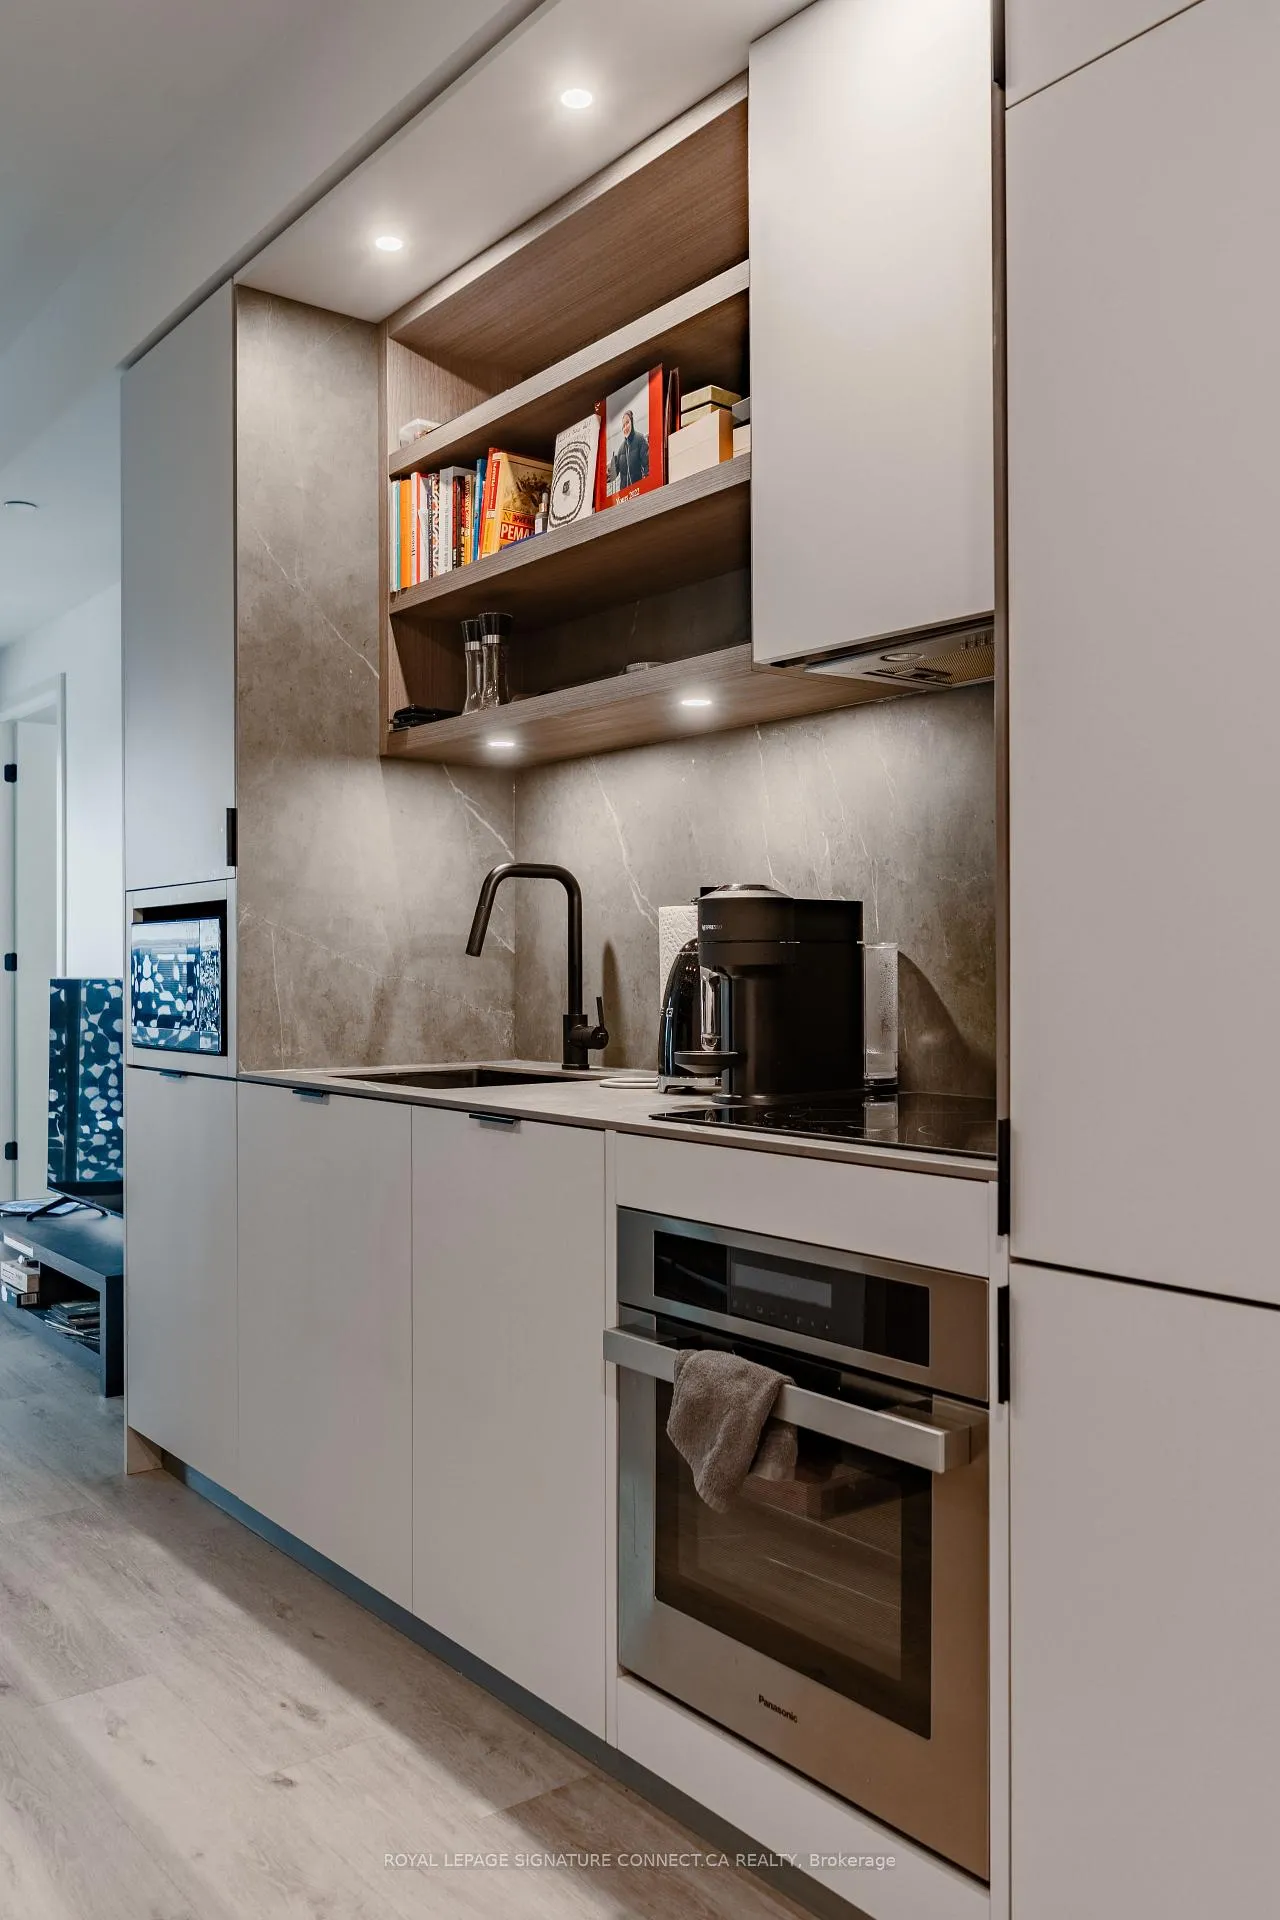 See all 17 photos
Property history
Facts and features
- ExposureWest
- LaundryEnsuite
- LockerNone
- BalconyJuliette
- Central air
- Concierge
- Gym
- Party room/meeting room
- Rooftop deck/garden
The homeCondo Apartment, Apartment, Age 0–5 years
- TypeCondo Apartment
- StyleApartment
- Age0–5 years
- Living space500–599 sq ft
- BasementNone
- ExposureWest
InsideWindow floor to ceiling, Ensuite, Carpet free
- FlooringWindow floor to ceiling
- LaundryEnsuite
- FeaturesCarpet free
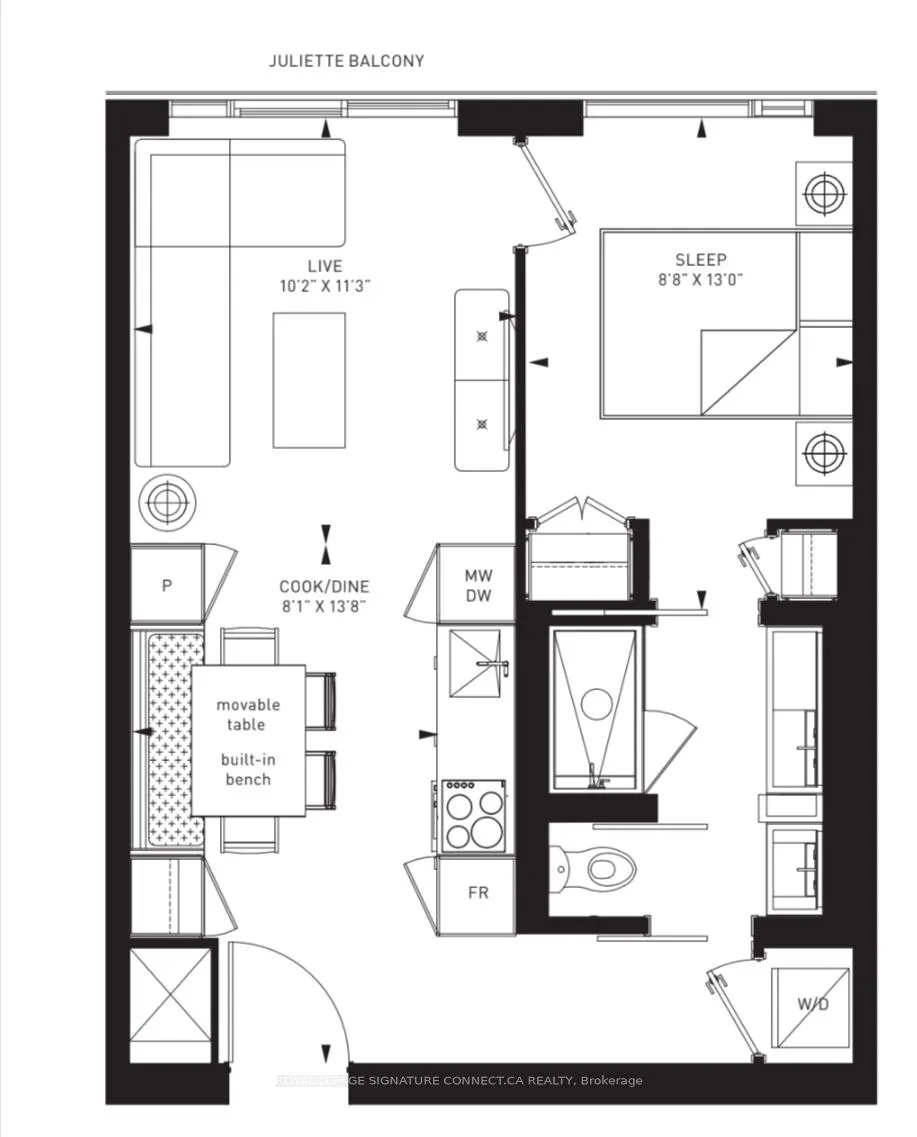
- Rooms above ground4
- Bedrooms1
- Bathrooms2
- Kitchens1
OutsideConcrete, Juliette
- ExteriorConcrete
- BalconyJuliette
Parking and lockerUnderground, Parking type None, Underground
- GarageUnderground
- Parking typeNone
- DrivewayUnderground
- LockerNone
Building55c condo, Condo corporation 0, Concierge, gym, media room, party room/meeting room, rooftop deck/garden
- Name55c condo
- Condo corporation0
- AmenitiesConcierge, gym, media room, party room/meeting room, rooftop deck/garden
- PetsAllowed
Heating, water and powerForced air, gas, Central air
- HeatingForced air, gas
- CoolingCentral air
Rent and termsRent $2,300 a month, Entire property, Partially
- Rent$2,300 a month
- Space for rentEntire property
- FurnishedPartially
- Lease12 months
- PaidMonthly
- Rent includesBuilding insurance, common elements
- DepositRequired
- Credit checkRequired
- Employment letterRequired
- Rental applicationRequired
- ReferencesRequired
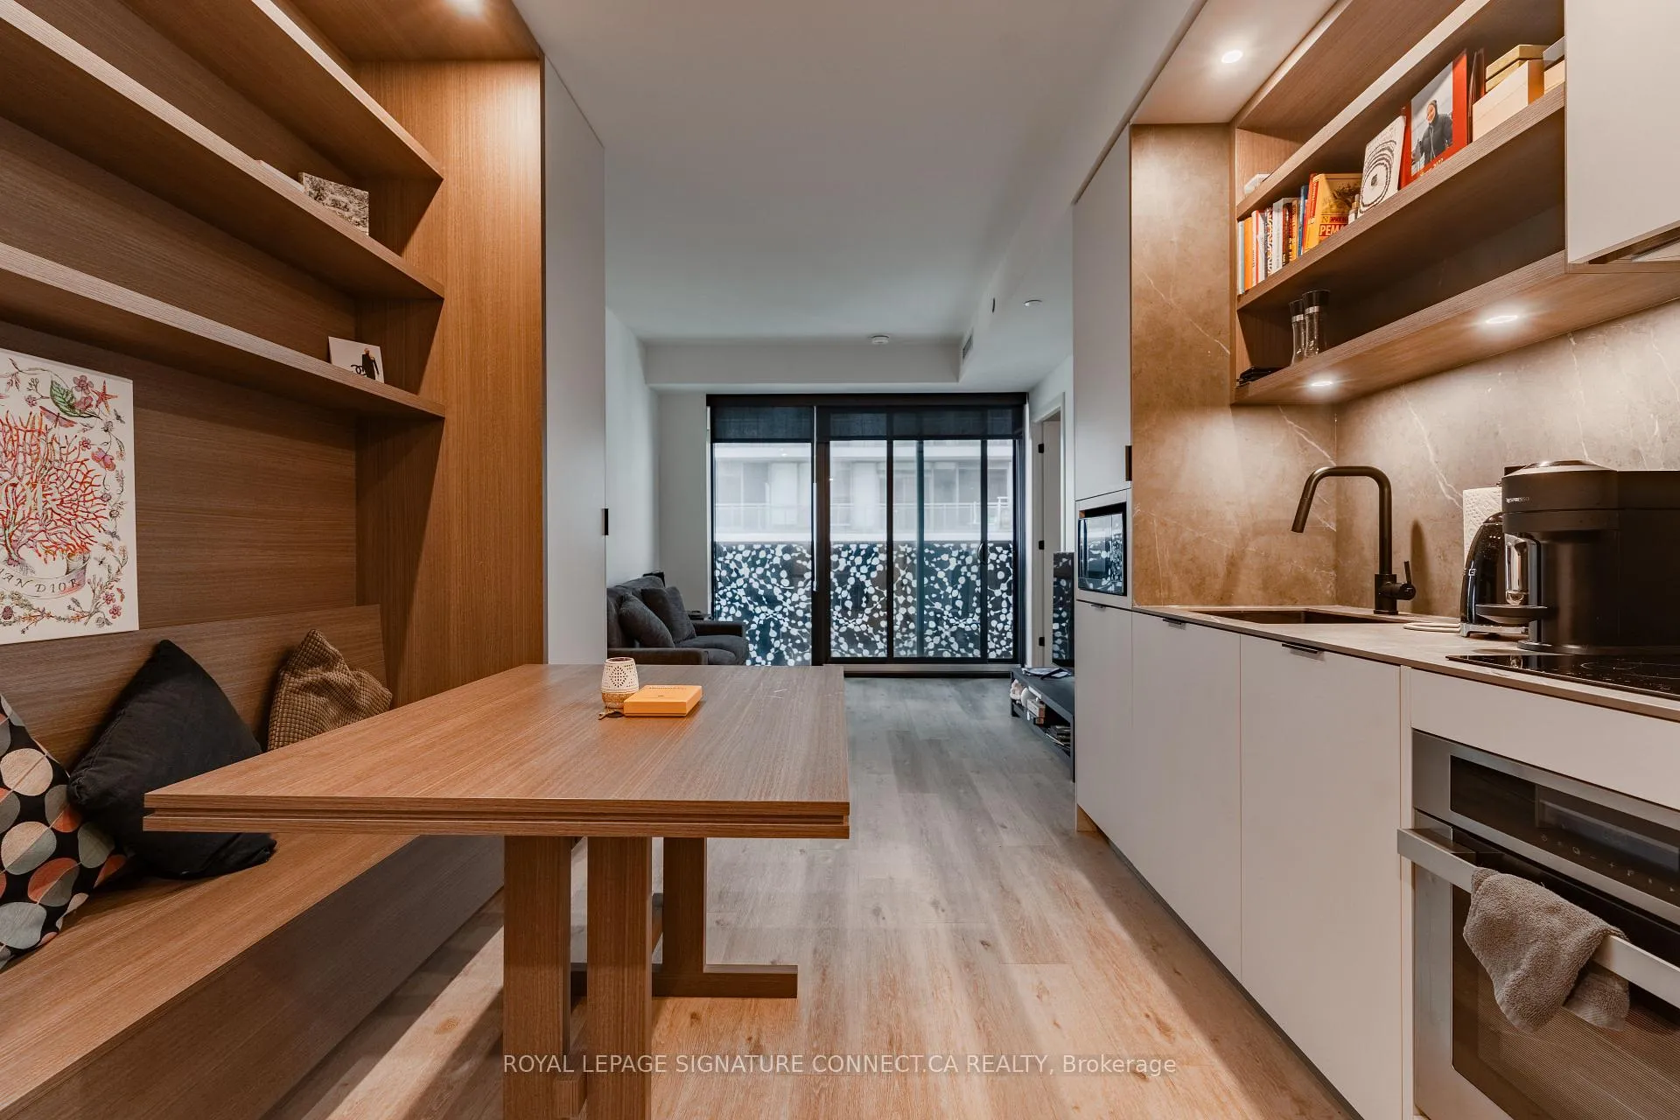
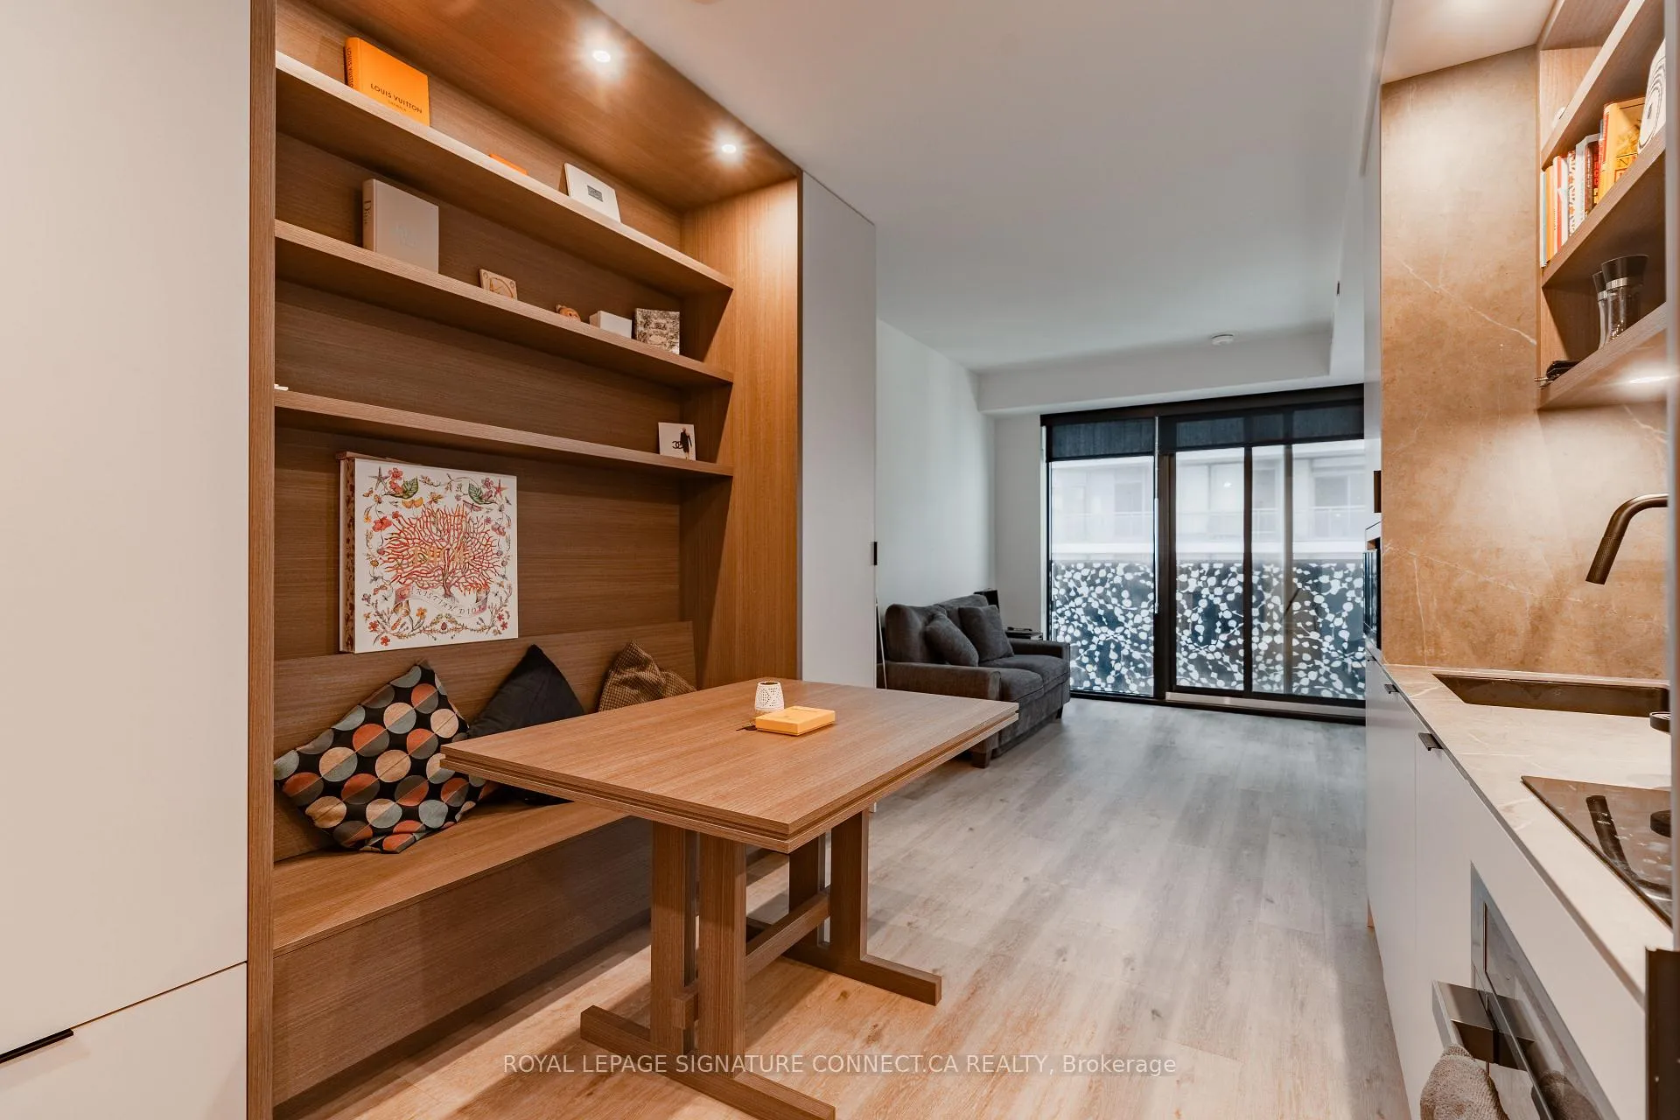
IncludedFridge, cook top, oven, dishwasher, microwave, hood fan, washer & dryer, all existing light fixtures and window covering, built in dining table., Tenant's belonging
- IncludedFridge, cook top, oven, dishwasher, microwave, hood fan, washer & dryer, all existing light fixtures and window covering, built in dining table.
- Not includedTenant's belonging
NearbyHospital, library, park, public transit, rec./commun.centre, school
- Close toHospital, library, park, public transit, rec./commun.centre, school
Listing detailsC13045202, Rented, Apr 25, 2026
- MLS® numberC13045202
- StatusRented
- Listed onApr 25, 2026
- Days on market11
- UpdatedMay 6, 2026
- Possession2026-05-13 / Other
- Occupied byTenant
- Listing brokerageROYAL LEPAGE SIGNATURE CONNECT.CA REALTY
About this home
Unit 2508, 55 Charles Street E, Toronto (Church-Yonge Corridor), ON M4Y 0J1
Immerse yourself in sophisticated urban luxury at 55C Bloor Yorkville, located at 55 Charles Street East in one of Toronto's most coveted neighborhoods. This impeccably designed 537- square-foot one-bedroom suite features a bright West-facing exposure that fills the space with afternoon light through floor-to-ceiling windows and a stylish Juliette balcony. The interior showcases a modern, open-concept layout highlighted by a bespoke built-in dining table that seamlessly integrates with the gourmet kitchen's premium appliances and sleek cabinetry. For added convenience, the primary bedroom offers a functional semi-ensuite washroom, providing a private and streamlined living experience. Residents enjoy access to world-class amenities including a 24-hour concierge, a state-of-the-art fitness center, and the spectacular "C Lounge" on the 54th floor, which offers breathtaking panoramic city views, a catering kitchen, and an outdoor terrace with lounge seating and fire pits. Perfectly positioned just steps from the high-end boutiques of Yorkville, the Bloor-Yonge subway hub, and the University of Toronto, this residence offers an unparalleled lifestyle at the intersection of elegance and convenience.
Ask about this home
A HOMEH agent will answer your questions about this home.
Know more about 55C Bloor Yorkville Residences

Condo building · 55 Charles Street
55C Bloor Yorkville Residences is a condo. Right now 17 for sale and 16 for rent are on the market here.
- $1,068/sq ft
No similar units for rent in 55C Bloor Yorkville Residences right now.
Around this home
Daily convenience, out of 100, from the distances below
Schools nearby
School rating, out of 10.
Helpful calculators
Your HOMEH agent

"I would see it this week."