

Unit 2712, 55 Charles Street E
Unit 2712, 55 Charles Street E
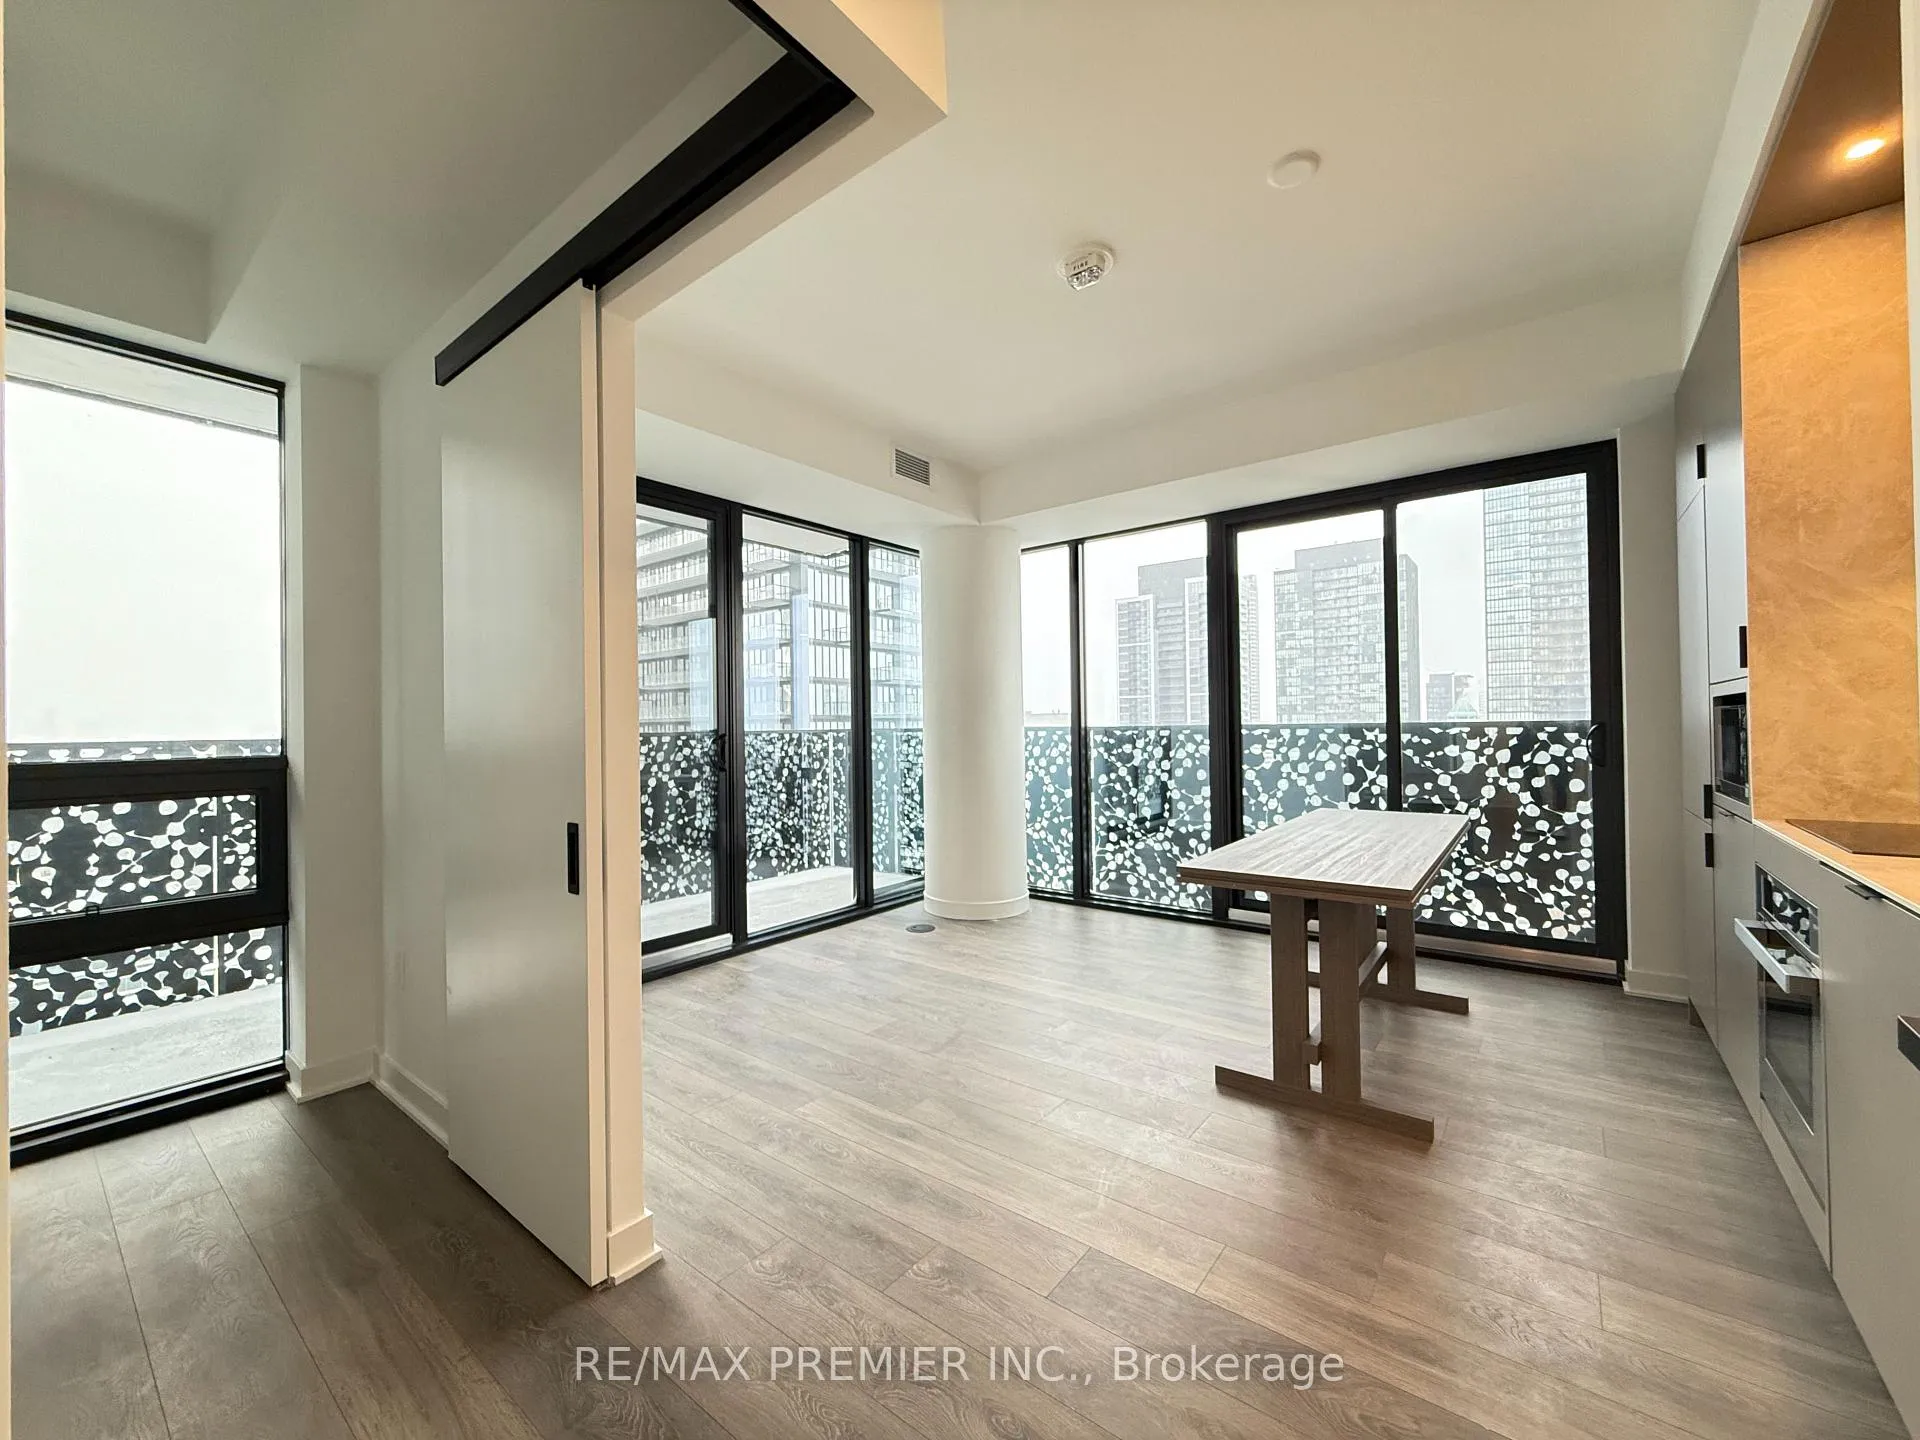 See all 40 photos
Property history
Facts and features
- ExposureNorth east
- LaundryIn-suite
- LockerOwned
- BalconyOpen
- Second kitchen
- Central air
- Concierge
- Exercise room
- Gym
- Rooftop deck/garden
The homeCondo Apartment, Apartment, New
- Type: Condo Apartment
- Style: Apartment
- Age: New
- Living space: 500–599 sq ft
- Basement: None
- Exposure: North East
InsideIn-suite laundry, Built-in oven, carpet free, separate hydro meter, Concierge/security
- Laundry: In-suite laundry
- Features: Built-in oven, carpet free, separate hydro meter
- Security: Concierge/security
- Rooms above ground: 4
- Rooms in the basement: 1
- Bedrooms: 1 + 1 in the basement
- Bathrooms: 1
- Kitchens: 2
OutsideConcrete, other, Open
- Exterior: Concrete, other
- Balcony: Open
Parking and lockerParking type None, Locker Owned
- Parking type: None
- Locker: Owned
Building55c bloor yorkville residences, Storeys 50, Units 551
- Name: 55c bloor yorkville residences
- Storeys: 50
- Units: 551
- Registered: 2024
- Condo corporation: 3074
- Amenities: Concierge, exercise room, guest suites, gym, rooftop deck/garden
- Pets: Allowed
Heating, water and powerFan coil, electric, Central air
- Heating: Fan coil, electric
- Cooling: Central air
Rent and termsRent $2,500 a month, Entire property, Unfurnished
- Rent: $2,500 a month
- Space for rent: Entire property
- Furnished: Unfurnished
- Lease: 12 months
- Paid: Monthly
- Rent includes: Building insurance, common elements
- Deposit: Required
- Credit check: Required
- Employment letter: Required
- Rental application: Required
- References: Required
IncludedLocker, internet, for tenant's use kitchen six-piece panasonic appliance package: integrated refrigerator, induction cooktop, stainless steel stove, integrated hood fan, dishwasher & built-in microwave; washer & dryer, blinds., Units is individually metered to track hydro and water usage. unit can be offered furnished.
- Included: Locker, internet, for tenant's use kitchen six-piece panasonic appliance package: integrated refrigerator, induction cooktop, stainless steel stove, integrated hood fan, dishwasher & built-in microwave; washer & dryer, blinds.
- Not included: Units is individually metered to track hydro and water usage. unit can be offered furnished.
NearbyArts centre, hospital, library, public transit
- Close to: Arts centre, hospital, library, public transit
Listing detailsC11897398, Rented, Dec 19, 2024
- MLS® number: C11897398
- Status: Rented
- Listed on: Dec 19, 2024
- Days on market: 54
- Updated: Feb 11, 2025
- Possession: Immediately/TBA
- Occupied by: Vacant
- Listing brokerage: RE/MAX PREMIER INC.
About this home
Unit 2712, 55 Charles Street E, Toronto (Church-Yonge Corridor), ON M4Y 0J1
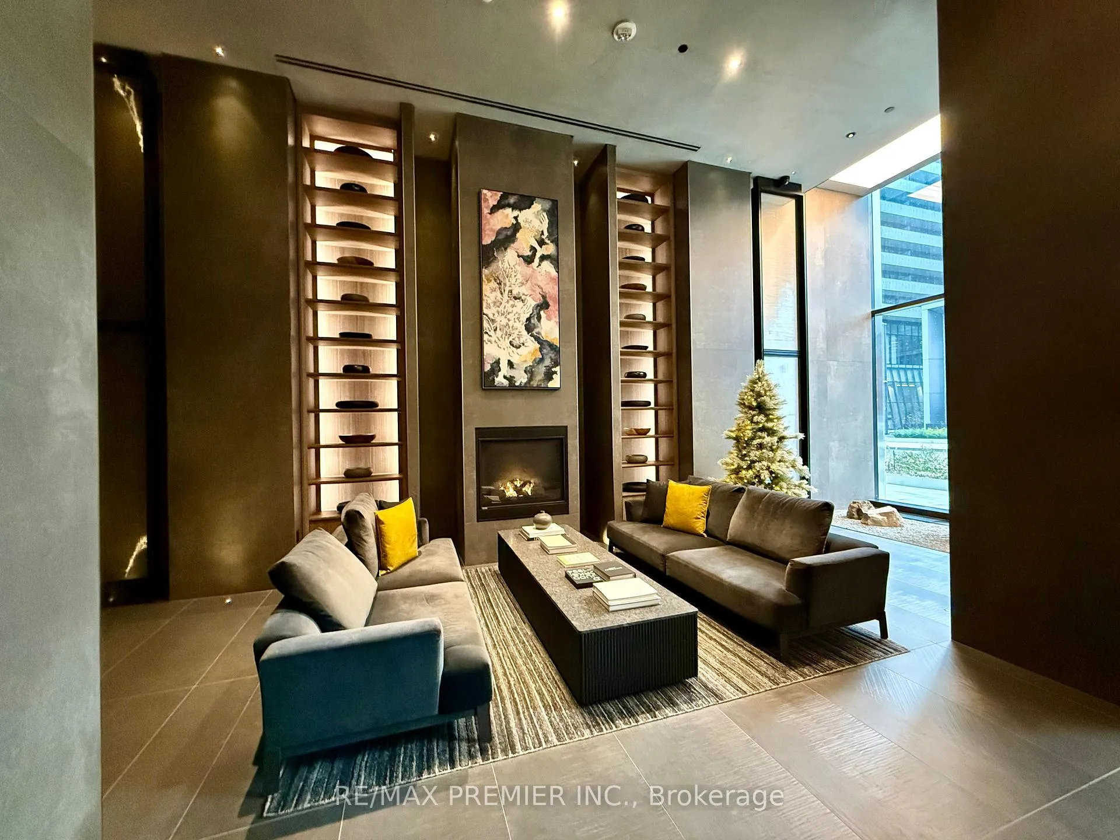
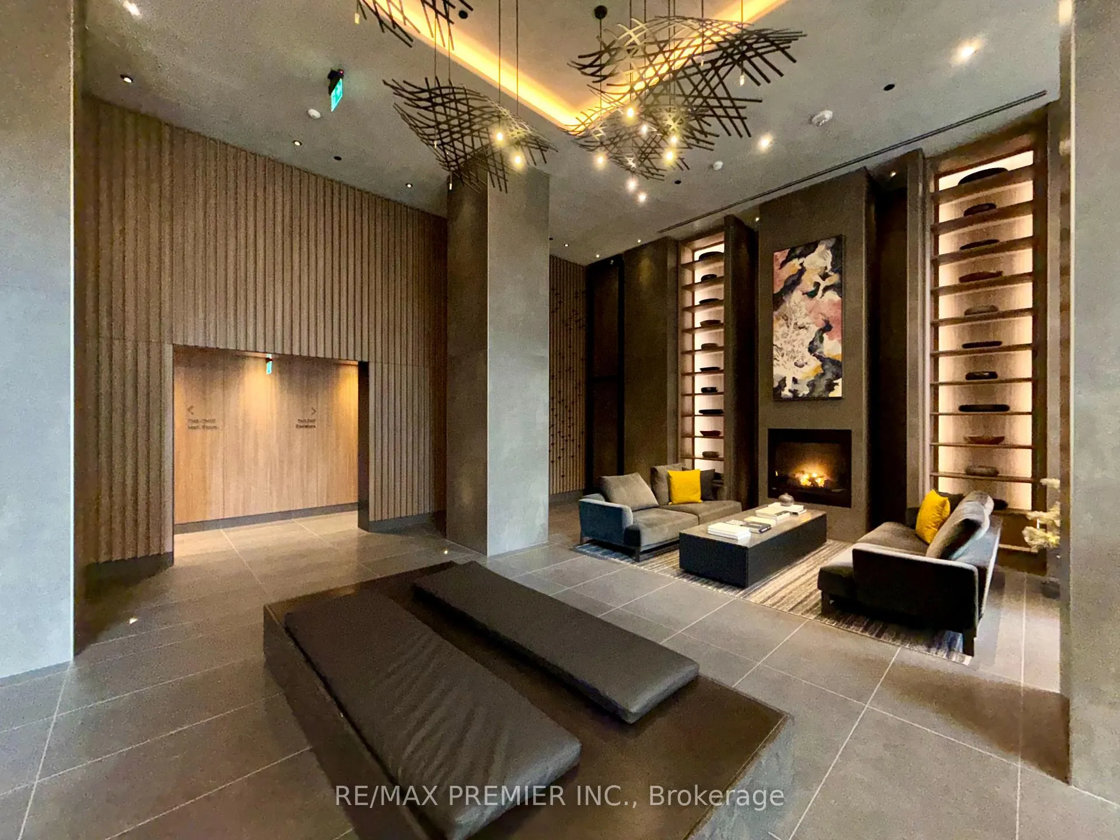
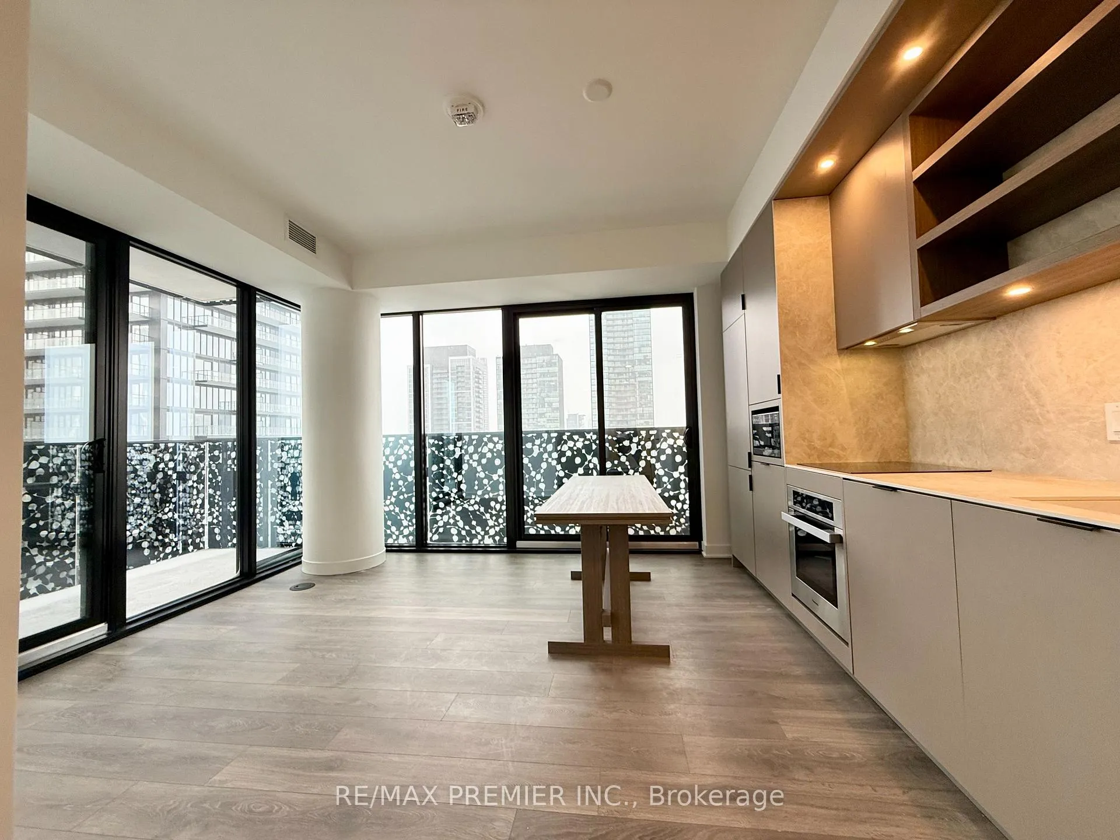
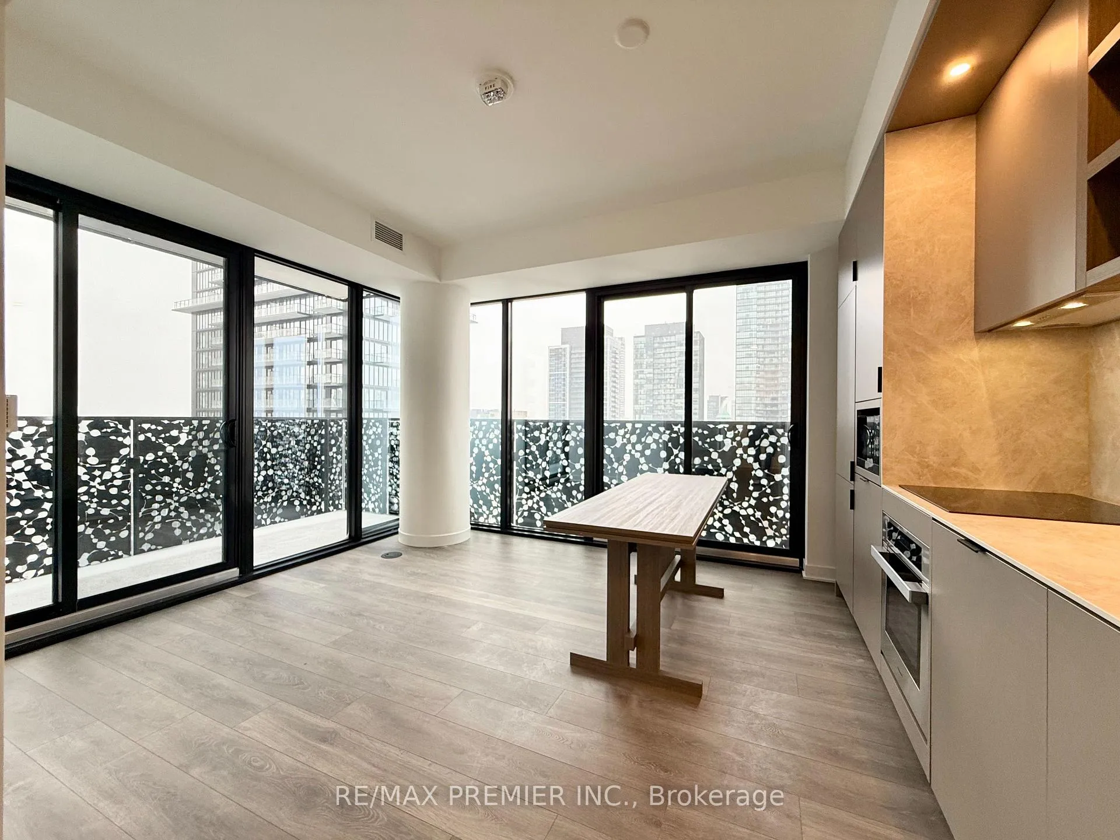
LOCKER and INTERNET INCLUDED!! Welcome To 55C BLOOR YORKVILLE RESIDENCES, A Multi-Award Winning Condominium, Designed by Architects-Alliance in The Most Torontos Stylish Neighbourhood! The Luxury 55C Residences Is Steps Away From Premier Shops Like Holt Renfrew & Harry Rosen, Other Couture & Boutique Shops, Fine Dining, University Of Toronto & Toronto Metropolitan University, TTC, 2 Mins Walk To BLOOR/YONGE SUBWAY Station & More. This Brand New ONE BEDROOM+DEN (Den With Window Can Be Used As A 2nd Bdrm) Unit Provides High-End Finishes, TWO BALCONIES, FUNCTIONAL DESIGN & Modern Sophistication. The Unit Features Elevated 9' Smooth-Finished Ceiling, Expansive Floor To Ceiling Double-Glazed Windows, High-Performing Vinyl Plank Flooring Throughout, Enhanced Closet Organizers W/Built In Storage, Upgraded Blinds. The Trevisana Kitchen Offers Functionality, Including Soft-Close Cabinetry & A Built-In Drawer System, Six-Piece Panasonic Appliance Package, Solid Porcelain Lab Countertops & Backsplash, Custom Millwork Table And Bench. The Bathroom Provides Integrated Corian Sink & Vanity W/ Wall-Mounted Faucet, Backlit Mirror And Soft Closure Drawers, Porcelain Tiles On Bathroom Floors And Tub/Shower Surround, Spa-Inspired Shower Head W/Separate Handheld Extension, Frameless Glass Shower W/Stylish Tile Niche For Discrete Storage. Wi-Fi Is Provided In Lobby & All Amenity Areas. Over 20,000 Sq.Ft. Of Coveted Indoor And Outdoor Amenity Spaces, Including State-Of-The-Art Fitness Facilities W/ Specific Zones For Cardio & Strength Training, Yoga Studio And Steam Room That Create Ultimate Wellness Experience. Artfully Crafted Entertainment Amenities For Socializing W/ Friends At A Bar Area & BBQ, Rooftop With The Premium Indoor-Outdoor C Lounge & Breathtaking Views Of The Cityscape & Fire Pits, Media Room, Guest Suite,& 24-Hour 7-Days Full Concierge Service. Enjoy The Perfect Blend Of Sophistication & Experience The Best In Urban Living At 55C! **EXTRAS** Units Is Individually Metered To Track Hydro And Water Usage. Unit Can Be Offered Furnished.
Ask about this home
A HOMEH agent will answer your questions about this home.
Know more about 55C
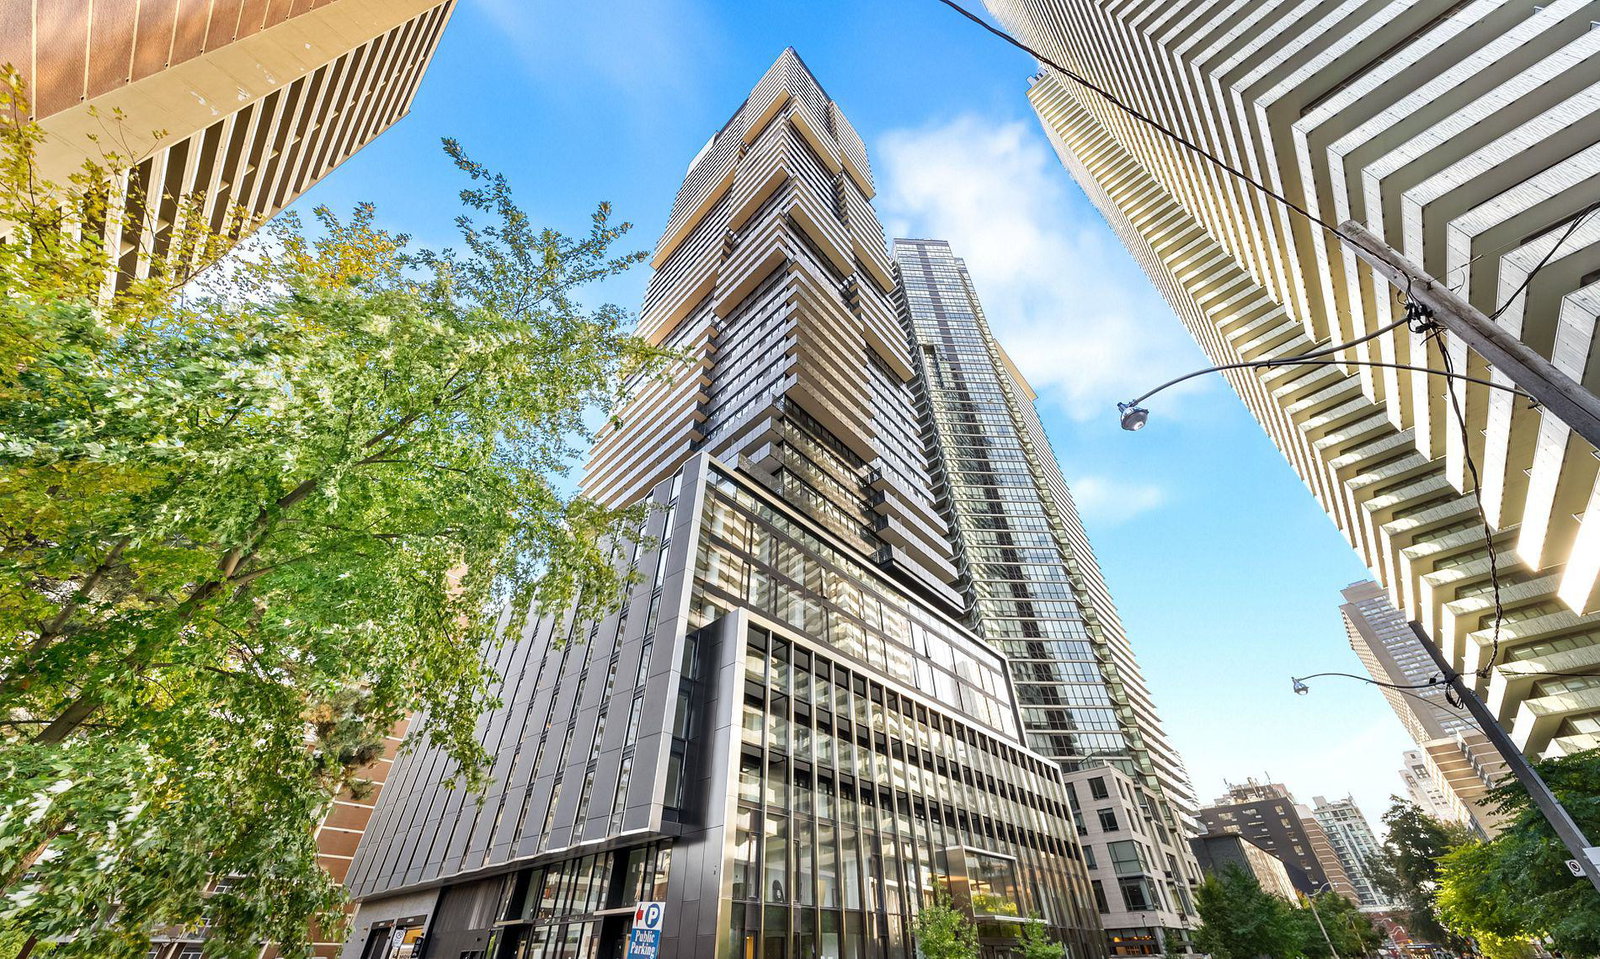
Condo building · 55-61 Charles St
55C is a 50-storey condo with 551 suites, built in 2024 by MOD Developments. No units are on the market here right now.
- 50storeys
- 551suites
- 2024built
No similar units for rent in 55C right now.
Around this home
Daily convenience, out of 100, from the distances below
Schools nearby
School rating, out of 10.
Helpful calculators
Your HOMEH agent

"I would see it this week."