

Unit 3207, 55 Charles Street E
Unit 3207, 55 Charles Street E
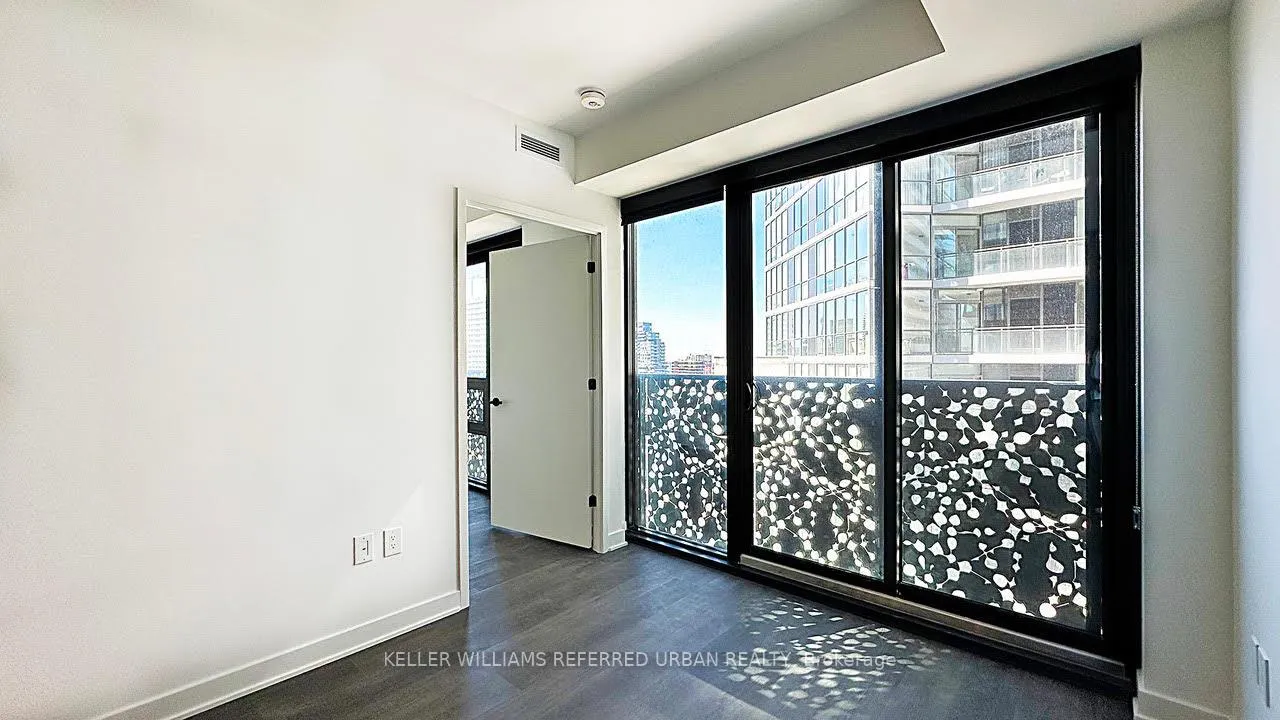 See all 19 photos
Property history
Facts and features
- ExposureWest
- LaundryEnsuite
- LockerOwned
- BalconyJuliette
- Central air
- Exercise room
- Party room/meeting room
- Rooftop deck/garden
The homeCondo Apartment, Apartment, New
- Type: Condo Apartment
- Style: Apartment
- Age: New
- Living space: 600–699 sq ft
- Basement: None
- Exposure: West
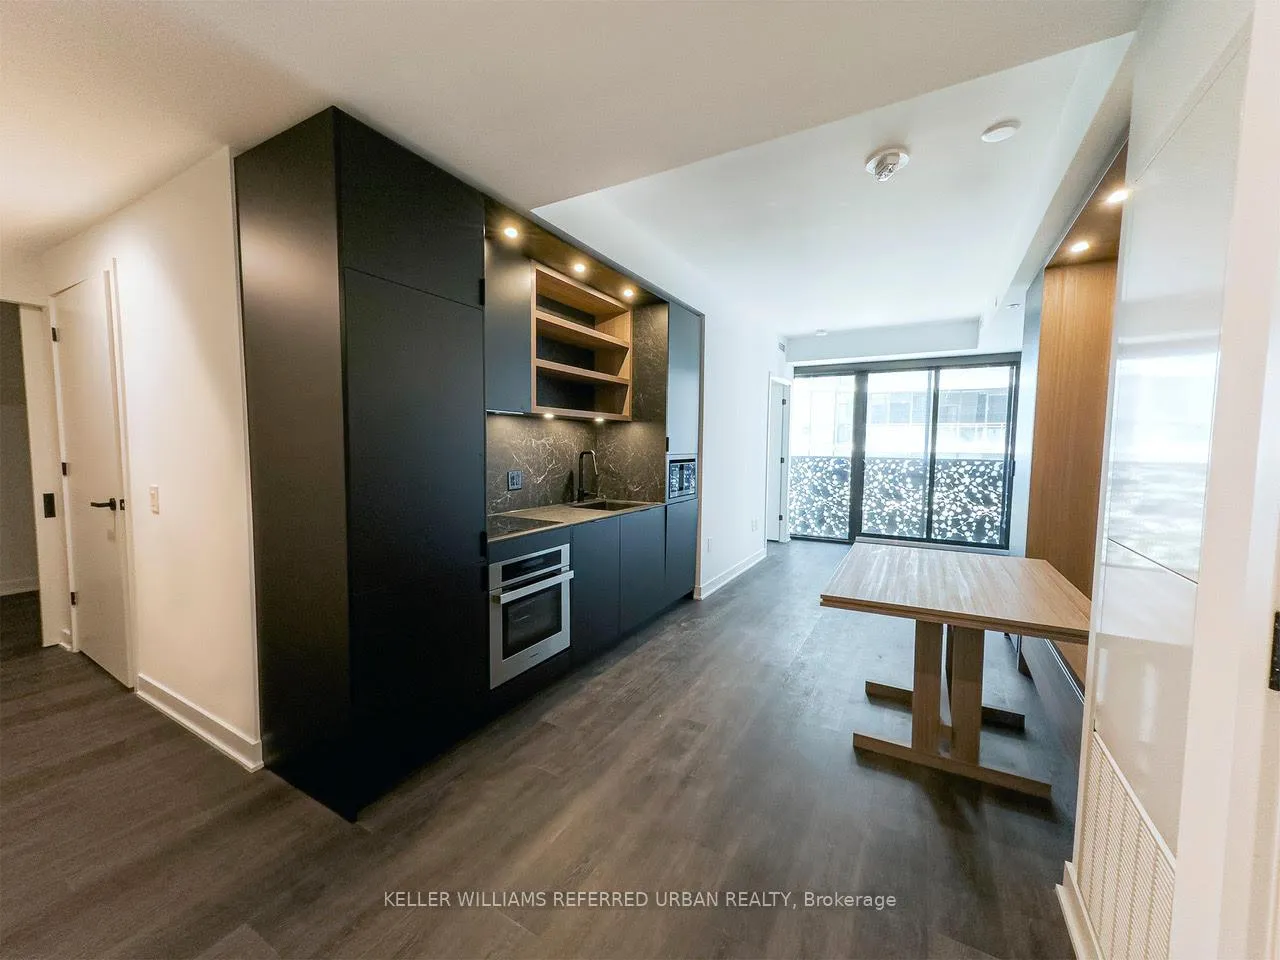
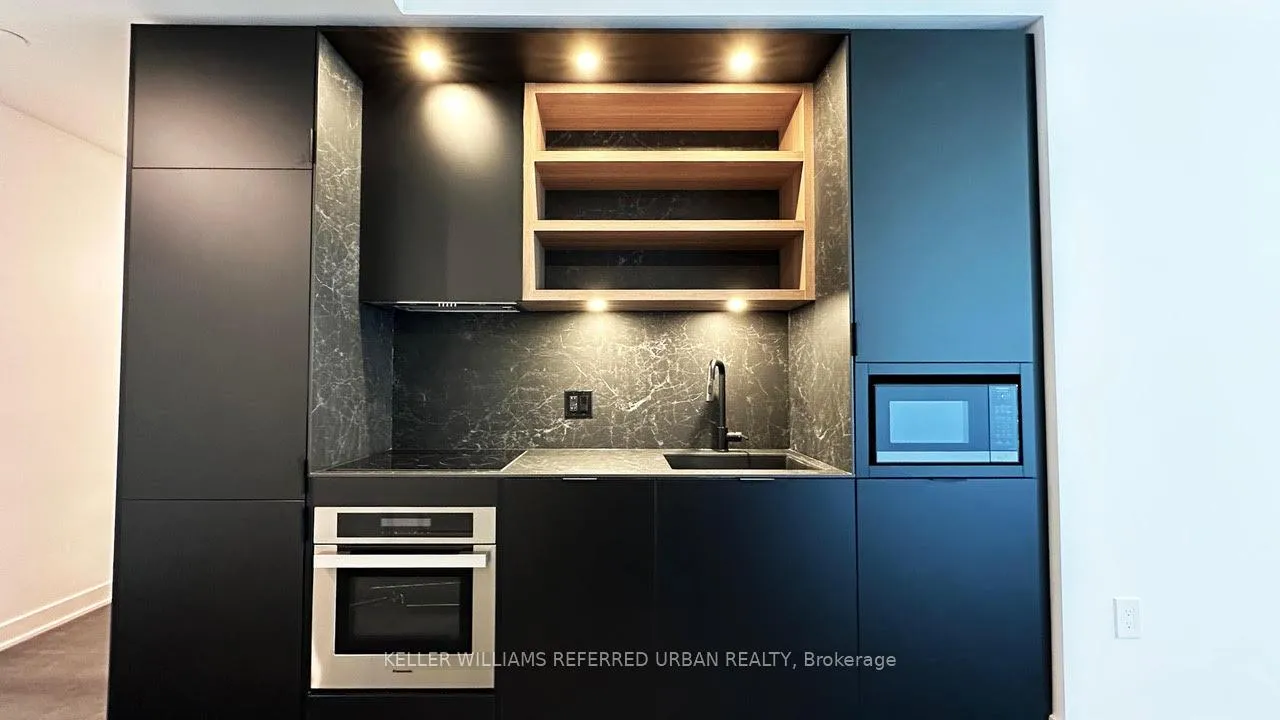
InsidePorcelain, Ensuite, Carpet free, built-in oven, countertop range
- Flooring: Porcelain
- Laundry: Ensuite
- Features: Carpet free, built-in oven, countertop range
- Security: Concierge/security
- Rooms above ground: 3
- Bedrooms: 1 + 1 in the basement
- Bathrooms: 1
- Kitchens: 1
OutsideConcrete, Juliette
- Exterior: Concrete
- Balcony: Juliette
Parking and lockerUnderground, Parking type None, Locker Owned
- Garage: Underground
- Parking type: None
- Locker: Owned
- Locker unit: 62
- Locker level: D
Building55c bloor yorkville residence, Storeys 50, Units 551
- Name: 55c bloor yorkville residence
- Storeys: 50
- Units: 551
- Registered: 2024
- Condo corporation: 0
- Amenities: Exercise room, guest suites, media room, party room/meeting room, rooftop deck/garden
- Pets: Allowed
Heating, water and powerHeat pump, electric, Central air
- Heating: Heat pump, electric
- Cooling: Central air
Rent and termsRent $2,588 a month, Entire property, Unfurnished
- Rent: $2,588 a month
- Space for rent: Entire property
- Furnished: Unfurnished
- Lease: 12 months
- Paid: Monthly
- Rent includes: Building insurance, common elements
- Deposit: Required
- Credit check: Required
- Employment letter: Required
- Rental application: Required
- References: Required
- Rental items: N/a
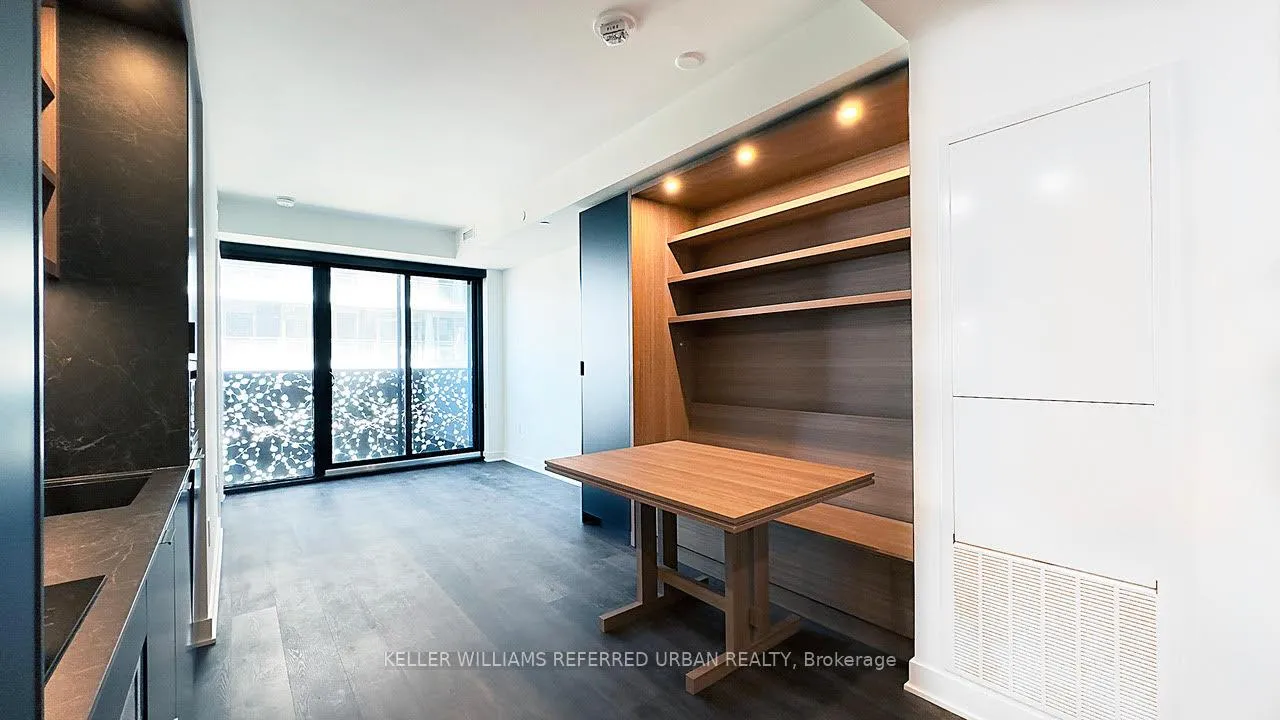
IncludedHighlights include a built-in dining bench, movable dining table, custom blinds, and custom closet organizers. dining table must stay in the unit at all time and after move out., N/a
- Included: Highlights include a built-in dining bench, movable dining table, custom blinds, and custom closet organizers. dining table must stay in the unit at all time and after move out.
- Not included: N/a
NearbyHospital, park, place of worship, public transit, school
- Close to: Hospital, park, place of worship, public transit, school
Listing detailsC9311777, Rented, Sep 11, 2024
- MLS® number: C9311777
- Status: Rented
- Listed on: Sep 11, 2024
- Days on market: 93
- Updated: Dec 13, 2024
- Possession: 2024-09-11 / September 11, 2024
- Occupied by: Vacant
- Listing brokerage: KELLER WILLIAMS REFERRED URBAN REALTY
About this home
Unit 3207, 55 Charles Street E, Toronto (Church-Yonge Corridor), ON M4Y 0J1
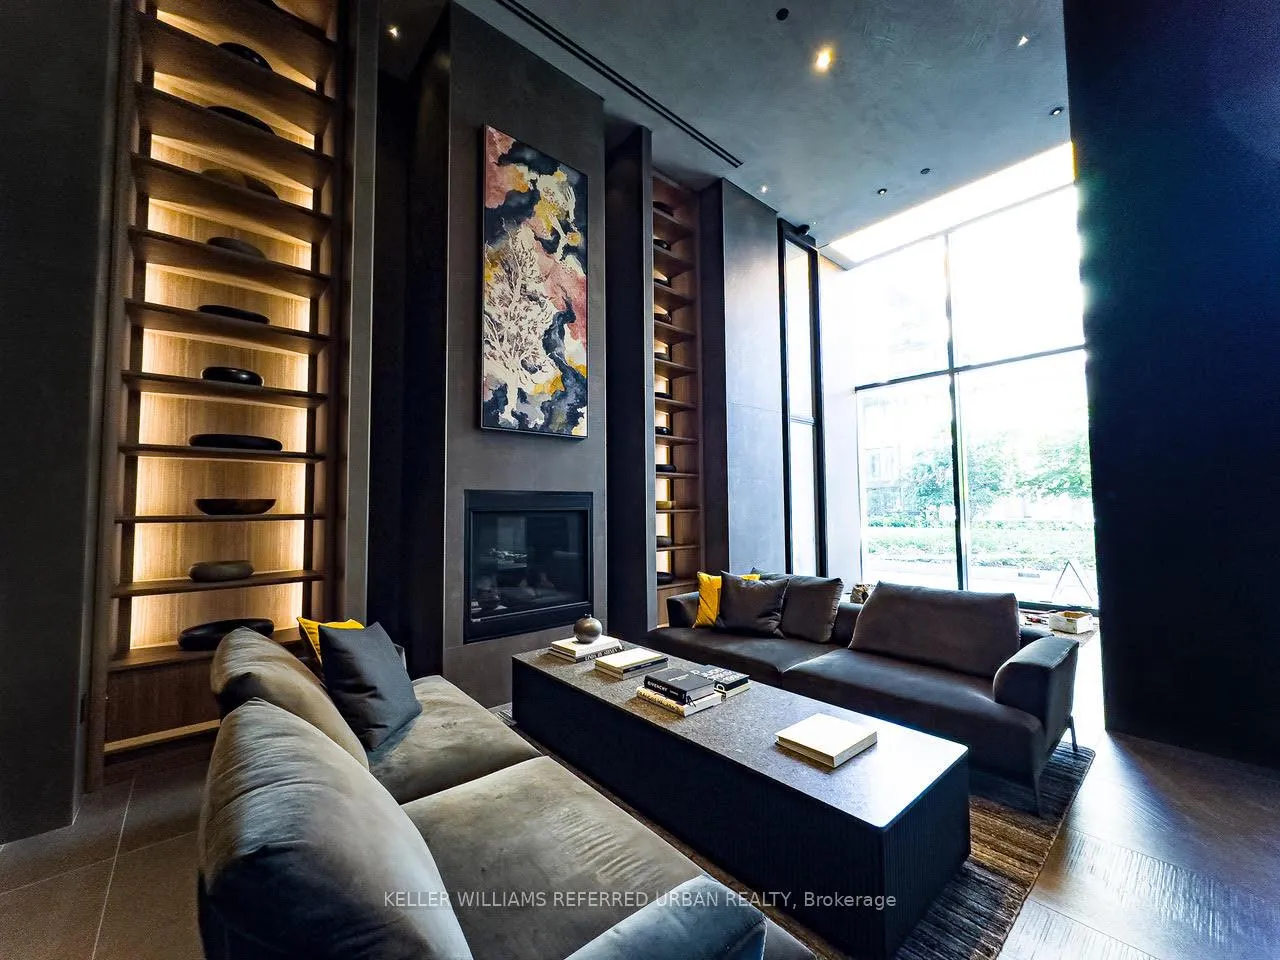
Nestled on Toronto's coveted Charles Street East, 55C Bloor Yorkville Residences offers an award-winning Luxury living experience in the heart of the city. Step into an elegant lobby that sets the tone for the exclusive lifestyle within. On the top floor, the spectacular C-Lounge impresses with its soaring ceilings, a caterers kitchen, and an outdoor terrace that delivers stunning views of Toronto's skyline. Indulge in the 9th-floor amenities, including a spacious fitness studio, sophisticated co-working/party rooms, and a peaceful outdoor lounge complete with BBQs and fire pits. Guests are well-accommodated with a private suite, and the unbeatable proximity to the TTC and Bloor/Yonge intersection ensures seamless city living. This location is ideal for singles or those with a growing family, as the den is spacious enough to serve as a second bedroom. A great neighborhood and a luxurious building to live in. Don't wait too long to make it your own home.
Ask about this home
A HOMEH agent will answer your questions about this home.
Know more about 55C

Condo building · 55-61 Charles St E
55C is a 50-storey condo with 551 suites, built in 2024 by MOD Developments. No units are on the market here right now.
- 50storeys
- 551suites
- 2024built
No similar units for rent in 55C right now.
Around this home
Daily convenience, out of 100, from the distances below
Schools nearby
School rating, out of 10.
Helpful calculators
Your HOMEH agent

"I would see it this week."