

Unit 4203, 55 Charles Street E
Unit 4203, 55 Charles Street E
 See all 30 photos
Property history
Facts and features
- ExposureSouth
- LaundryEnsuite
- LockerExclusive
- BalconyOpen
- Central air
- Gym
- Party room/meeting room
- Rooftop deck/garden
The homeCondo Apartment, Apartment, Age 0–5 years
- Type: Condo Apartment
- Style: Apartment
- Age: 0–5 years
- Living space: 700–799 sq ft
- Basement: None
- Exposure: South
- View: City, clear, skyline
InsideEnsuite, main level, Concierge/security, Rooms above ground 2
- Laundry: Ensuite, main level
- Security: Concierge/security
- Rooms above ground: 2
- Bedrooms: 2
- Bathrooms: 2
- Kitchens: 1
OutsideConcrete, Open
- Exterior: Concrete
- Balcony: Open
Parking and lockerUnderground, Parking type None, Exclusive
- Garage: Underground
- Parking type: None
- Locker: Exclusive
- Locker number: 96
- Locker level: P3 (c)
Building55 charles bloor yorkville residences, Condo corporation 3074, Guest suites, gym, media room, party room/meeting room, rooftop deck/garden, sauna
- Name: 55 charles bloor yorkville residences
- Condo corporation: 3074
- Amenities: Guest suites, gym, media room, party room/meeting room, rooftop deck/garden, sauna
- Pets: Allowed
Heating, water and powerHeat pump, electric, Central air
- Heating: Heat pump, electric
- Cooling: Central air
Rent and termsRent $3,075 a month, Entire property, Unfurnished
- Rent: $3,075 a month
- Space for rent: Entire property
- Furnished: Unfurnished
- Lease: 12 months
- Paid: Monthly
- Rent includes: Building maintenance, common elements, high speed internet
- Deposit: Required
- Credit check: Required
- Employment letter: Required
- Rental application: Required
- References: Required
NearbyHospital, library, park, public transit, school, place of worship
- Close to: Hospital, library, park, public transit, school, place of worship
Listing detailsC13453450, Rented, Jun 16, 2026
- MLS® number: C13453450
- Status: Rented
- Listed on: Jun 16, 2026
- Days on market: 10
- Updated: Jun 26, 2026
- Possession: 2026-08-01 / 30-59 days
- Occupied by: Vacant
- Listing brokerage: HIRSCH AND ASSOCIATES REAL ESTATE INC.
About this home
Unit 4203, 55 Charles Street E, Toronto (Church-Yonge Corridor), ON M4Y 0J1
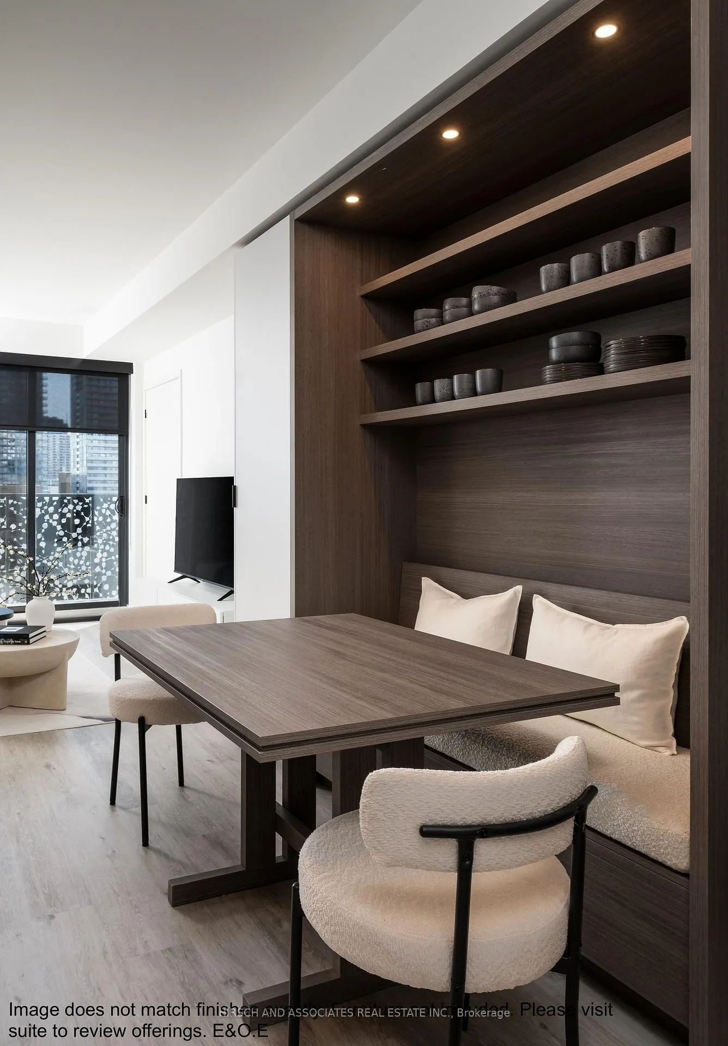
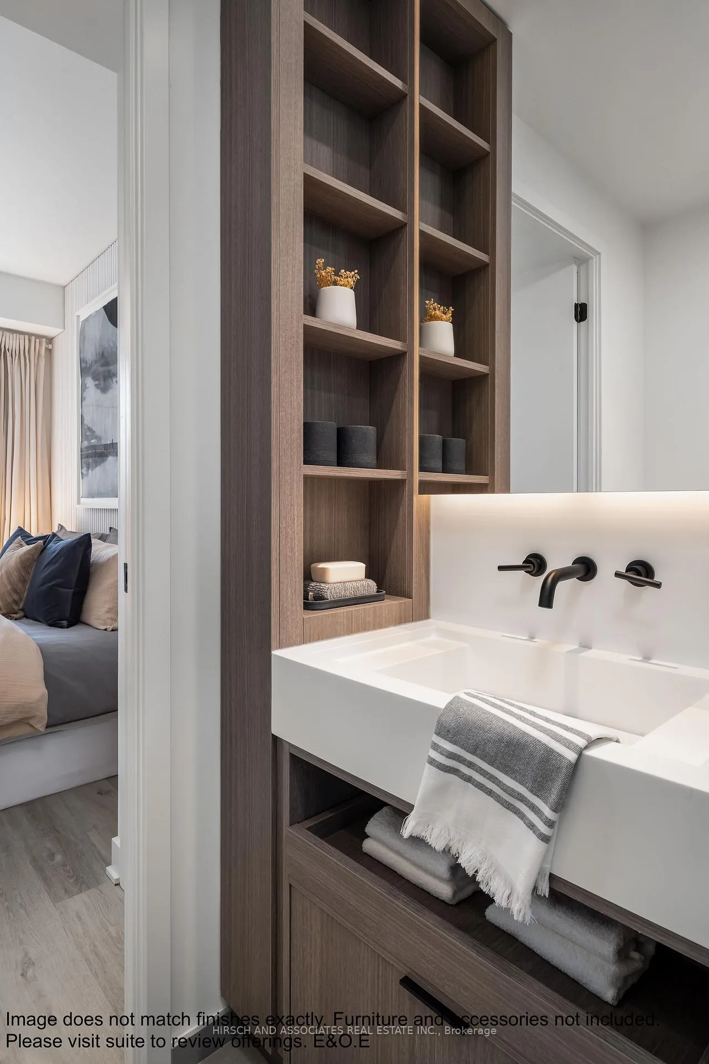
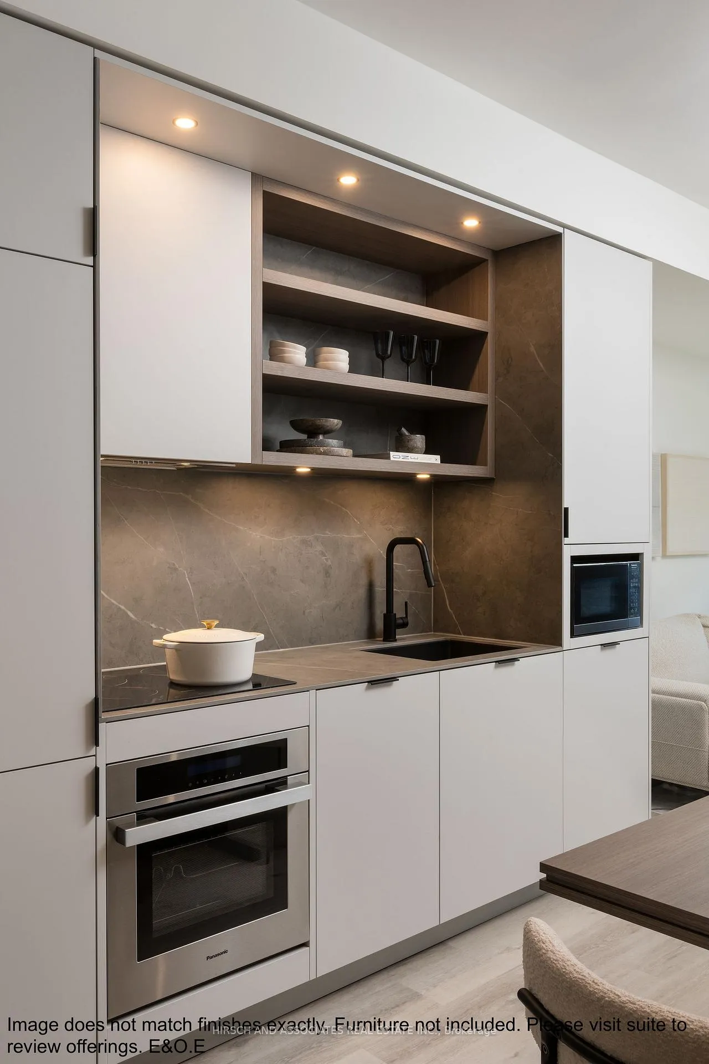
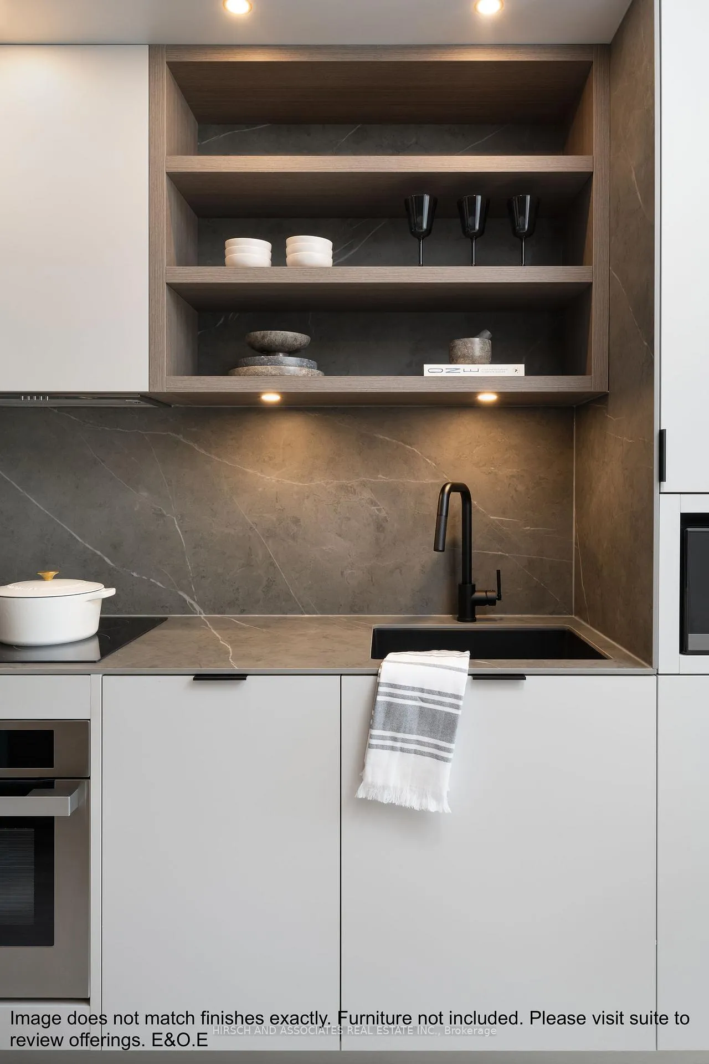
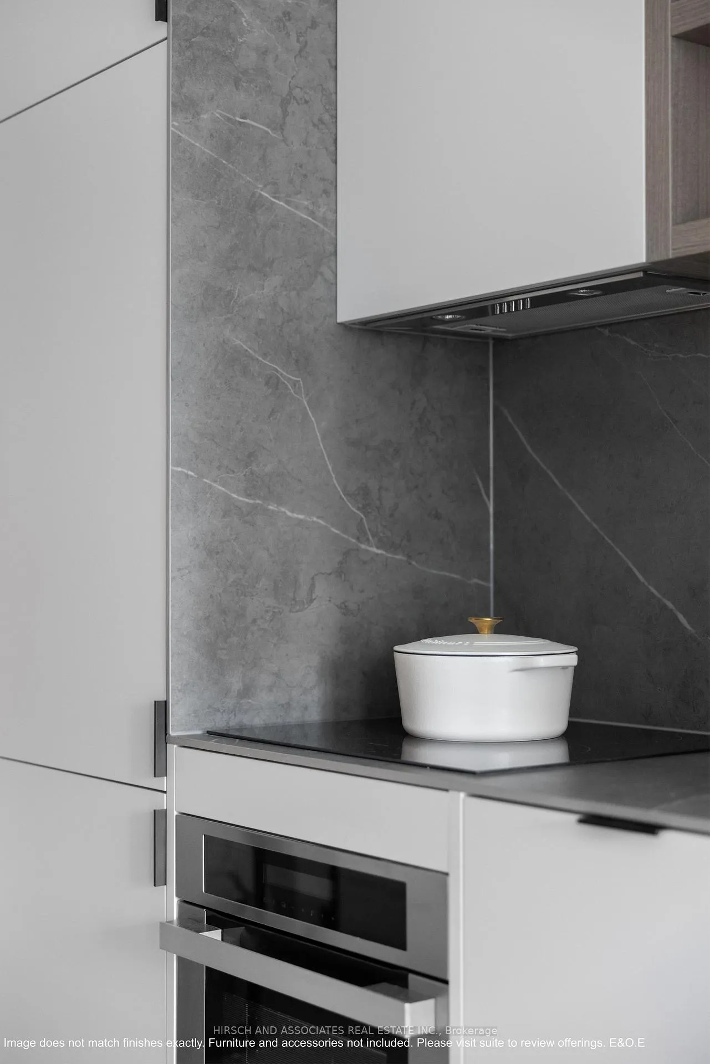
Discover sophisticated living at 55C Bloor Yorkville Residences. Situated on the 42nd floor, this brand new, never lived in 2 bedroom, 2 bathroom residence offers breathtaking views of the CN Tower and Toronto skyline from both the living room and primary bedroom. Thoughtfully designed with an incredibly functional layout, floor-to-ceiling windows, high ceilings and premium finishes throughout, the suite is filled with natural light and showcases the best of luxury city living. The contemporary kitchen features imported Italian cabinetry, premium integrated appliances, and exceptional storage solutions, seamlessly connecting to the spacious living and dining areas. The well-appointed primary suite offers a private ensuite bath and spectacular city views, while the second bedroom provides flexibility for guests, family, or a home office. Step outside to the spacious balcony and enjoy stunning views of the city from your own private outdoor space. Residents enjoy access to exceptional amenities including 24-hour concierge, a state-of-the-art fitness centre, co-working spaces, outdoor terraces, guest suite, and the exclusive rooftop C Lounge with panoramic city and lake views. Ideally situated steps from Yorkville's luxury boutiques, renowned restaurants, transit, U of T, TMU, and more. An exceptional opportunity to lease a thoughtfully designed residence in one of Toronto's most sought-after luxury buildings. Bonus features include high-speed internet, custom closet organizers, motorized blinds, and a versatile movable dining table with custom millwork, maximizing both storage and functionality.
Ask about this home
A HOMEH agent will answer your questions about this home.
Know more about 55C Bloor Yorkville Residences

Condo building · 55 Charles Street
55C Bloor Yorkville Residences is a condo. Right now 17 for sale and 16 for rent are on the market here.
- $1,068/sq ft
No similar units for rent in 55C Bloor Yorkville Residences right now.
Around this home
Daily convenience, out of 100, from the distances below
Schools nearby
School rating, out of 10.
Helpful calculators
Your HOMEH agent

"I would see it this week."