

Unit 5008, 55 Charles Street E
Unit 5008, 55 Charles Street E
Property history
Facts and features
- ExposureSouth west
- LaundryEnsuite
- LockerNone
- BalconyJuliette
- Central air
- Concierge
- Gym
- Party room/meeting room
The homeCondo Apartment, Apartment, Age 0–5 years
- Type: Condo Apartment
- Style: Apartment
- Age: 0–5 years
- Living space: 500–599 sq ft
- Basement: None
- Exposure: South West
- View: City, lake, skyline, water
InsideEnsuite, main level, Other, Concierge/security
- Laundry: Ensuite, main level
- Features: Other
- Security: Concierge/security
- Elevator: Yes
- Rooms above ground: 4
- Bedrooms: 1
- Bathrooms: 1
- Kitchens: 1
- Family room: Yes
OutsideConcrete, Brick, Juliette
- Exterior: Concrete
- Foundation: Brick
- Balcony: Juliette
Parking and lockerUnderground, Parking type None, Underground
- Garage: Underground
- Parking type: None
- Driveway: Underground
- Locker: None
Building55C, Storeys 50, Units 551
- Name: 55C
- Storeys: 50
- Units: 551
- Registered: 2024
- Condo corporation: 0
- Amenities: Bike storage, concierge, gym, party room/meeting room, visitor parking
- Pets: Allowed
Heating, water and powerForced air, gas, Central air
- Heating: Forced air, gas
- Cooling: Central air
Rent and termsRent $2,400 a month, Entire property, Unfurnished
- Rent: $2,400 a month
- Space for rent: Entire property
- Furnished: Unfurnished
- Lease: 12 months
- Paid: Monthly
- Rent includes: Building maintenance, building insurance
- Deposit: Required
- Credit check: Required
- Employment letter: Required
- Rental application: Required
- References: Required
NearbyHospital, library, other, park, public transit, rec./commun.centre
- Close to: Hospital, library, other, park, public transit, rec./commun.centre
Listing detailsC12083709, Rented, Apr 15, 2025
- MLS® number: C12083709
- Status: Rented
- Listed on: Apr 15, 2025
- Days on market: 9
- Updated: Apr 24, 2025
- Possession: 2025-04-18 / Immediate
- Occupied by: Vacant
- Listing brokerage: RE/MAX EXCEL HOME REALTY
About this home
Unit 5008, 55 Charles Street E, Toronto (Church-Yonge Corridor), ON M4Y 1S9
Step into unparalleled sophistication with this brand-new, never-before-occupied 1-bedroom, 1-bathroom suite at the prestigious 55C Residences by the award-winning MOD Developments. Boasting over 500 sq. ft. of exquisitely designed living space, this residence offers sweeping southwest views of Torontos skyline, crowned by the iconic CN Tower.The opulent bedroom features dual closets and a spa-inspired 4-piece semi-ensuite, thoughtfully adaptable with a powder room option for guest convenience. The gourmet kitchen is a masterpiece, equipped with integrated appliances, bespoke soft-close cabinetry, and an elegant built-in dining area, perfectly blending form and function.Nestled in the heart of Torontos most coveted Bloor-Yorkville neighborhood, this residence places you steps away from world-renowned dining, haute couture boutiques, vibrant entertainment, and effortless TTC connectivity. Elevate your lifestyle further with exclusive access to premium amenities, including a 24-hour concierge, a state-of-the-art fitness center, a private party room, and a breathtaking sky lounge adorned with outdoor seating and lush gardens.
Ask about this home
A HOMEH agent will answer your questions about this home.
Know more about 55C
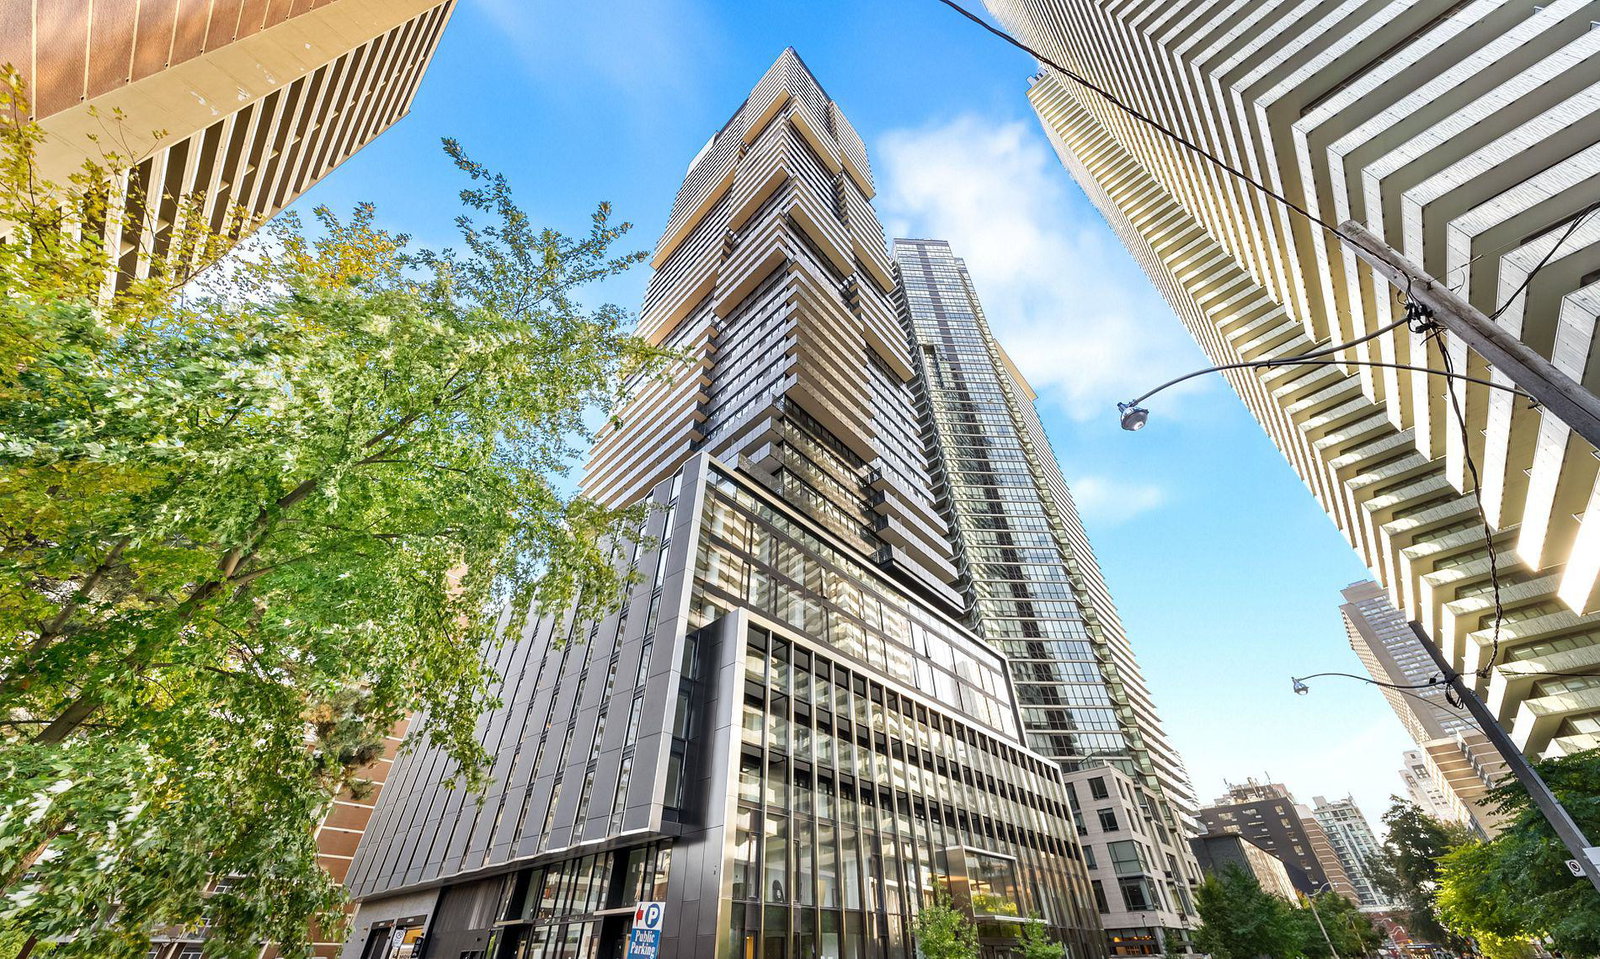
Condo building · 55-61 Charles St E
55C is a 50-storey condo with 551 suites, built in 2024 by MOD Developments. No units are on the market here right now.
- 50storeys
- 551suites
- 2024built
No similar units for rent in 55C right now.
Around this home
Daily convenience, out of 100, from the distances below
Schools nearby
School rating, out of 10.
Helpful calculators
Your HOMEH agent

"I would see it this week."