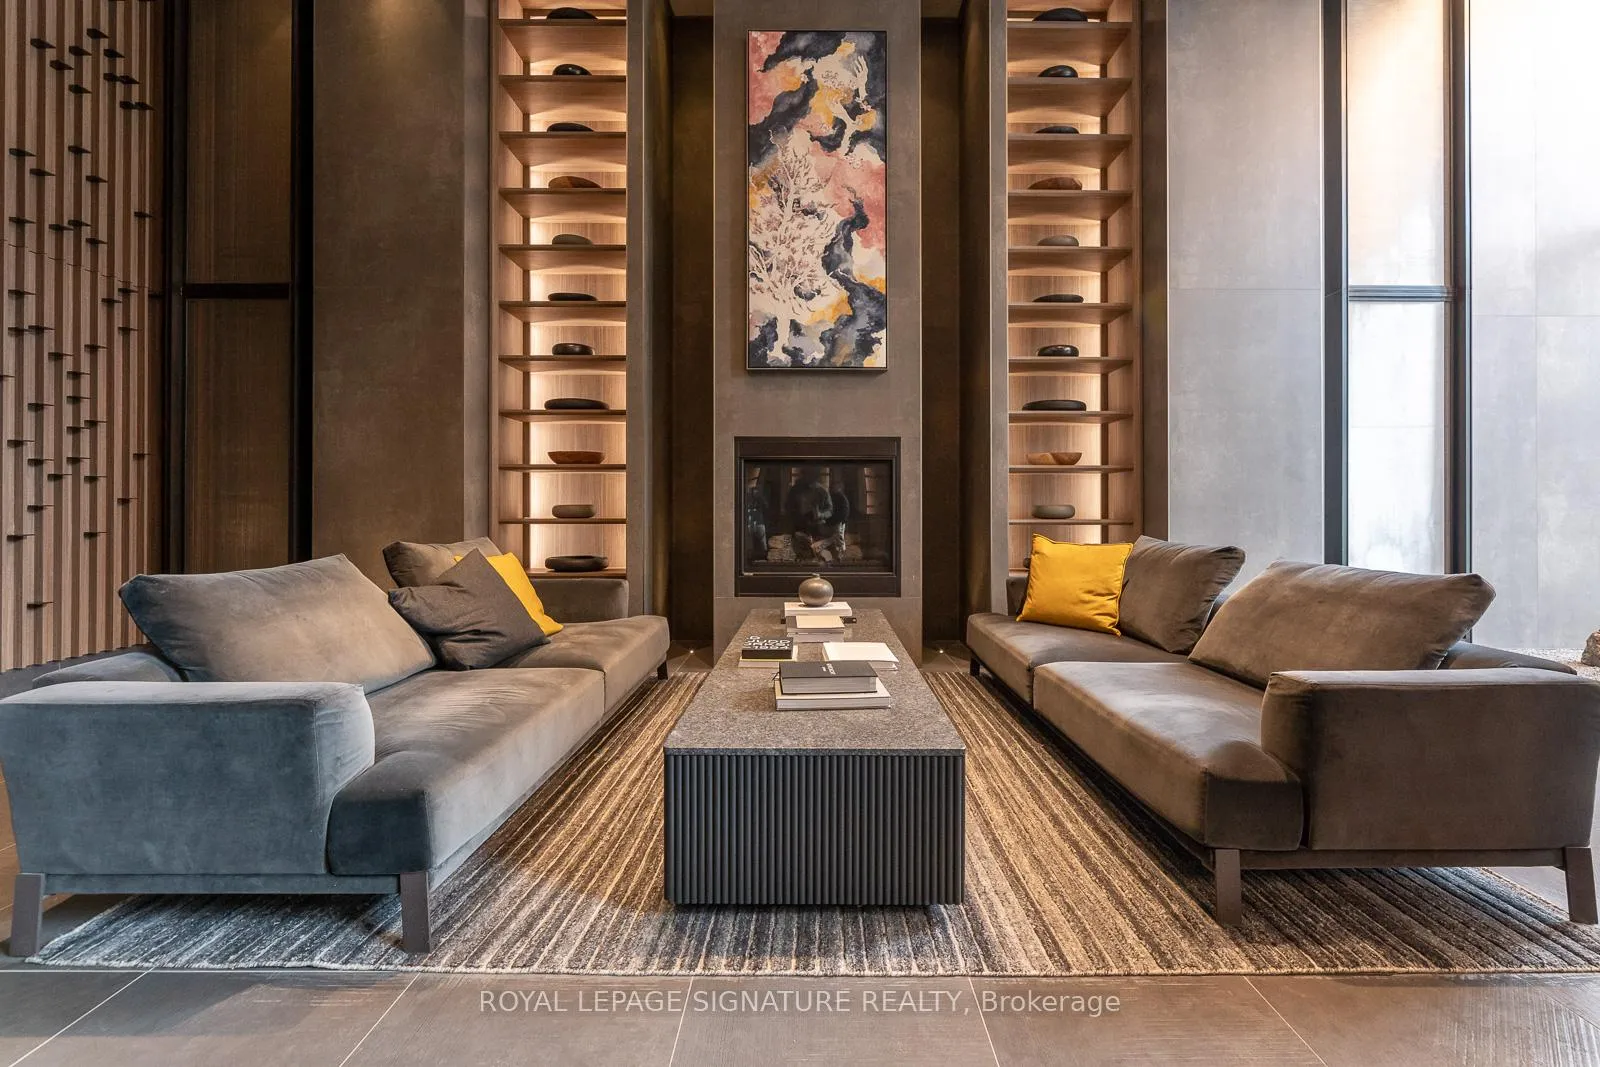
This stylish one-bedroom condo offers a spacious layout and custom features throughout.Key Features:Bedroom: Features a custom-designed closet and an ensuite bathroom with a unique double sink vanity. The bathroom is cleverly divided with a door for added privacy, allowing guests to utilize one sink and toilet while maintaining separation from the shower and another sink.Living & Dining: Enjoy beautiful wood flooring and abundant natural light from floor-to-ceiling windows. The living room opens to a Juliet balcony and features a custom-built dining table with integrated seating, extra storage, and a pantry.Kitchen: A chef's dream with a deep stainless steel sink, undermount lighting, custom cabinetry with built-in organizers, and stone countertops. The kitchen also includes a wood-trimmed dishwasher and refrigerator for a seamless look.Laundry: A separate laundry room provides space for a full-size washer and dryer
Read more
OtherHospitalLibraryParkPlace Of WorshipPublic Transit
Facts & features
TypeCondo Apartment
StyleApartment
Size500~599 Sq.Ft.
HeatingFan coil, gas
CoolingCentral air
FireplaceYes
Book a viewing
Wed28Oct
Thu29Oct
Fri30Oct
Sat31Oct
Sun1Nov
Pick a time
Rooms
4 rooms · 1 bathroom
Main floor4 rooms
Primary bedroom—
Bathroom—
Kitchen—
Living room—
Bathrooms1
4-pcMain
Around this home
Church/Charles
10Walking
Schools nearby
School rating, out of 10.
Jarvissecondary · Public · 0.6 km
4.1/10
St. Joseph'ssecondary · Private · 0.7 km
7.2/10
Church Streetelementary · Public · 0.7 km
6.4/10
Listing details
MLS® numberC12488156
Listed onOct 25, 2025
Days on market40
UpdatedDec 4, 2025
Listing brokerageROYAL LEPAGE SIGNATURE REALTY
Possession2025-11-30 / Other
Helpful tools
Mortgage calculator
Closing costs
Land transfer tax
Buyer guide
Your HOMEH agent
KimHOMEH agent · Toronto
"I would see it this week."
Ask Kim
Ask HOMEH about this home
Price, neighbourhood, monthly cost. Ask anything.
HOMEH Intelligent Agent is an AI, not a licensed representative. Check anything important with your agent.

 See all 31 photos
