

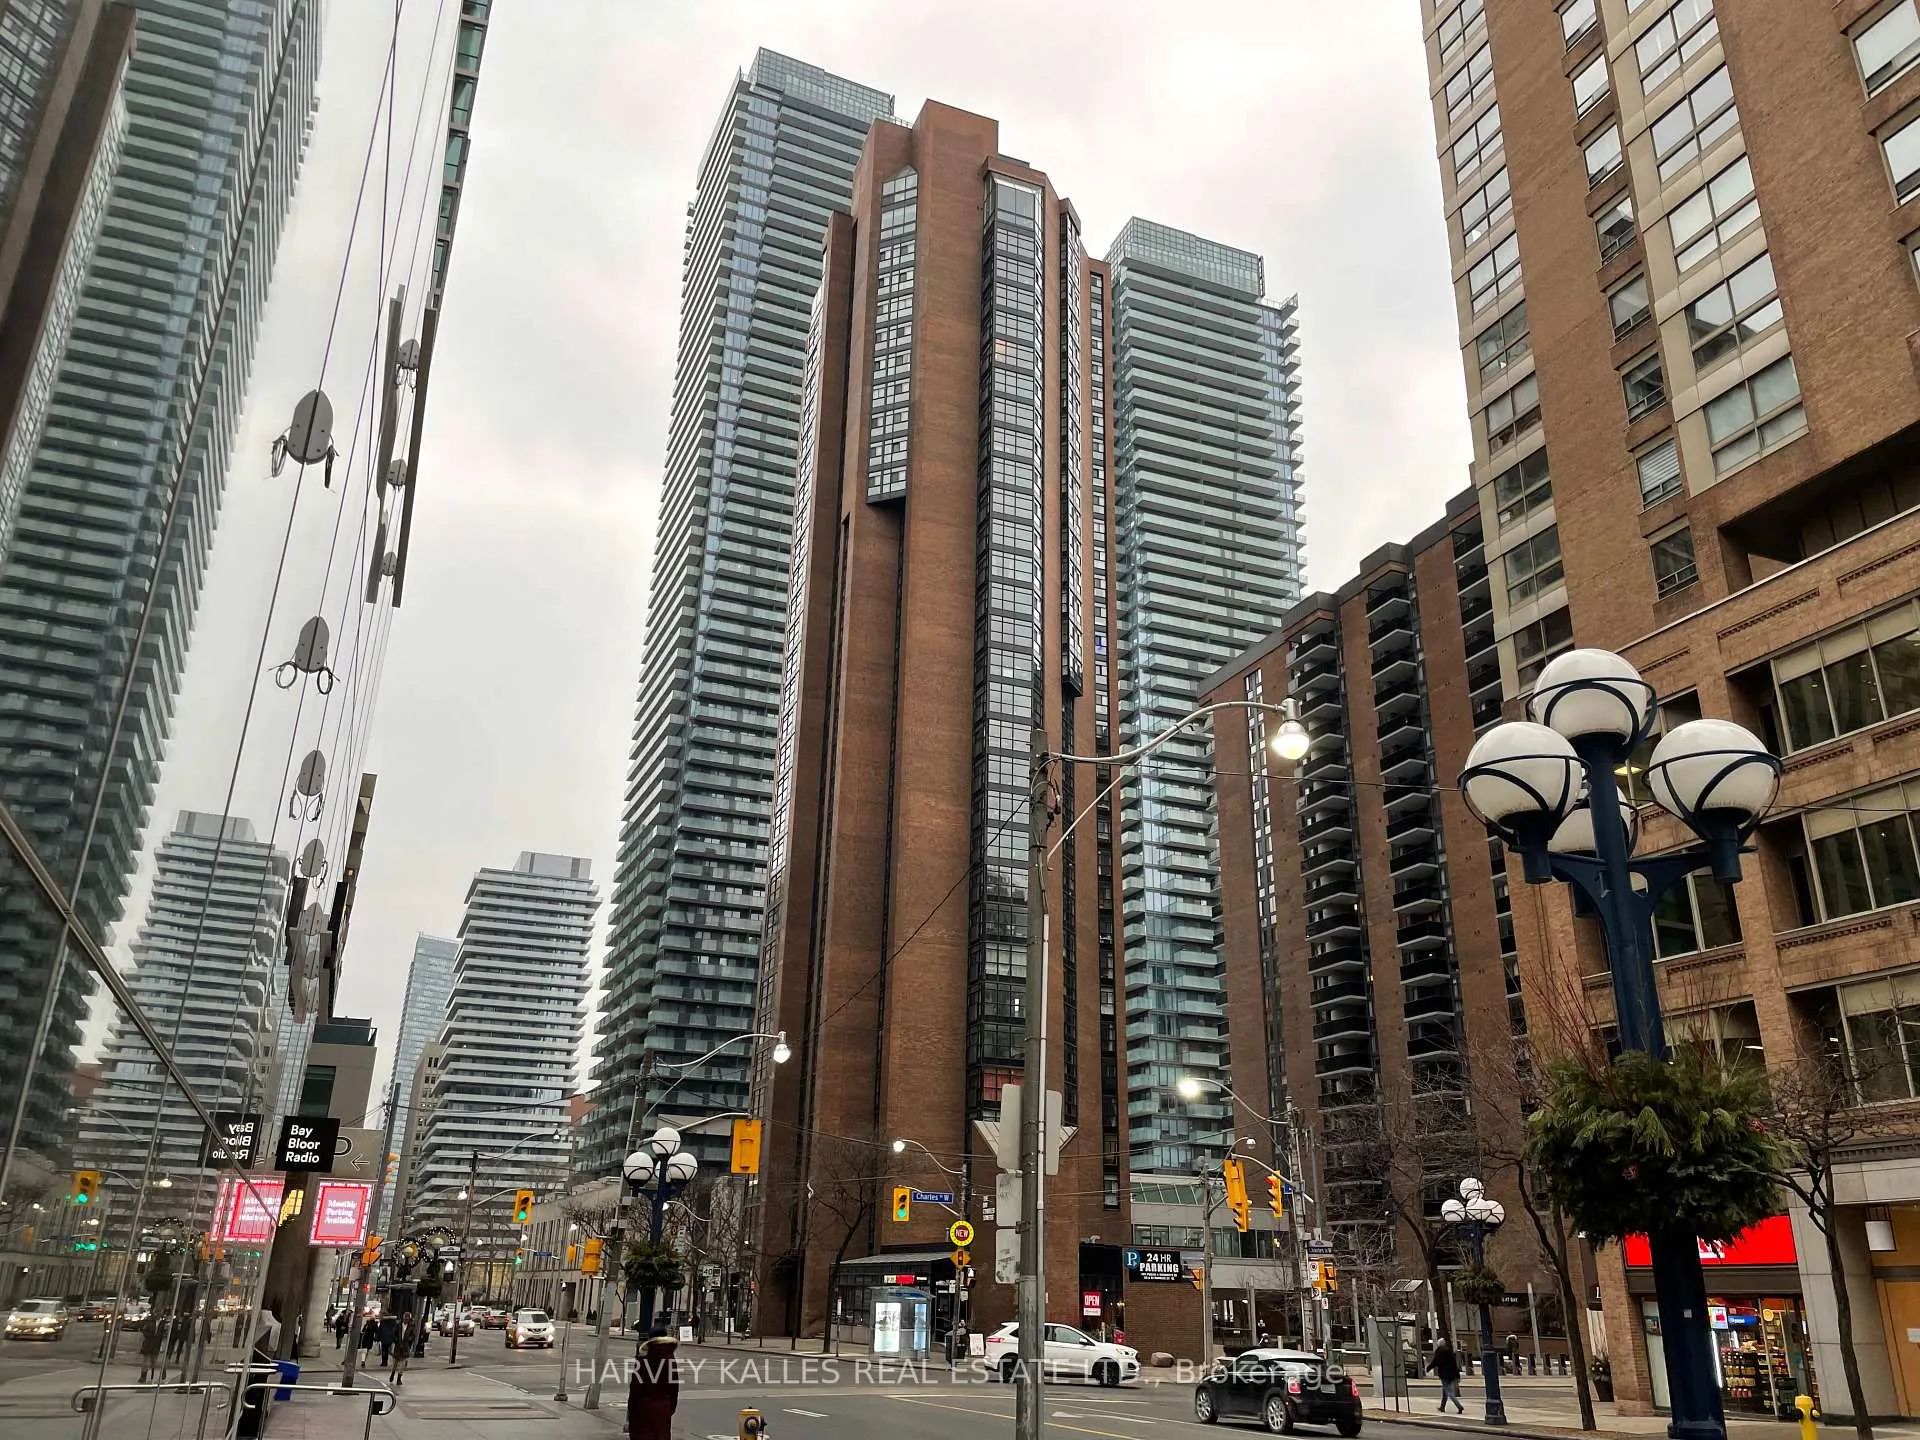
Unit 203, 55 Charles Street E
Other Terminated
1/6Unit 203, 55 Charles Street E
Other Terminated
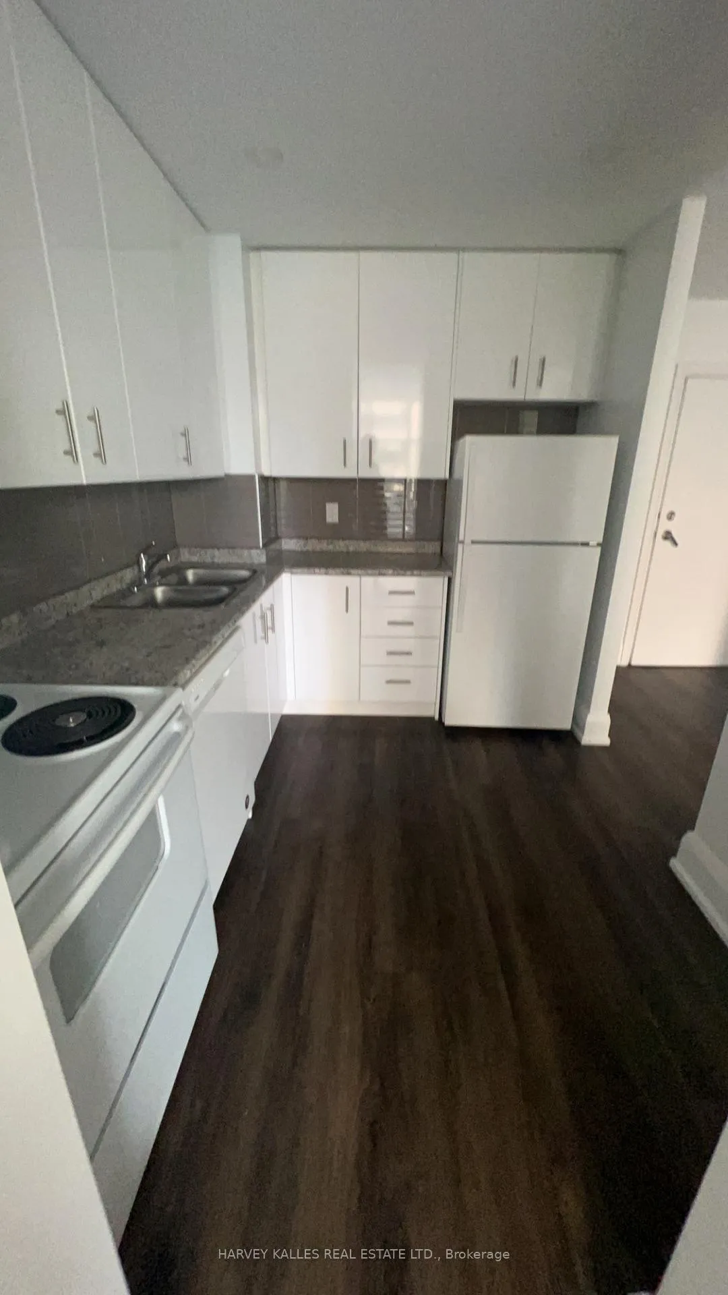
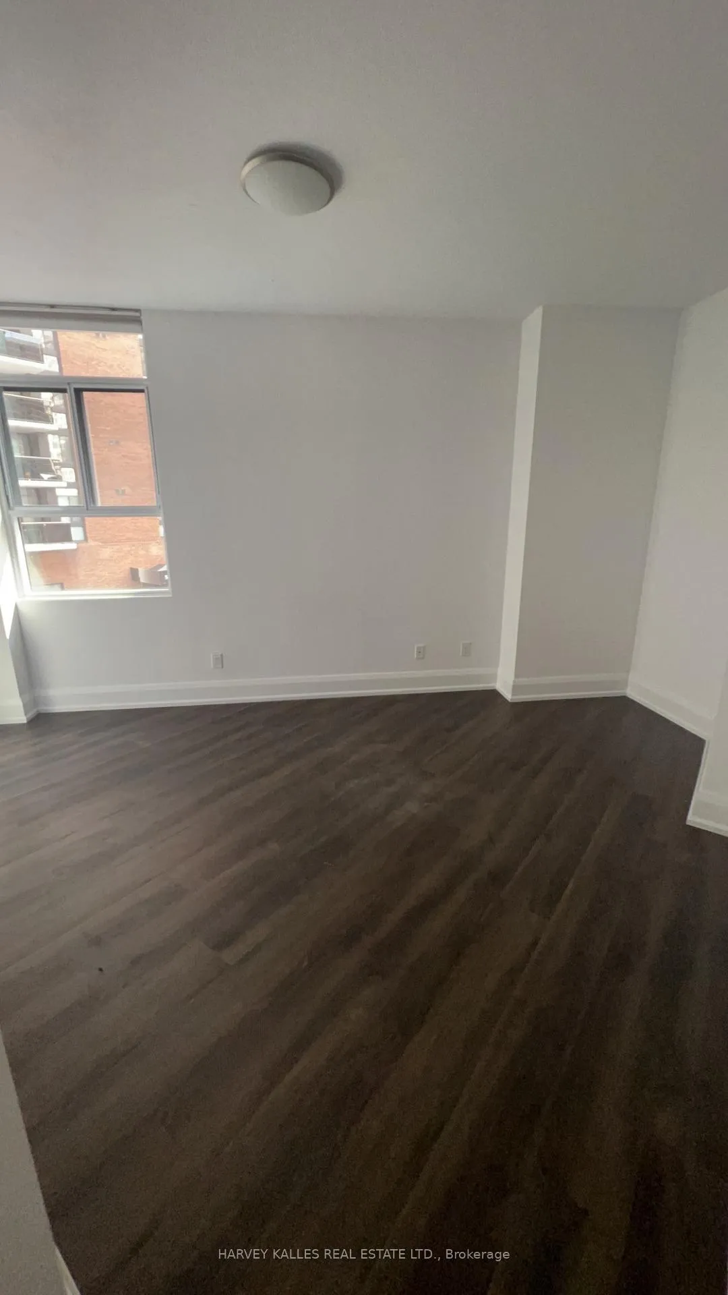
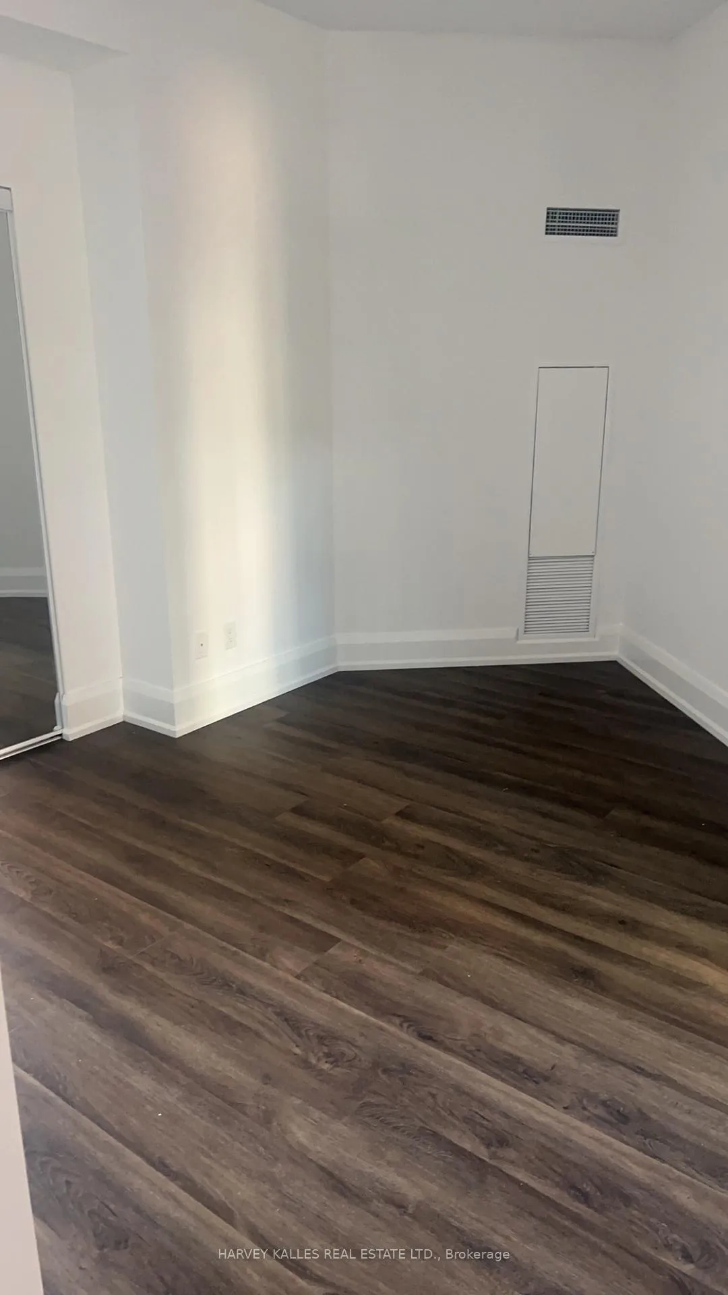
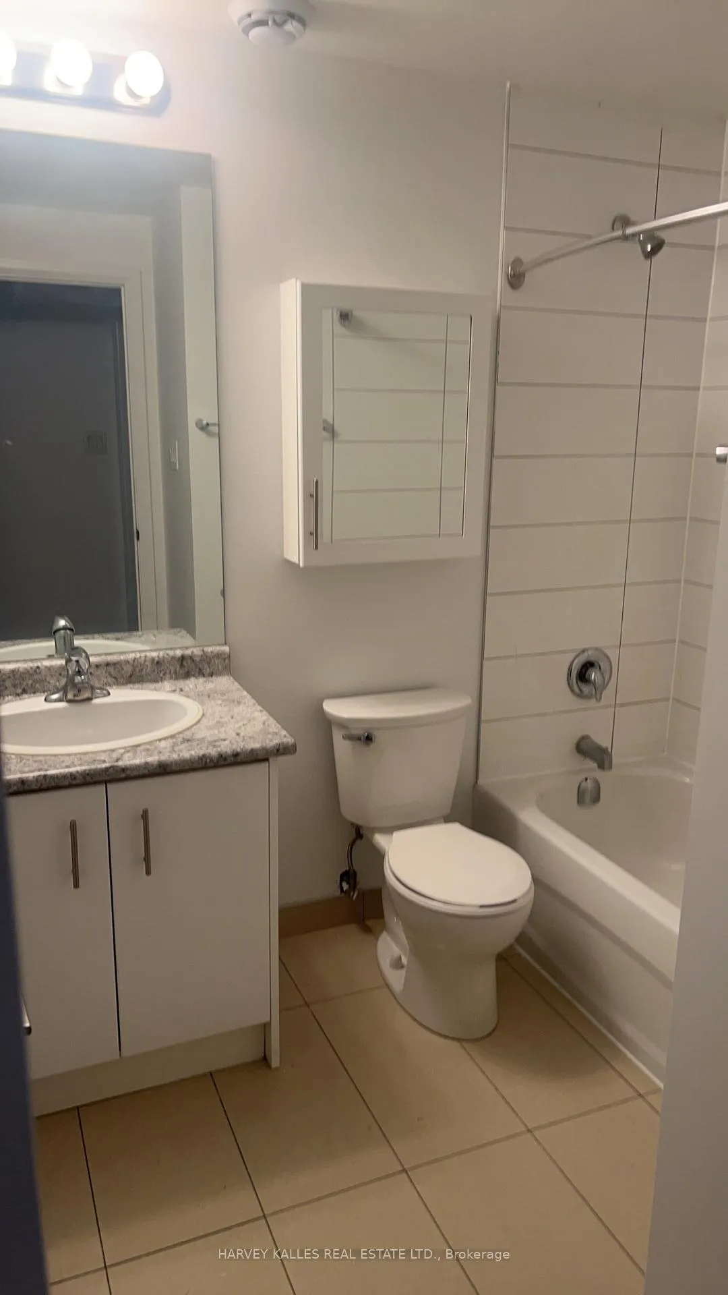 See all 6 photos
2 Bedrooms
1 Bathroom
0 Parking
1K–1.2K sq.ft
Entire Home
— Unit
Property history
- $3,499TerminatedList: 2024-10-08|End: 2024-11-28|51 daysC9389788
Facts and features
- ExposureNorth
- LaundryCoin operated
- LockerNone
- BalconyJuliette
What stands out
- Hardwood floors
The homeOther, Apartment, 1,000–1,199 sq ft
- Type: Other
- Style: Apartment
- Living space: 1,000–1,199 sq ft
- Basement: None
- Exposure: North
InsideHardwood, Coin operated, Primary bedroom - main floor, carpet free
- Flooring: Hardwood
- Laundry: Coin operated
- Features: Primary bedroom - main floor, carpet free
- Rooms above ground: 5
- Bedrooms: 2
- Bathrooms: 1
- Kitchens: 1
OutsideBrick, Juliette
- Exterior: Brick
- Balcony: Juliette
Parking and lockerUnderground, Rental, Underground
- Garage: Underground
- Parking type: Rental
- Driveway: Underground
- Locker: None
Building55C, Storeys 50, Units 551
- Name: 55C
- Storeys: 50
- Units: 551
- Registered: 2024
- Condo corporation: 0
- Pets: Allowed
Rent and termsRent $3,499 a month, Entire property, Unfurnished
- Rent: $3,499 a month
- Space for rent: Entire property
- Furnished: Unfurnished
- Lease: 12 months
- Rent includes: Central air conditioning, building insurance, heat, water, common elements
- Deposit: Required
- Credit check: Required
- Employment letter: Required
- Rental application: Required
- References: Required
IncludedWhirlpool ( fridge/freezer and dishwasher), general electric stove/oven, juliette balcony, coin laundry available in the building,
- Included: Whirlpool ( fridge/freezer and dishwasher), general electric stove/oven, juliette balcony, coin laundry available in the building,
Listing detailsC9389788, Terminated, Oct 8, 2024
- MLS® number: C9389788
- Status: Terminated
- Listed on: Oct 8, 2024
- Days on market: 51
- Updated: Nov 28, 2024
- Possession: Immediately/TBA
- Occupied by: Vacant
- Listing brokerage: HARVEY KALLES REAL ESTATE LTD.
About this home
Unit 203, 55 Charles Street E, Toronto (Bay Street Corridor), ON M5S 2W9
Primary Bedroom - Main FloorCarpet Free
Beautifully Renovated Suite In The Bay Charles Tower, Located In The Heart Of The City. Two Bedrooms, One Bathrooms With Large Bright Open Concept Combined Lr/Dr And A Juliette Balcony. In Total Measuring Approximately 1,063 Sq Ft. New Hardwood Floors. Not To Be Missed!
Read more
Ask about this home
A HOMEH agent will answer your questions about this home.
Ask a question
Know more about 55C
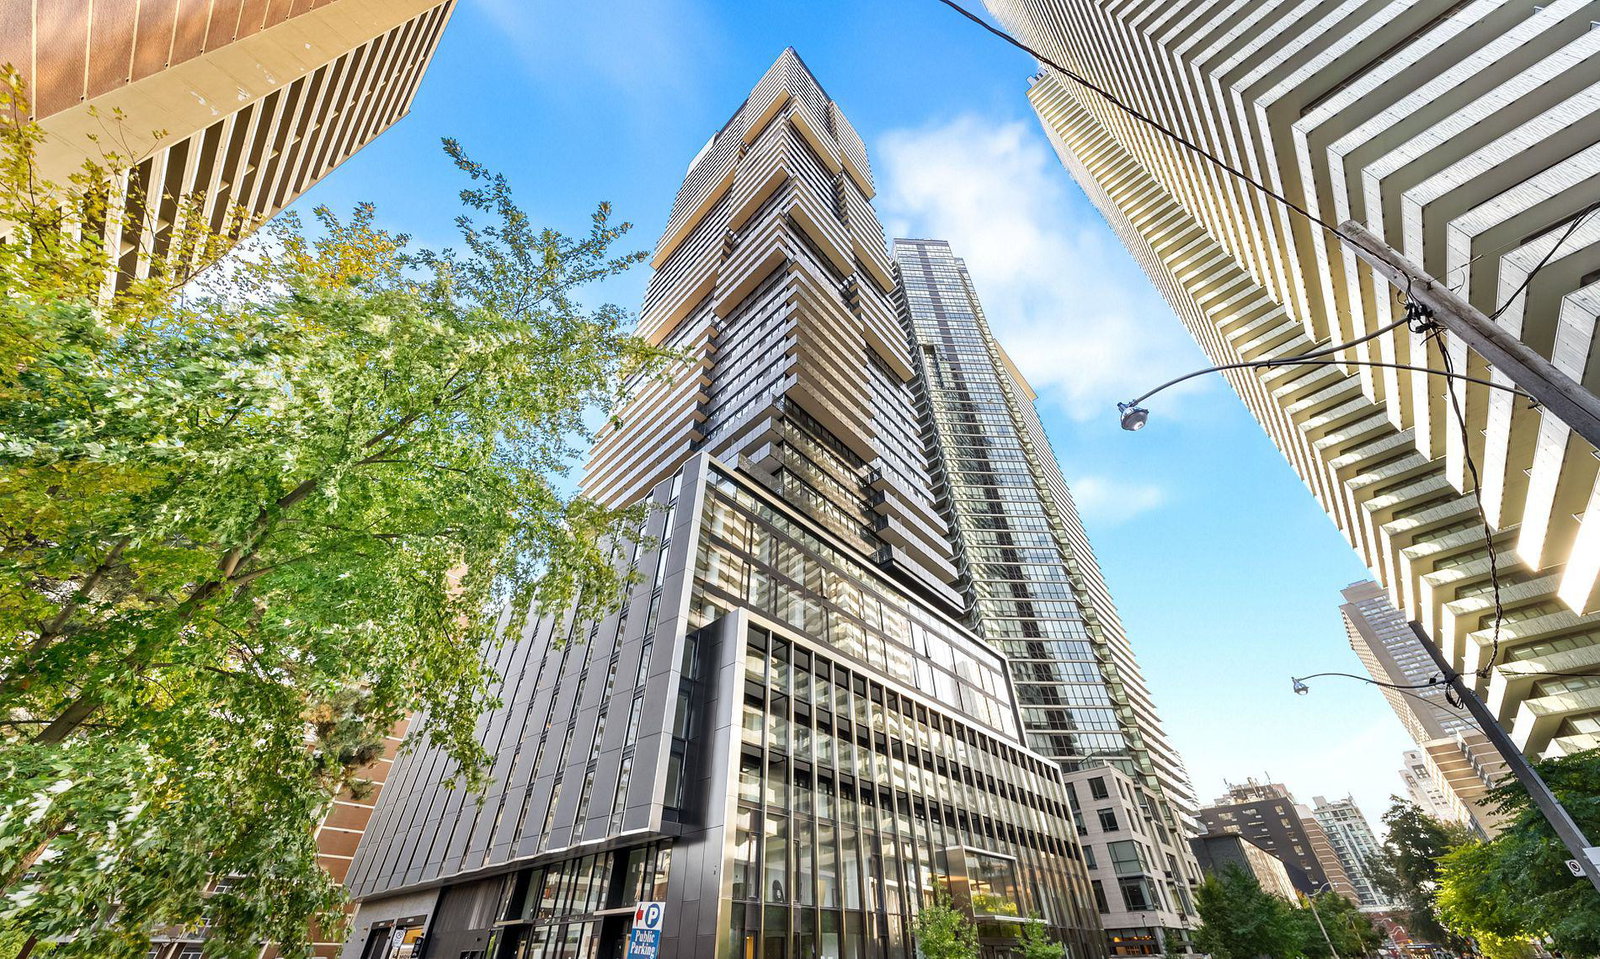
Condo building · 55-61 Charles St E
55C is a 50-storey condo with 551 suites, built in 2024 by MOD Developments. No units are on the market here right now.
- 50storeys
- 551suites
- 2024built
ConciergeGymIndoor poolRooftop garden
No similar units for rent in 55C right now.
Around this home
Bay St And Charles St W
Errands
Transit
Parks
Schools
Daily convenience, out of 100, from the distances below
ParkClover Hill Park · 15 within 1 km3 min walk211 m
GroceryINS Market1 min walk70 m
SchoolMaplewood Academy4 min walk260 m
Subway80 Bloor Street West4 min walk245 m
PharmacyShoppers Drug Mart4 min walk240 m
Cafés & foodSubway · 15 within 1 km1 min walk19 m
Gym & rec centreGoodLife Fitness4 min walk244 m
LibraryE. J. Pratt Library4 min walk240 m
WalkDriveStraight-line distance, open map data
Grocery0.1 km
Park0.2 km
Coffee0.0 km
Dining0.1 km
Gym0.2 km
80 Bloor Street West0.2 km
Schools nearby
School rating, out of 10.
Maplewood Academysecondary · Private · 0.3 km
—
St Joseph's College Schoolsecondary · Private · 0.4 km
7.2/10Good
Careerquest - Torontosecondary · Private · 0.5 km
—
Contact agent
Helpful calculators
Rent vs buy
Affordability
Mortgage
Down payment
Stress test
CMHC insurance
Your HOMEH agent

KimHOMEH agent · Toronto
"I would see it this week."
Ask Kim
Keep exploring
You are here