
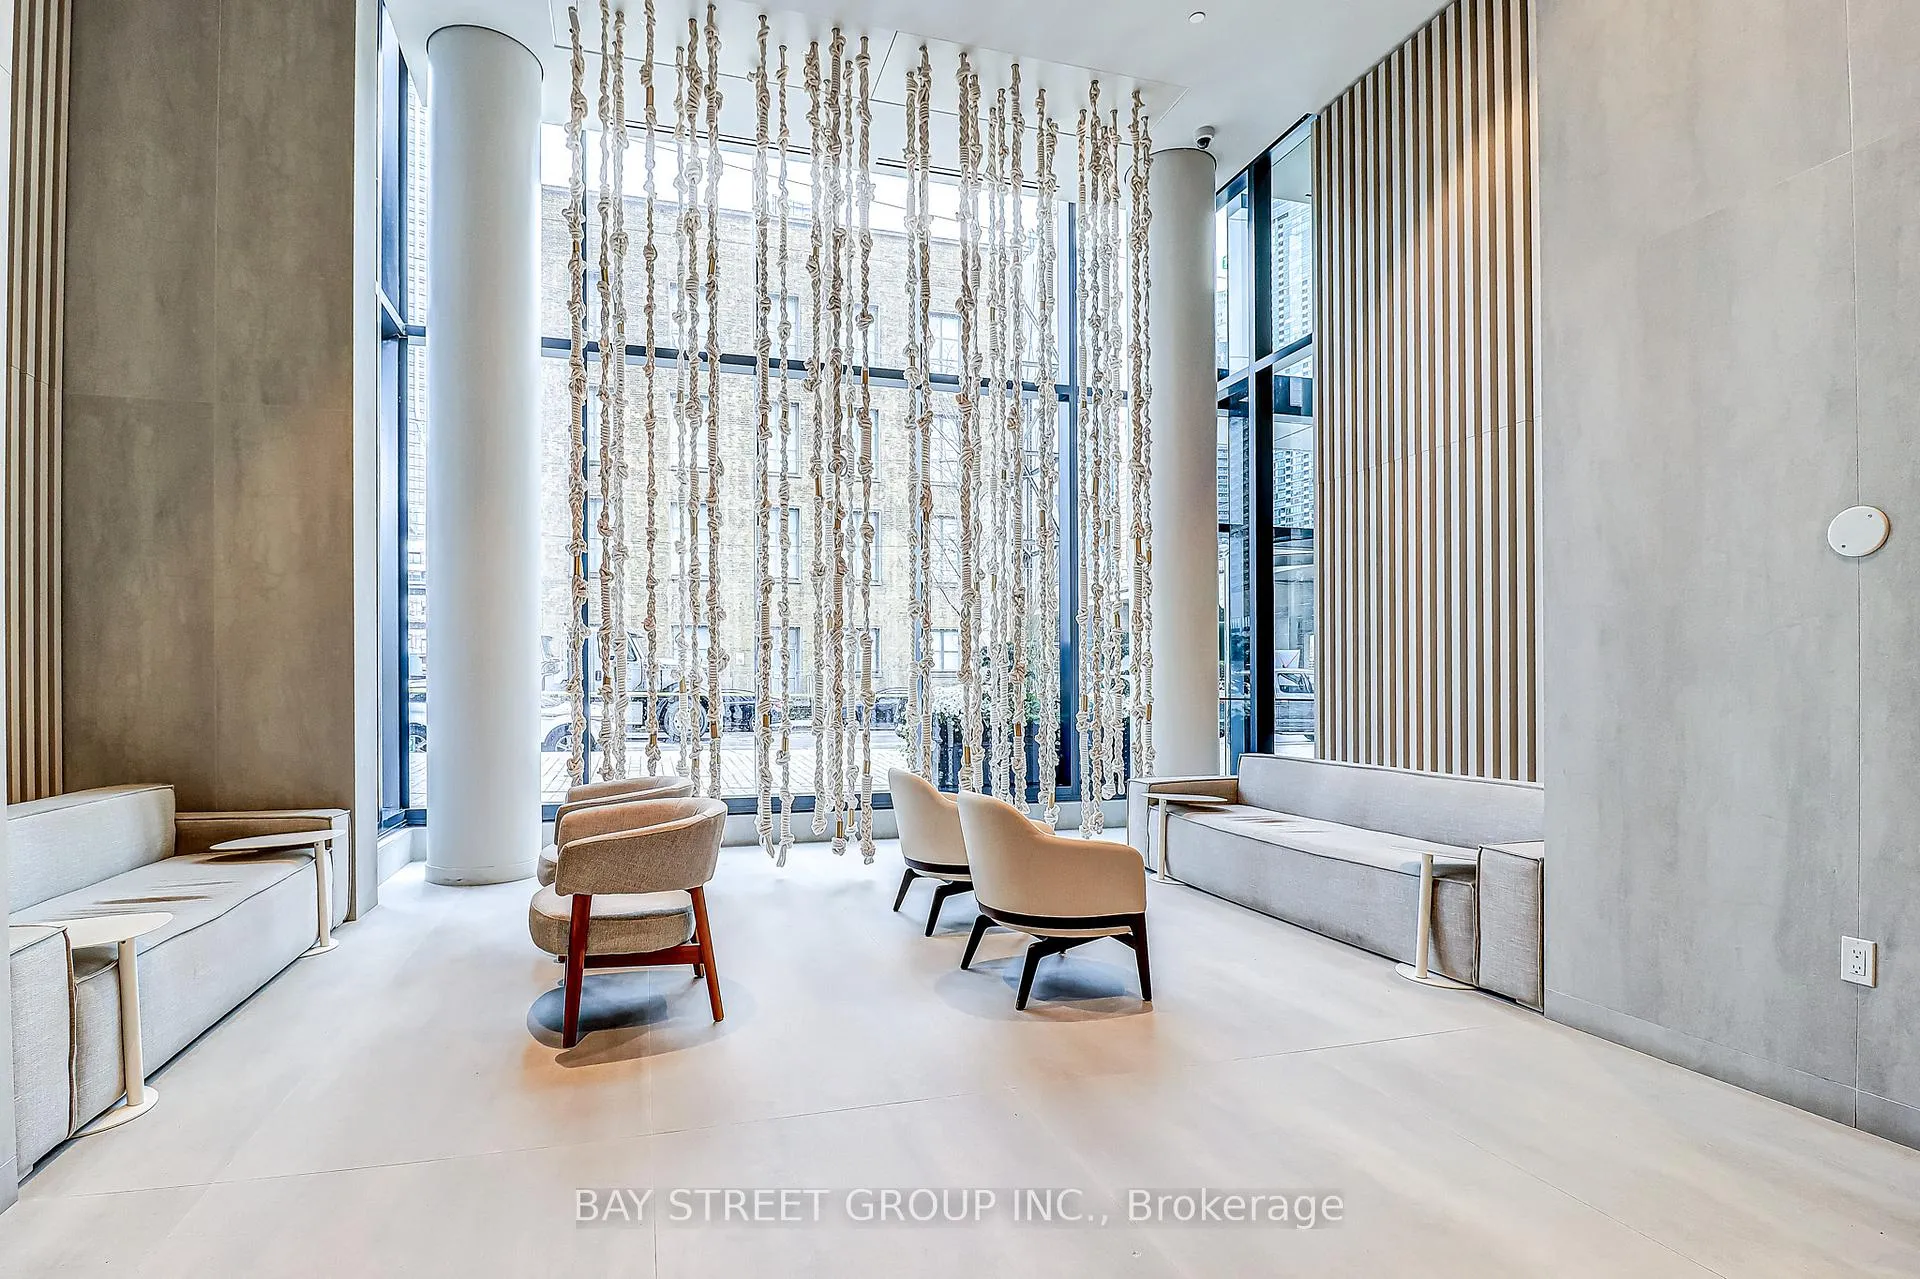
 See all 42 photos
Property history

This listing has ended. It is no longer available.
Property not available for sale or for rent.
Ask about this home
A HOMEH agent will answer your questions about this home.Ask HOMEH
About this home
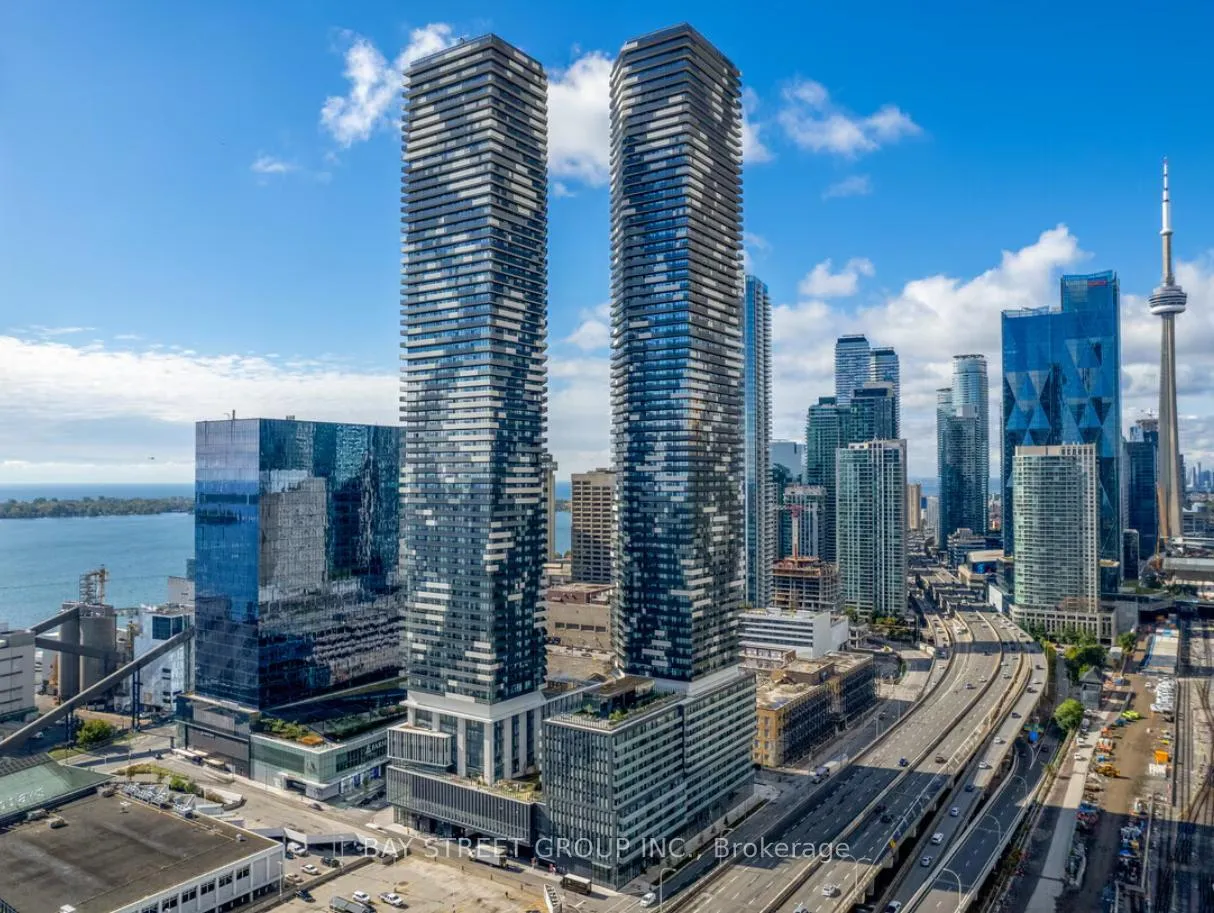
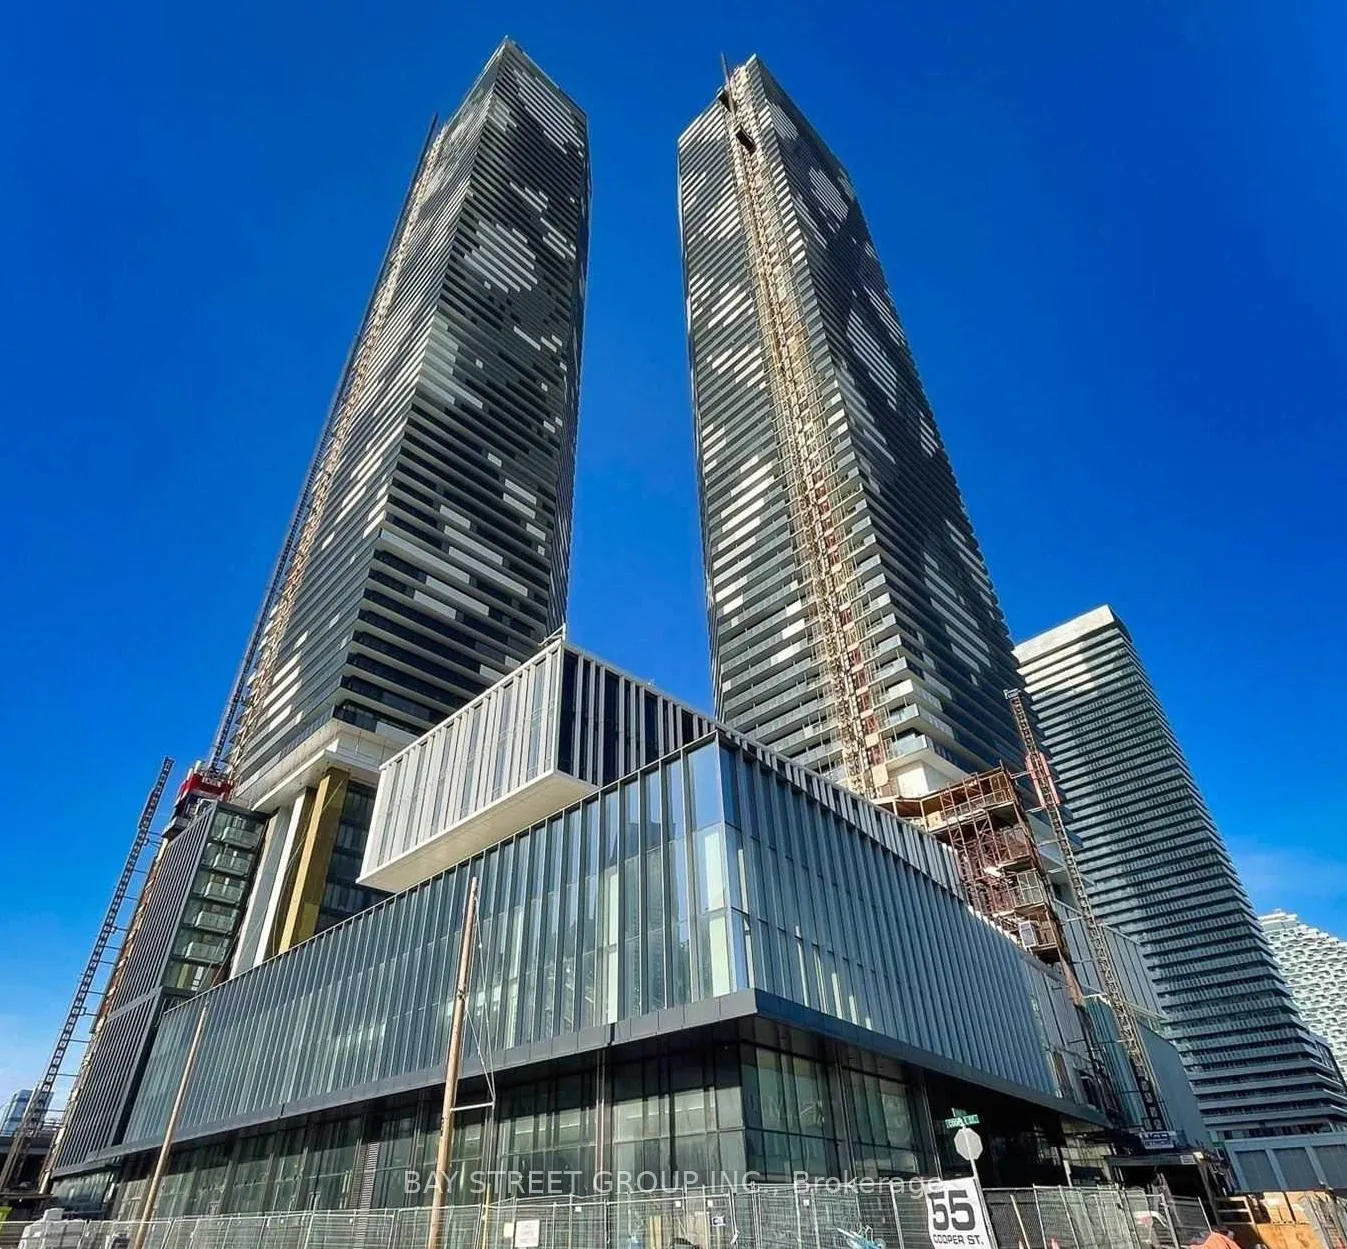
Unit 2607, 55 Cooper Street, Toronto
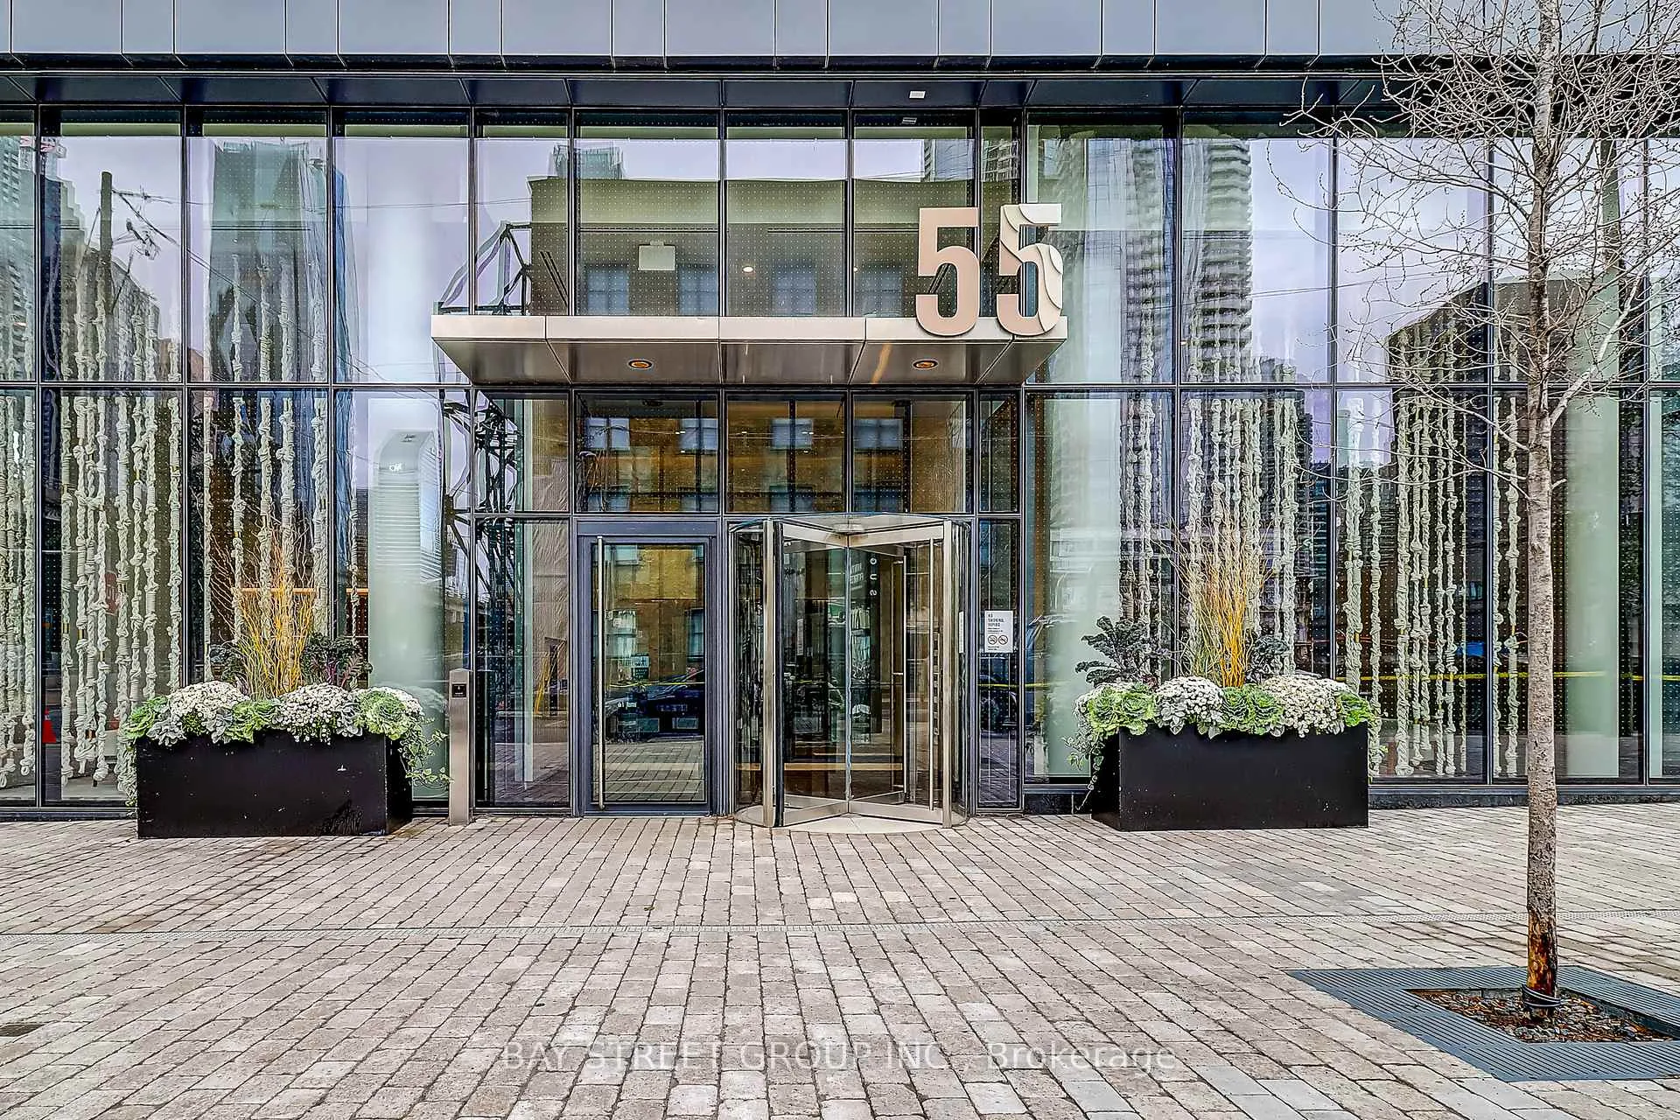
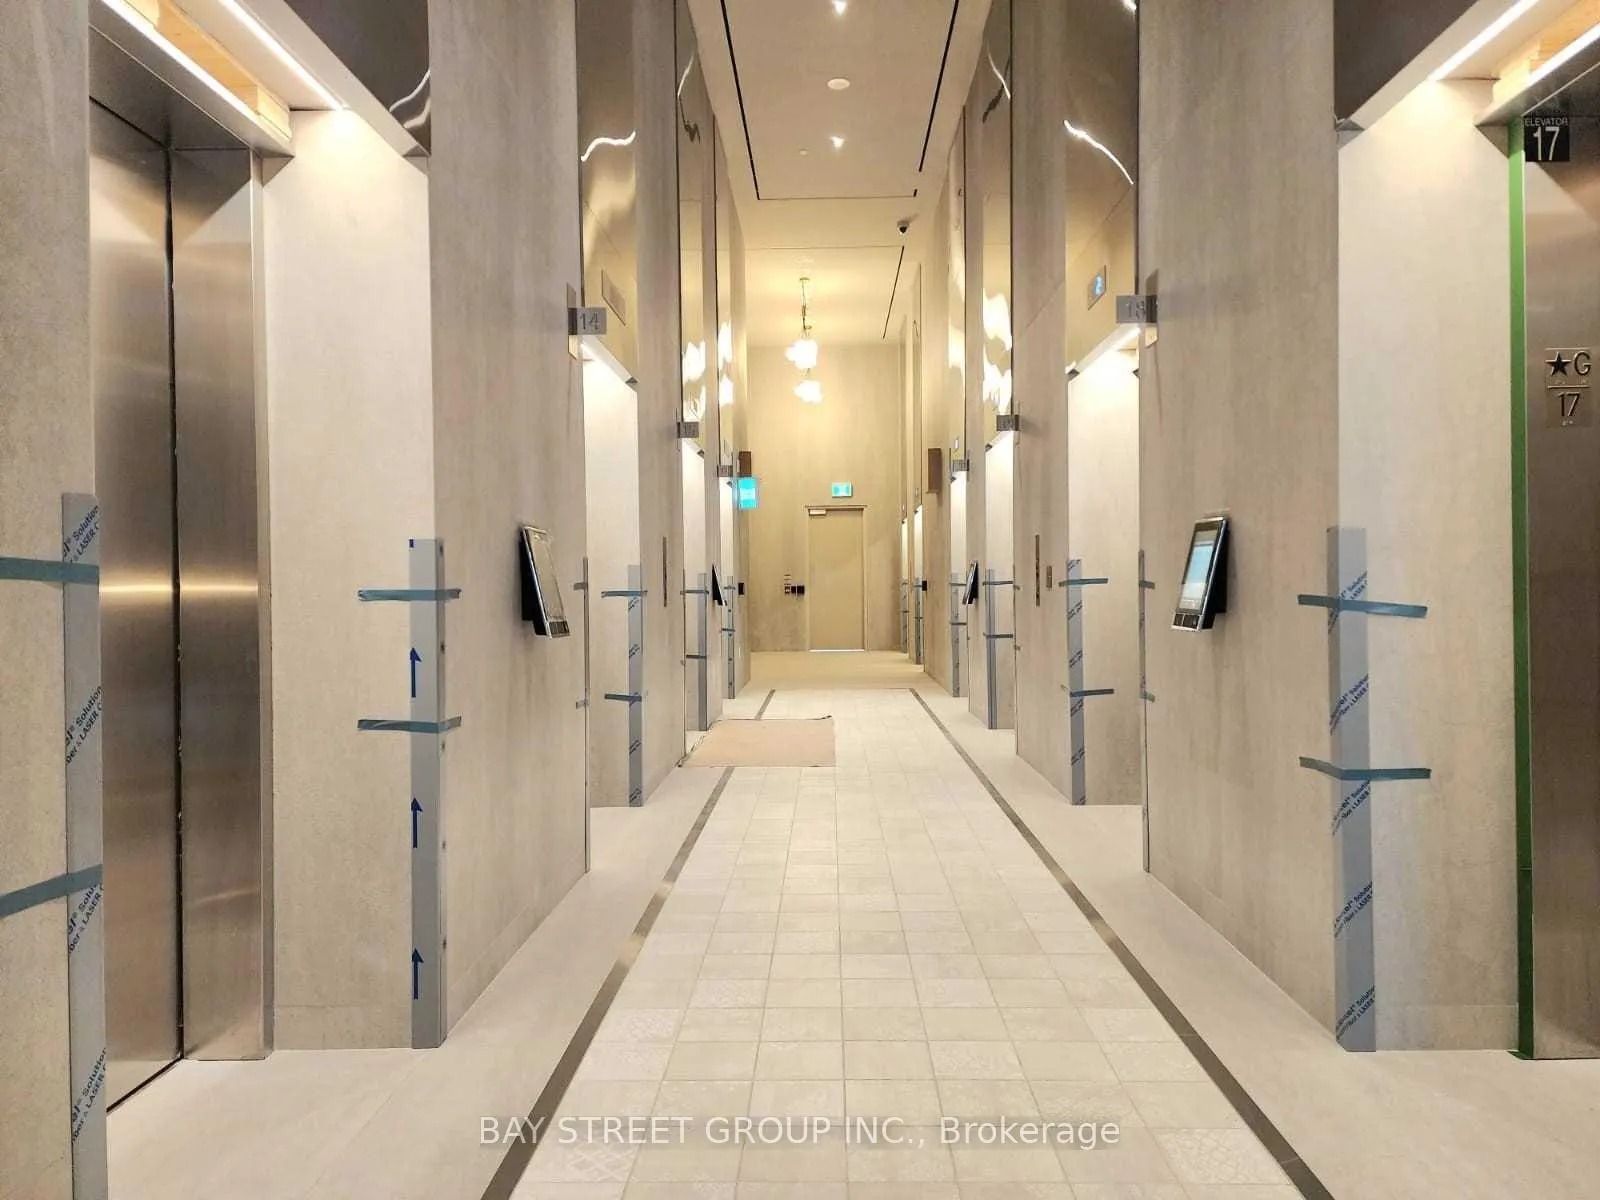
This Iconic 1-bedroom, 1-bath suite on the 26th floor offers unparalleled downtown waterfront living. With 494 sqft. interior space (603 sqft. including an oversized balcony), it features floor-to-ceiling windows, 9-ft ceilings, and a sleek open-concept layout filled with natural light and stunning city and lake views. The modern kitchen is equipped with built-in Miele appliances and quartz countertops, while engineered hardwood floors flow seamlessly throughout. Bell high-speed internet is included. As a resident, enjoy complimentary FREE membership (a $150/month value) with direct access to UNITY FITNESS, a 45,000 sqft professional gym conveniently located on the main floor. The building also boasts world-class amenities: a grand two-storey lobby with lounge seating and 24-hour concierge, high-speed Wi-Fi in amenity areas, a state-of-the-art fitness center (aerobics, spin, basketball), an indoor lap pool, multiple party rooms with kitchen/bar, a social games lounge with three theatre rooms, kids' play areas, and an expansive rooftop terrace with BBQs, dining zones, an indoor hammock lounge, and two luxury guest suites. Ideally located in Toronto's East Bayfront waterfront community, just a 10-minute walk to Union Station, with future direct P.A.T.H. connection. Steps from Lake Ontario, Sugar Beach, Water's Edge Promenade, Farm Boy, Loblaws, LCBO, cafes, trails, and parks. Quick access to the TTC and Gardiner Expressway. Vacant and move-in ready, this suite is perfect for first-time buyers, downsizers, students, or working professionals in DT. Comparable one-bedroom units lease for around $2,400/month, offering excellent rental income potential and a sophisticated urban lifestyle - own a slice of Toronto's sweetest life today!
Facts & features
Ask about this home
A HOMEH agent will answer your questions about this home.
Rooms
4 rooms · 1 bathroom
- Living room9′6″ × 9′11″95 sq.ft.
- Dining room11′3″ × 9′11″112 sq.ft.
- Kitchen11′3″ × 9′11″112 sq.ft.
- Primary bedroom10′ × 9′7″96 sq.ft.
Around this home
Schools nearby
School rating, out of 10.
Listing details
Helpful tools
Your HOMEH agent
"Priced 28% over our estimate. I would see it this week."
Ask HOMEH about this home
Price, neighbourhood, monthly cost. Ask anything.
HOMEH Intelligent Agent is an AI, not a licensed representative. Check anything important with your agent.