

Unit 2916, 55 Cooper Street
Unit 2916, 55 Cooper Street
 See all 50 photos
Property history
Facts and features
- ExposureWest
- LaundryEnsuite, in-suite
- LockerOwned
- BalconyOpen
- Central air
- Concierge
- Gym
- Indoor pool
- Rooftop deck/garden
- Party room/meeting room
The homeCondo Apartment, Apartment, 0–499 sq ft
- TypeCondo Apartment
- StyleApartment
- Living space0–499 sq ft
- BasementNone
- ExposureWest
InsideWindow floor to ceiling, Ensuite, in-suite laundry, Built-in oven, carpet free, countertop range, primary bedroom - main floor, storage, storage area lockers
- FlooringWindow floor to ceiling
- LaundryEnsuite, in-suite laundry
- FeaturesBuilt-in oven, carpet free, countertop range, primary bedroom - main floor, storage, storage area lockers
- SecurityConcierge/security
- Rooms above ground4
- Bedrooms1
- Bathrooms1
- Kitchens1
OutsideConcrete, Open
- ExteriorConcrete
- BalconyOpen
Parking and lockerUnderground, Parking type None, Locker Owned
- GarageUnderground
- Parking typeNone
- LockerOwned
- Locker unitP4
- Locker number179
BuildingSugar wharf condominiums - west tower, Storeys 80, Units 1927
- NameSugar wharf condominiums - west tower
- Storeys80
- Units1927
- Registered2023
- Condo corporation3052
- AmenitiesGame room, concierge, gym, indoor pool, rooftop deck/garden, party room/meeting room
- PetsNot allowed
Heating, water and powerForced air, gas, Central air
- HeatingForced air, gas
- CoolingCentral air
Rent and termsRent $2,250 a month, Entire property, Unfurnished
- Rent$2,250 a month
- Space for rentEntire property
- FurnishedUnfurnished
- Lease12 months
- Rent includesBuilding insurance, building maintenance, common elements, central air conditioning, high speed internet
IncludedFridge, stove top, oven, microwave, range hood, dishwasher, washer/dryer, all electrical light fixtures & all window coverings. world-class amenities: 24- hour concierge, indoor pool, state-of-the-art fitness centre with aerobics studio; spinning room; & basketball courts, (plus unity fitness gym membership included - open fitness area, dedicated hiit zone, hot yoga, pilates, cycling studio, group exercise studio, gymnasium with full-sized indoor basketball court, digital scoreboard and 2 full-sized pickleball courts, indoor saltwater pool, recovery & wellness centre with hyperice recovery station, members' lounge, childminding & change rooms), 2 co-work/meeting rooms, party room with kitchen, bar, lounge & formal dining area, kids party room & play area, social/games/arcade lounge, 3 separate theatre/media rooms, hobby/art studio, lego rooms & music room, indoor hammock lounge, expansive outdoor landscaped terrace with bbq & dining areas & two luxurious hotel-styled guest suites
- IncludedFridge, stove top, oven, microwave, range hood, dishwasher, washer/dryer, all electrical light fixtures & all window coverings. world-class amenities: 24- hour concierge, indoor pool, state-of-the-art fitness centre with aerobics studio; spinning room; & basketball courts, (plus unity fitness gym membership included - open fitness area, dedicated hiit zone, hot yoga, pilates, cycling studio, group exercise studio, gymnasium with full-sized indoor basketball court, digital scoreboard and 2 full-sized pickleball courts, indoor saltwater pool, recovery & wellness centre with hyperice recovery station, members' lounge, childminding & change rooms), 2 co-work/meeting rooms, party room with kitchen, bar, lounge & formal dining area, kids party room & play area, social/games/arcade lounge, 3 separate theatre/media rooms, hobby/art studio, lego rooms & music room, indoor hammock lounge, expansive outdoor landscaped terrace with bbq & dining areas & two luxurious hotel-styled guest suites
NearbyClear view, public transit, park
- Close toClear view, public transit, park
Listing detailsC13050210, Rented, Apr 27, 2026
- MLS® numberC13050210
- StatusRented
- Listed onApr 27, 2026
- Days on market8
- UpdatedMay 5, 2026
- PossessionImmediate
- Occupied byVacant
- Listing brokerageROYAL LEPAGE SIGNATURE REALTY
About this home
Unit 2916, 55 Cooper Street, Toronto (Waterfront Communities), ON M5E 0G1
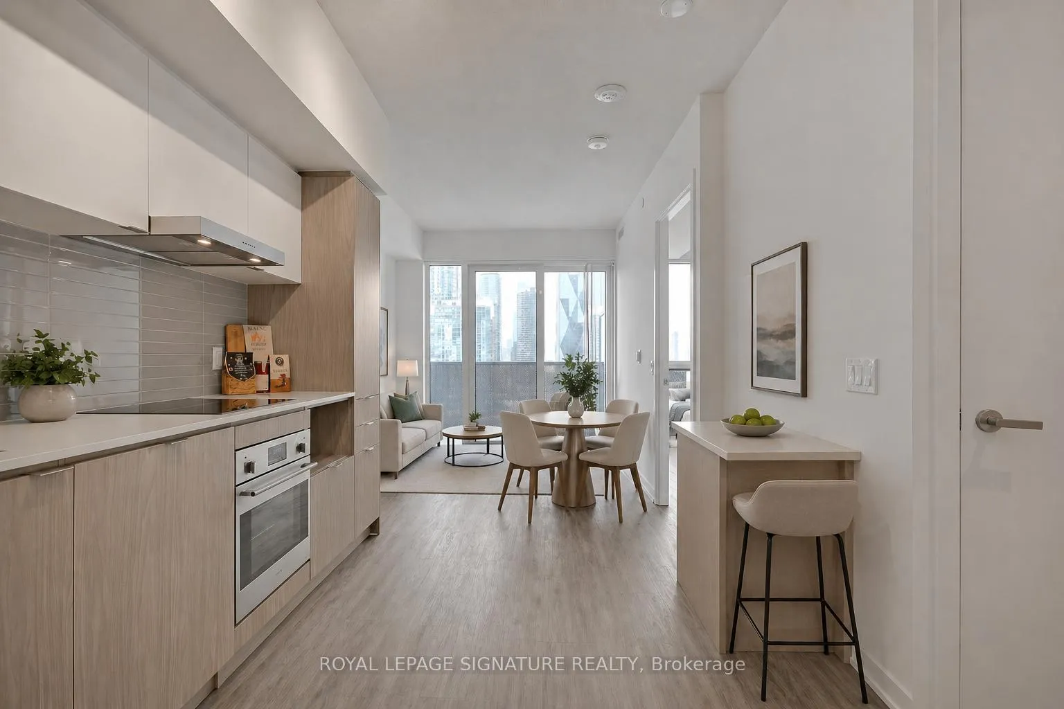
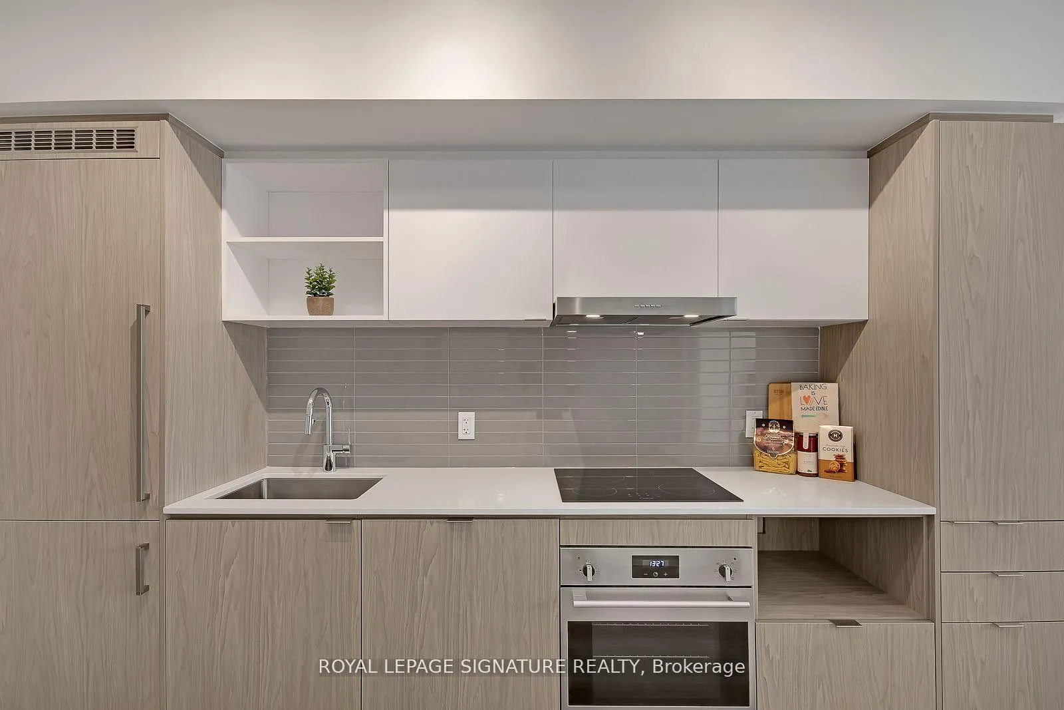
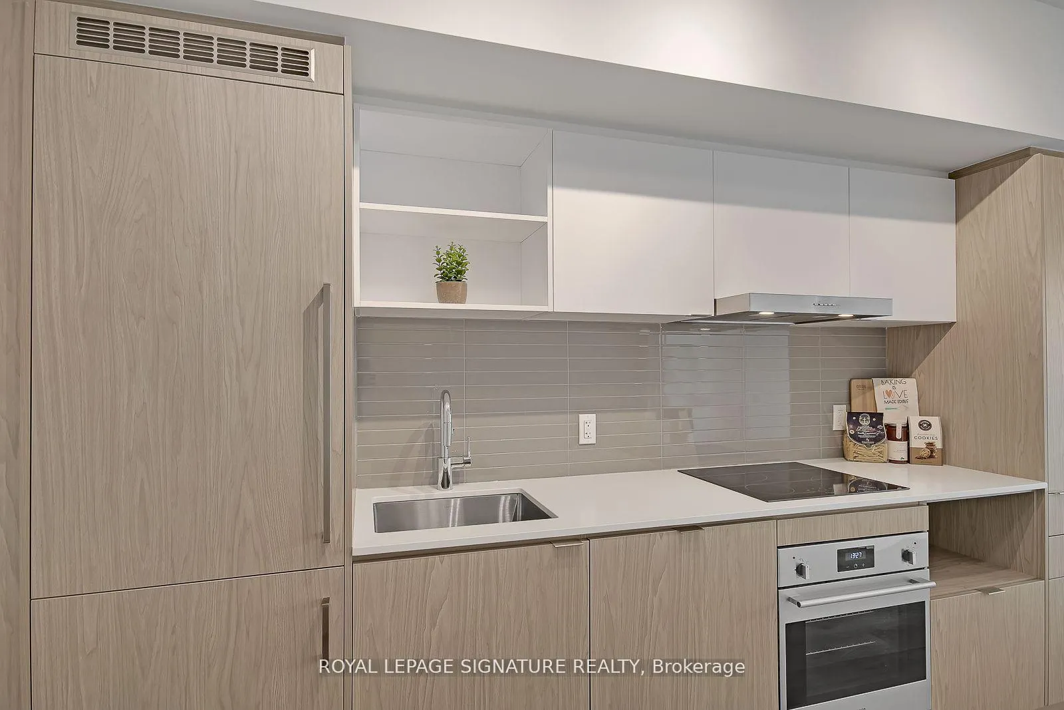
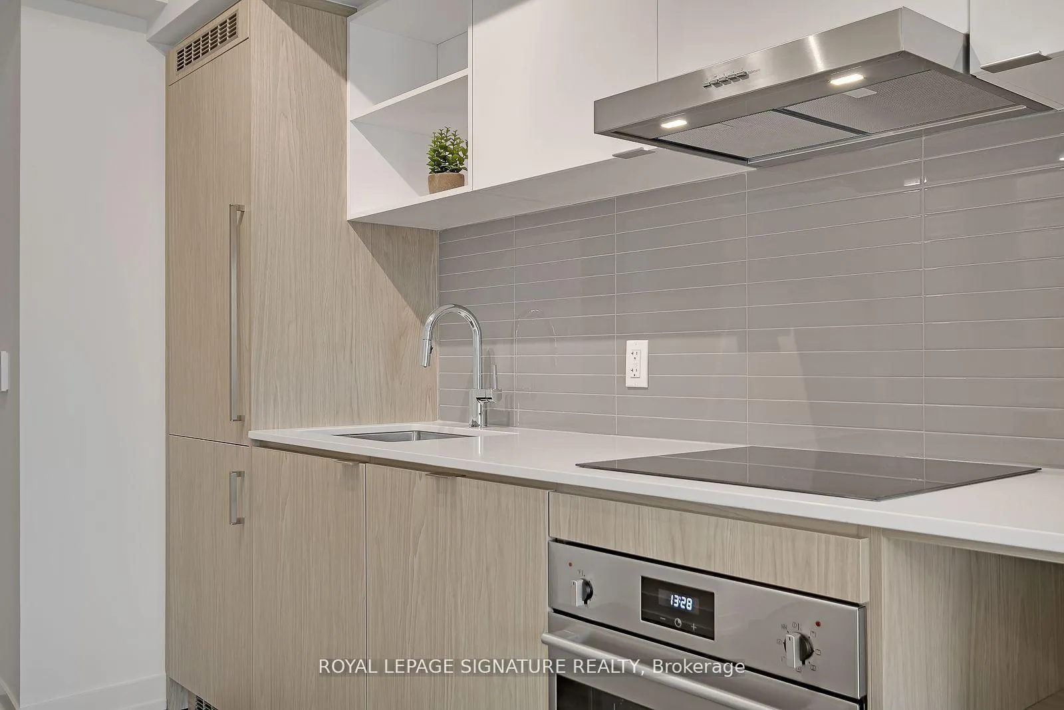
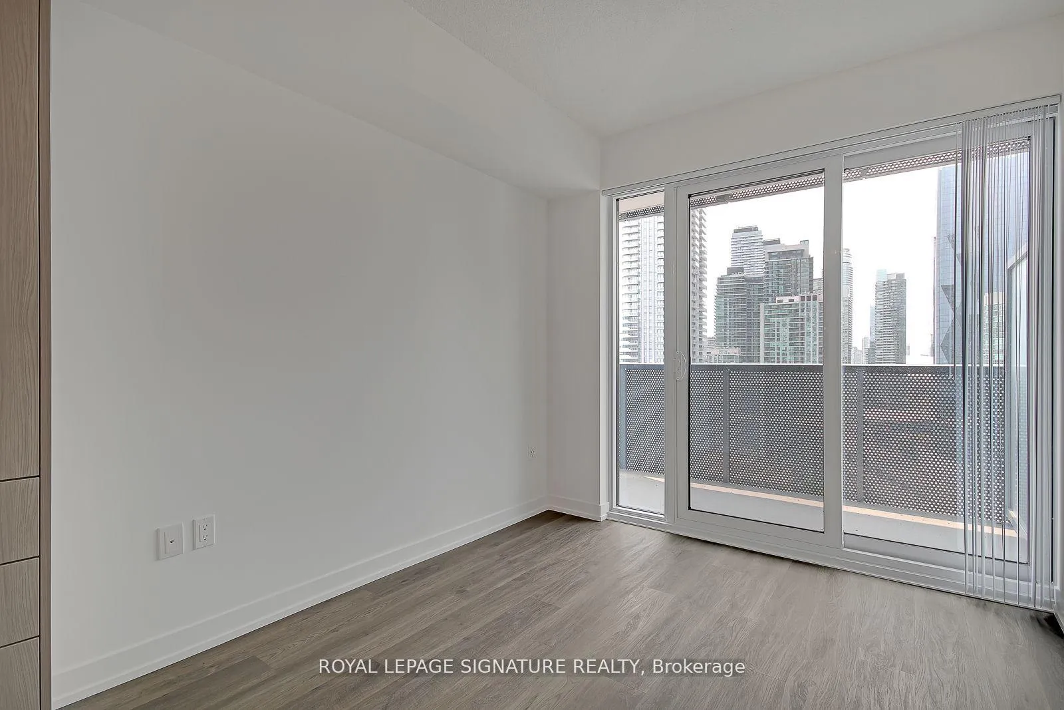
Welcome to this beautifully maintained 1-bedroom, 1-bathroom suite at Sugar Wharf. Professionally cleaned and in pristine condition, the unit presents like new. A rare inclusion in this building, the suite comes with a dedicated locker. Featuring soaring 9-foot smooth ceilings and energy-efficient, thermally insulated floor-to-ceiling windows, the space is filled with natural light and showcases stunning sunset and lake views. The thoughtfully designed layout is both functional and stylish, complemented by high-end finishes and Scandinavian-inspired laminate wood flooring throughout.The modern kitchen is equipped with a built-in pantry, custom cabinetry, white engineered quartz countertops, a grey subway tile porcelain slab backsplash, built-in high-end stainless steel appliances and track lighting. The open-concept living area offers ample space for an entertainment setup and walks out to a private 109+ sq ft sunset-facing & lake-view balcony. The primary bedroom features floor-to-ceiling windows, a double closet, and access to a spa-inspired 4-piece bathroom complete with a combined waterfall shower and bathtub. Ensuite laundry includes a stackable Energy Star washer and ventless dryer for added convenience. *Bonus* Includes Free Bell Fibre Wifi & A Unity Fitness Gym Membership (Up To $242.95/Monthly Value)! Be In The Heart Of It All - Farmboy, LCBO & 50 Queens Quay East Park With Pickleball Courts At Your Doorstep. Steps To Loblaws, Sugar Beach, Sugar Beach Park, St Lawrence Market, Sherbourne Waterfront Edge, Sherbourne Common & The Waterfront Promenade.
Ask about this home
A HOMEH agent will answer your questions about this home.
Know more about Sugar Wharf Condos
Condo building · 55 Cooper Street
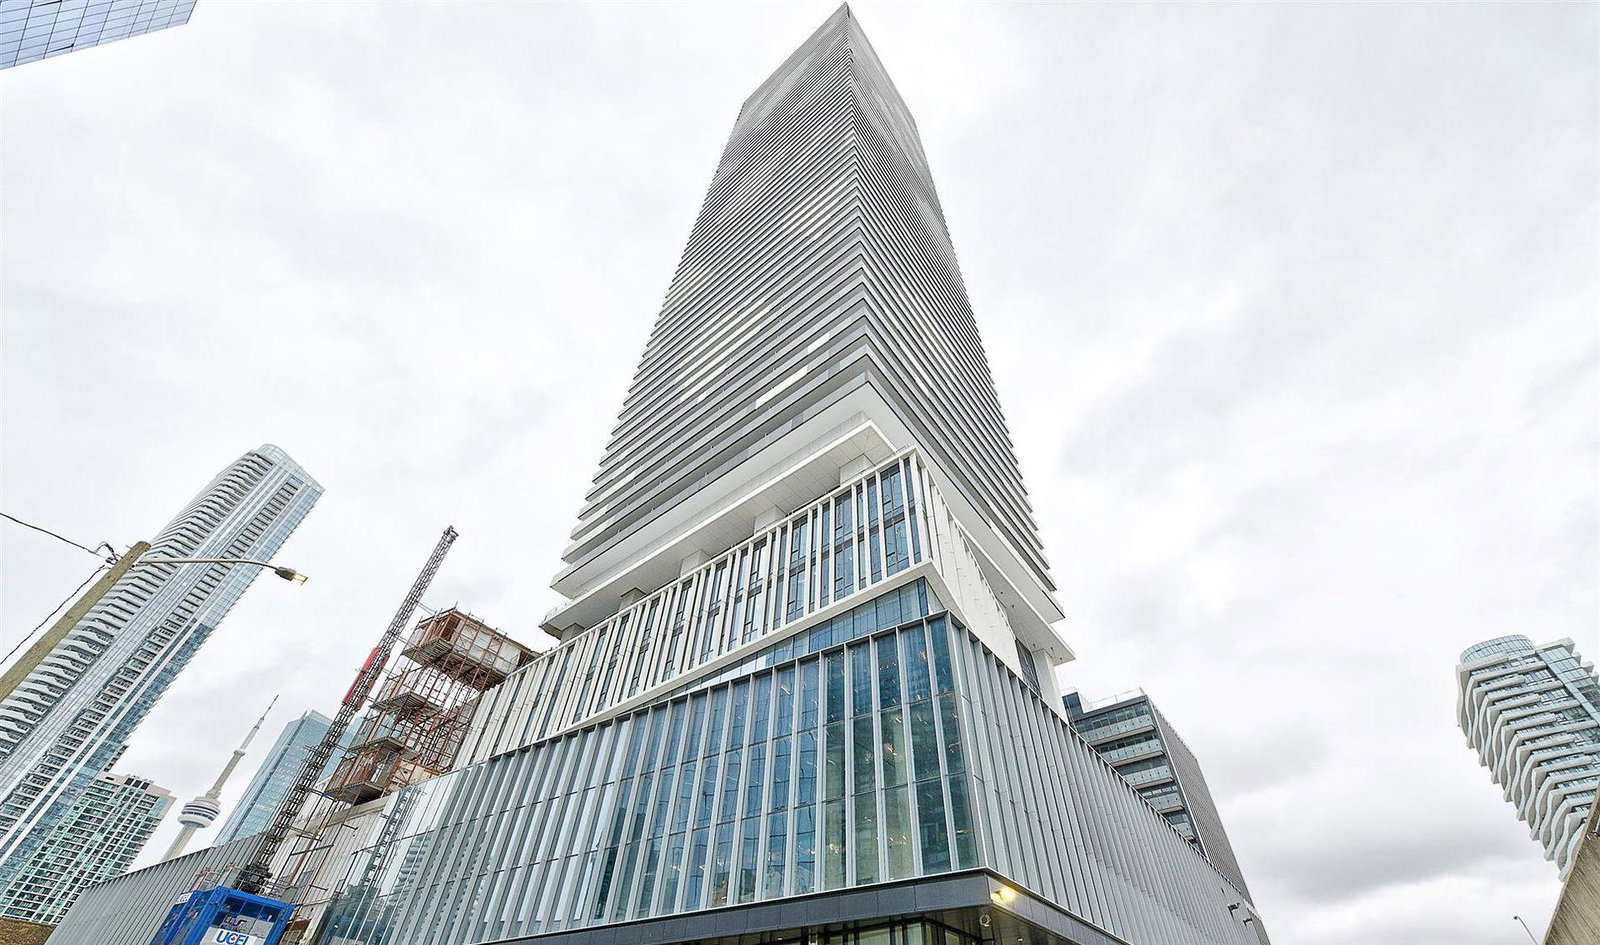
Sugar Wharf Condos is an 80-storey condo with 1,927 suites, built in 2023 by Menkes. Right now 14 for sale and 24 for rent are on the market here.
- 80storeys
- 1,927suites
- $920/sq ft
- 2023built
No similar units for rent in Sugar Wharf Condos right now.
Around this home
Daily convenience, out of 100, from the distances below
Schools nearby
School rating, out of 10.
Helpful calculators
Your HOMEH agent

"I would see it this week."