

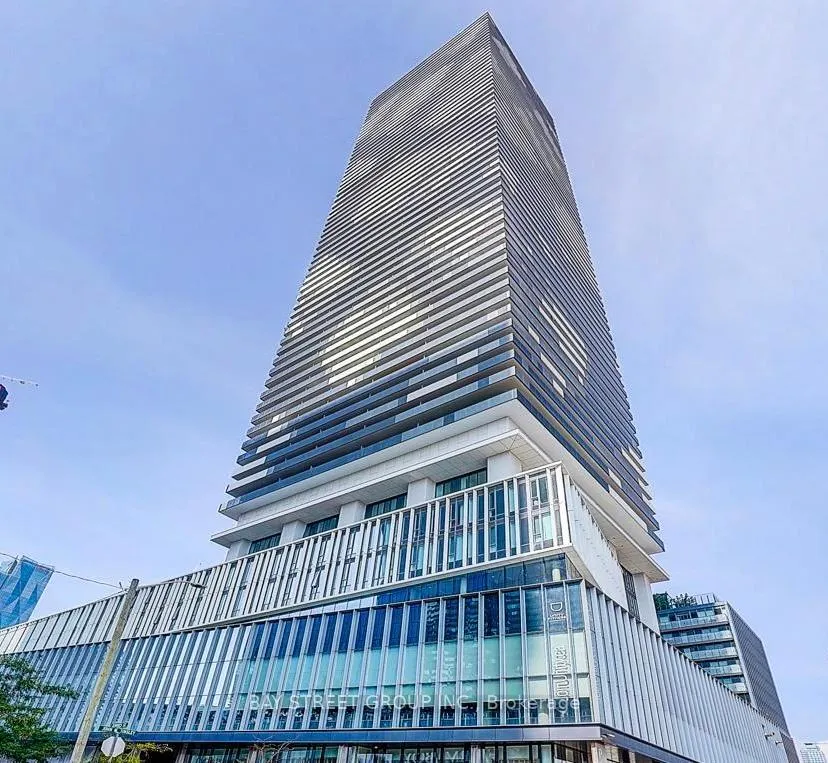
Unit 5208, 55 Cooper Street
Unit 5208, 55 Cooper Street
 See all 31 photos
Property history
Facts and features
- ExposureEast
- LaundryEnsuite
- LockerNone
- BalconyOpen
- Central air
- Waterfront
- Concierge
- Gym
The homeCondo Apartment, Apartment, Age 0–5 years
- TypeCondo Apartment
- StyleApartment
- Age0–5 years
- Living space500–599 sq ft
- BasementNone
- ExposureEast
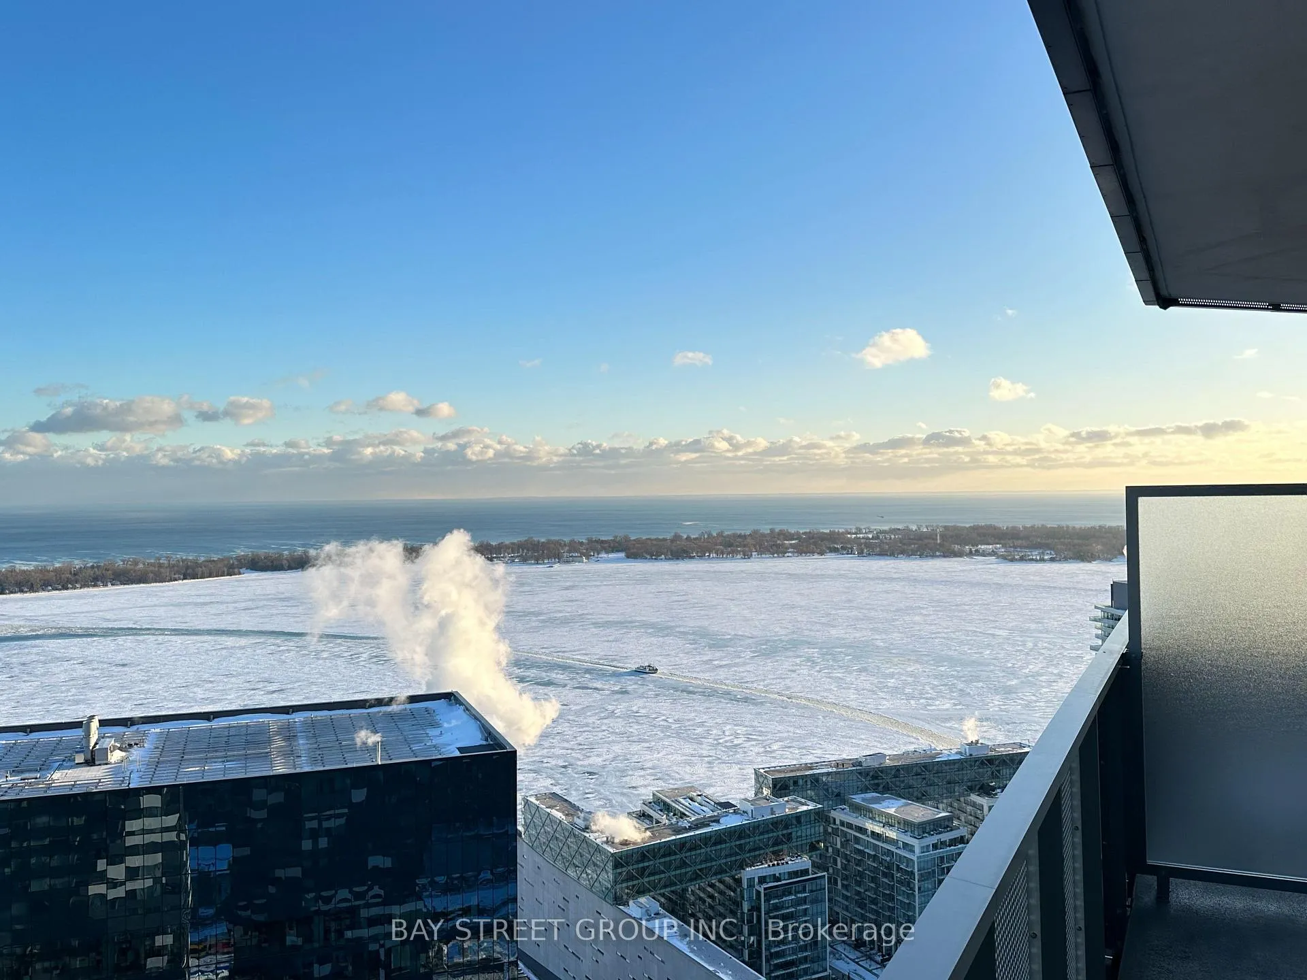
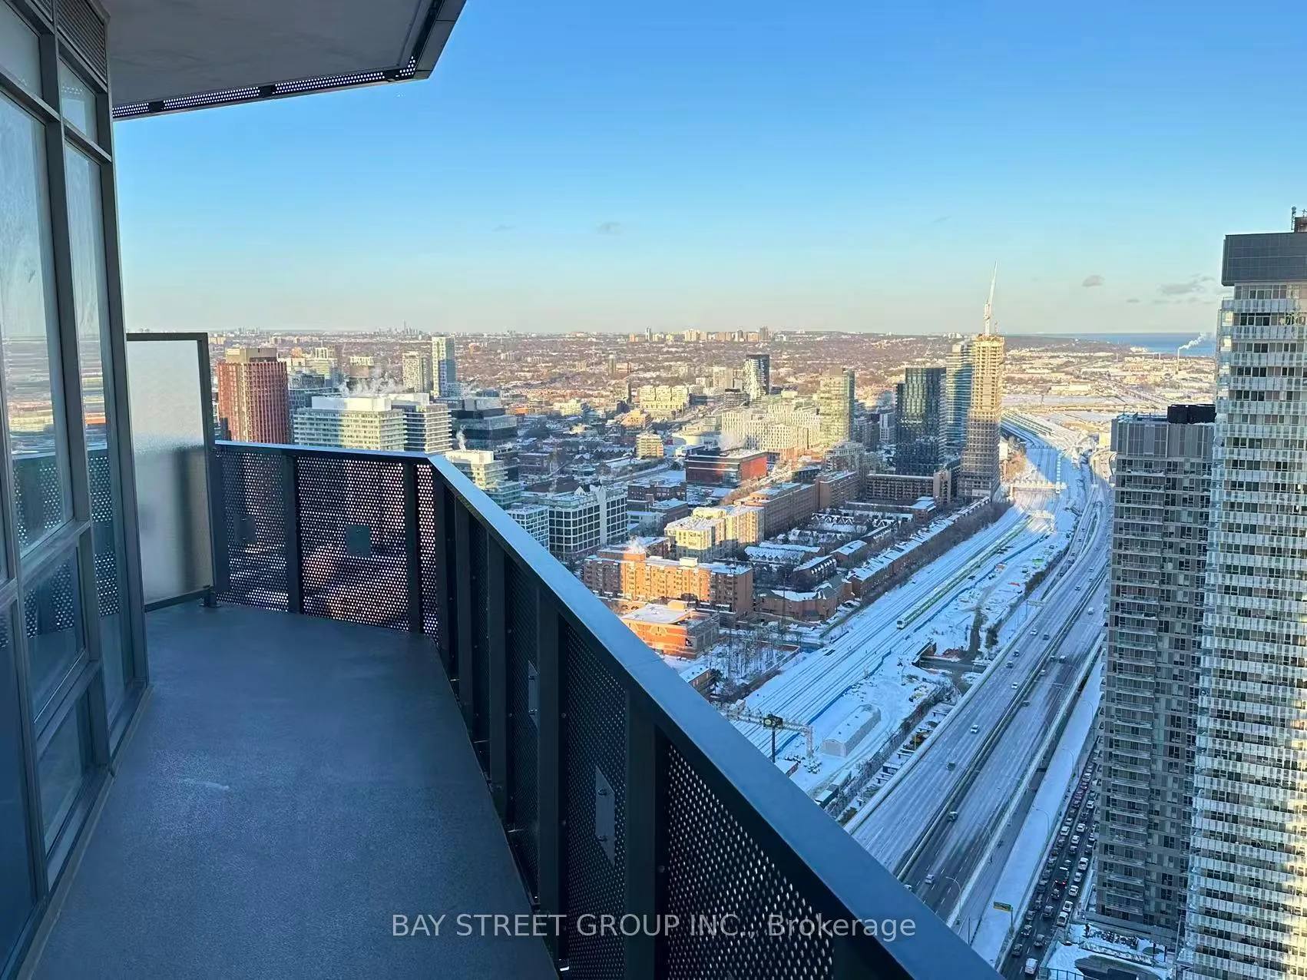
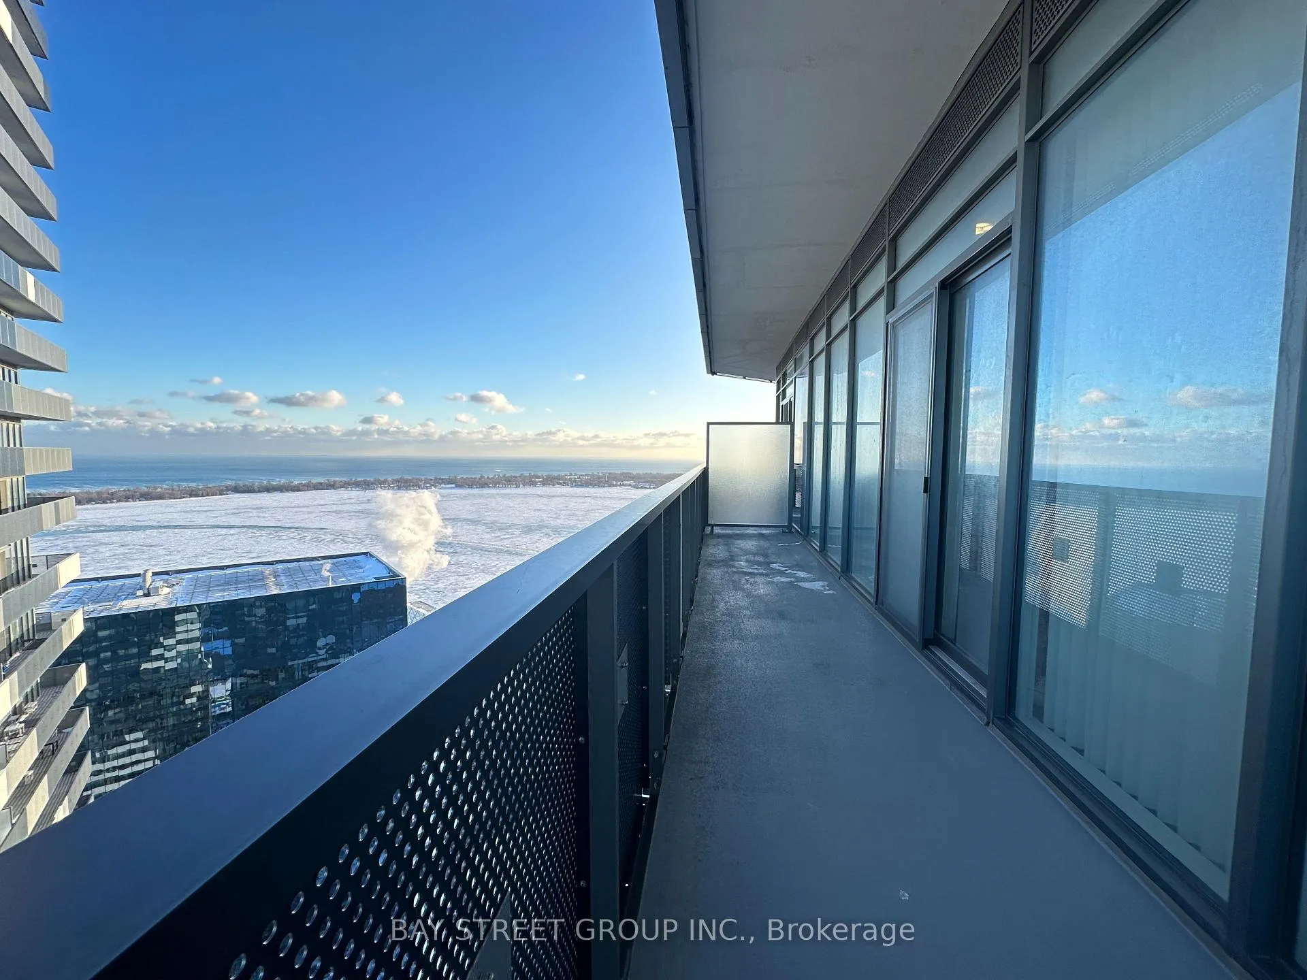
- ViewLake, city, downtown
- Special designationOther
- WaterfrontWaterfrontcommunity
InsideEnsuite, Built-in oven, carpet free, Concierge/security
- LaundryEnsuite
- FeaturesBuilt-in oven, carpet free
- SecurityConcierge/security
- ElevatorYes
- Rooms above ground1
- Bedrooms1
- Bathrooms1
- Kitchens1
OutsideConcrete, Open
- ExteriorConcrete
- BalconyOpen
Parking and lockerUnderground, Parking type None, Underground
- GarageUnderground
- Parking typeNone
- DrivewayUnderground
- LockerNone
BuildingSugar wharf, Storeys 80, Units 1927
- NameSugar wharf
- Storeys80
- Units1927
- Registered2023
- Condo corporation3052
- AmenitiesBus ctr (wifi bldg), community bbq, concierge, elevator, gym, recreation room
- PetsNot allowed
Heating, water and powerForced air, gas, Central air
- HeatingForced air, gas
- CoolingCentral air
Rent and termsRent $2,180 a month, Entire property, Unfurnished
- Rent$2,180 a month
- Space for rentEntire property
- FurnishedUnfurnished
- Lease12 months
- PaidMonthly
- Rent includesBuilding insurance, common elements, grounds maintenance, high speed internet, recreation facility, snow removal
- DepositRequired
- Credit checkRequired
- Employment letterRequired
- Rental applicationRequired
- ReferencesRequired
IncludedRent includes: b/i fridge, s/s stove, b/i dishwasher, s/s microwave, front load stacked washer and dryer, window covering and all electrical lighting fixtures. one (x1) unity gym membership and bell high speed internet., Utilities: water, hydro and heat
- IncludedRent includes: b/i fridge, s/s stove, b/i dishwasher, s/s microwave, front load stacked washer and dryer, window covering and all electrical lighting fixtures. one (x1) unity gym membership and bell high speed internet.
- Not includedUtilities: water, hydro and heat
NearbyPublic transit, waterfront
- Close toPublic transit, waterfront
Listing detailsC12757326, Rented, Feb 4, 2026
- MLS® numberC12757326
- StatusRented
- Listed onFeb 4, 2026
- Days on market16
- UpdatedFeb 20, 2026
- Possession2026-02-01 / Immediate
- Occupied byVacant
- Listing brokerageBAY STREET GROUP INC.
About this home
Unit 5208, 55 Cooper Street, Toronto (Waterfront Communities), ON M5E 0G1
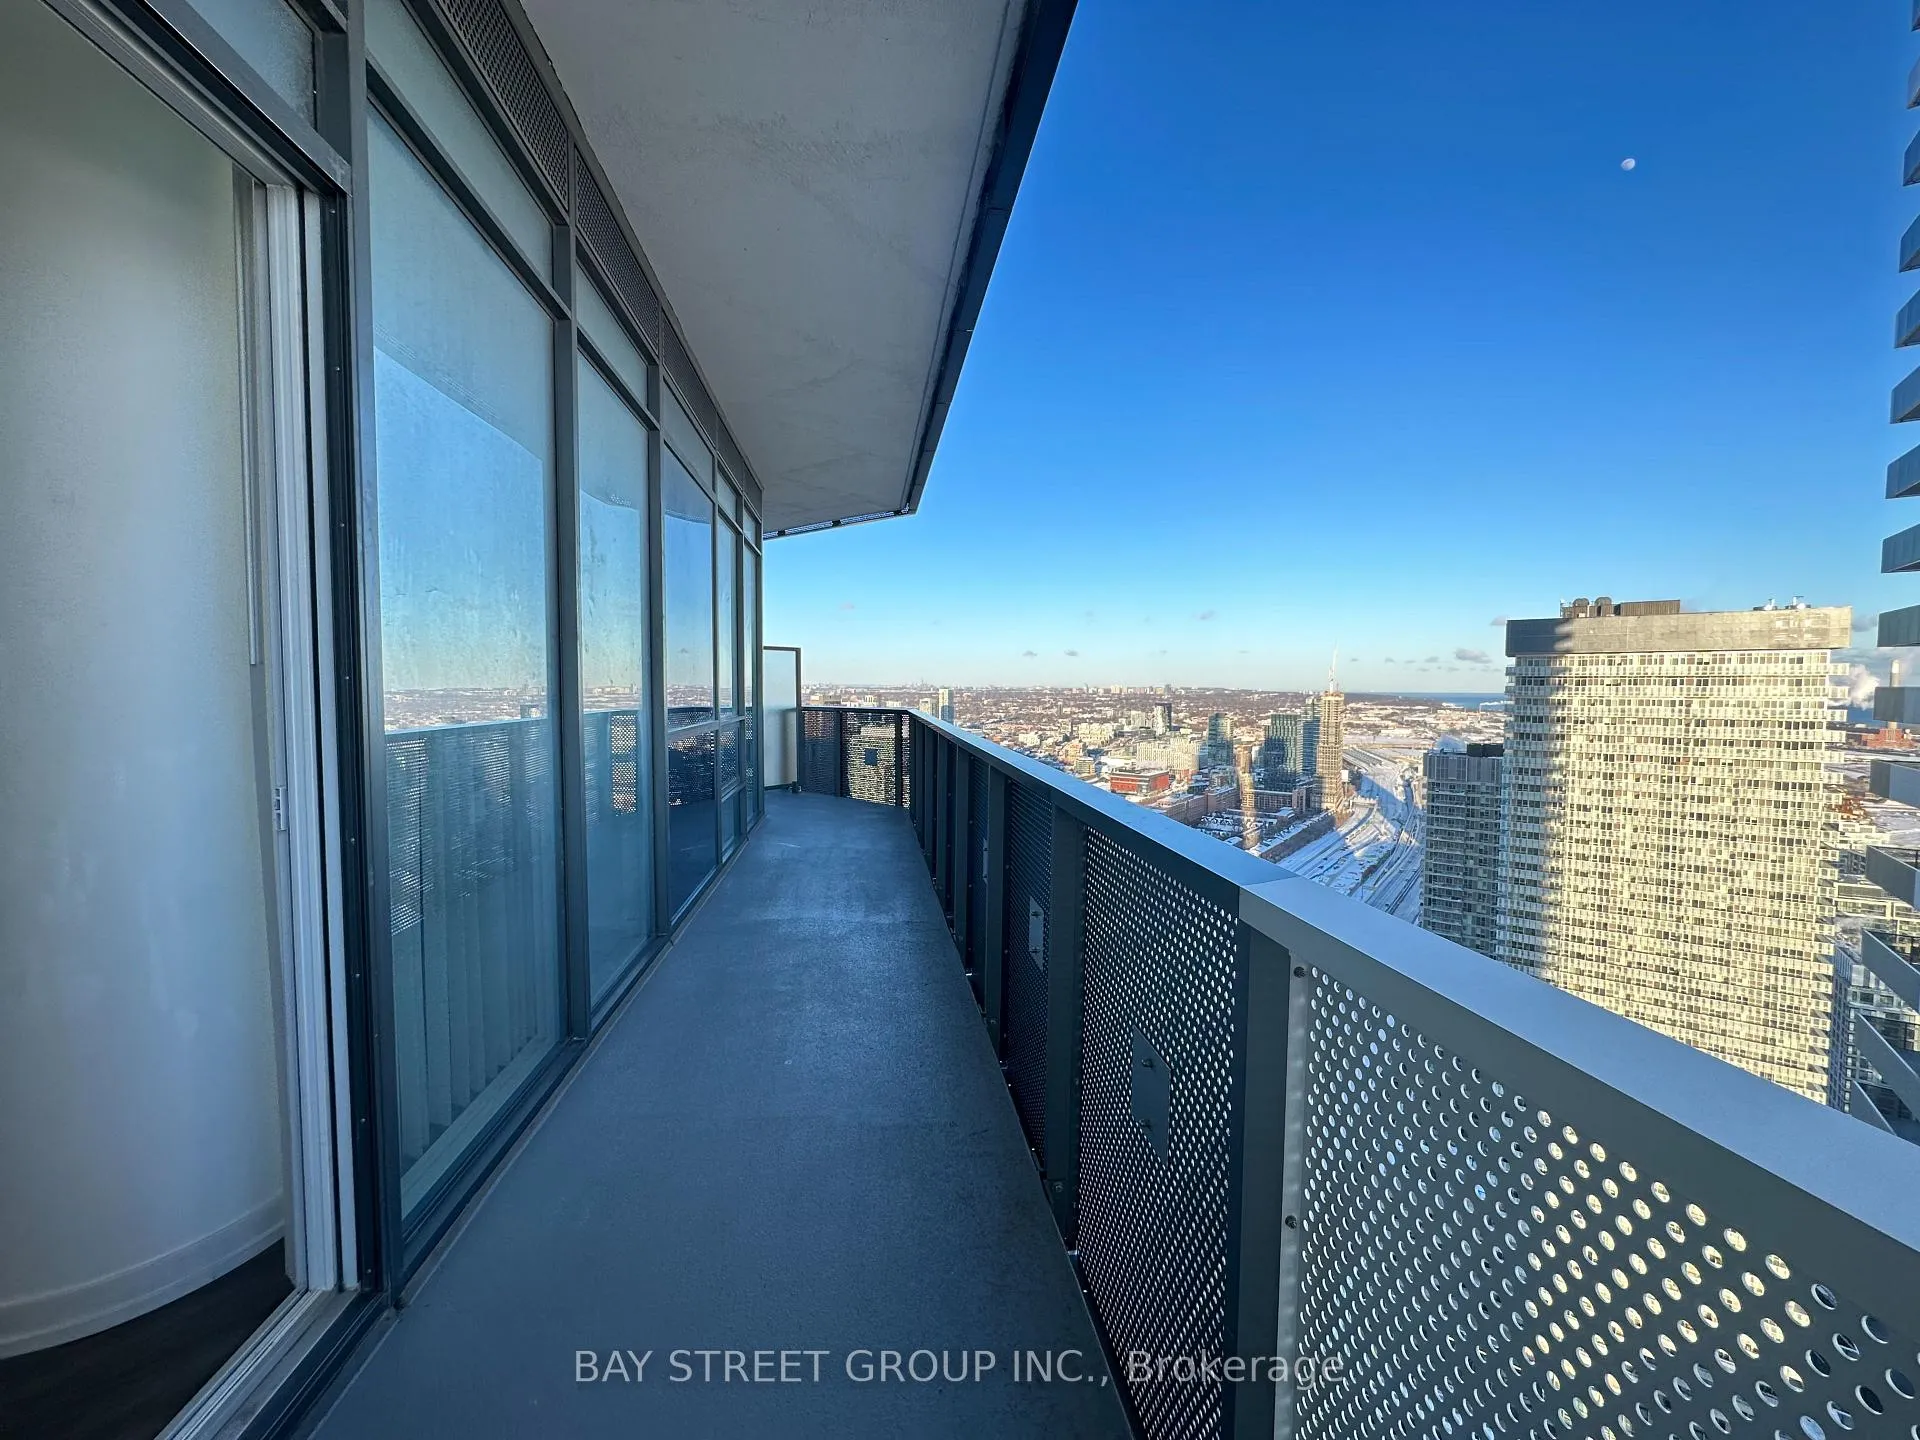
Welcome to a lifestyle of unparalleled convenience and luxury at Sugar Wharf Condos. This spacious 1 bedroom, 1 bathroom suite offers 518 sq ft of bright living space, complemented by an ***oversized 252 sq ft private balcony*** with views of Lake Ontario and the Toronto skyline. Flooded with natural light from floor-to-ceiling windows, the modern open-concept layout includes a stylish kitchen with premium stainless steel appliances. This unit places you in the heart of Toronto's dynamic core, just steps from the Financial District, Union Station, and the PATH network, making your commute seamless. The vibrant waterfront is your backyard, with Sugar Beach, lakeside trails, and the marina moments away. Daily errands are effortless with Farm Boy, Loblaws, LCBO, banks, and an array of shops and restaurants all within a short walk. The building is a destination in itself, offering world-class amenities including a state-of-the-art fitness center, a residents' lounge with co-working spaces, a private movie screening room, an arcade/games room, and expansive outdoor terraces with fire pits and BBQ stations. For added value, this tenancy includes a ***complimentary Unity Fitness Gym membership (a $169/month value) and ***high-speed internet.
Ask about this home
A HOMEH agent will answer your questions about this home.
Know more about Sugar Wharf Condos
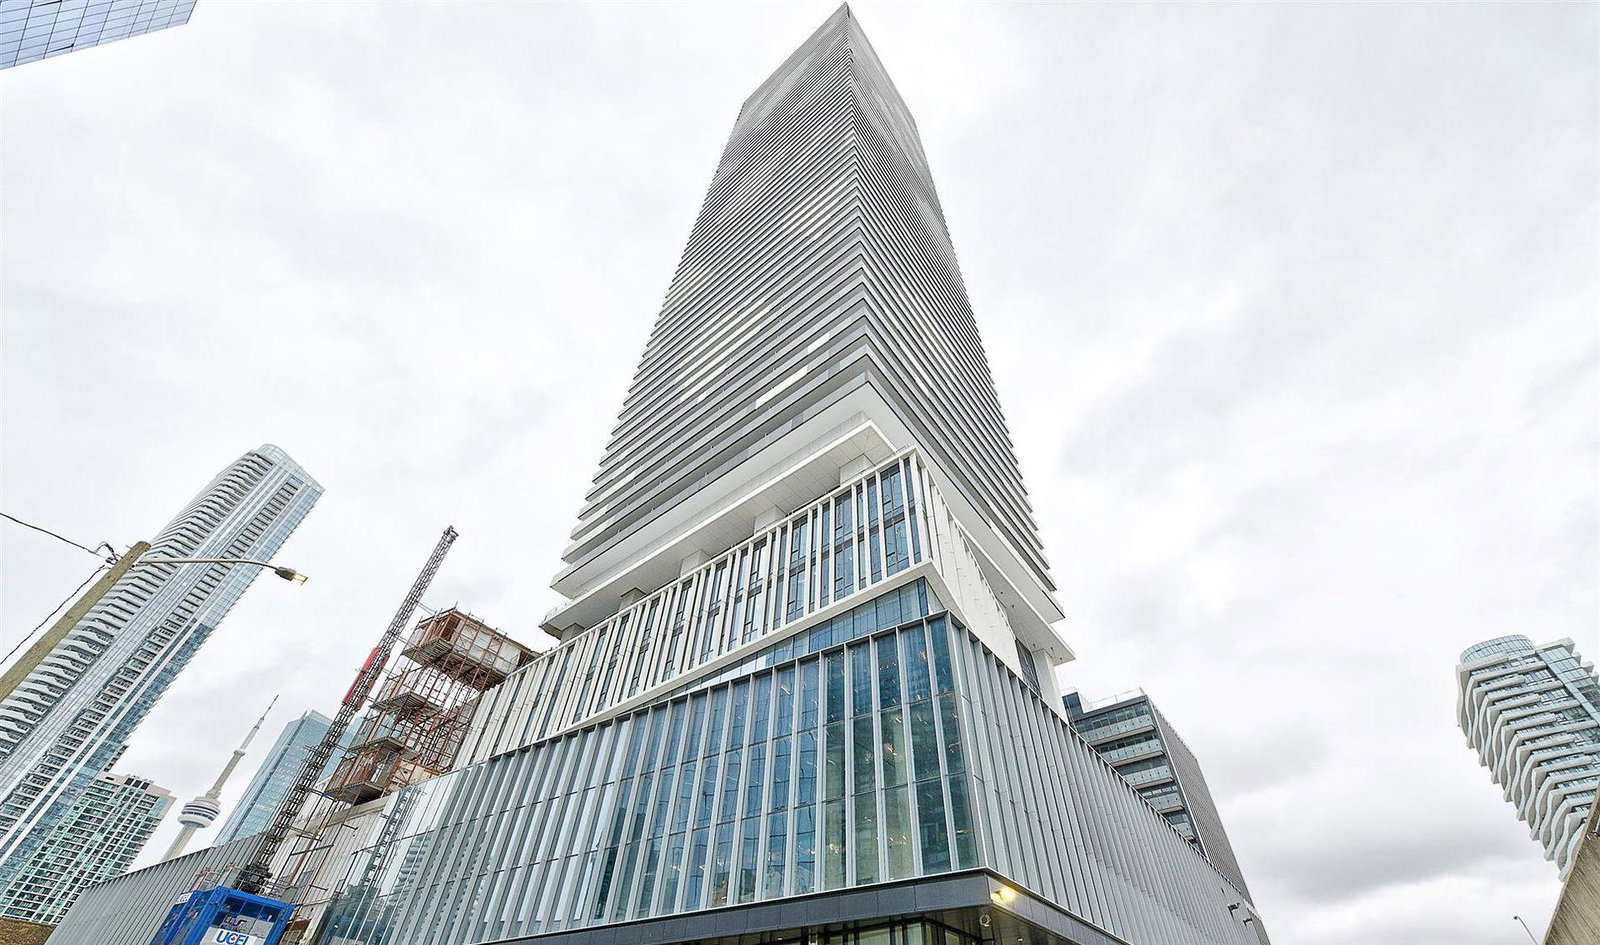
Condo building · 55 Cooper Street
Sugar Wharf Condos is an 80-storey condo with 1,927 suites, built in 2023 by Menkes. Right now 14 for sale and 23 for rent are on the market here.
- 80storeys
- 1,927suites
- $920/sq ft
- 2023built
No similar units for rent in Sugar Wharf Condos right now.
Around this home
Daily convenience, out of 100, from the distances below
Schools nearby
School rating, out of 10.
Helpful calculators
Your HOMEH agent

"I would see it this week."