

Unit 6003, 55 Cooper Street
Unit 6003, 55 Cooper Street
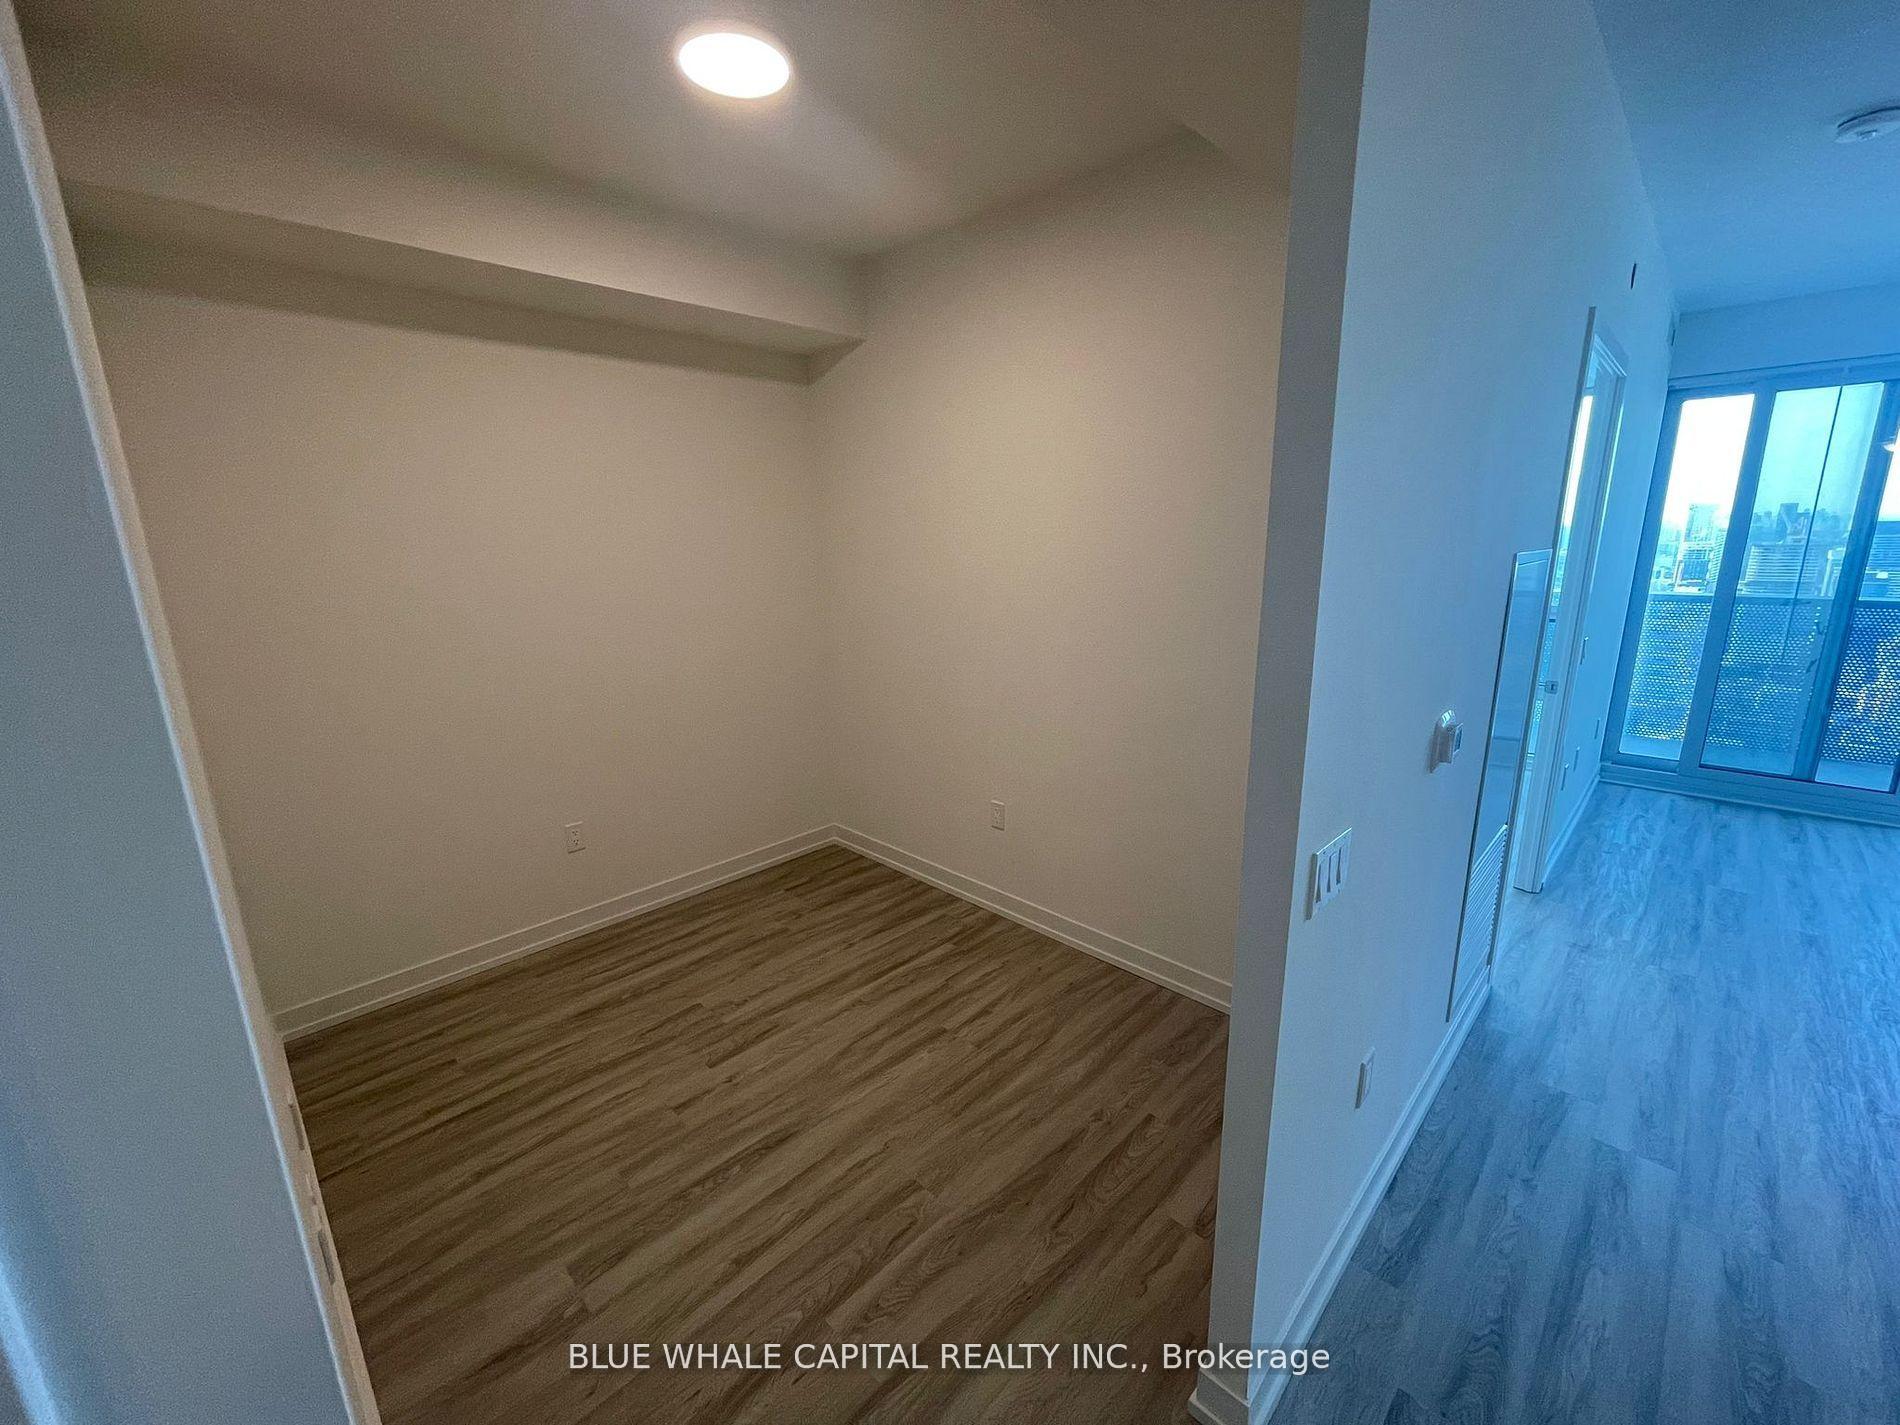 See all 21 photos
Property history
Facts and features
- ExposureNorth
- LaundryEnsuite
- LockerNone
- BalconyOpen
- Fireplace
- Central air
- Concierge
- Exercise room
- Gym
- Party room/meeting room
The homeCondo Apartment, Apartment, 600–699 sq ft
- Type: Condo Apartment
- Style: Apartment
- Living space: 600–699 sq ft
- Basement: None
- Exposure: North
InsideFireplace Yes, Ensuite, Carpet free, built-in oven
- Fireplace: Yes
- Laundry: Ensuite
- Features: Carpet free, built-in oven
- Rooms above ground: 2
- Bedrooms: 1 + 1 in the basement
- Bathrooms: 1
- Kitchens: 1
- Family room: Yes
OutsideConcrete, Open
- Exterior: Concrete
- Balcony: Open
Parking and lockerUnderground, Parking type None, Locker None
- Garage: Underground
- Parking type: None
- Locker: None
BuildingSugar wharf west, Storeys 80, Units 1927
- Name: Sugar wharf west
- Storeys: 80
- Units: 1927
- Registered: 2023
- Condo corporation: 3052
- Amenities: Concierge, exercise room, gym, party room/meeting room, rooftop deck/garden, recreation room
- Pets: Allowed
Heating, water and powerFan coil, gas, Central air
- Heating: Fan coil, gas
- Cooling: Central air
Rent and termsRent $2,600 a month, Entire property, Unfurnished
- Rent: $2,600 a month
- Space for rent: Entire property
- Furnished: Unfurnished
- Lease: 12 months
- Paid: Monthly
- Rent includes: Building insurance, common elements, central air conditioning
- Deposit: Required
- Credit check: Required
- Employment letter: Required
- Rental application: Required
- References: Required
IncludedStainless steel fridge/stove/built-in micro/built-in dishwasher, stacked washer/dryer. building insurance, common elements, central a/c
- Included: Stainless steel fridge/stove/built-in micro/built-in dishwasher, stacked washer/dryer. building insurance, common elements, central a/c
Listing detailsC11997961, Rented, Mar 3, 2025
- MLS® number: C11997961
- Status: Rented
- Listed on: Mar 3, 2025
- Days on market: 42
- Updated: Apr 14, 2025
- Possession: 2025-04-15 / 30-59 days
- Occupied by: Tenant
- Listing brokerage: BLUE WHALE CAPITAL REALTY INC.
About this home
Unit 6003, 55 Cooper Street, Toronto (Waterfront Communities), ON M5E 0G1
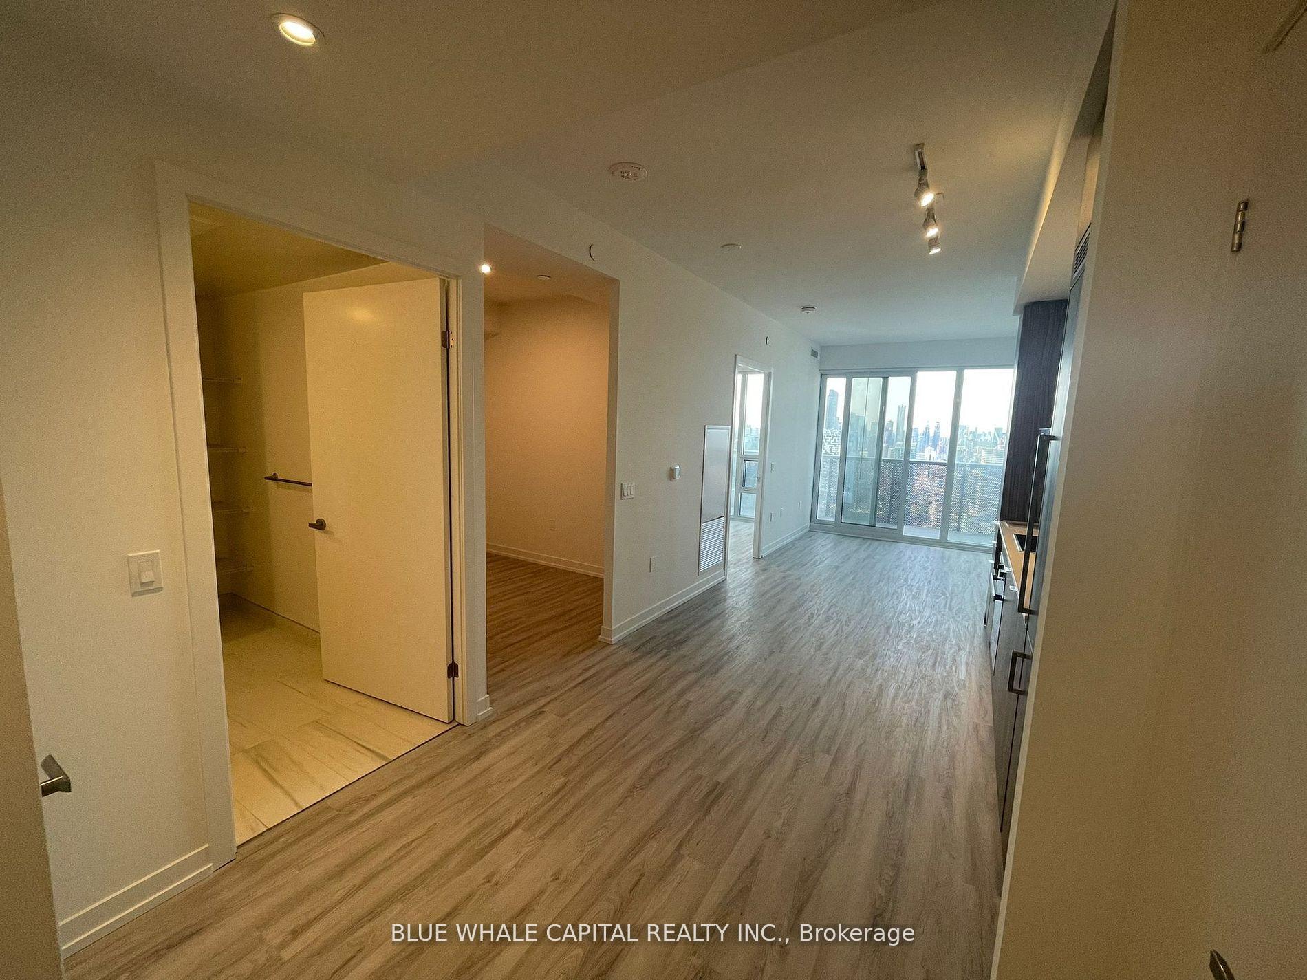
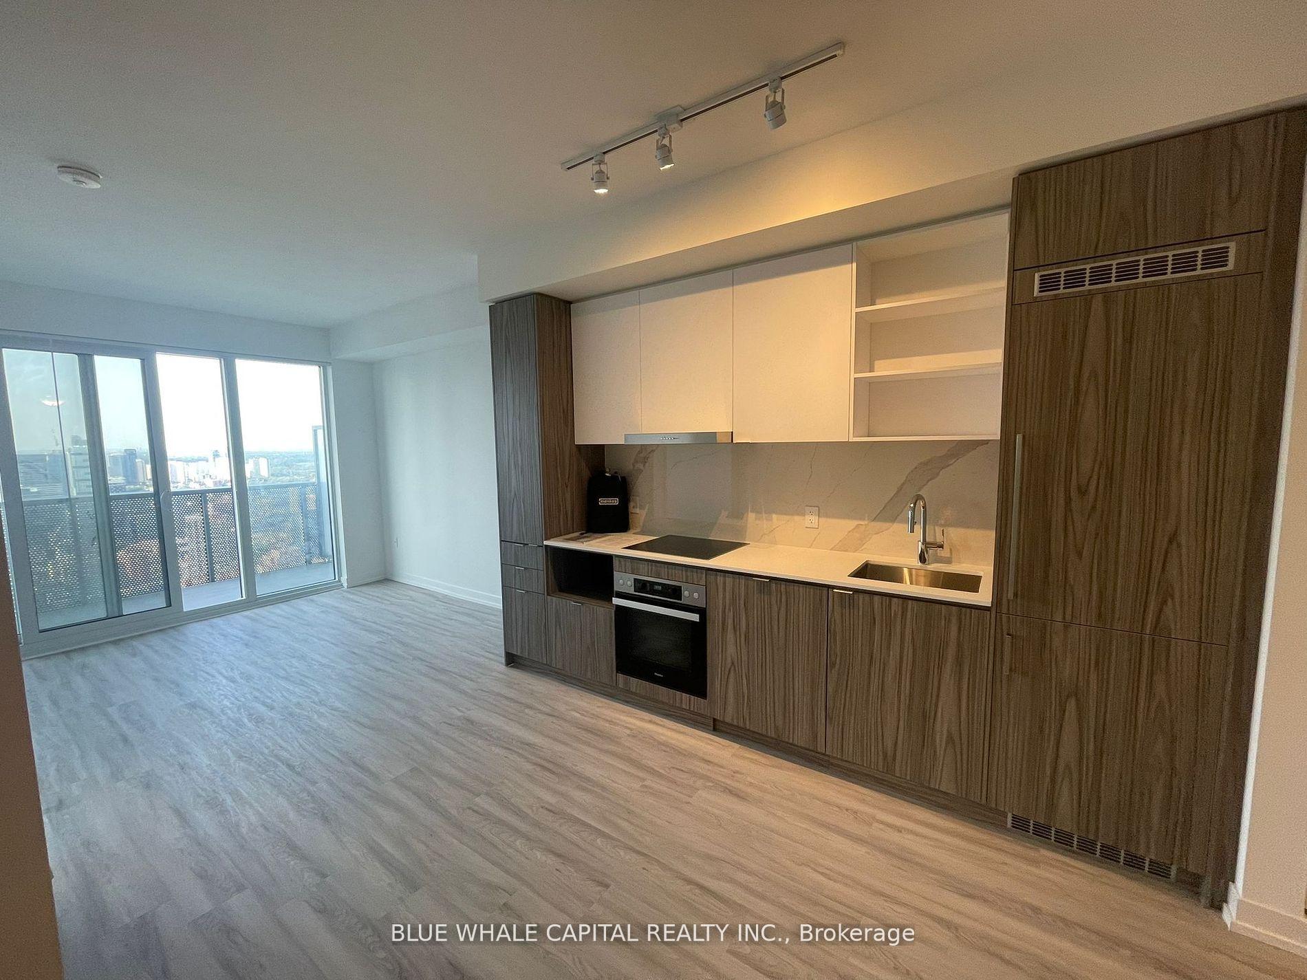
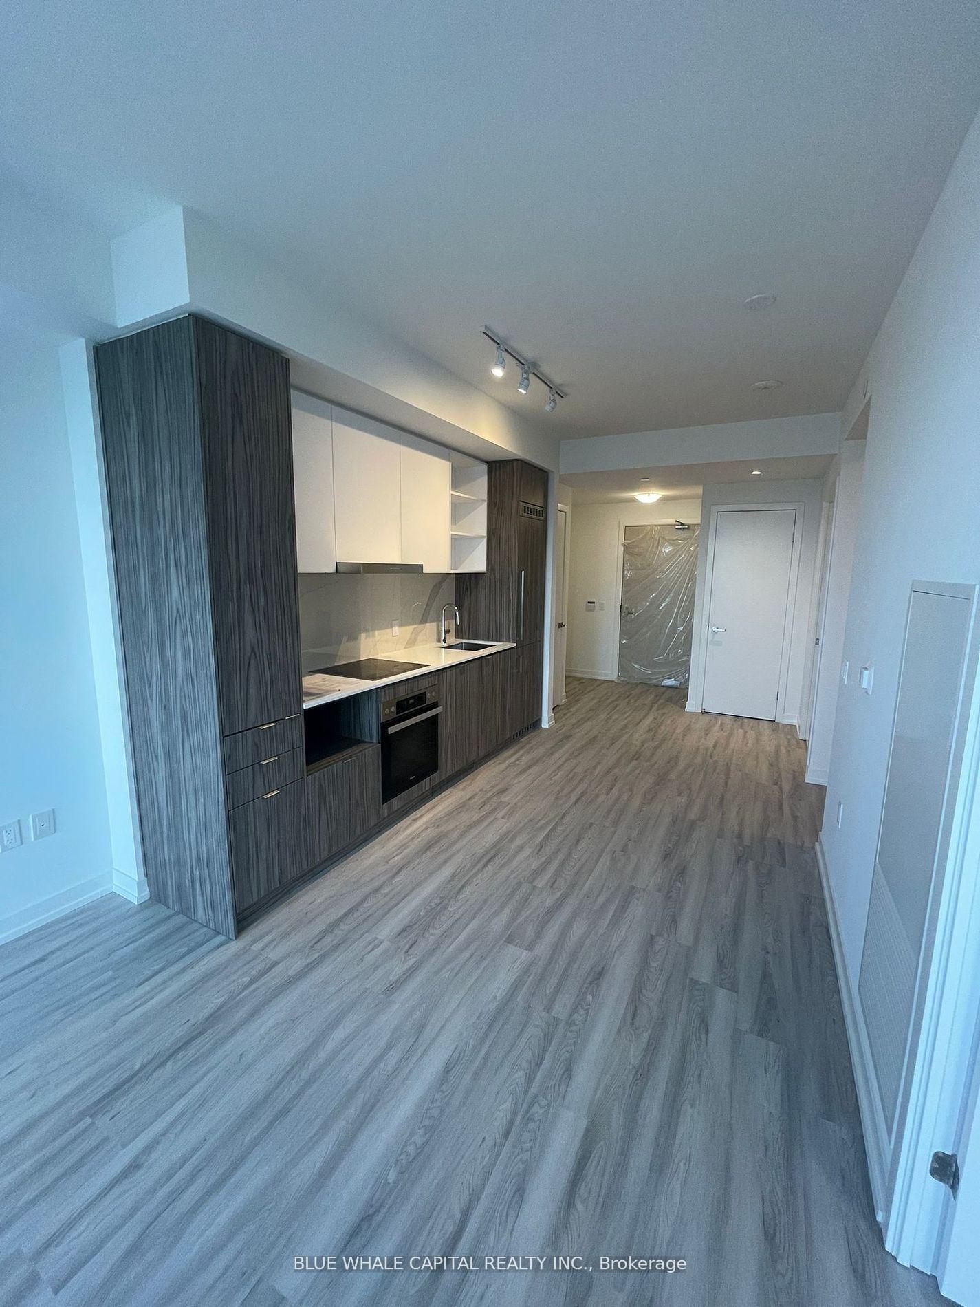
Experience luxurious waterfront living at Sugar Wharf Condos by Menkes. This stunning 1 bedroom + den unit is available for $2,600/month, offering an open concept layout that maximizes space and functionality. The balcony provides an excellent view of the city skyline,perfect for enjoying your morning coffee or evening relaxation. Located in the heart of Toronto's vibrant waterfront community, this condo offers unparalleled convenience. Step outside and find yourself moments away from Sugar Beach, Farm Boy, and Loblaws for all your grocery needs. Union Station is easily accessible, making commuting abreeze. For those pursuing education, George Brown College is just a short walk away. The Financial and Entertainment Districts are at your doorstep, offering endless opportunities for work and play. Indulge in the area's diverse culinary scene with numerous restaurants nearby. Sugar Wharf's prime location ensures you're always connected to the best Toronto has to offer. Inside, enjoy the thoughtfully designed space with laminate wood flooring, a chef-inspired kitchen, and spa-like bathroom. The building itself boasts an impressive array of amenities,including a state-of-the-art fitness centre, indoor lap pool, co-working spaces, and a party room. With 24-hour concierge service and Wi-Fi in all amenity areas, Sugar Wharf provides the perfect blend of comfort, style, and convenience for modern urban living.
Ask about this home
A HOMEH agent will answer your questions about this home.
Know more about Sugar Wharf Condos

Condo building · 55 Cooper Street
Sugar Wharf Condos is an 80-storey condo with 1,927 suites, built in 2023 by Menkes. Right now 14 for sale and 24 for rent are on the market here.
- 80storeys
- 1,927suites
- $920/sq ft
- 2023built
No similar units for rent in Sugar Wharf Condos right now.
Around this home
Daily convenience, out of 100, from the distances below
Schools nearby
School rating, out of 10.
Helpful calculators
Your HOMEH agent

"I would see it this week."