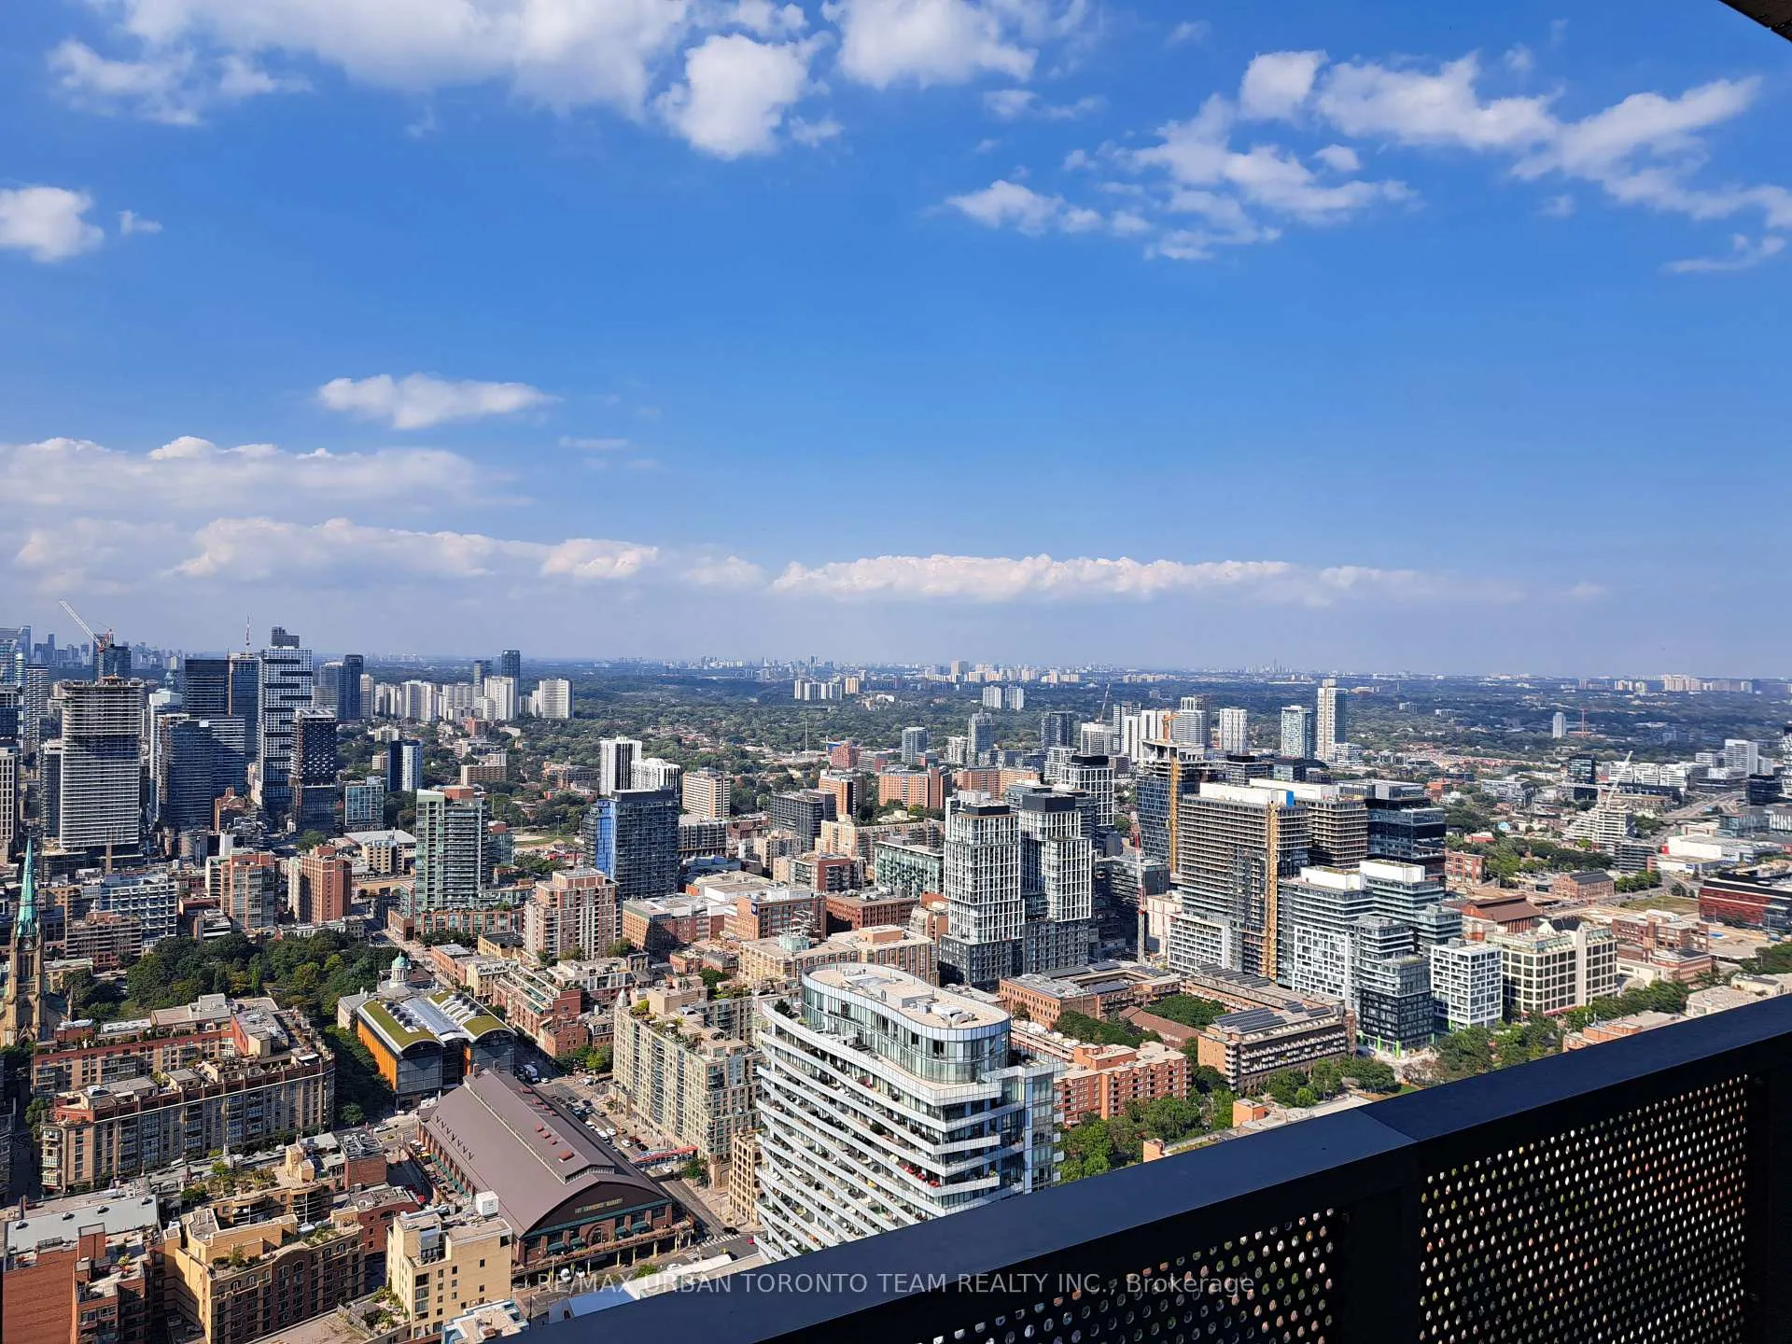
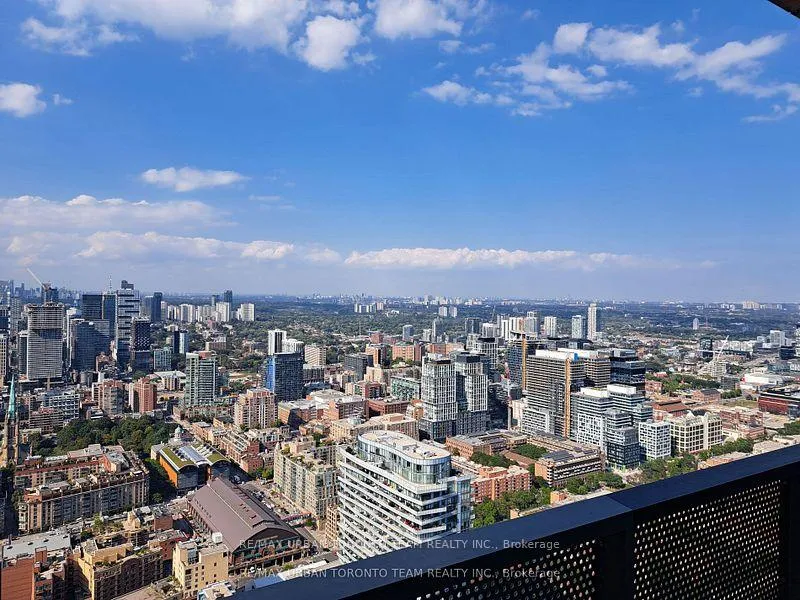
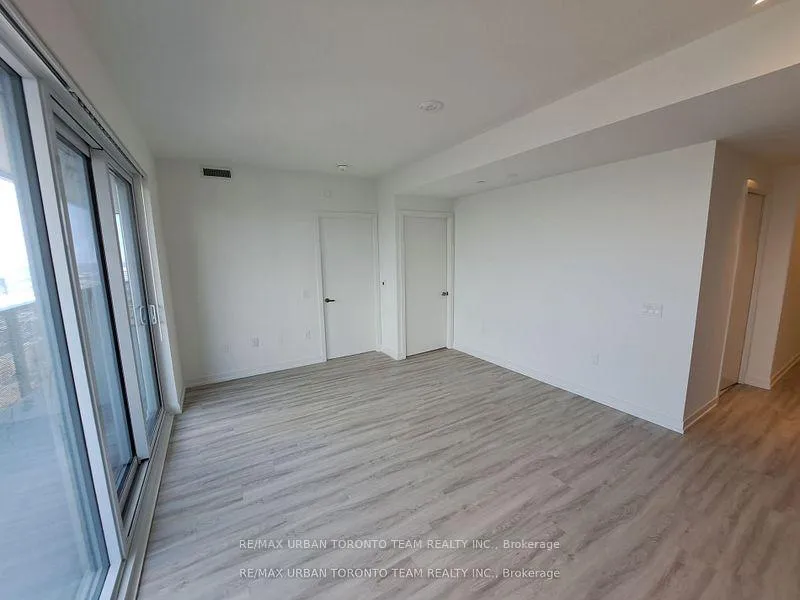
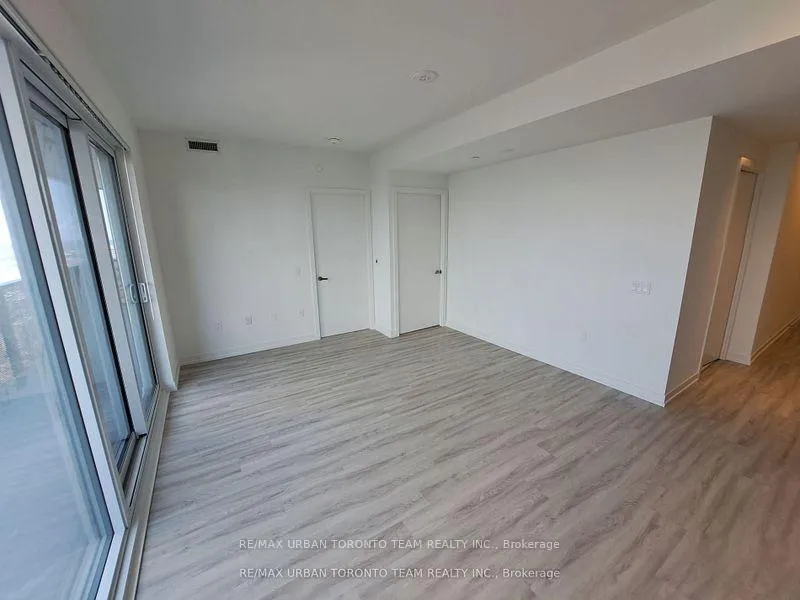
Available January 1st - Reef Floor Plan at Sugar Wharf - 2 bedroom / 2 bathroom, 735 Sqft facing East. Open concept kitchen living room - ensuite laundry, stainless steel kitchen appliances included. Engineered hardwood floors, stone counter tops. Steps Away From Sugar Beach, Employment, Shops & Restaurants. Farm Boy, Loblaws, Lcbo, The Lake. The Life. The City.
Read more
ERV/HRVBeachClear ViewLake/PondLibraryPark
Facts & features
TypeCondo Apartment
StyleApartment
Built0-5
Size700~799 Sq.Ft.
HeatingForced air, gas
CoolingCentral air
Book a viewing
Wed28Oct
Thu29Oct
Fri30Oct
Sat31Oct
Sun1Nov
Pick a time
Rooms
5 rooms · 2 bathrooms
Main floor5 rooms
Living room17′1″ × 13′1″224 sq.ft.
Dining room17′1″ × 13′1″224 sq.ft.
Kitchen17′1″ × 13′1″224 sq.ft.
Primary bedroom9′6″ × 8′2″78 sq.ft.
Bedroom 210′ × 8′2″82 sq.ft.
Bathrooms2
4-pcMain4-pcMain
Around this home
Queens Quay & Cooper
6Walking
Schools nearby
School rating, out of 10.
St Michaelelementary · Private · 0.4 km
7.1/10
Market Laneelementary · Public · 0.8 km
3.7/10
St Michael's Choirelementary · Private · 1.2 km
10.0/10
Listing details
MLS® numberC10419010
Listed onNov 11, 2024
Days on market42
UpdatedDec 23, 2024
Listing brokerageRE/MAX URBAN TORONTO TEAM REALTY INC.
Possession2025-01-01 / January 1, 2025
Helpful tools
Mortgage calculator
Closing costs
Land transfer tax
Buyer guide
Your HOMEH agent
NimaHOMEH agent · Toronto
"I would see it this week."
Ask Nima
Ask HOMEH about this home
Price, neighbourhood, monthly cost. Ask anything.
HOMEH Intelligent Agent is an AI, not a licensed representative. Check anything important with your agent.


 See all 16 photos
