

LPH7712, 55 Cooper Street
LPH7712, 55 Cooper Street
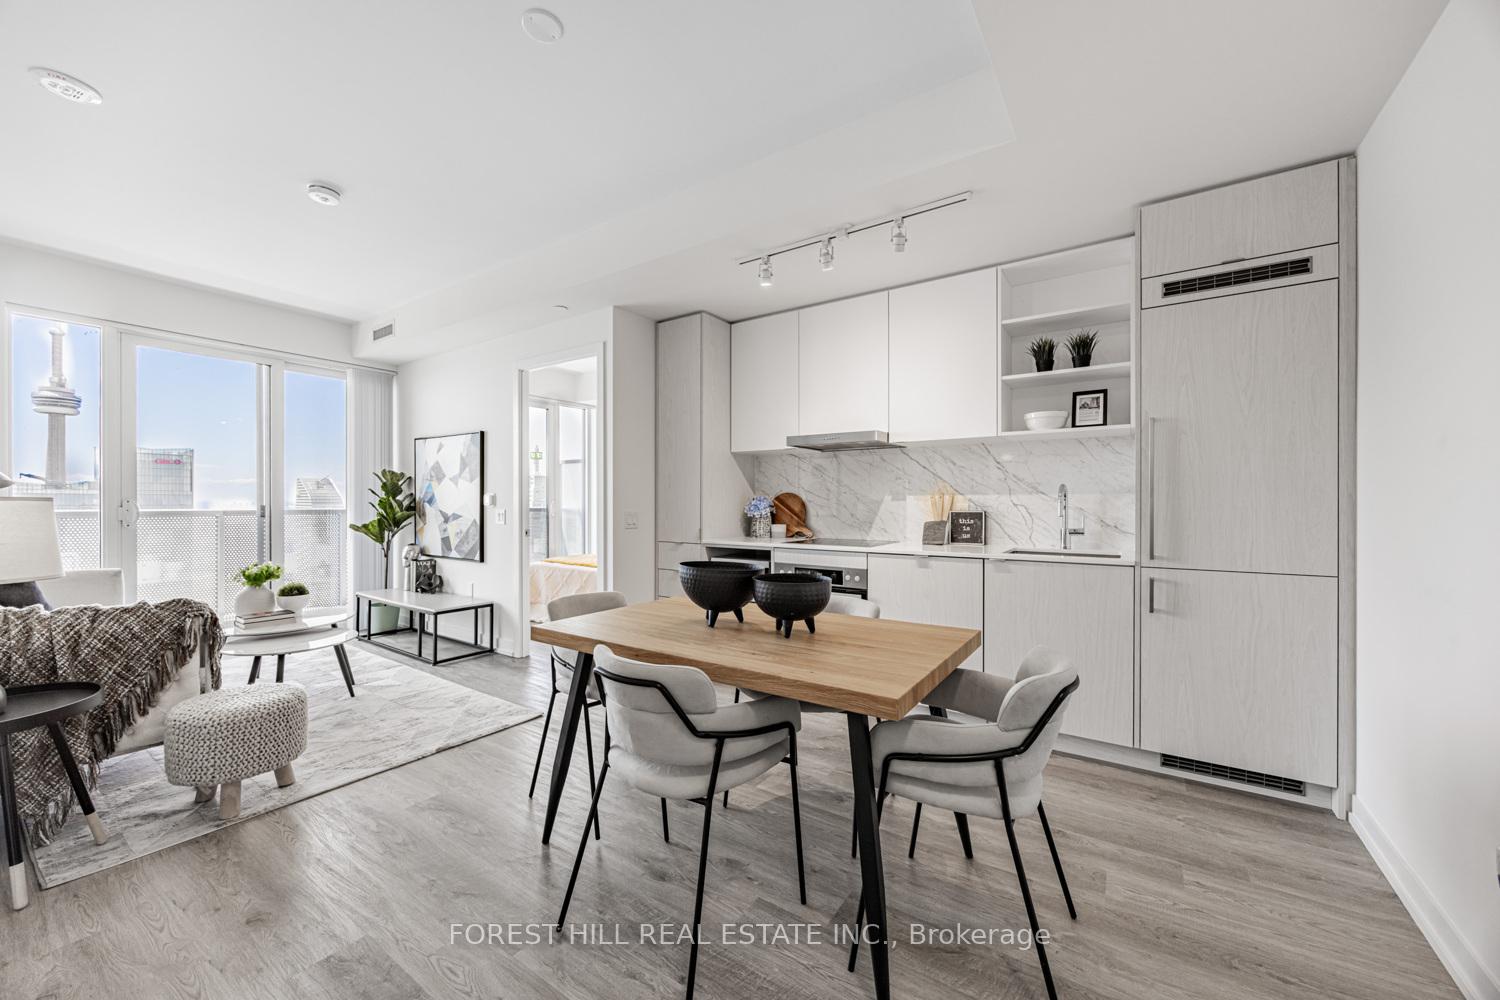 See all 39 photos
Included in condo fee: Parking, Common Elements, Building Insurance
Property history
- $1,399,000TerminatedList: 2025-05-16|End: 2025-06-20|35 daysC12154159
Facts and features
- ExposureSouth west
- LaundryEnsuite
- BalconyOpen
- Building size80 storeys
- Central air
- Concierge
- Exercise room
- Gym
- Lap pool
- Party room/meeting room
The homeCondo Apartment, Apartment, Age 0–5 years
- Type: Condo Apartment
- Style: Apartment
- Age: 0–5 years
- Living space: 1,000–1,199 sq ft
- Basement: None
- Exposure: South West
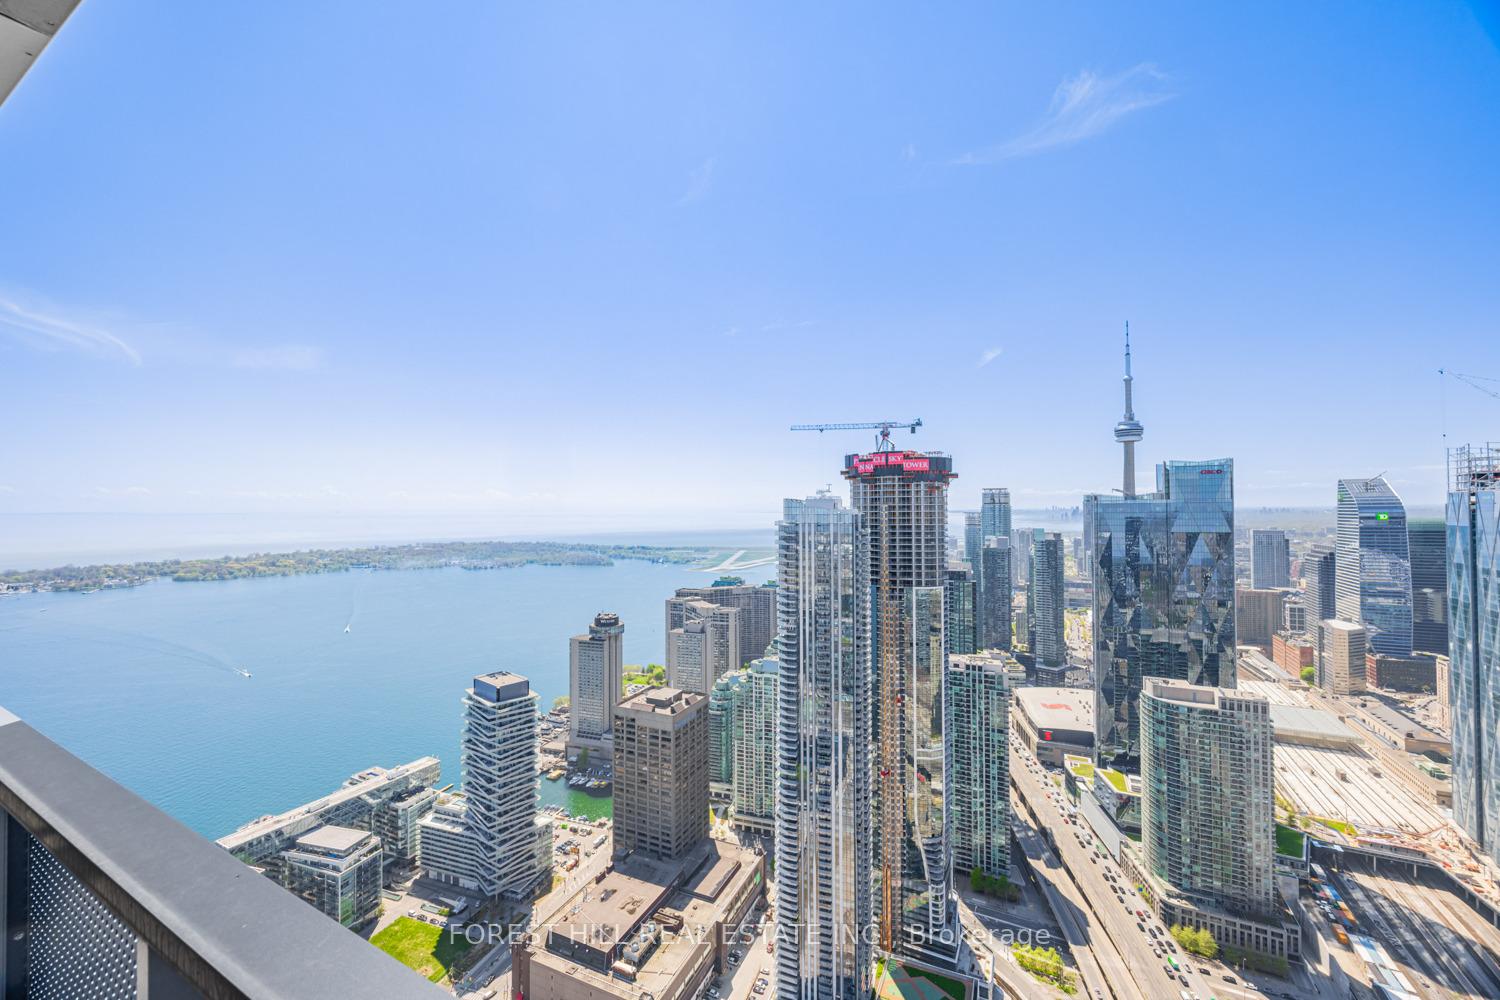
- View: City, clear, panoramic, lake, skyline
InsideWindow floor to ceiling, Ensuite, Carpet free
- Flooring: Window floor to ceiling
- Laundry: Ensuite
- Features: Carpet free
- Security: Carbon monoxide detectors, concierge/security, security guard, smoke detector
- Rooms above ground: 6
- Bedrooms: 3
- Bathrooms: 3
- Kitchens: 1
OutsideConcrete, Open
- Exterior: Concrete
- Balcony: Open
Parking and locker1 Parking, Underground, Parking type Owned
- Spaces: 1 Parking
- Garage: Underground
- Parking type: Owned
- Driveway: Underground
- Locker: Owned
BuildingSugar Wharf Condos, Storeys 80, Units 1927
- Name: Sugar Wharf Condos
- Storeys: 80
- Units: 1927
- Registered: 2023
- Condo corporation: 3052
- Amenities: Concierge, exercise room, gym, lap pool, party room/meeting room, guest suites
- Pets: Allowed
Heating, water and powerForced air, gas, Central air
- Heating: Forced air, gas
- Cooling: Central air
Costs and taxesCondo fee $823 a month, Common elements included, building insurance included, parking included, HST included in the price
- Condo fee: $823 a month
- Fee includes: Common elements included, building insurance included, parking included
- HST: HST included in the price
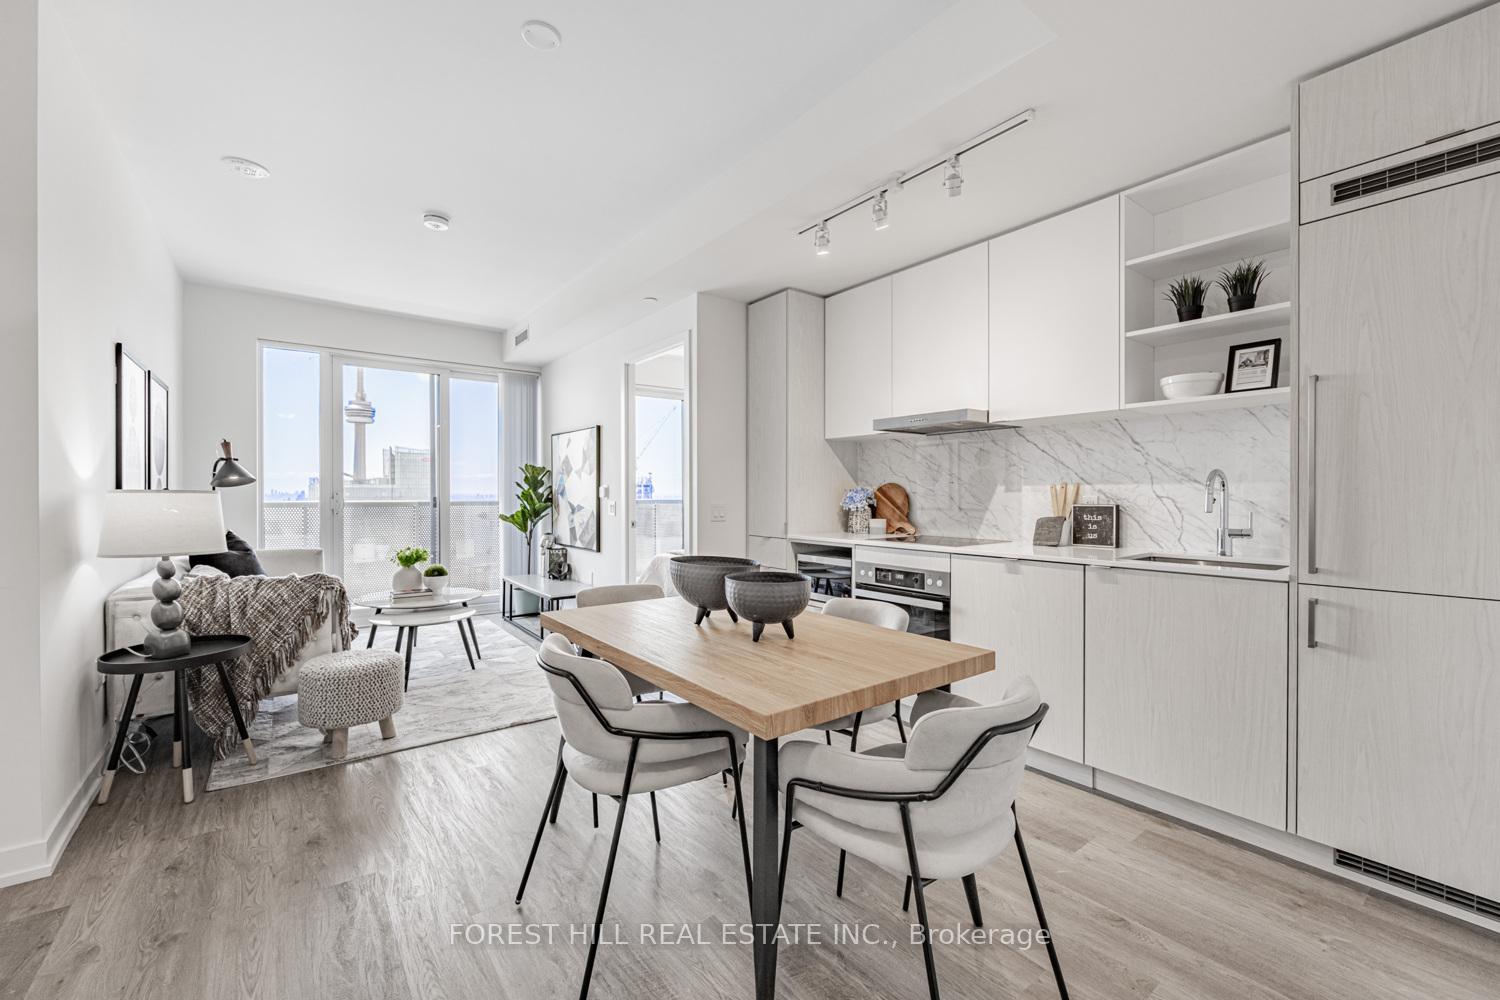
Included in the saleBuilt-in miele appliances: fridge, dishwasher, cooktop, oven. microwave, hoodfan, washer & dryer. all existing window coverings and electric light fixtures. one parking & one locker included.
- Included: Built-in miele appliances: fridge, dishwasher, cooktop, oven. microwave, hoodfan, washer & dryer. all existing window coverings and electric light fixtures. one parking & one locker included.
NearbyClear view, park, public transit, school, waterfront, rec./commun.centre
- Close to: Clear view, park, public transit, school, waterfront, rec./commun.centre
Listing detailsC12154159, Terminated, May 16, 2025
- MLS® number: C12154159
- Status: Terminated
- Listed on: May 16, 2025
- Days on market: 35
- Updated: Jun 20, 2025
- Possession: Immediate
- Occupied by: Tenant
- Listing brokerage: FOREST HILL REAL ESTATE INC.
About this home
LPH7712, 55 Cooper Street, Toronto (Waterfront Communities), ON M5E 0G1
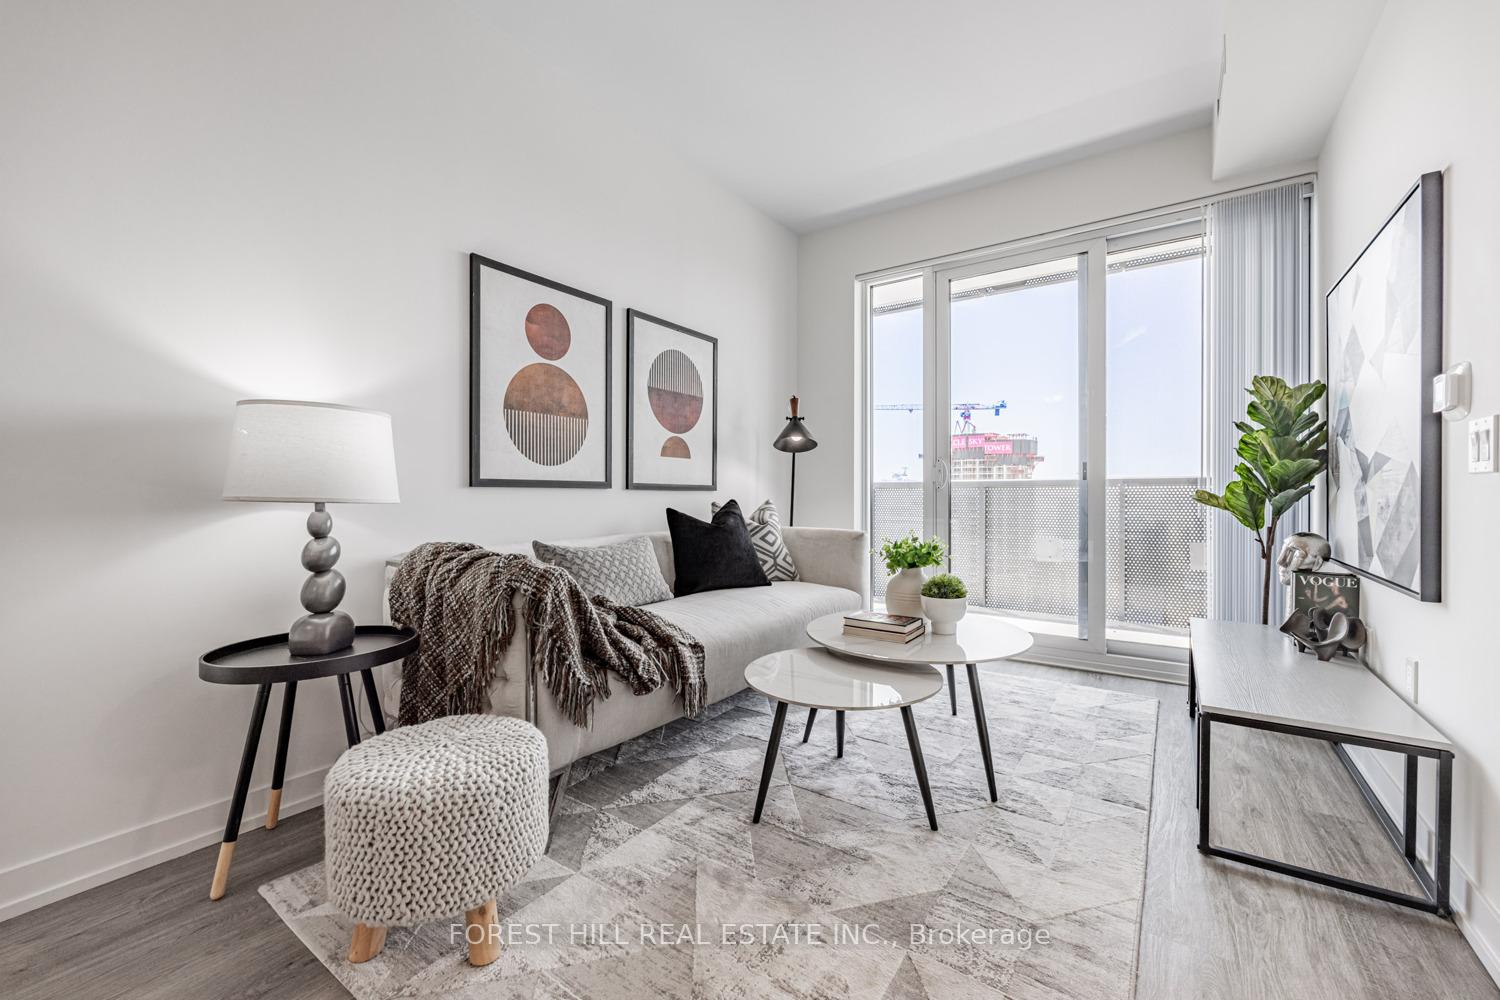
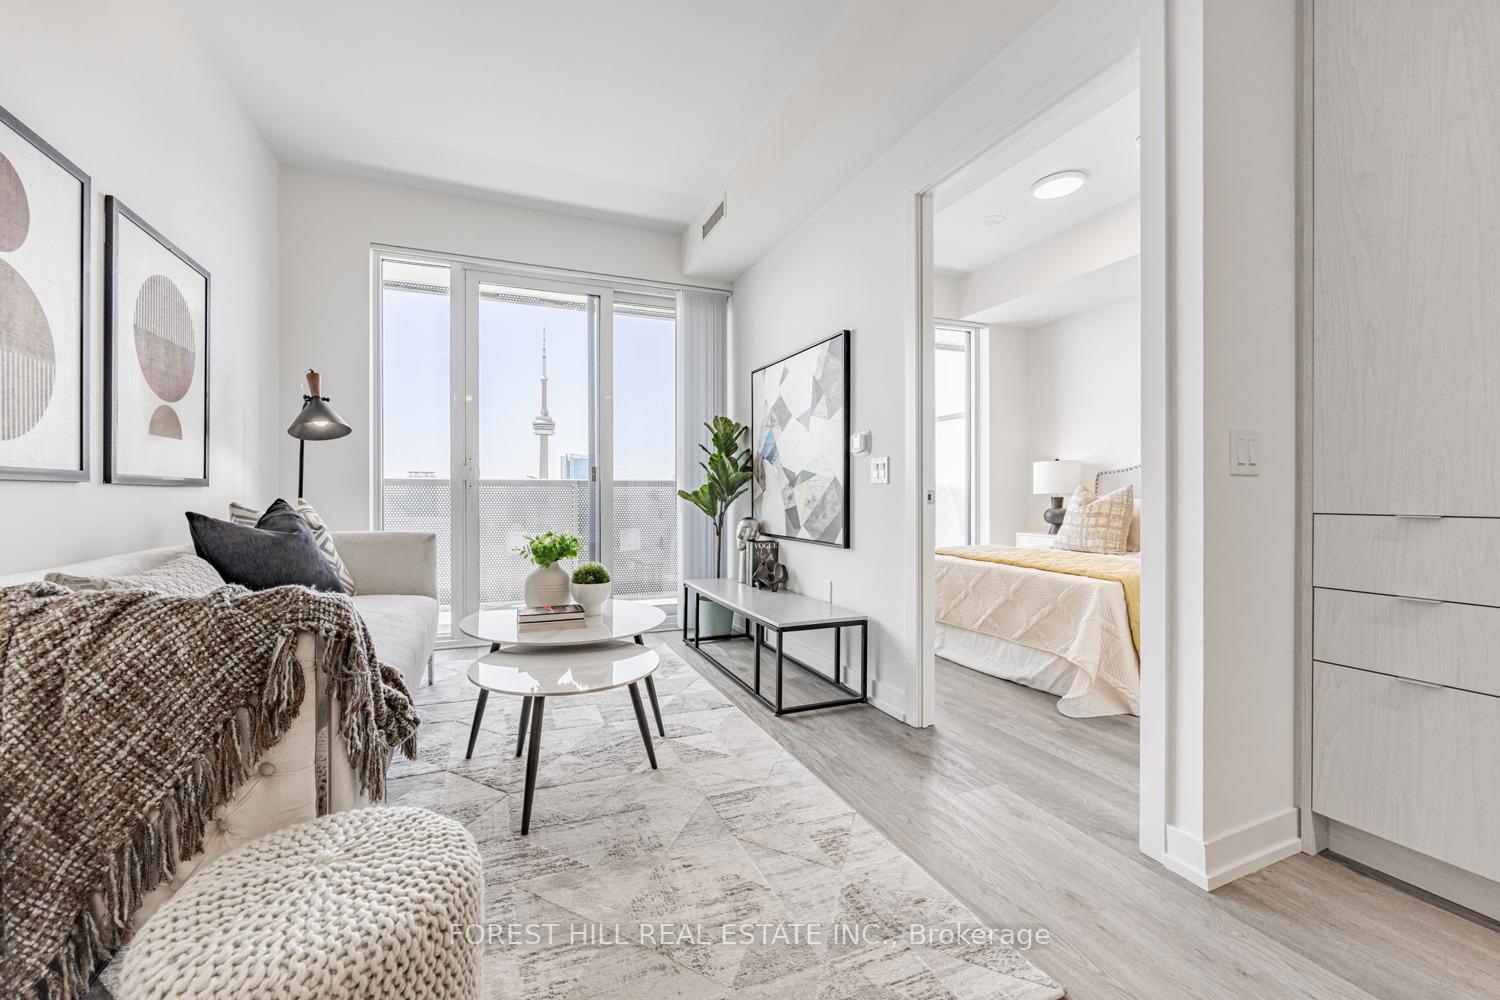
**Clear View**Rarely Offered** Luxurious 3 bedroom, 3 bathroom lower penthouse suite with STUNNING lakeview, located on the 77th level of Sugar Wharf built by Menkes, completed in 2024. Enjoy breathtaking views of the skyline, CN Tower and Lake Ontario from the balcony. This bright and spacious unit features a highly desirable split-bedroom layout with double primary ensuites, each bedroom has its own private bathroom. Desirable 9Ft ceilings, floor-to-ceiling windows, and a sleek modern kitchen equipped with premium Miele built-in appliances and quartz countertops. Amenities are truly a must-see, featuring one of the largest gyms in the city, "UNITY" Fitness, which includes Aerobic studio, Spinning Room, Basketball Court and indoor lap pool. Other features include landscaped outdoor terrace with BBQs, social lounge, three theatres, music room, party room with kitchen and bar, and an indoor hammock lounge. WiFi is available in all amenity areas. Walk to Union Station, Farm Boy, Loblaws, LCBO, George Brown College, St. Lawrence Market, and Sugar Beach. Direct access to future PATH underground network. 93 Walk Score and 96 Bike Score.
Ask about this home
A HOMEH agent will answer your questions about this home.
Know more about Sugar Wharf Condos
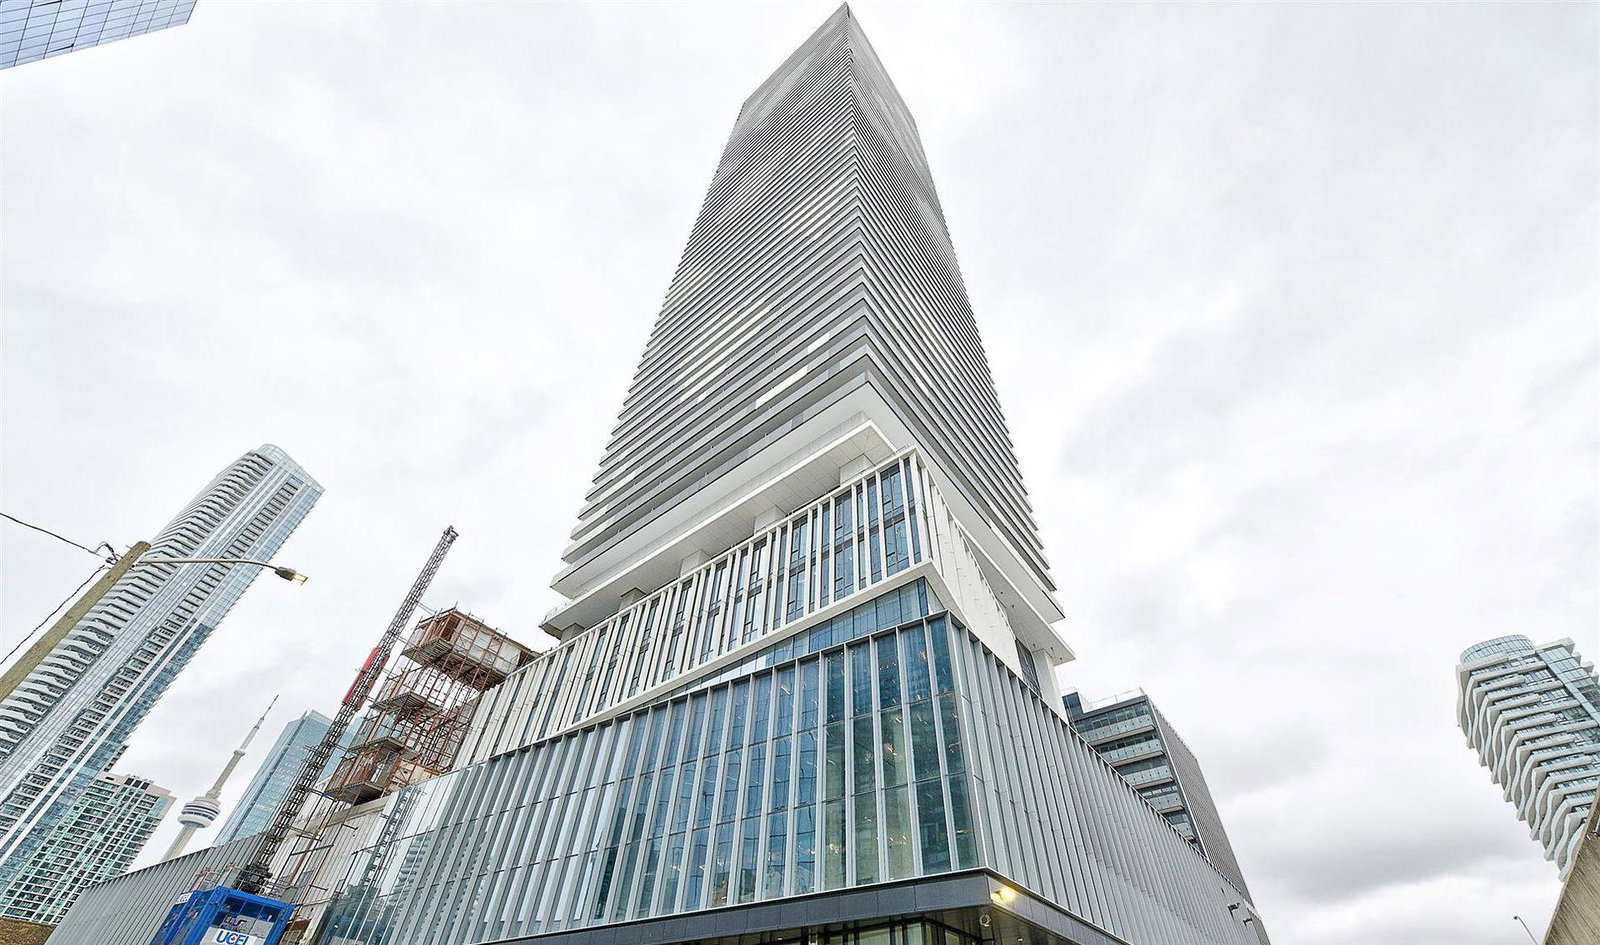
Condo building · 55 Cooper Street
Sugar Wharf Condos is an 80-storey condo with 1,927 suites, built in 2023 by Menkes. Right now 14 for sale and 24 for rent are on the market here.
- 80storeys
- 1,927suites
- $920/sq ft
- 2023built
No similar units for sale in Sugar Wharf Condos right now.
Around this home
Daily convenience, out of 100, from the distances below
Schools nearby
School rating, out of 10.
Helpful calculators
Your HOMEH agent

"Priced 18% over the Hestimate. I would see it this week."