
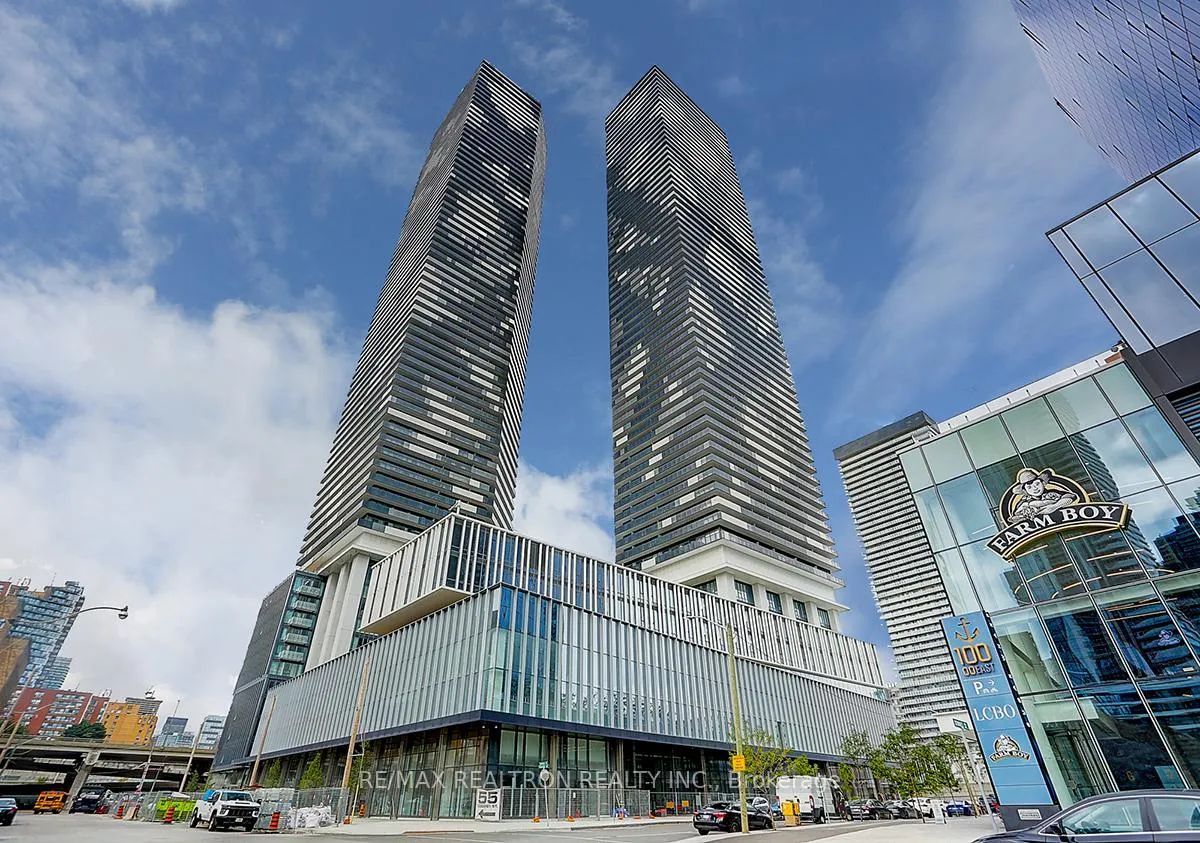
Unit PH212, 55 Cooper StreetToronto (Waterfront Communities)
Terminated
1/40Ontario Real Estate › Toronto › Waterfront Communities › Sugar Wharf Condos
Unit PH212, 55 Cooper StreetToronto (Waterfront Communities)
Terminated
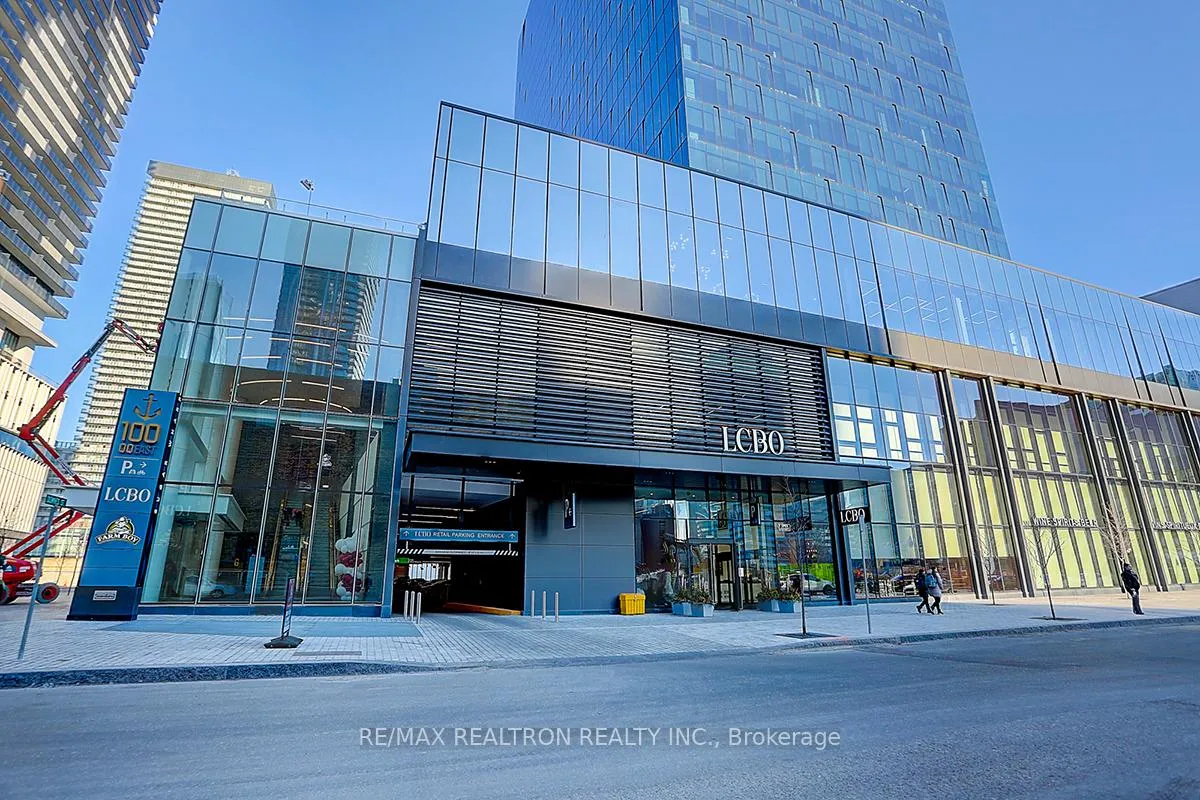
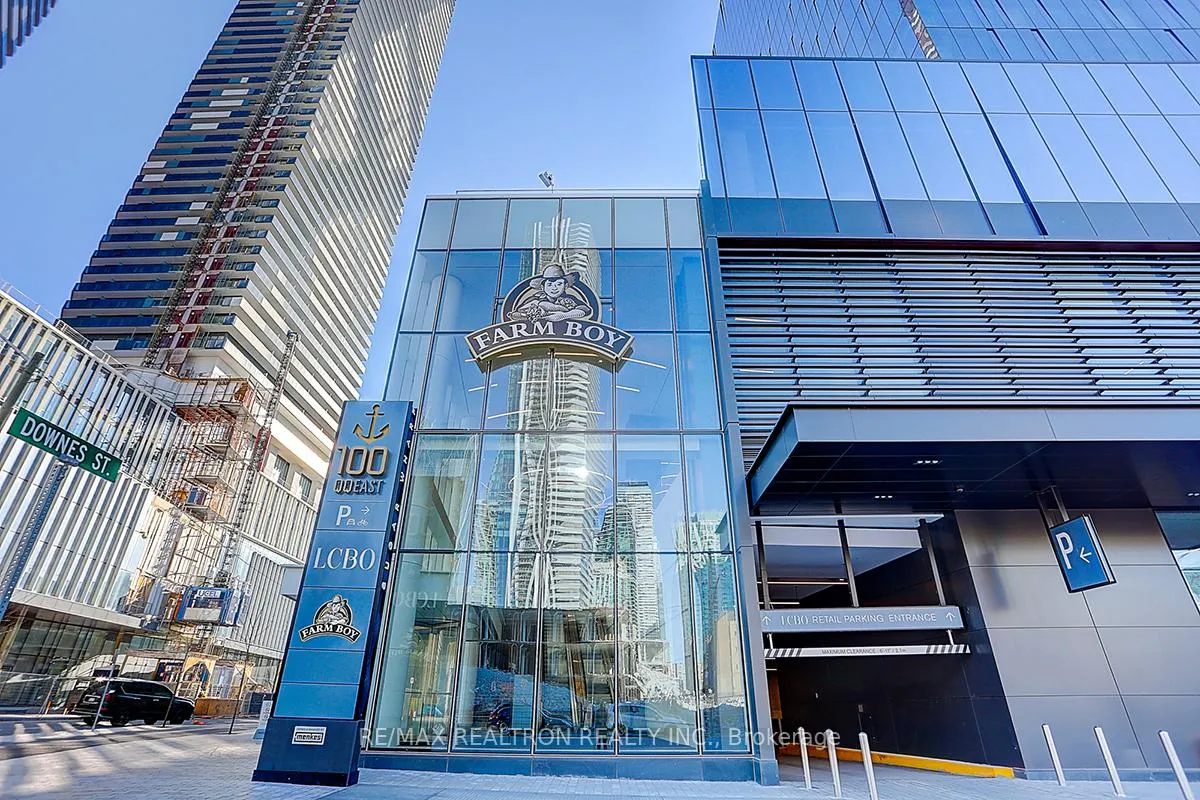
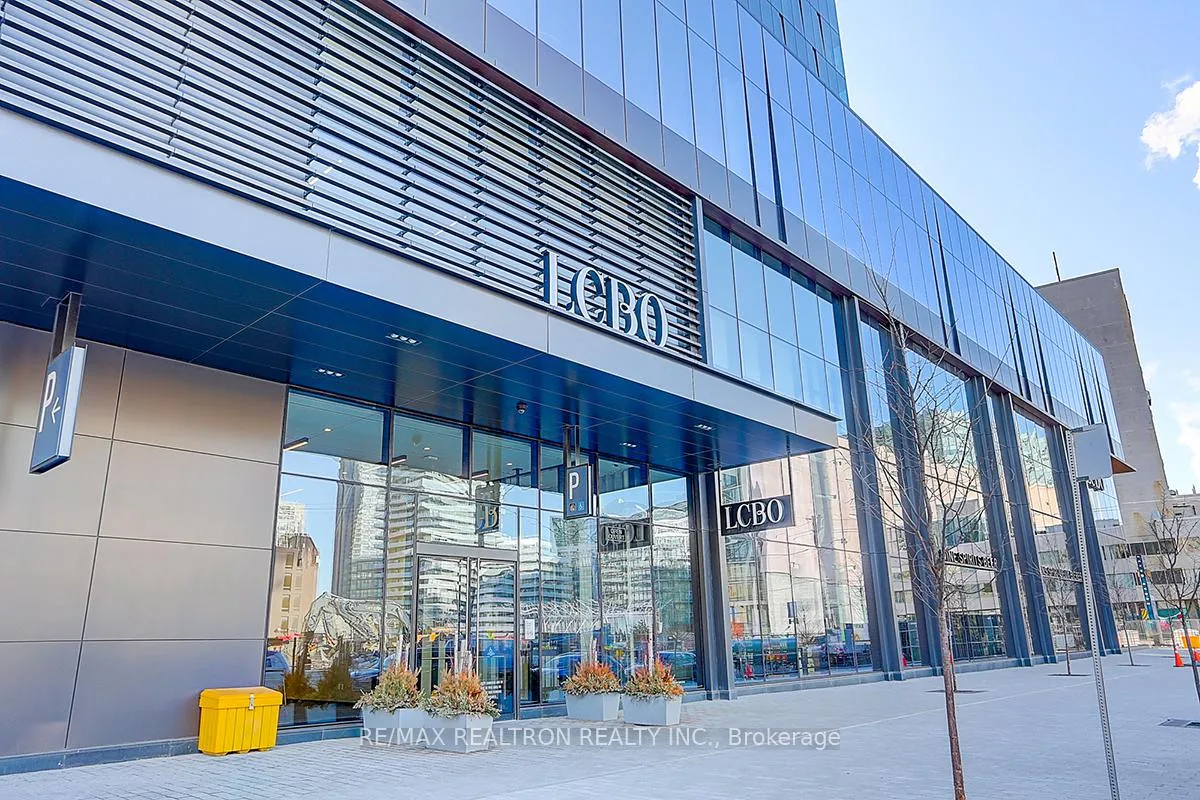
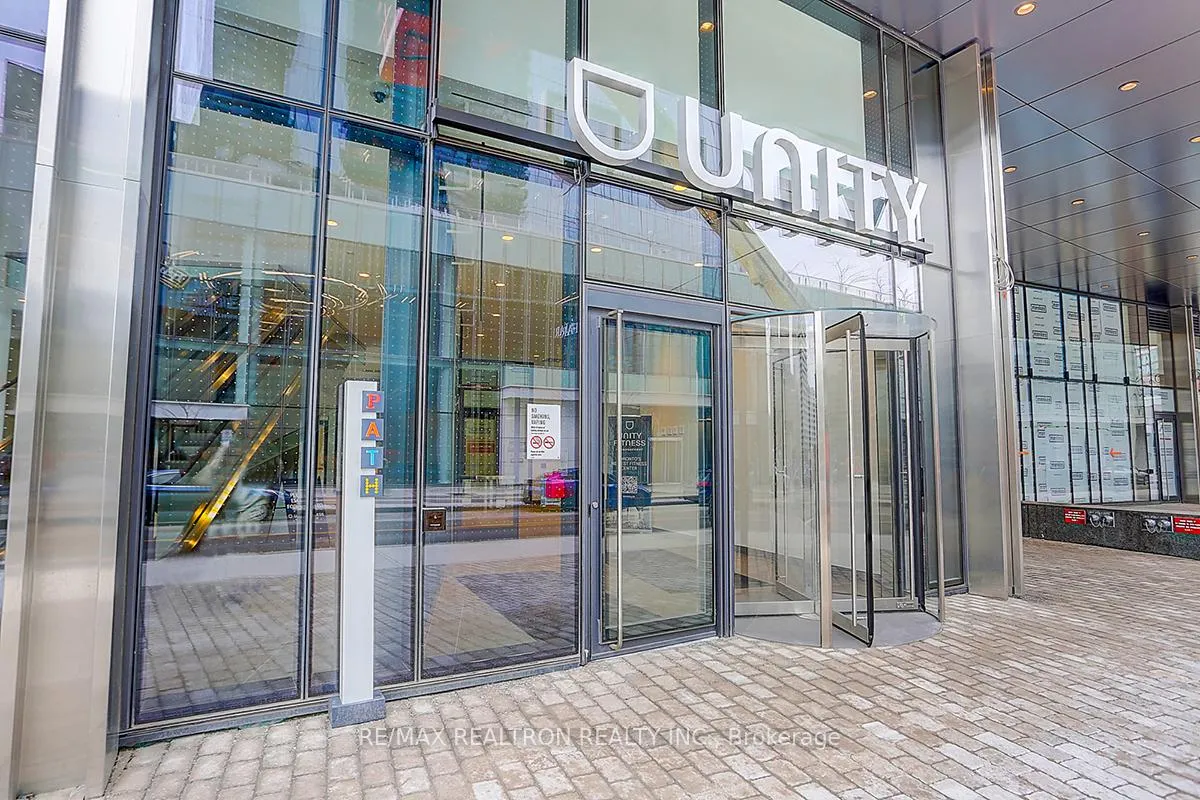 See all 40 photos
Condo ApartmentMLS C8012382
3 Bedrooms
3 Bathrooms
1K~1.2K Sq.Ft.
Entire Home
Property history
$8,980first asked
$1,008,000last asked
▲ 11125%since January
JanNovOctAug
TerminatedAug 19, 2026
$1,008,000MLS® C13630942
Listed for saleAug 2, 2026
$1,008,000MLS® C13630942
TerminatedJul 31, 2026
$1,340,000MLS® C12758924
Listed for saleFeb 4, 2026
$1,340,000MLS® C12758924
ExpiredJan 31, 2026
$1,340,000MLS® C12326596
Listed for saleAug 6, 2025
$1,340,000MLS® C12326596
TerminatedDec 4, 2024
$8,980MLS® C8012382
Listed for leaseJan 20, 2024
$8,980MLS® C8012382

This listing has ended. It is no longer available.
Property not available for sale or for rent.
Ask about this home
A HOMEH agent will answer your questions about this home.Ask a question
Ask HOMEH
Ask about this home
About this home
Unit PH212, 55 Cooper Street, Toronto
Sugar Wharf West Tower, Sub-Penthouse, 78 Floor, Clear Lake View and City View, 3 Bedrooms, 3 Full Bathrooms, Fully Furnished, 10 Foot Smooth Ceiling, Open Concept Kitchen and Dining and Living. This Land Mark Building has full Amenities and just steps away from Grocery Stores, Farm Boys and Loblaws, LCBO, Banks, High Ways, Minimum 6months.
Read more
ClearBeachPublic Transit
Facts & features
TypeCondo Apartment
StyleApartment
BuiltNew
Size1K~1.2K Sq.Ft.
HeatingForced air, gas
CoolingCentral air
Ask about this home
A HOMEH agent will answer your questions about this home.
Ask a question
Rooms
4 rooms · 3 bathrooms
Main floor4 rooms
- Primary bedroom—
- Bedroom 2—
- Bedroom 3—
- Room—
Bathrooms3
4-pcMain4-pcMain3-pcMain
Around this home
Yonge and Lakeshore
6Walking
Schools nearby
School rating, out of 10.
St Michaelelementary · Private · 0.4 km
7.1/10
Market Laneelementary · Public · 0.8 km
3.7/10
St Michael's Choirelementary · Private · 1.2 km
10.0/10
Listing details
MLS® numberC8012382
Listed onJan 20, 2024
Days on market319
UpdatedDec 4, 2024
Listing brokerageRE/MAX REALTRON REALTY INC.
Possession2024-06-05 / June 5, 2024
Helpful tools
Mortgage calculator
Closing costs
Land transfer tax
Buyer guide
Your HOMEH agent
KimHOMEH agent · Toronto
"I would see it this week."
Ask Kim
Ask HOMEH about this home
Price, neighbourhood, monthly cost. Ask anything.
HOMEH Intelligent Agent is an AI, not a licensed representative. Check anything important with your agent.