

Unit 1910, 55 East Liberty Street
Unit 1910, 55 East Liberty Street
 See all 25 photos
Property history
Facts and features
- ExposureWest
- LaundryIn-suite
- LockerOwned
- BalconyOpen
- Basement apartment
- Central air
The homeCondo Apartment, Apartment, Age 11–15 years
- Type: Condo Apartment
- Style: Apartment
- Age: 11–15 years
- Living space: 800–899 sq ft
- Basement: Apartment
- Exposure: West
- View: City, water
InsideWindow floor to ceiling, Vinyl, In-suite laundry, upper level, Carpet free, guest accommodations
- Flooring: Window floor to ceiling, Vinyl
- Laundry: In-suite laundry, upper level
- Features: Carpet free, guest accommodations
- Rooms above ground: 5
- Bedrooms: 1 + 1 in the basement
- Bathrooms: 2
- Kitchens: 1
OutsideAluminum siding, concrete, Open
- Exterior: Aluminum siding, concrete
- Balcony: Open
Parking and locker1 Parking, Underground, Parking type Owned
- Spaces: 1 Parking
- Garage: Underground
- Parking type: Owned
- Spot: 52
- Locker: Owned
- Locker unit: P3-86, p1-59 & p1-60
- Locker level: P1 & p3
BuildingBliss Condos, Storeys 20, Units 276
- Name: Bliss Condos
- Storeys: 20
- Units: 276
- Registered: 2011
- Condo corporation: 2177
- Pets: Allowed
Heating, water and powerForced air, gas, Central air
- Heating: Forced air, gas
- Cooling: Central air
Costs and taxesTaxes $3,454 a year, Condo fee $803 a month, Heat included, cac included, water included, common elements included, building insurance included
- Taxes, 2025: $3,454 a year
- Condo fee: $803 a month
- Fee includes: Heat included, cac included, water included, common elements included, building insurance included
- HST: HST included in the price
- Rental items: None.
Included in the saleAll window coverings, all electric light fixtures, s/s refrigerator, s/s stove, s/s dishwasher, s/s range hood, microwave, stacked washer/dryer., Not included None.
- Included: All window coverings, all electric light fixtures, s/s refrigerator, s/s stove, s/s dishwasher, s/s range hood, microwave, stacked washer/dryer.
- Not included: None.
Listing detailsC12590932, Sold, Dec 1, 2025
- MLS® number: C12590932
- Status: Sold
- Listed on: Dec 1, 2025
- Days on market: 10
- Updated: Dec 11, 2025
- Possession: 2025-12-10 / Flexible
- Occupied by: Vacant
- Listing brokerage: HARVEY KALLES REAL ESTATE LTD.
About this home
Unit 1910, 55 East Liberty Street, Toronto (Niagara), ON M6K 3P9
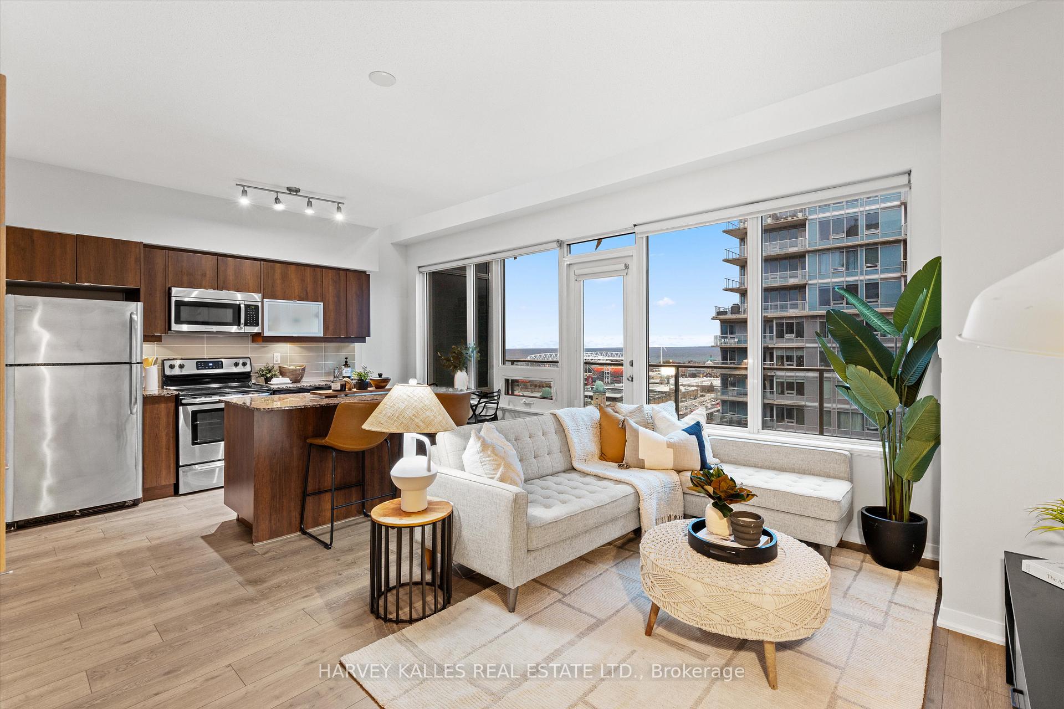
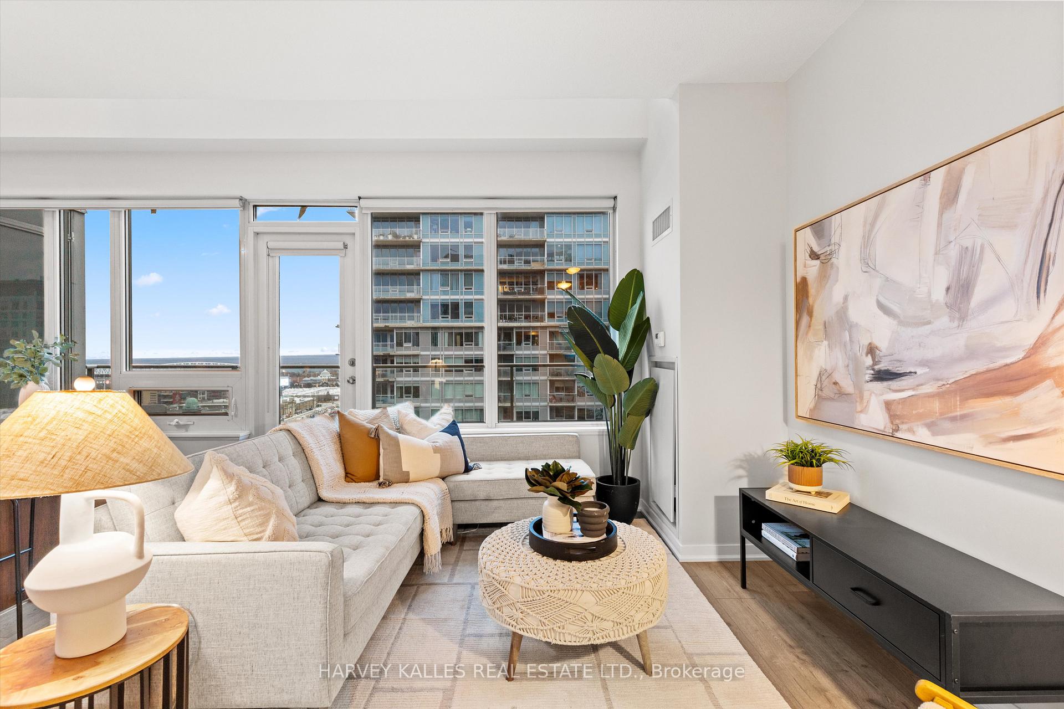
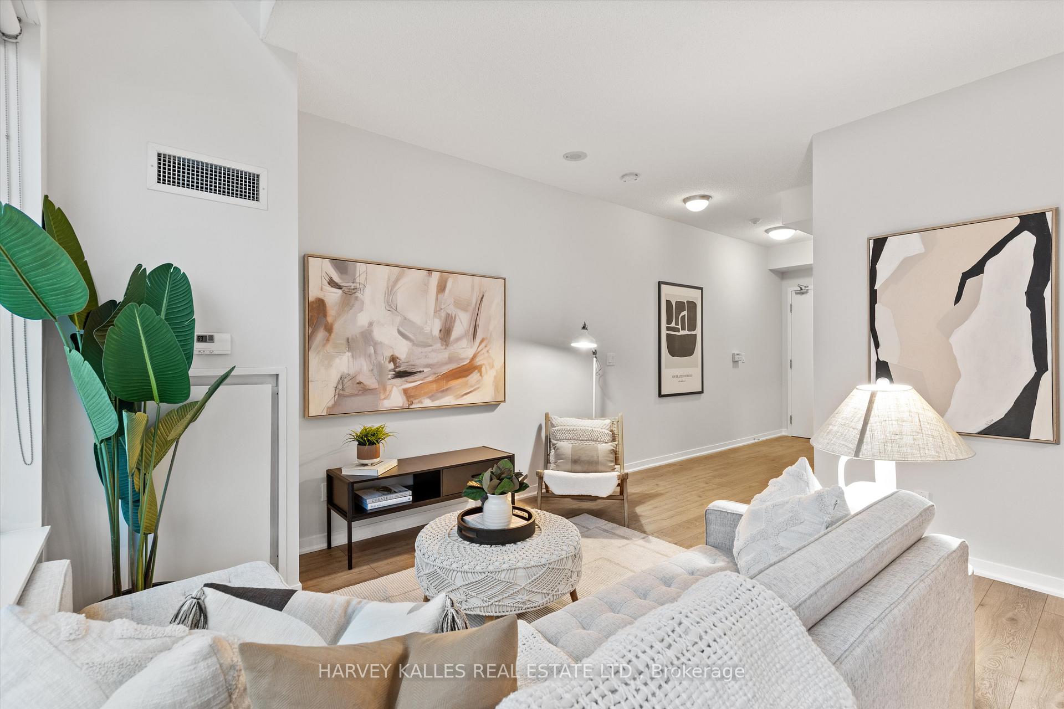
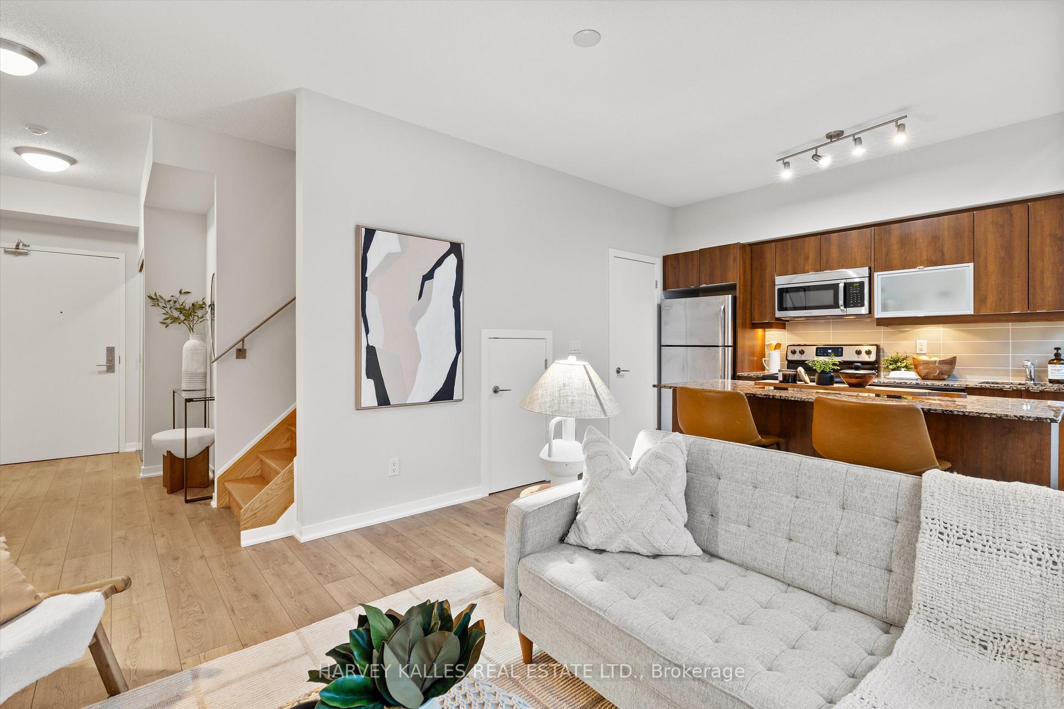
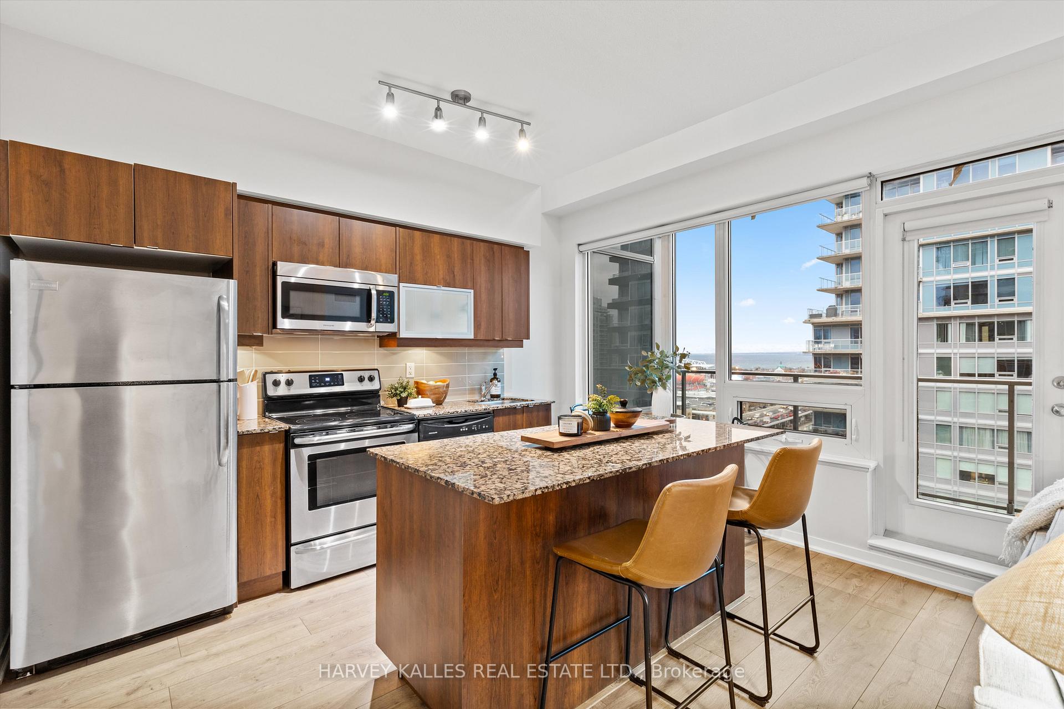
Suite 1910 at 55 East Liberty Street is a striking 2-storey, lakeview loft-style condo in the heart of Liberty Village, offering the perfect balance of style, comfort, and urban convenience. This bright and spacious 1-Bed + den, 2-Bath unit features dramatic floor-to-ceiling windows that expand to the second level, flooding the space with natural light and frame sweeping views of Lake Ontario. With approximately 845 sq.ft. of well-designed interior living space plus a generous 100 sq.ft. open balcony, you'll have room to live, work, entertain, and unwind in comfort. The main level is anchored by a contemporary kitchen with full-size stainless steel appliances, a granite kitchen island with bar seating, and a dedicated breakfast area, ideal for morning coffee or casual meals with friends. Brand-new luxury laminate flooring runs throughout the suite. The open-concept living and dining area flows seamlessly to the balcony, creating an extension of your living space and the perfect spot to enjoy sunset views or the calming backdrop of the lake. Upstairs, the large bedroom offers a peaceful retreat with ample space for a king or queen bed and additional furniture. The den is perfectly suited as a home office, reading nook, dressing area, or guest space, providing the flexibility today's lifestyles demand. Two bathrooms, one on each level, add everyday convenience and make hosting guests a breeze. Practicality meets convenience with one parking space, one locker, and two bike lockers, all owned - a rare and highly desirable feature. Just steps from trendy cafés, restaurants, and a 24-hour Metro, as well as the popular fitness club Altea. The waterfront, parks, and trails are close by for those who love to stay active or simply enjoy being outdoors. With quick access to the TTC, GO Transit, and the downtown core, Suite 1910 is an ideal home for professionals, couples, or anyone seeking a stylish urban lifestyle with a true neighbourhood feel.
Ask about this home
A HOMEH agent will answer your questions about this home.
Know more about Bliss Condos
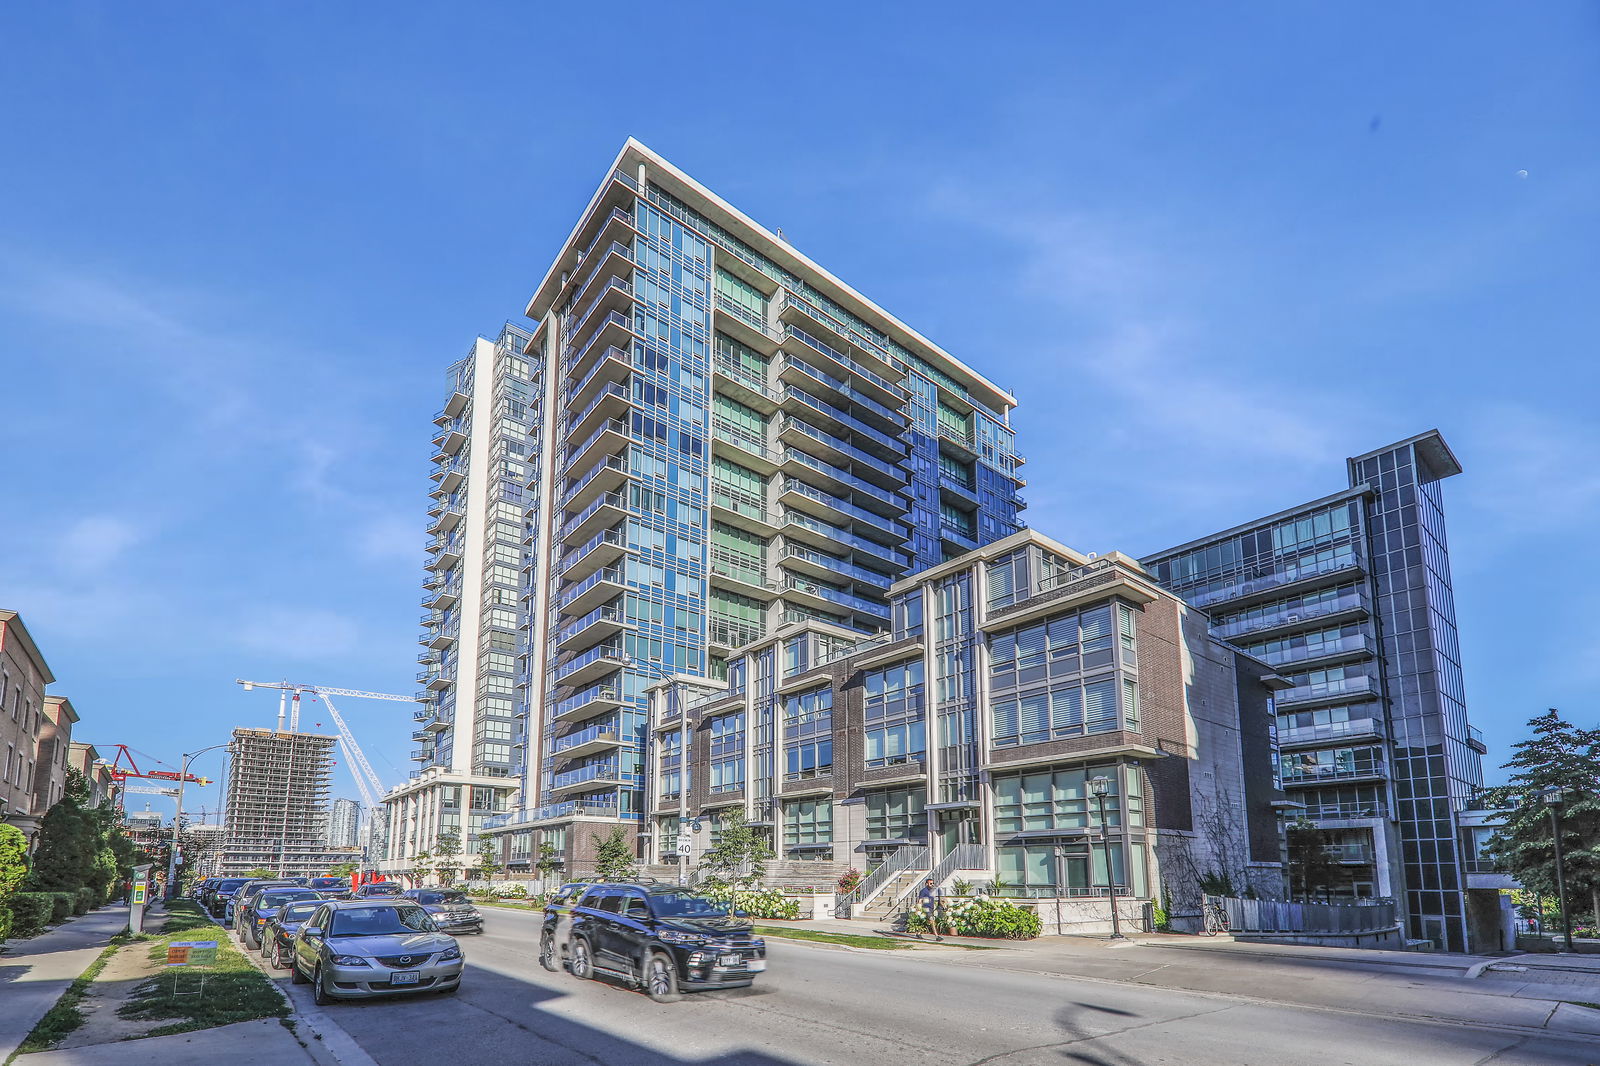
Condo building · 55 East Liberty Street
Bliss Condos is a 20-storey condo with 276 suites, built in 2011 by CanAlfa Group. Right now 9 for sale and 6 for rent are on the market here.
- 20storeys
- 276suites
- $800/sq ft
- 2011built
No similar units for sale in Bliss Condos right now.
Around this home
Daily convenience, out of 100, from the distances below
Schools nearby
School rating, out of 10.
Helpful calculators
Your HOMEH agent

"I would see it this week."