

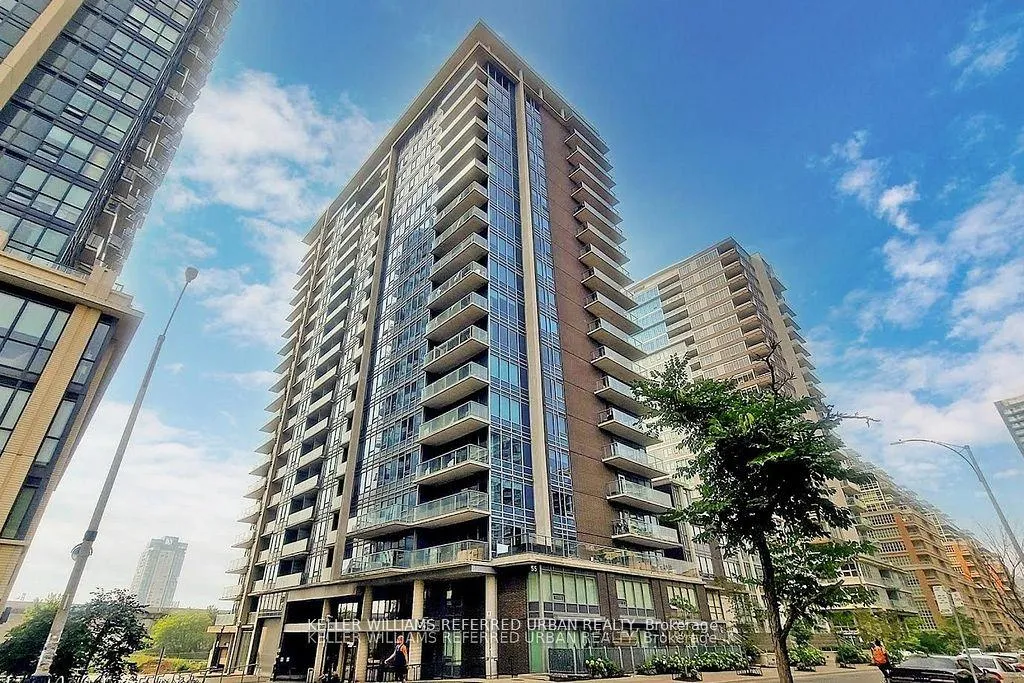
Unit 201, 55 East Liberty Street
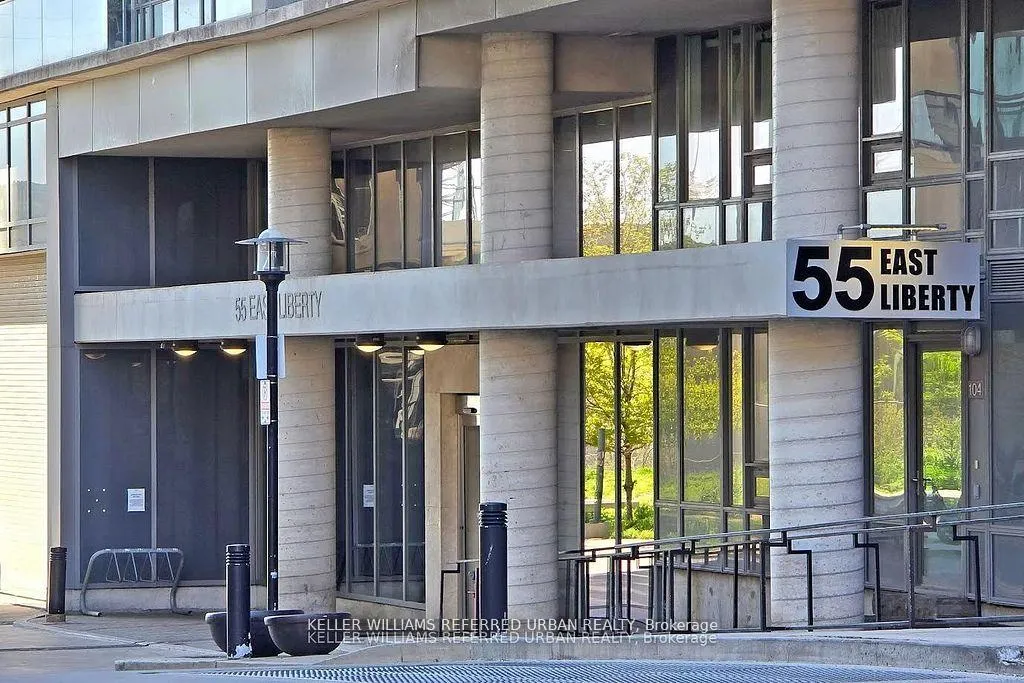
Unit 201, 55 East Liberty Street
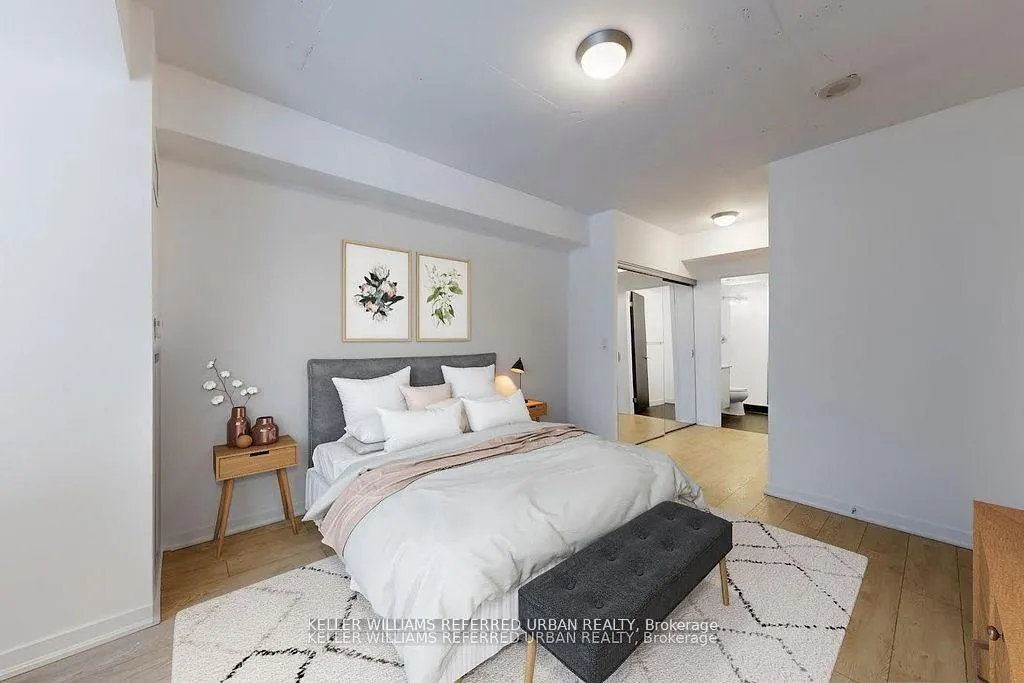 See all 32 photos
Property history
Facts and features
- ExposureWest
- LaundryEnsuite
- LockerOwned
- BalconyOpen
- Central air
- Concierge
- Gym
- Indoor pool
- Party room/meeting room
The homeCondo Apartment, Apartment, Age 11–15 years
- Type: Condo Apartment
- Style: Apartment
- Age: 11–15 years
- Living space: 800–899 sq ft
- Basement: None
- Exposure: West
- View: Garden
InsideEnsuite, main level, Carpet free, separate hydro meter, Elevator Yes
- Laundry: Ensuite, main level
- Features: Carpet free, separate hydro meter
- Elevator: Yes
- Rooms above ground: 5
- Bedrooms: 2
- Bathrooms: 2
- Kitchens: 1
OutsideConcrete, brick veneer, Open
- Exterior: Concrete, brick veneer
- Balcony: Open
Parking and locker1 Parking, Underground, Parking type Owned
- Spaces: 1 Parking
- Garage: Underground
- Parking type: Owned
- Driveway: Underground
- Spot: 57
- Locker: Owned
- Locker unit: 98
- Locker number: 98
- Locker level: B
BuildingBliss Condos, Storeys 20, Units 276
- Name: Bliss Condos
- Storeys: 20
- Units: 276
- Registered: 2011
- Condo corporation: 2177
- Amenities: Bbqs allowed, concierge, gym, indoor pool, party room/meeting room, guest suites
- Pets: Allowed
Heating, water and powerForced air, gas, Central air
- Heating: Forced air, gas
- Cooling: Central air
Costs and taxesTaxes $3,265 a year, Condo fee $819 a month, Heat included, water included, common elements included, building insurance included, parking included
- Taxes, 2025: $3,265 a year
- Condo fee: $819 a month
- Fee includes: Heat included, water included, common elements included, building insurance included, parking included
- HST: HST included in the price
Included in the saleAll stainless steel appliances: newer stove (nov.2025), fridge, dishwasher and microwave. newer washer & dryer (nov. 2025). all existing light fixtures and window coverings.
- Included: All stainless steel appliances: newer stove (nov.2025), fridge, dishwasher and microwave. newer washer & dryer (nov. 2025). all existing light fixtures and window coverings.
NearbyLake/pond, library, public transit, rec./commun.centre, waterfront, park
- Close to: Lake/pond, library, public transit, rec./commun.centre, waterfront, park
Listing detailsC12996982, Sold, Apr 14, 2026
- MLS® number: C12996982
- Status: Sold
- Listed on: Apr 14, 2026
- Days on market: 22
- Updated: May 6, 2026
- Possession: 2026-04-15 / Flexible
- Occupied by: Vacant
- Listing brokerage: KELLER WILLIAMS REFERRED URBAN REALTY
About this home
Unit 201, 55 East Liberty Street, Toronto (Niagara), ON M6K 3P9
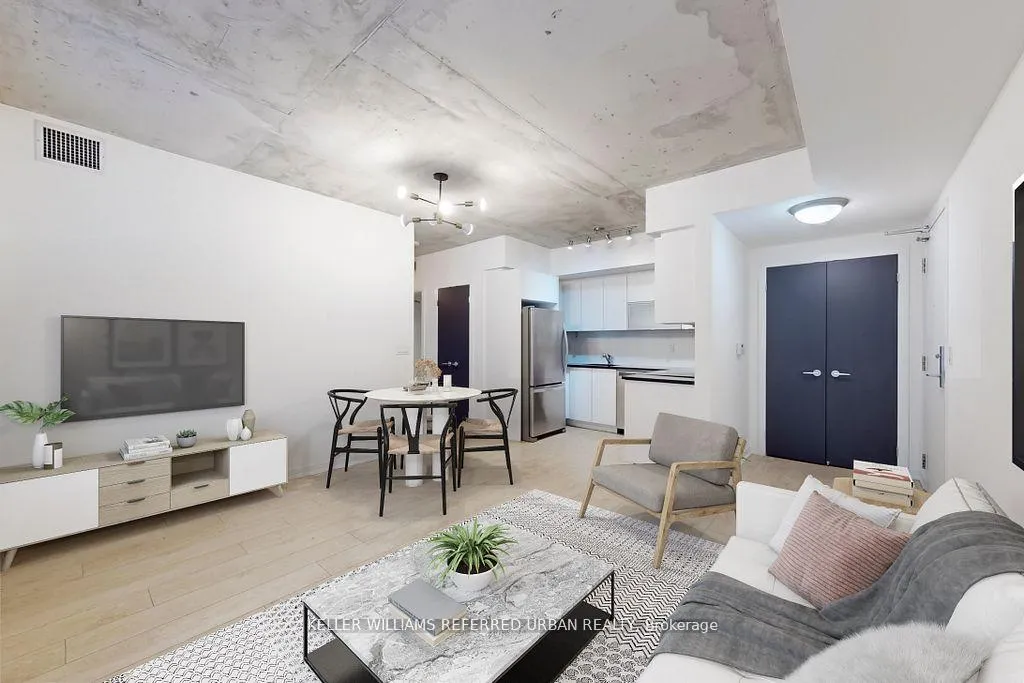
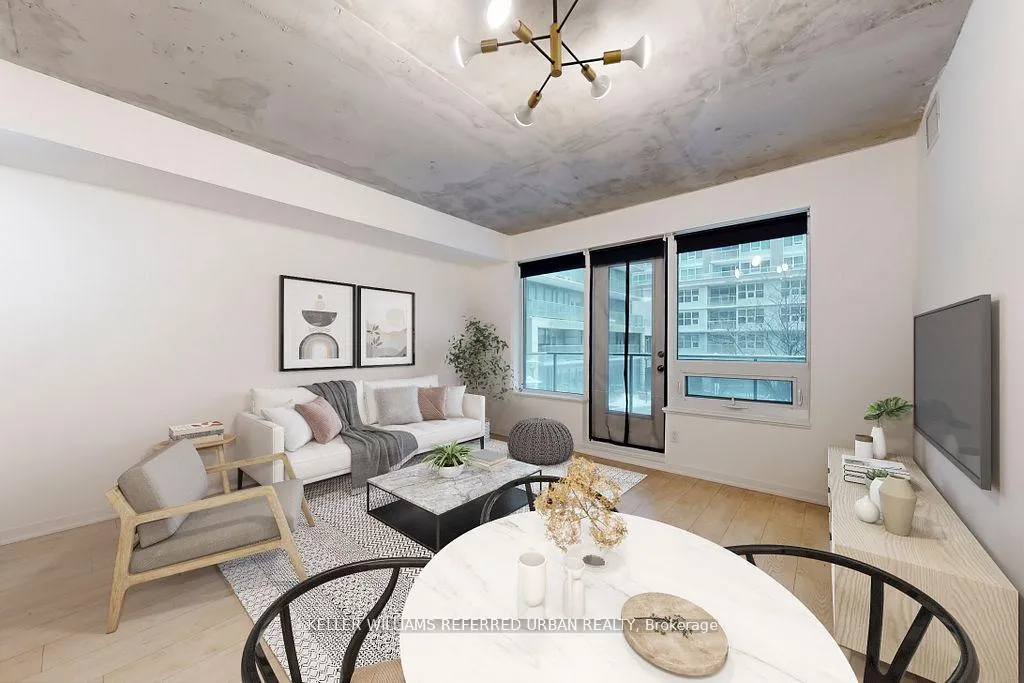
This beautifully designed condo in the heart of Liberty Village offers a spacious, modern living experience with serene courtyard views. The open-concept living, dining, and kitchen area is ideal for both everyday living and entertaining, featuring clean finishes and contemporary lighting. Floor-to-ceiling windows flood the space with natural light while framing peaceful greenery outside. The kitchen is equipped with stainless steel appliances, clean white cabinetry, and granite counter space. The spacious primary bedroom provides a calm retreat, complete with a large window overlooking the landscaped courtyard, large his and hers closets and a 3 pc ensuite bath. Soft neutral tones and modern furnishings create a warm, inviting atmosphere throughout the home. A large private balcony extends your living space and offers a perfect spot to enjoy morning coffees with a garden view. Thoughtful layout and smart use of space make this condo feel both airy and functional. Located in vibrant Liberty Village, you're just steps from shops, cafes, parks, and easy transit, making this an ideal urban home. Amazing amenities with 24 hr Concierge, indoor pool, hot tub, sauna, BBQ terrace, fitness centre and 2 party rooms! This unit is freshly painted throughout and the bathrooms tiles, tubs and kitchen backsplash have been professionally cleaned and refinished for a like-new condition and your private parking spot is just steps to the elevator for additional convenience. Just move in and enjoy this spacious home and vibrant neighbourhood!
Ask about this home
A HOMEH agent will answer your questions about this home.
Know more about Bliss Condos
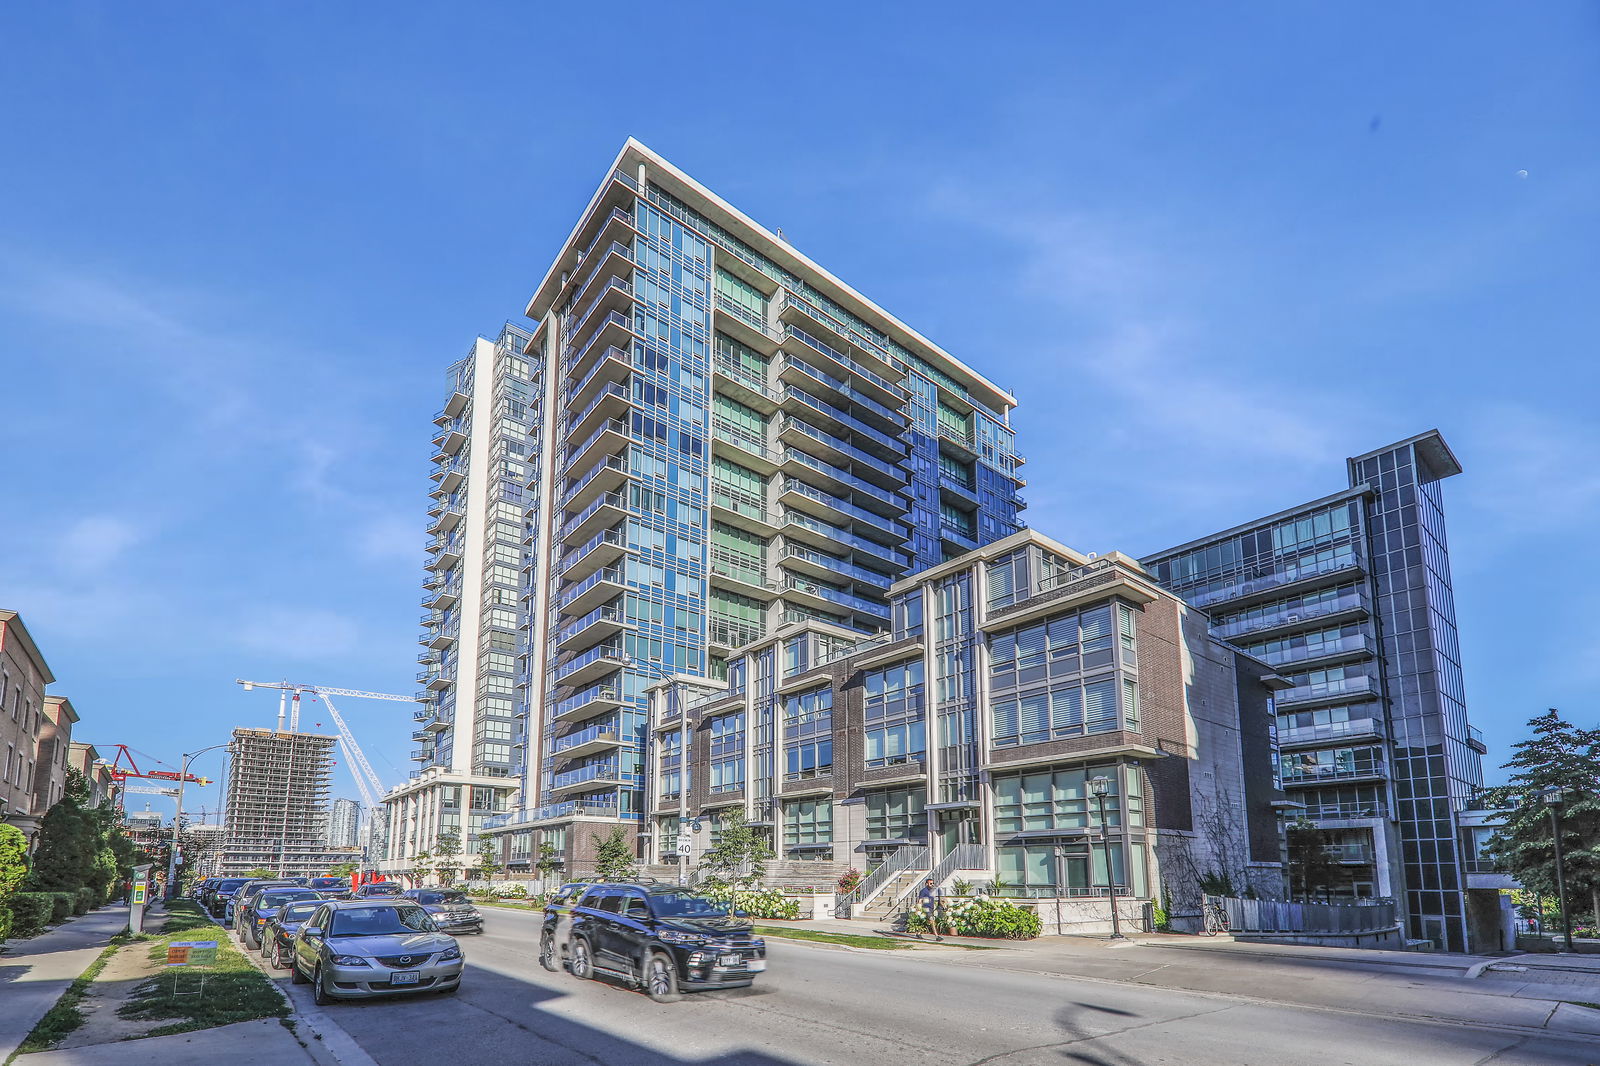
Condo building · 55 East Liberty Street
Bliss Condos is a 20-storey condo with 276 suites, built in 2011 by CanAlfa Group. Right now 9 for sale and 6 for rent are on the market here.
- 20storeys
- 276suites
- $800/sq ft
- 2011built
No similar units for sale in Bliss Condos right now.
Around this home
Daily convenience, out of 100, from the distances below
Schools nearby
School rating, out of 10.
Helpful calculators
Your HOMEH agent

"Priced 6% under the Hestimate. I would see it this week."