

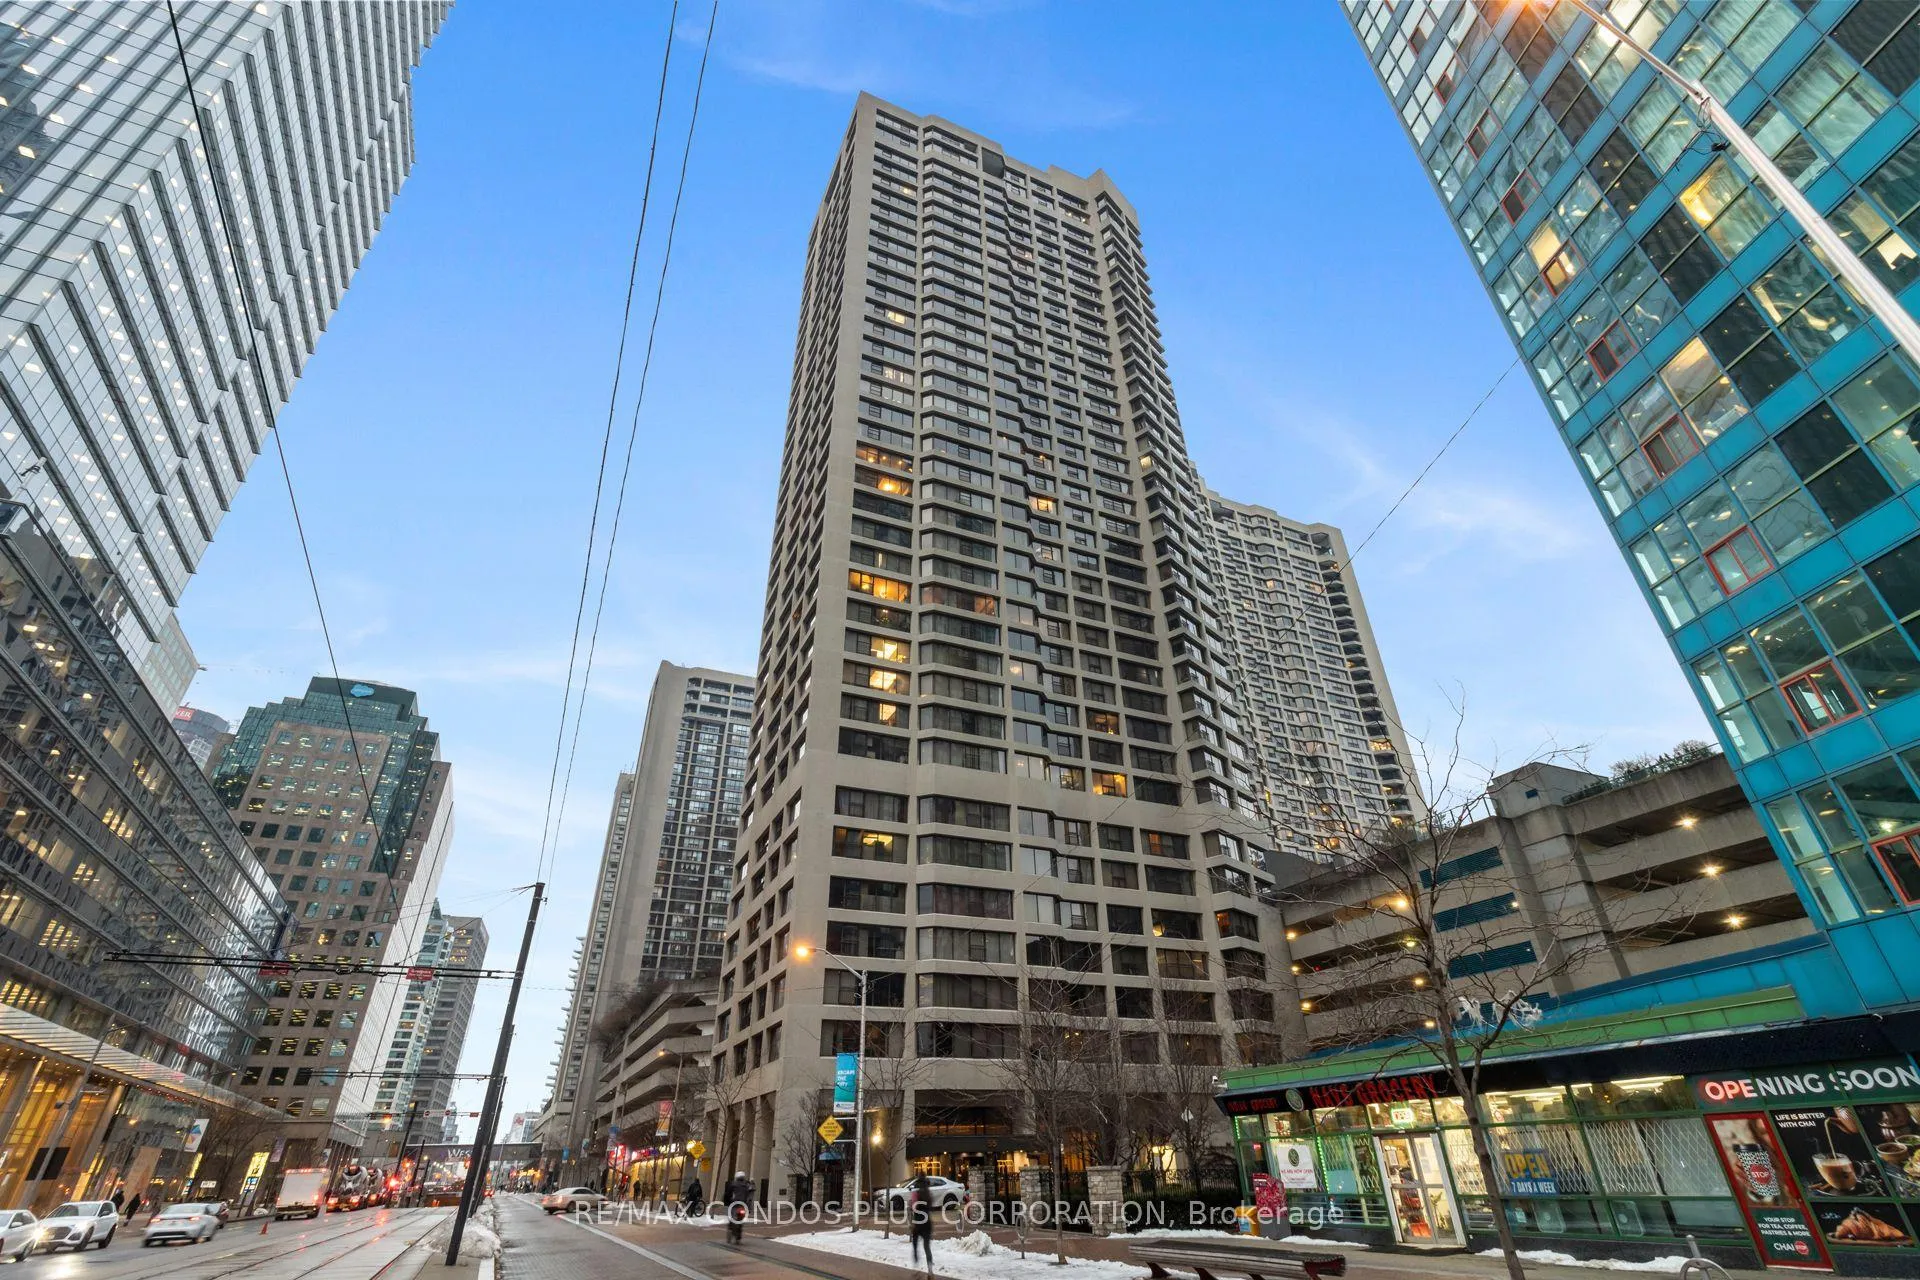
Unit 1417, 55 Harbour Square
Unit 1417, 55 Harbour Square
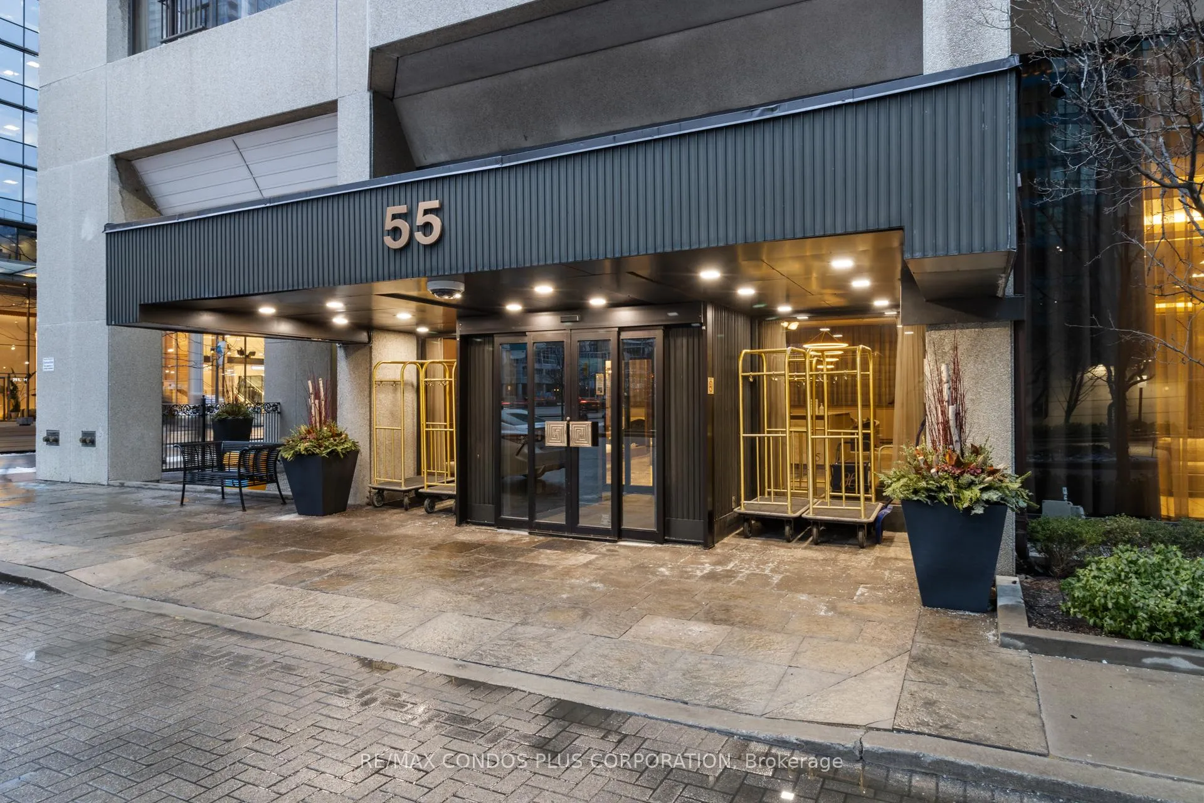
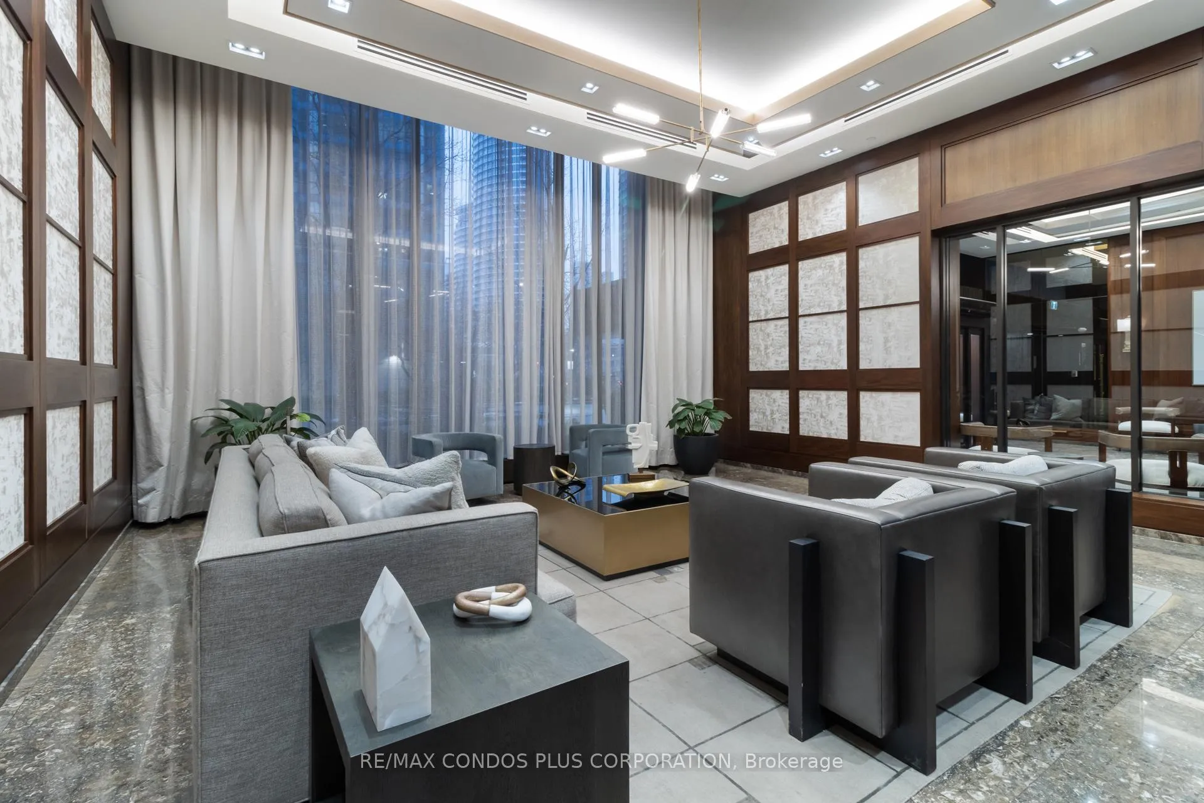
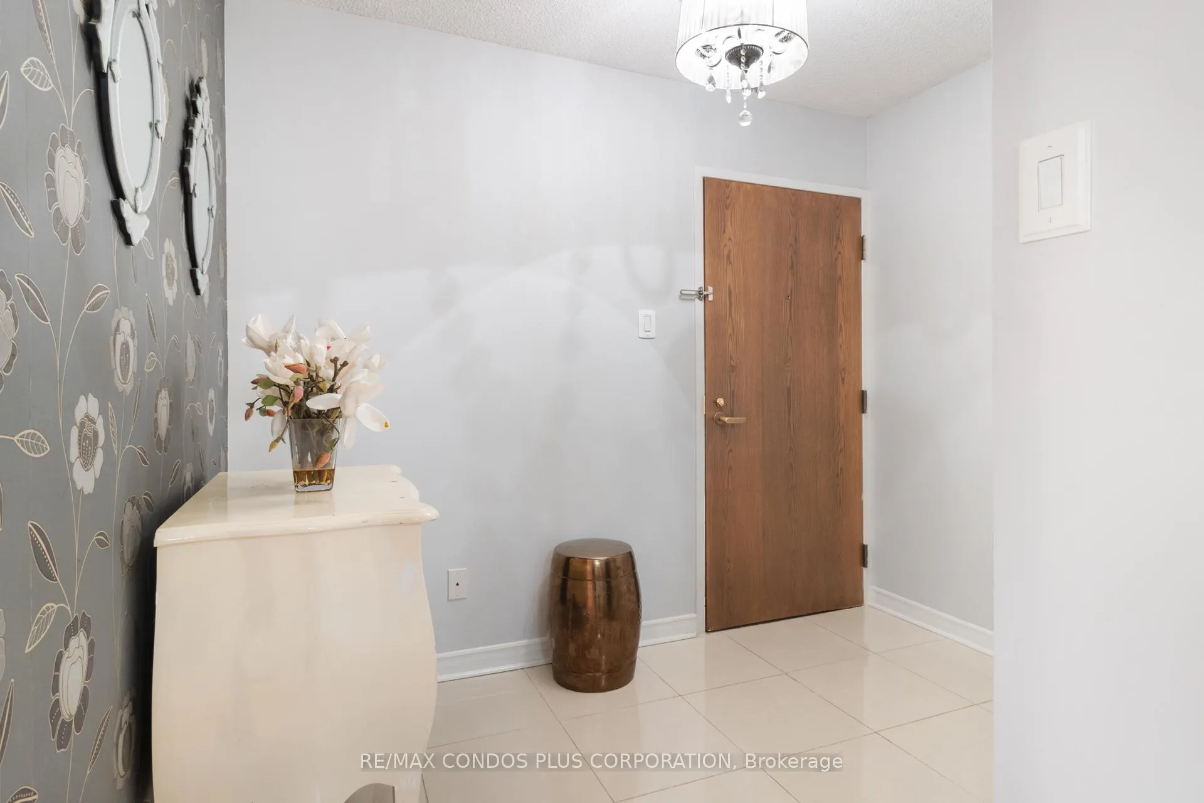
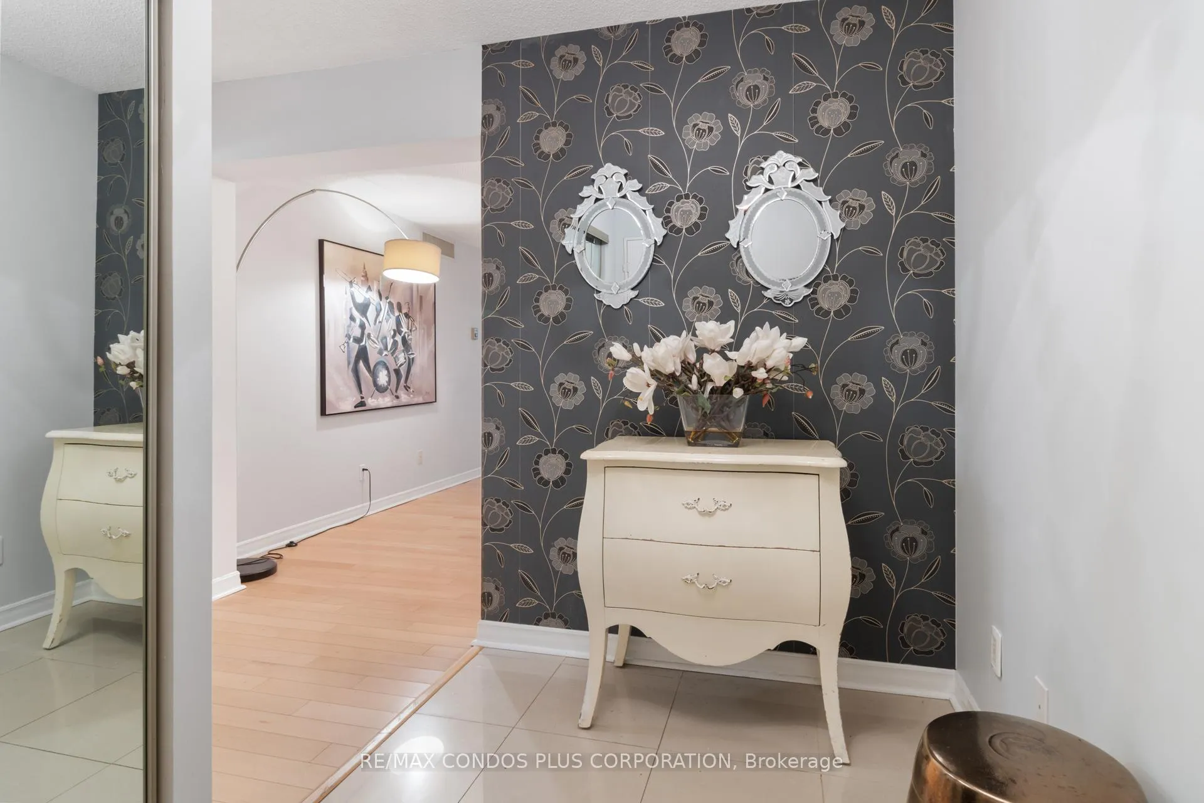 See all 40 photos
Property history
- —For SaleList: —
- $925,000TerminatedList: 2025-02-03|End: 2025-02-26|23 daysC11952471
- $988,000TerminatedList: 2024-09-27|End: 2024-12-02|66 daysC9371478
Facts and features
- ExposureNorth west
- LaundryIn-suite
- LockerExclusive
- BalconyJuliette
- Hardwood floors
- Central air
- Exercise room
- Indoor pool
- Party room/meeting room
- Rooftop deck/garden
The homeCondo Apartment, Apartment, 1,200–1,399 sq ft
- Type: Condo Apartment
- Style: Apartment
- Living space: 1,200–1,399 sq ft
- Basement: None
- Exposure: North West
- View: City, lake, downtown
InsideHardwood, Ceramic, Marble, In-suite laundry, main level, Carpet free
- Flooring: Hardwood, Ceramic, Marble
- Laundry: In-suite laundry, main level
- Features: Carpet free
- Security: Security guard, concierge/security
- Elevator: Yes
- Rooms above ground: 5
- Bedrooms: 2 + 1 in the basement
- Bathrooms: 2
- Kitchens: 1
OutsideConcrete, Juliette
- Exterior: Concrete
- Balcony: Juliette
Parking and locker1 Parking, Underground, Parking type Owned
- Spaces: 1 Parking
- Garage: Underground
- Parking type: Owned
- Driveway: Underground
- Spot: #207
- Locker: Exclusive
- Locker number: S77
- Locker level: Level 4
BuildingHarbourside condominium, Storeys 38, Units 602
- Name: Harbourside condominium
- Storeys: 38
- Units: 602
- Registered: 1980
- Condo corporation: 510
- Amenities: Exercise room, indoor pool, party room/meeting room, rooftop deck/garden, visitor parking, squash/racquet court
- Pets: Not allowed
Heating, water and powerBaseboard, electric, Central air
- Heating: Baseboard, electric
- Cooling: Central air
Costs and taxesTaxes $4,893 a year, Condo fee $1,159 a month, Heat included, water included, cac included, building insurance included, common elements included, cable tv included, hydro included, parking included
- Taxes, 2024: $4,893 a year
- Condo fee: $1,159 a month
- Fee includes: Heat included, water included, cac included, building insurance included, common elements included, cable tv included, hydro included, parking included
- HST: HST included in the price
- Rental items: None.
Included in the saleS/s (fridge, stove, microwave, dishwasher), front loading washer&dryer, closet in 2nd bedroom, all window coverings. utilities included: heat, hydro, water, building insurance, common elements, parking, locker, internet and packaged cable tv., Light fixture over dining table.
- Included: S/s (fridge, stove, microwave, dishwasher), front loading washer&dryer, closet in 2nd bedroom, all window coverings. utilities included: heat, hydro, water, building insurance, common elements, parking, locker, internet and packaged cable tv.
- Not included: Light fixture over dining table.
NearbyArts centre, park, public transit, school, waterfront
- Close to: Arts centre, park, public transit, school, waterfront
Listing detailsC11952471, Terminated, Feb 3, 2025
- MLS® number: C11952471
- Status: Terminated
- Listed on: Feb 3, 2025
- Days on market: 23
- Updated: Feb 26, 2025
- Possession: 2025-03-03 / March 3, 2025
- Occupied by: Owner
- Listing brokerage: RE/MAX CONDOS PLUS CORPORATION
About this home
Unit 1417, 55 Harbour Square, Toronto (Waterfront Communities), ON M5J 2L1
Welcome To Prestigious 55 Harbour Square In The Heart Of Toronto's Harbourfront! Bright Corner Suite with City and Partial Lake Views! 1,277 Sq ft, Filled With Natural Light, 2 Bedroom + Den (Excellent Space for Work or Baby's Room) Attached to the Primary Bedroom, 2 Bathrooms, A Welcoming Foyer, Floor-To-Ceiling Windows +Juliette Balconies With Screens, Renovated Eat-In Kitchen With a Large Window, Quartz Countertops & S/S Appliances, Ensuite Front Loading Washer & Dryer, Spacious Walk-In Closet in Primary Bedroom and Beautiful Engineered Floors Throughout. 1 Parking & 1 Locker Included. Enjoy Waterfront Living, Steps To Parks, Boardwalk, Martin Goodman Trail/Bike Path, Beaches, Harbourfront Centre of Performances & Art, A Variety Of Outdoor Activities, Restaurants & Cafes, Pharmacies, W/I Clinics, Food Crt, Ferry Terminal To Visit Toronto Island, Scotia Arena, Rogers Centre, CN Tower, Scotia Arena, SouthCore Financial & Financial District Via Underground "Path", TTC, Union Stn, Downtown Shopping, Dining, Theatres, Easy Access To City Airport, Highways + More! *No Pet Building (By-Laws)* **EXTRAS** Exceptional Amenities:24/7 Concierge; Salt Water Pool; Exercise Rm; Squash/Racquet Ball Crt; Car Wash; Beautiful Rooftop Garden & Bbq Terraces; Library; Free Shuttle Bus; Party Room, Private Lounge/Licensed Bar (7th Flr), Visitors' Parking.
Ask about this home
A HOMEH agent will answer your questions about this home.
Know more about Harbourside
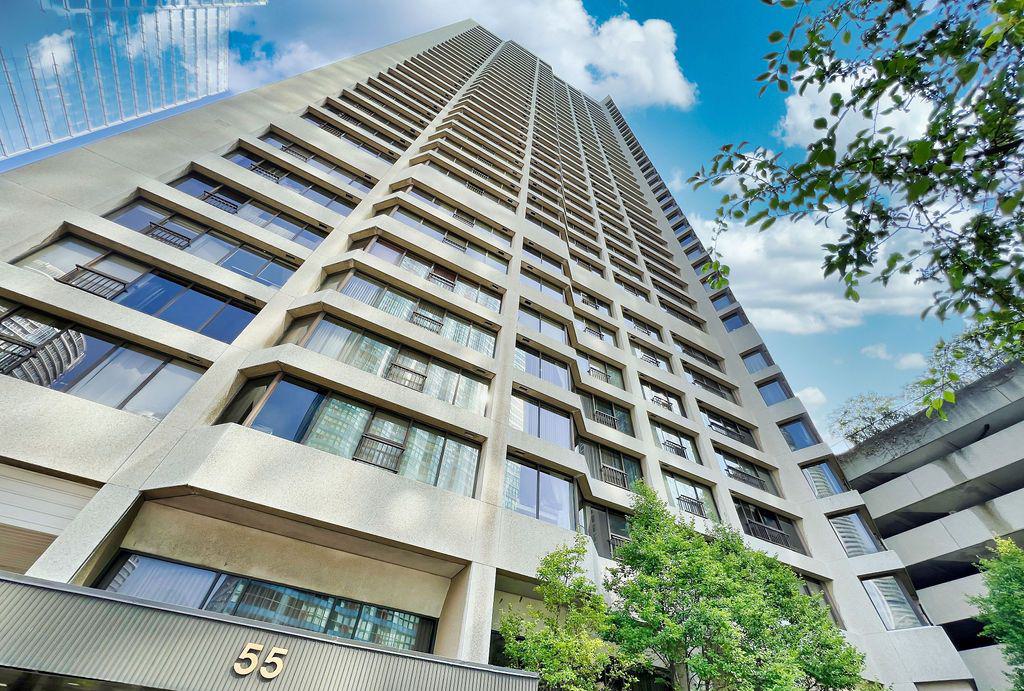
Condo building · 65 Harbour Square
Harbourside is a 38-storey condo with 602 suites, built in 1980 by Campeau Corporation. Right now 5 for sale and 1 for rent are on the market here.
- 38storeys
- 602suites
- $816/sq ft
- 1980built
No similar units for sale in Harbourside right now.
Around this home
Daily convenience, out of 100, from the distances below
Schools nearby
School rating, out of 10.
Helpful calculators
Your HOMEH agent

"I would see it this week."