

Unit 2914, 55 Harbour Square
Unit 2914, 55 Harbour Square
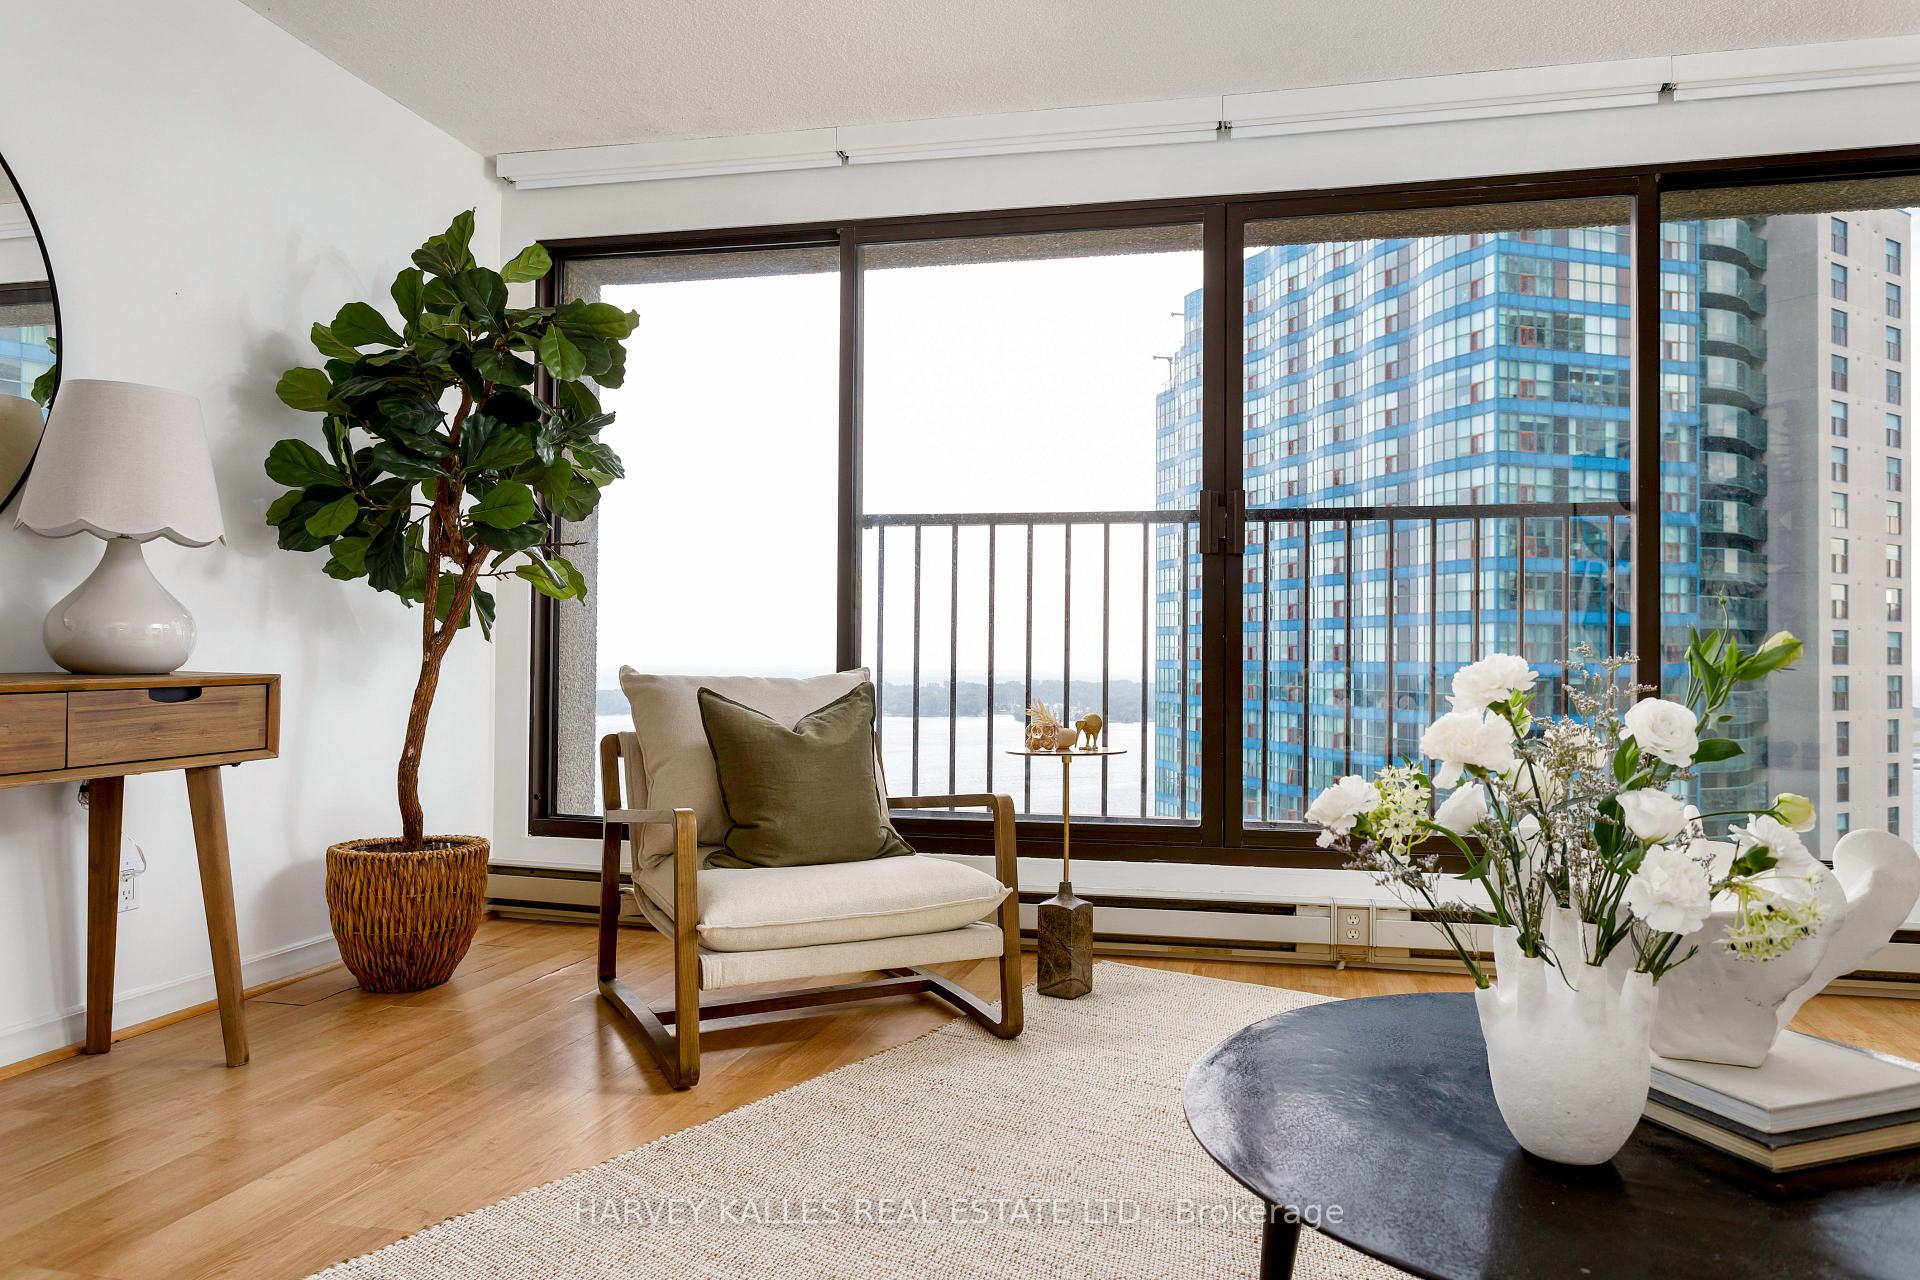 See all 49 photos
Property history
Facts and features
- ExposureSouth west
- LaundryEnsuite, room
- LockerExclusive
- BalconyJuliette
- Central air
- Gym
- Indoor pool
- Concierge
- Party room/meeting room
- Rooftop deck/garden
The homeCondo Apartment, Apartment, Age 31–50 years
- Type: Condo Apartment
- Style: Apartment
- Age: 31–50 years
- Living space: 1,400–1,599 sq ft
- Basement: None
- Exposure: South West
- View: City, clear, lake, panoramic, skyline
InsideTile, Ensuite, laundry room, Carpet free, primary bedroom - main floor
- Flooring: Tile
- Laundry: Ensuite, laundry room
- Features: Carpet free, primary bedroom - main floor
- Security: Concierge/security, smoke detector
- Rooms above ground: 6
- Bedrooms: 2
- Bathrooms: 2
- Kitchens: 1
OutsideConcrete, Juliette
- Exterior: Concrete
- Balcony: Juliette
Parking and locker1 Parking, Underground, Parking type Owned
- Spaces: 1 Parking
- Garage: Underground
- Parking type: Owned
- Driveway: Underground
- Spot: 101
- Locker: Exclusive
BuildingHarbourside, Storeys 38, Units 602
- Name: Harbourside
- Storeys: 38
- Units: 602
- Registered: 1980
- Condo corporation: 510
- Amenities: Gym, indoor pool, concierge, party room/meeting room, rooftop deck/garden, visitor parking
- Pets: Not allowed
Heating, water and powerForced air, gas, Central air
- Heating: Forced air, gas
- Cooling: Central air
Costs and taxesTaxes $5,603 a year, Condo fee $1,334 a month, Heat included, hydro included, water included, cable tv included, cac included, common elements included, building insurance included, parking included
- Taxes, 2025: $5,603 a year
- Condo fee: $1,334 a month
- Fee includes: Heat included, hydro included, water included, cable tv included, cac included, common elements included, building insurance included, parking included
- HST: HST included in the price
- Rental items: None
Included in the saleAll electric light fixtures, all window coverings, all appliances (double door fridge, dishwasher, range, hood fan), washer/dryer. mirrors where attached. maintenance fee includes heat, hydro, water and rogers cable with crave t.v. and unlimited high speed internet! see attachments for details on the amazing, second to none amenities and events this community offers!, This is a no pet building
- Included: All electric light fixtures, all window coverings, all appliances (double door fridge, dishwasher, range, hood fan), washer/dryer. mirrors where attached. maintenance fee includes heat, hydro, water and rogers cable with crave t.v. and unlimited high speed internet! see attachments for details on the amazing, second to none amenities and events this community offers!
- Not included: This is a no pet building
NearbyWaterfront, public transit, beach, clear view, marina, park
- Close to: Waterfront, public transit, beach, clear view, marina, park
Listing detailsC12400953, Sold, Sep 12, 2025
- MLS® number: C12400953
- Status: Sold
- Listed on: Sep 12, 2025
- Days on market: 21
- Updated: Oct 3, 2025
- Possession: Flexible
- Occupied by: Vacant
- Listing brokerage: HARVEY KALLES REAL ESTATE LTD.
About this home
Unit 2914, 55 Harbour Square, Toronto (Waterfront Communities), ON M5J 2L1
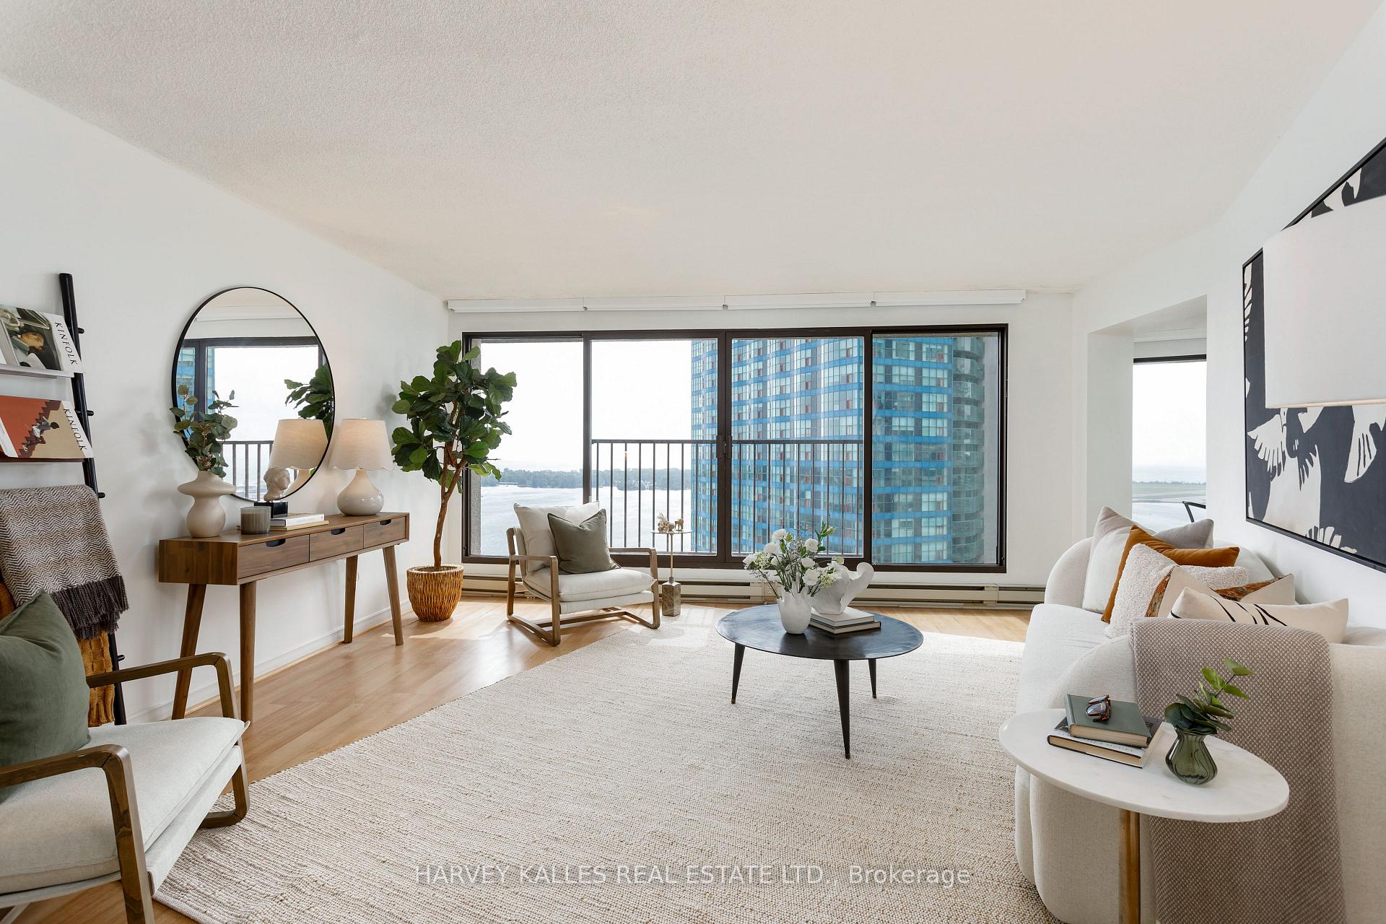
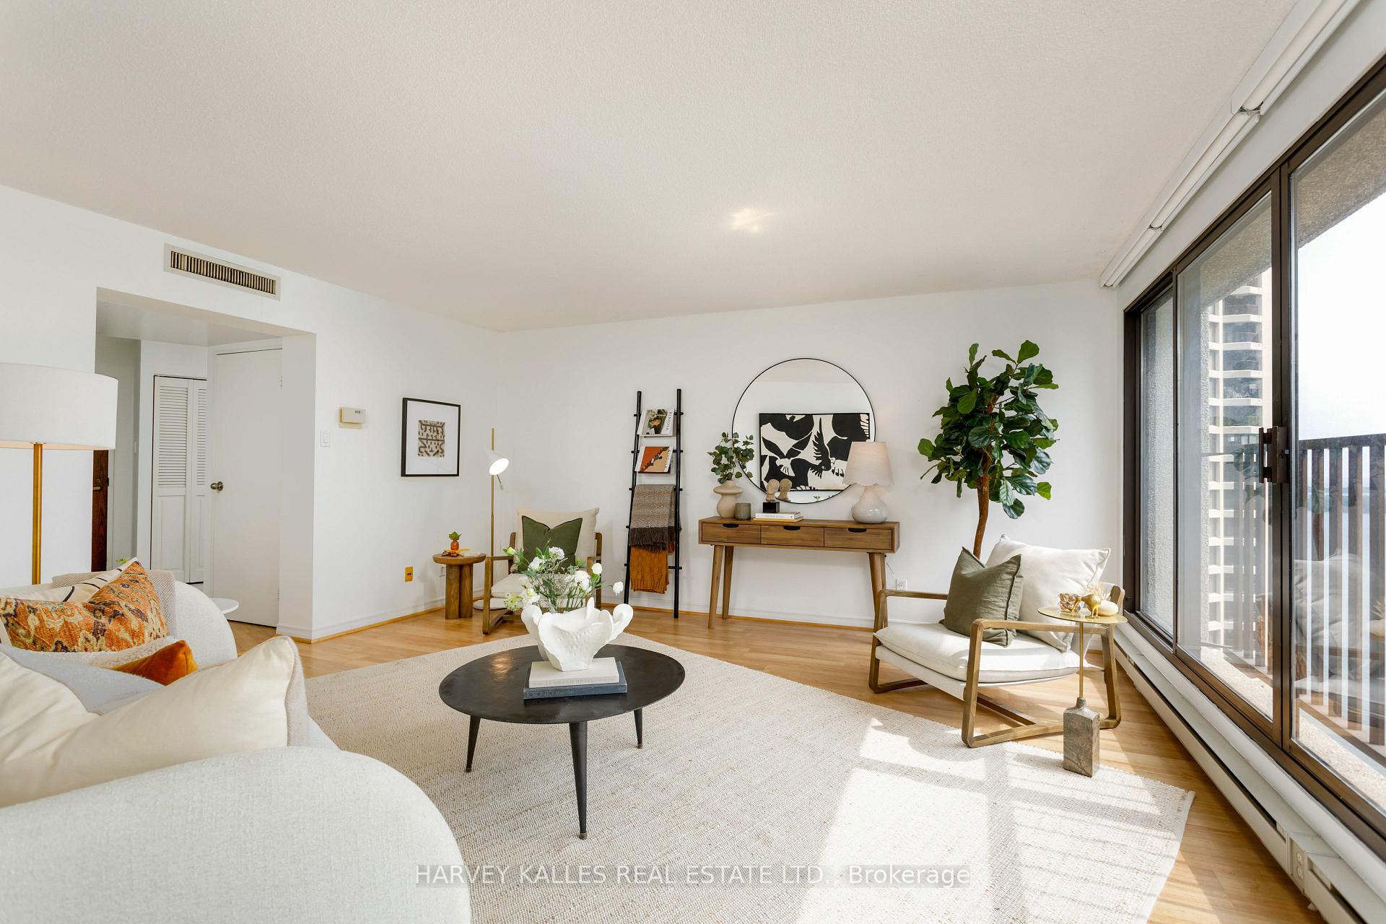
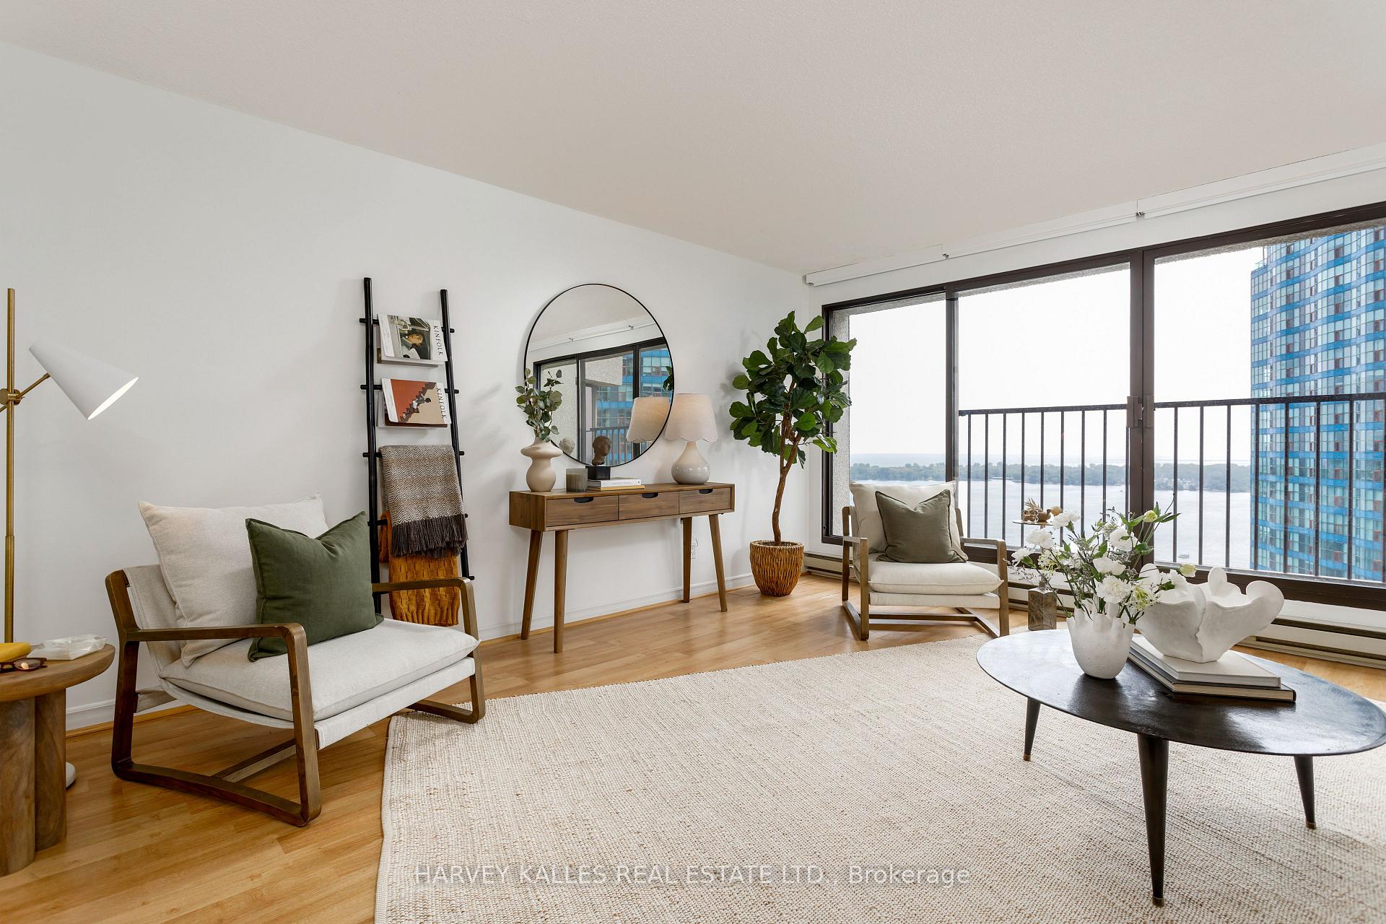
Luxurious Lakeside Living at Harbourside Condominiums! This rarely offered 2 bedroom, 2 bathroom suite spans 1,427 sq. ft. of thoughtfully designed space, complete with one parking spot. Floor-to-ceiling windows wrap the living and dining areas, showcasing spectacular south and west exposures with panoramic views of Lake Ontario, the CN Tower, and Rogers Centre from the 29th floor. Day or night, the ever-changing skyline and waterfront create a stunning backdrop for your home. The unit is freshly painted, brand new electrical light fixtures, and all new window coverings throughout the unit, including electric blinds in the dining & living room. **Maintenance Fee includes Heat, Hydro, Water AND Rogers Cable with Crave T.V. and Unlimited High Speed Internet!**The expansive layout is ideal for entertaining or relaxing, while the kitchen provides plenty of cabinetry, counter space, and full-sized appliances for the chef at heart. The oversized primary suite includes a generous ensuite with a large walk-through closet with a vanity, while the second bedroom offers flexibility for guests or a home office, paired with a full second bath. Residents enjoy unmatched 5-star amenities: a 60 ft. saltwater pool, rooftop BBQ terraces, fitness centre, squash courts, library, billiards, private residents lounge and bar, concierge, car wash bay, and even a free private shuttle service to downtown. Perfectly located along Toronto's waterfront, Harbourside offers the ultimate balance of tranquility and city life. Stroll the boardwalk, bike the Martin Goodman Trail, or enjoy the vibrant dining, shopping, and cultural events just steps away on the Harbourfront. Union Station, the Financial District, and entertainment venues are all within walking distance. This is your opportunity to own at one of Toronto's most prestigious waterfront addresses where convenience, elegance, and breathtaking views come together. **This is a No Pet Building**
Ask about this home
A HOMEH agent will answer your questions about this home.
Know more about Harbourside
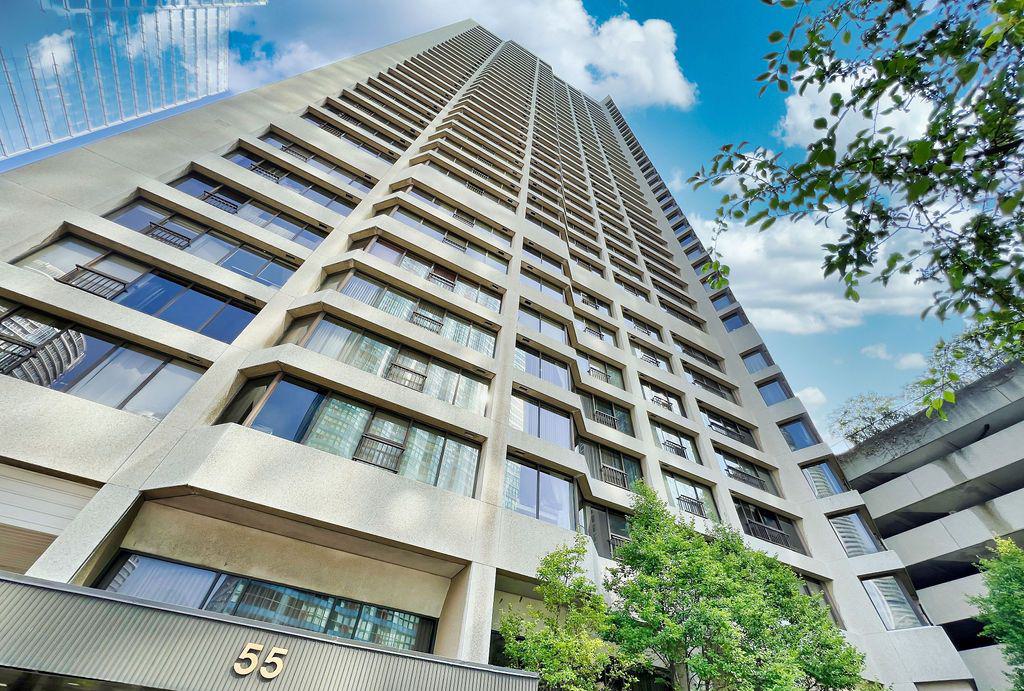
Condo building · 65 Harbour Square
Harbourside is a 38-storey condo with 602 suites, built in 1980 by Campeau Corporation. Right now 5 for sale and 1 for rent are on the market here.
- 38storeys
- 602suites
- $816/sq ft
- 1980built
No similar units for sale in Harbourside right now.
Around this home
Daily convenience, out of 100, from the distances below
Schools nearby
School rating, out of 10.
Helpful calculators
Your HOMEH agent

"I would see it this week."