

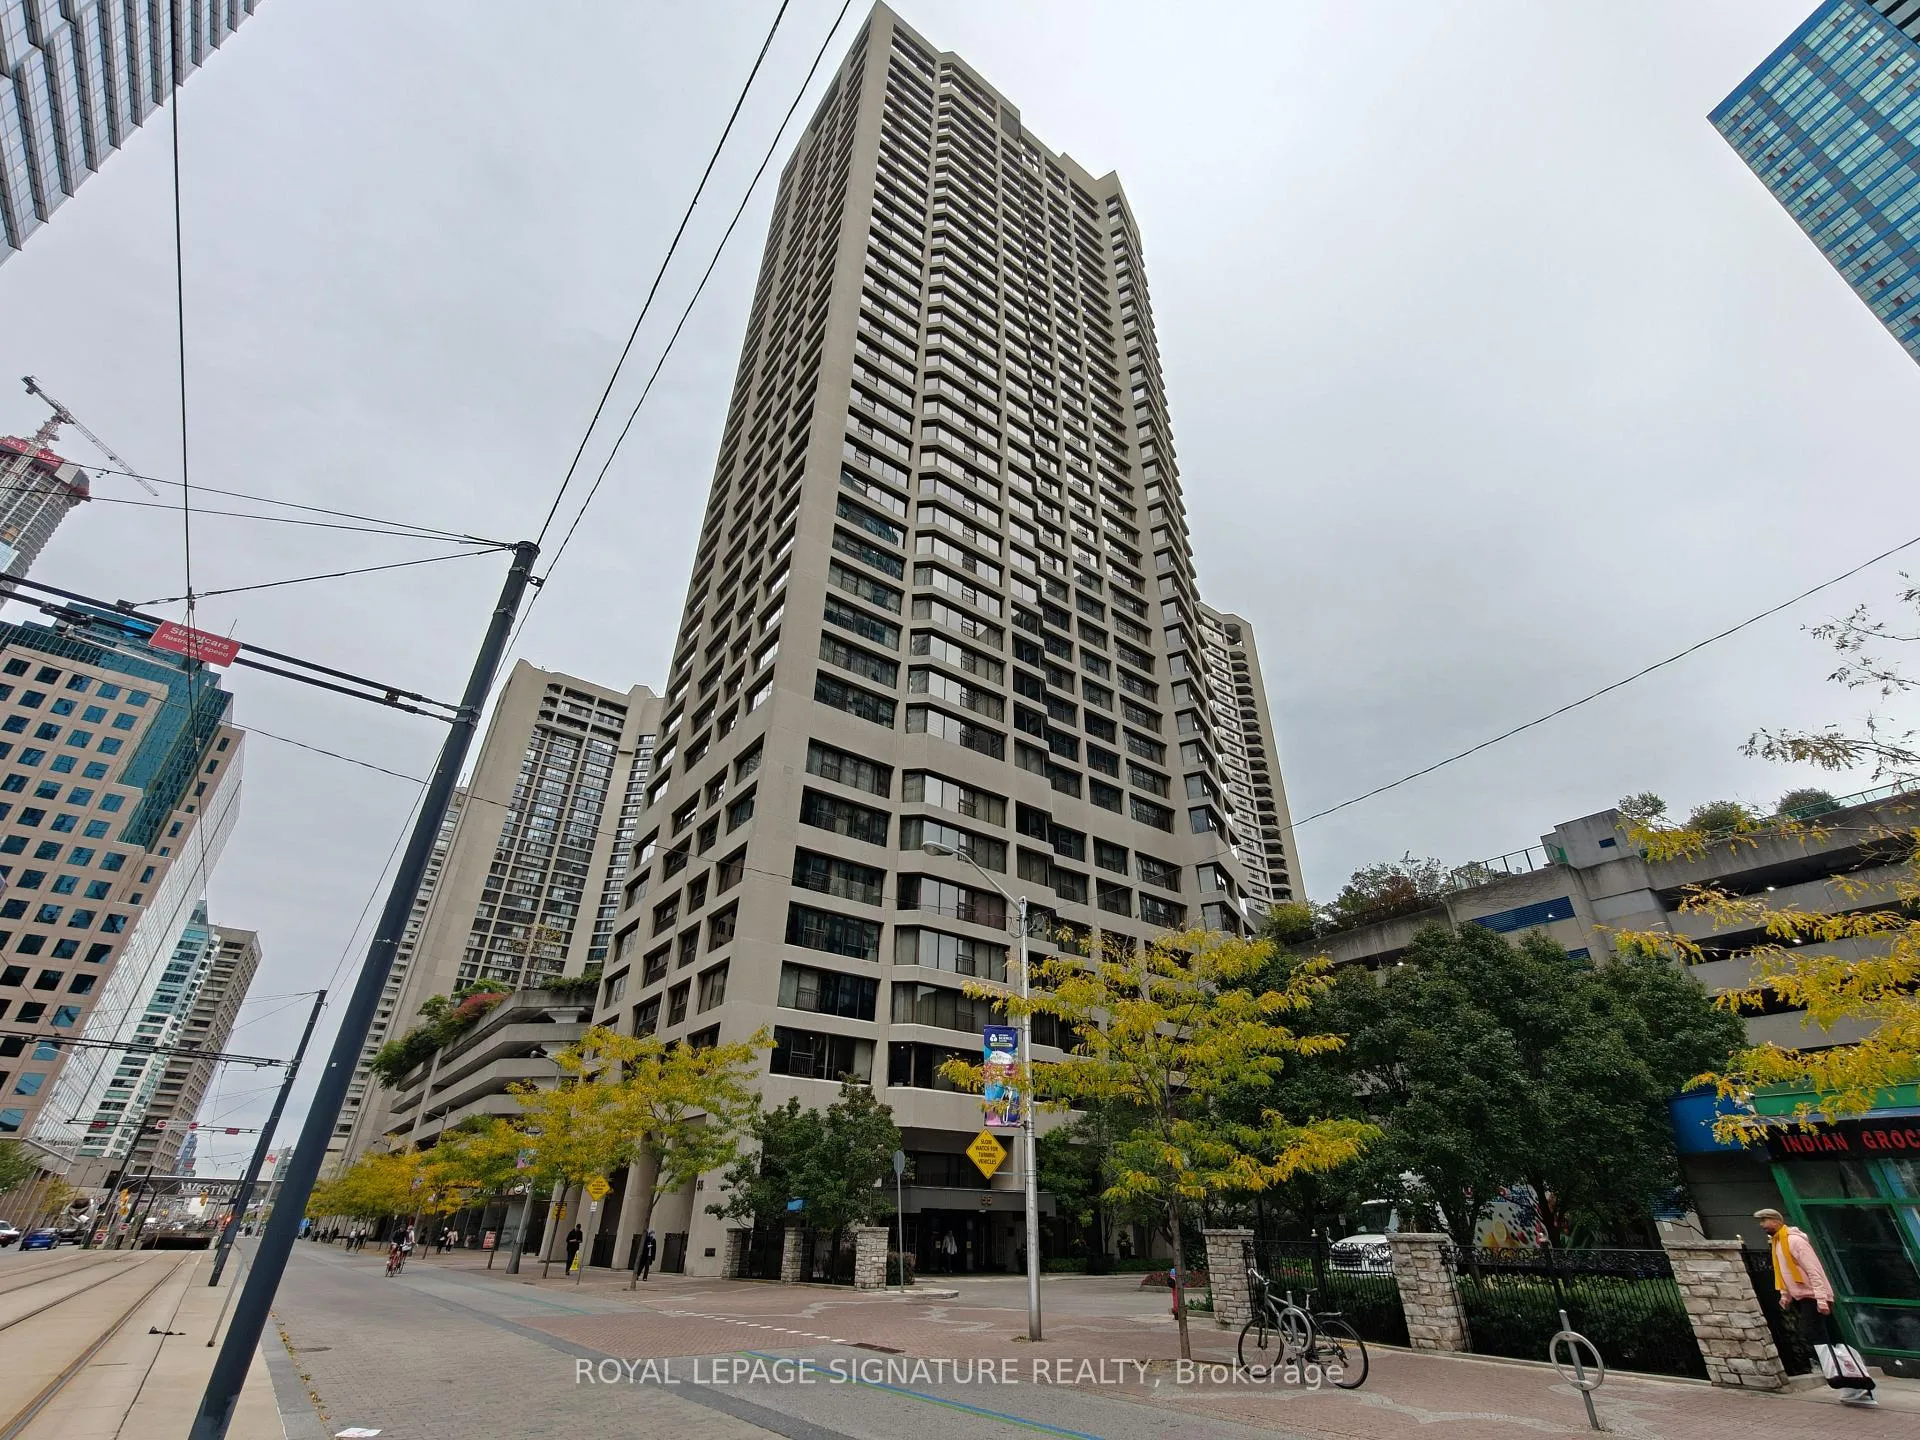
Unit 512, 55 Harbour Square
Unit 512, 55 Harbour Square
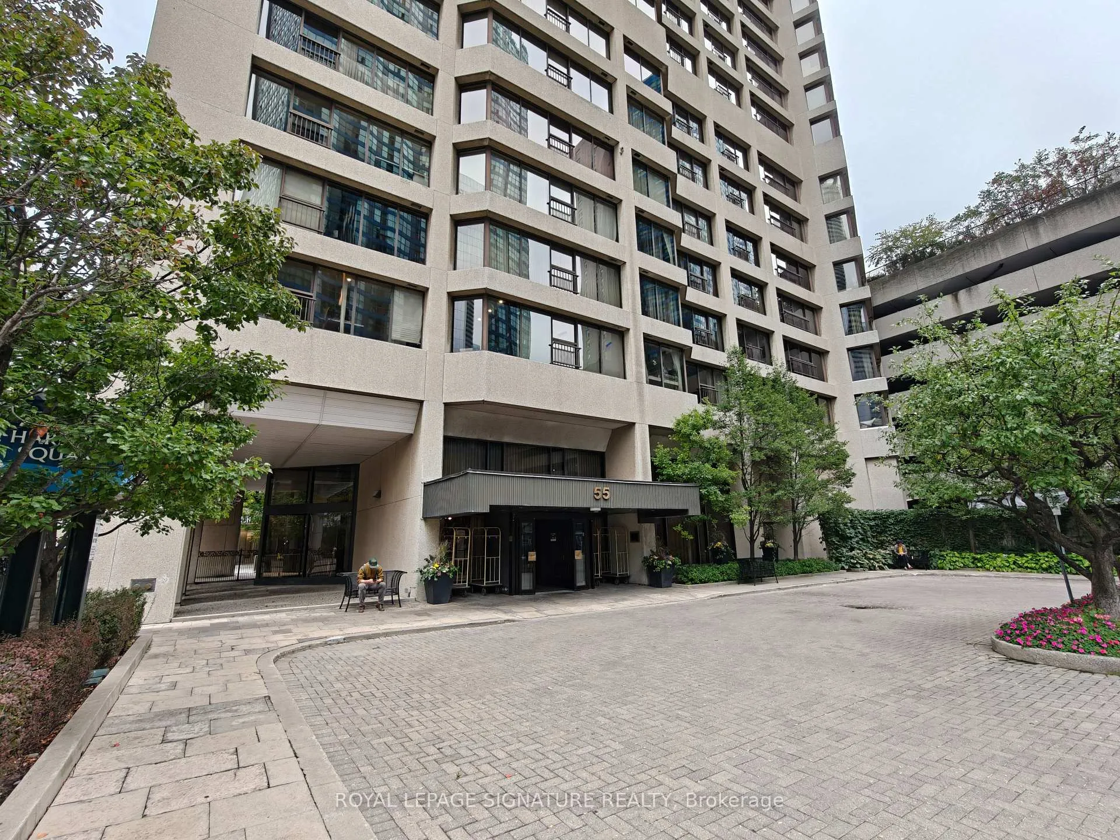
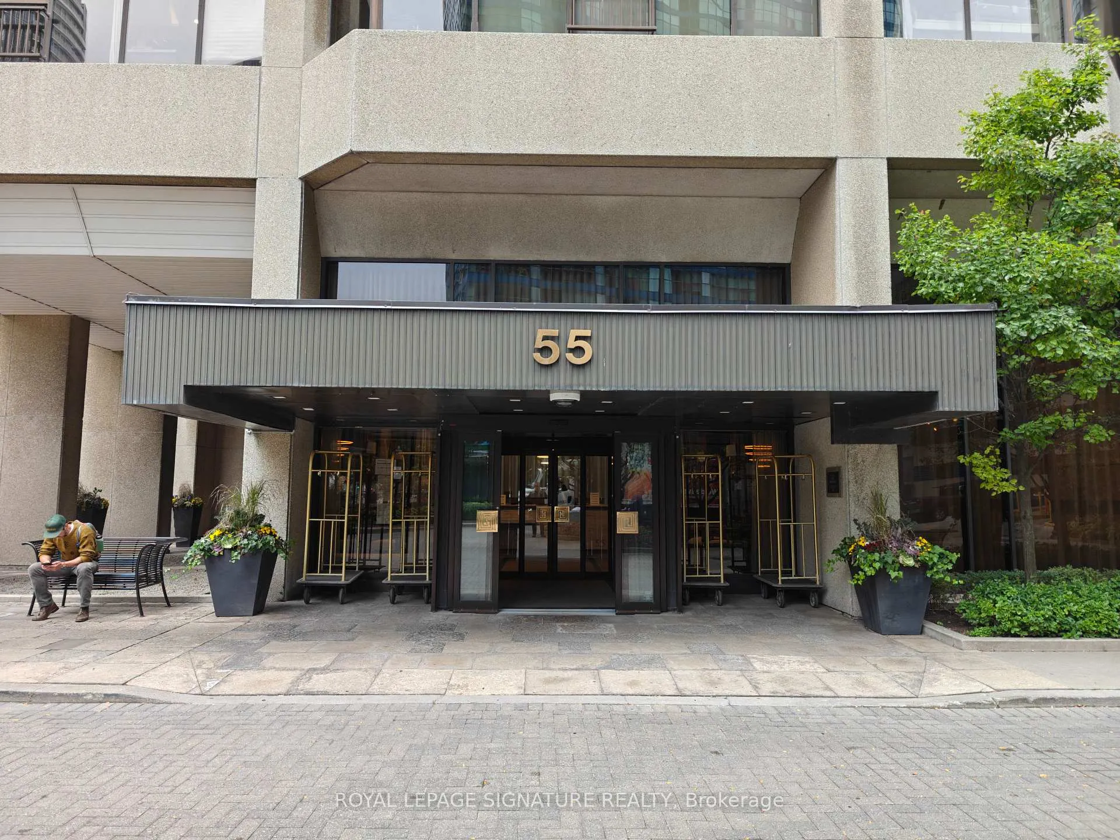
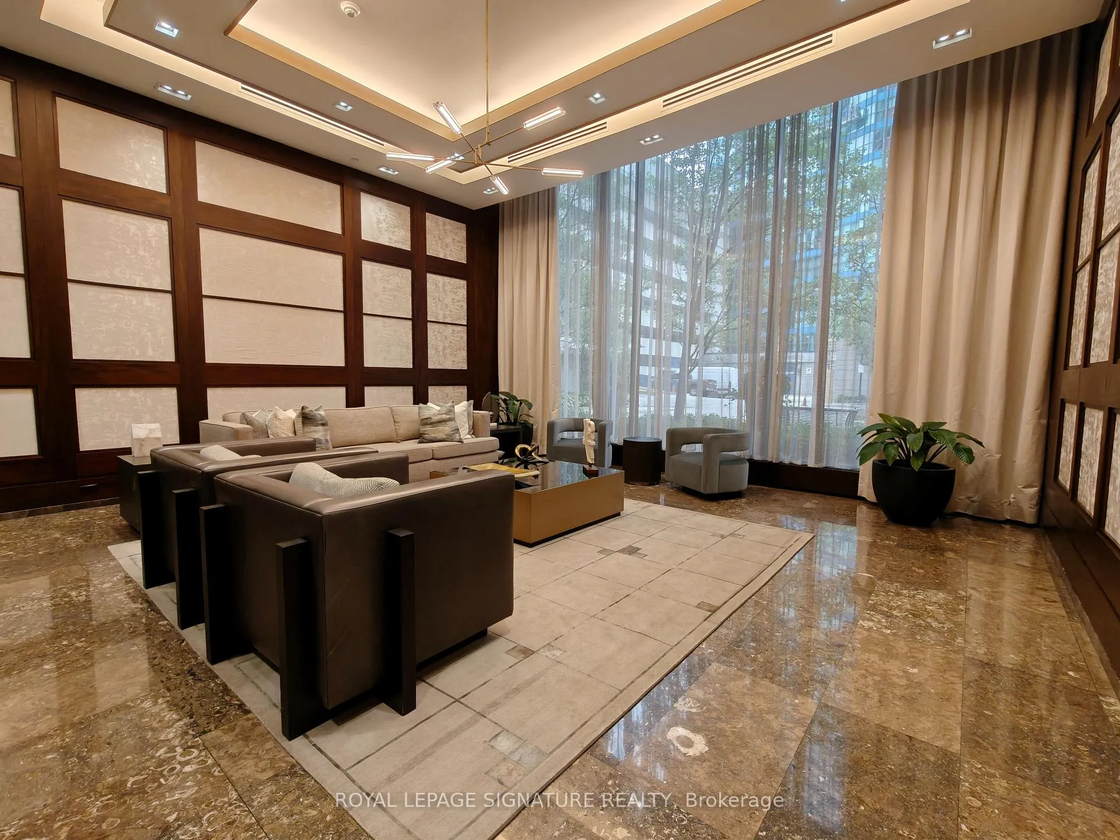
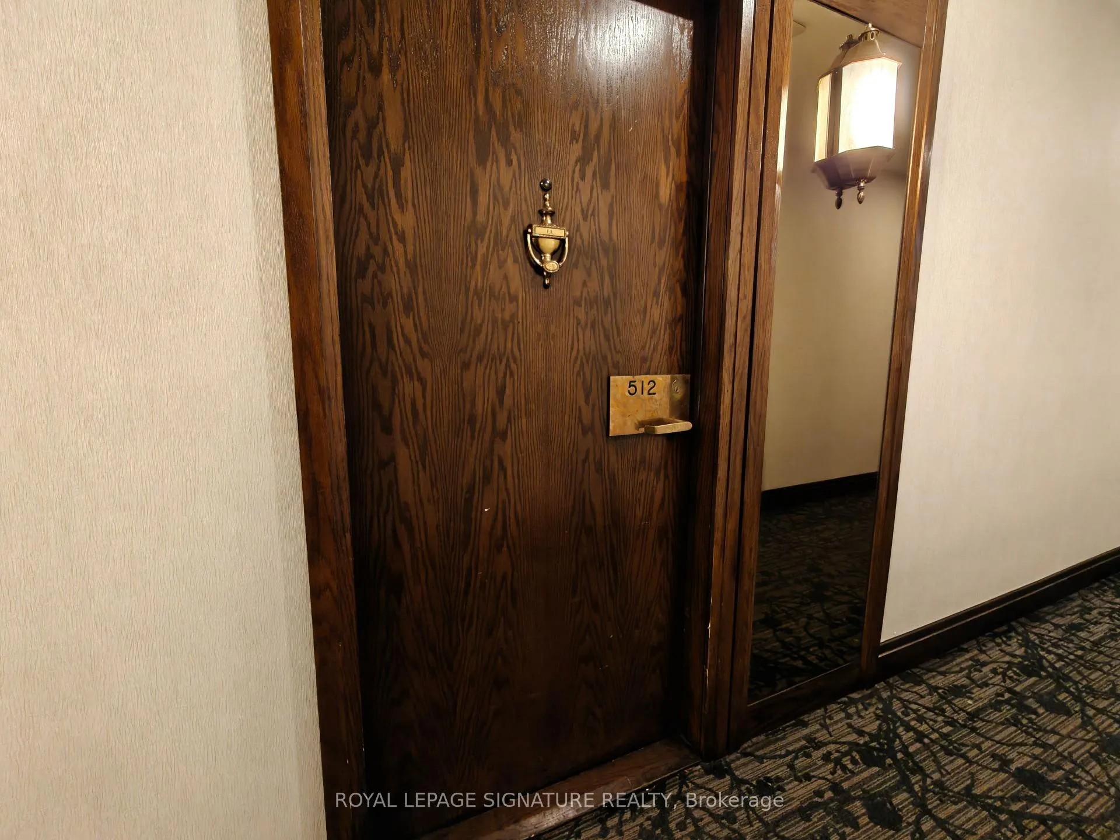 See all 31 photos
Property history
Facts and features
- ExposureNorth
- LaundryEnsuite
- LockerOwned
- BalconyJuliette
- Central air
- Waterfront
- Concierge
- Exercise room
- Party room/meeting room
- Rooftop deck/garden
The homeCondo Apartment, Apartment, 1,000–1,199 sq ft
- Type: Condo Apartment
- Style: Apartment
- Living space: 1,000–1,199 sq ft
- Basement: None
- Exposure: North
- Waterfront: Waterfrontcommunity
InsideCeramic, Ensuite, main level, Carpet free
- Flooring: Ceramic
- Laundry: Ensuite, main level
- Features: Carpet free
- Rooms above ground: 5
- Bedrooms: 1
- Bathrooms: 1
- Kitchens: 1
OutsideConcrete, Juliette
- Exterior: Concrete
- Balcony: Juliette
Parking and locker1 Parking, Attached, Parking type Owned
- Spaces: 1 Parking
- Garage: Attached
- Parking type: Owned
- Driveway: Underground
- Spot: P5-183
- Locker: Owned
- Locker level: 5th floor
BuildingHarbourside, Storeys 38, Units 602
- Name: Harbourside
- Storeys: 38
- Units: 602
- Registered: 1980
- Condo corporation: 510
- Amenities: Concierge, exercise room, party room/meeting room, rooftop deck/garden, visitor parking, indoor pool
- Pets: Not allowed
Heating, water and powerForced air, electric, Central air
- Heating: Forced air, electric
- Cooling: Central air
Rent and termsRent $3,150 a month, Entire property, Unfurnished
- Rent: $3,150 a month
- Space for rent: Entire property
- Furnished: Unfurnished
- Lease: 12 months
- Paid: Monthly
- Rent includes: Building insurance, cable tv, central air conditioning, common elements, heat, hydro, parking, water
- Deposit: Required
- Credit check: Required
- Employment letter: Required
- Rental application: Required
- References: Required
IncludedUse of fridge, stove, dishwasher, washer/dryer, blinds, electrical light fixtures. all utilities, tv and internet included. 1 parking, 1 locker, and rare private entrance from your parking level!
- Included: Use of fridge, stove, dishwasher, washer/dryer, blinds, electrical light fixtures. all utilities, tv and internet included. 1 parking, 1 locker, and rare private entrance from your parking level!
NearbyIsland, lake/pond, marina, park, public transit
- Close to: Island, lake/pond, marina, park, public transit
Listing detailsC12991300, Rented, Apr 13, 2026
- MLS® number: C12991300
- Status: Rented
- Listed on: Apr 13, 2026
- Days on market: 10
- Updated: Apr 23, 2026
- Possession: 2026-05-20 / Other
- Occupied by: Tenant
- Listing brokerage: ROYAL LEPAGE SIGNATURE REALTY
About this home
Unit 512, 55 Harbour Square, Toronto (Waterfront Communities), ON M5J 2L1
Spacious 1-bedroom, 1-bath suite at Harbourside Condos, in the heart of Toronto's waterfront community. Enjoy the rare convenience of a private entrance from the parking level, with one parking space and locker. All utilities, TV and internet are included, offering stress-free living. Inside, you'll find modern upgrades throughout, clean finishes, stylish flooring, and a bright, functional layout designed for comfort and simplicity. Harbourside is known for its exceptional amenities: 24-hour concierge, fitness centre, indoor pool and sauna, squash courts, rooftop terraces with BBQs, party and meeting rooms, and even a private residents Bar & Lounge. A complimentary residents shuttle bus connects you to downtown, while visitor parking and well-maintained common areas make daily living seamless. Located at Queens Quay and York Street, you're steps from Harbourfront Centre, Union Station, the PATH, Scotiabank Arena, and the Financial District. Enjoy waterfront trails, parks, cafés, and restaurants right outside your door, or hop on the ferry for a quick escape to the Toronto Islands. If you want modern waterfront living with everything included, this unit delivers. Ideal for professionals, couples or anyone looking to simplify without compromising on style or location.
Ask about this home
A HOMEH agent will answer your questions about this home.
Know more about Harbourside
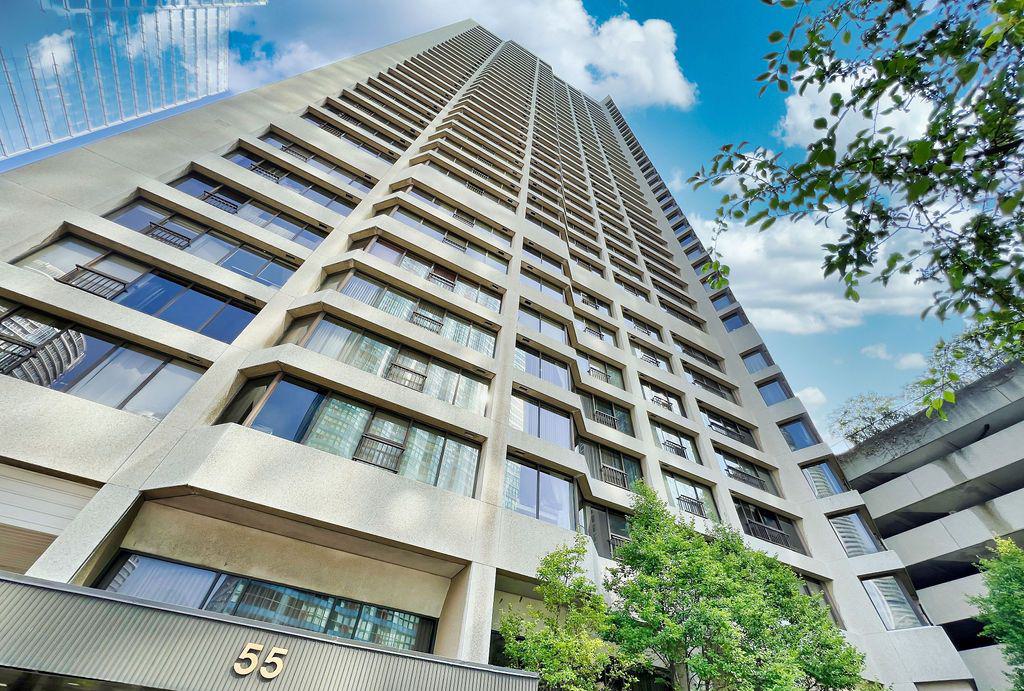
Condo building · 65 Harbour Square
Harbourside is a 38-storey condo with 602 suites, built in 1980 by Campeau Corporation. Right now 5 for sale and 1 for rent are on the market here.
- 38storeys
- 602suites
- $816/sq ft
- 1980built
No similar units for rent in Harbourside right now.
Around this home
Daily convenience, out of 100, from the distances below
Schools nearby
School rating, out of 10.
Helpful calculators
Your HOMEH agent

"I would see it this week."