

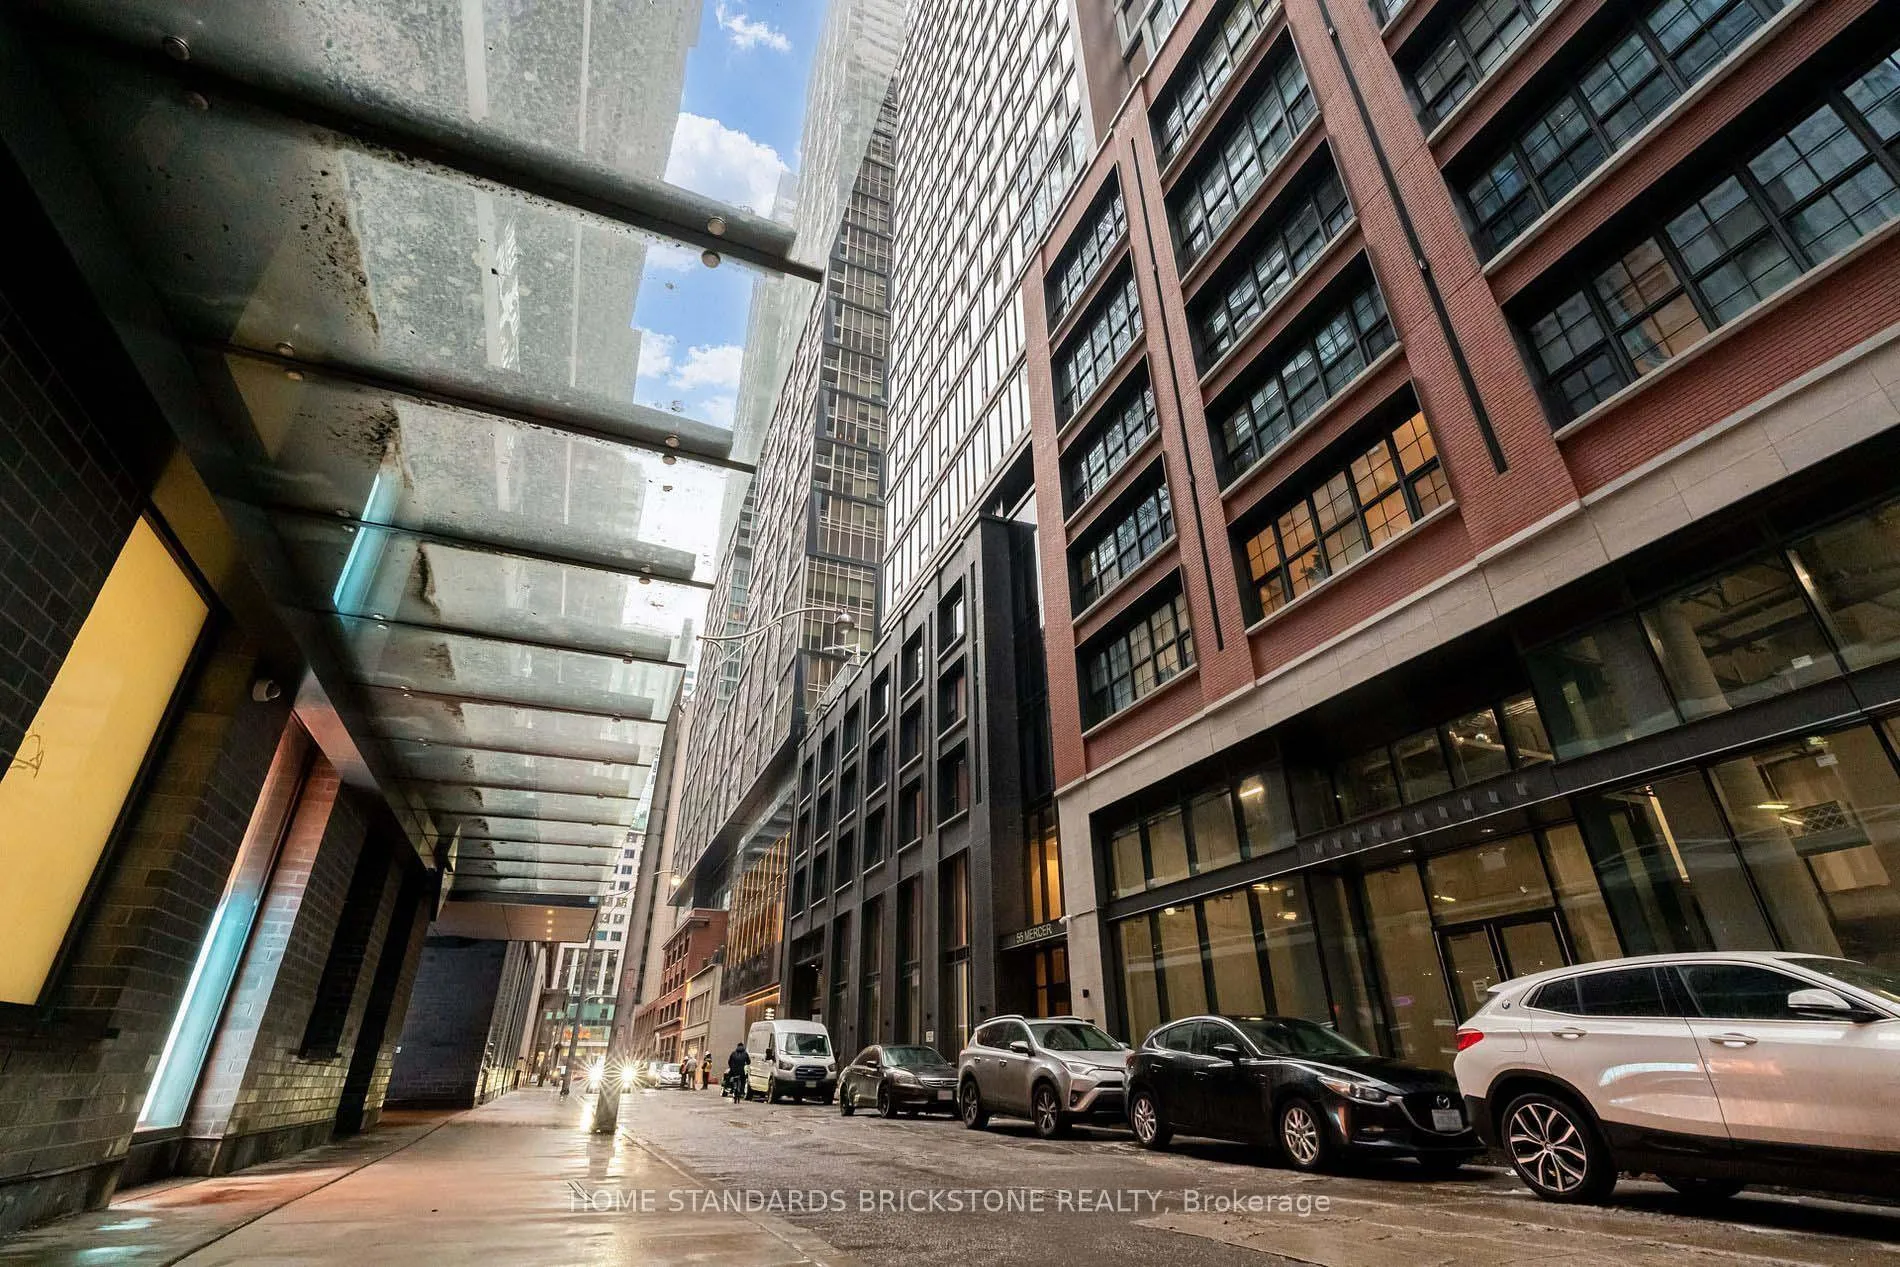
Unit 3515, 55 Mercer Street
Unit 3515, 55 Mercer Street
 See all 34 photos
Property history
Facts and features
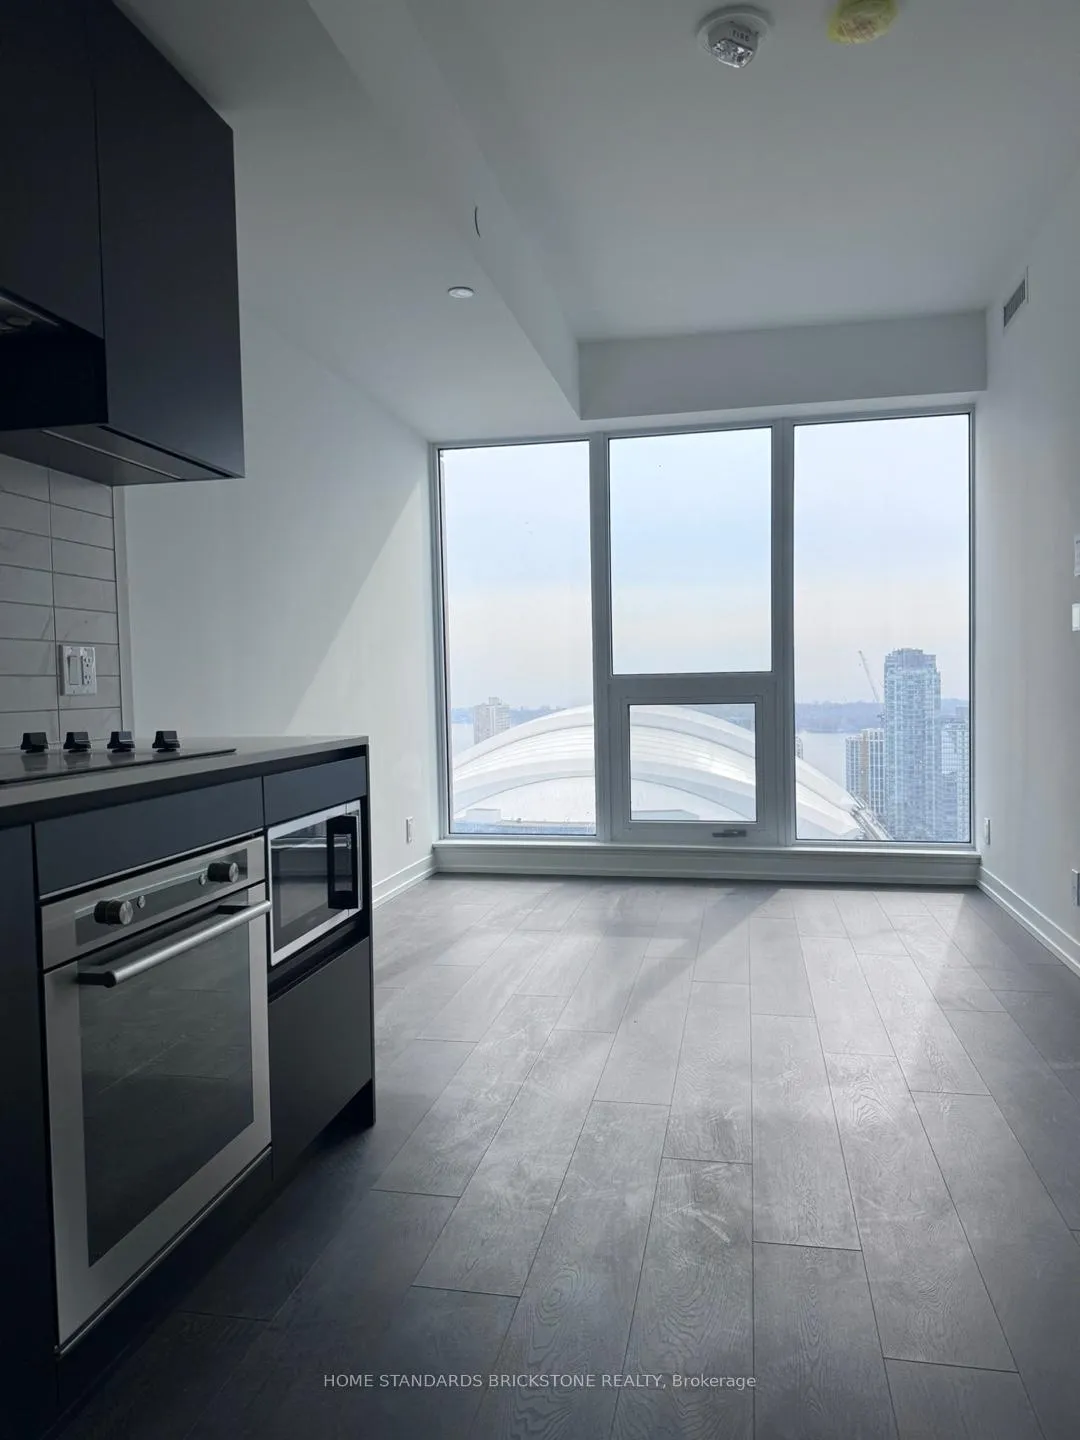
- ExposureSouth
- LaundryEnsuite
- LockerOwned
- BalconyNone
- Central air
- Concierge
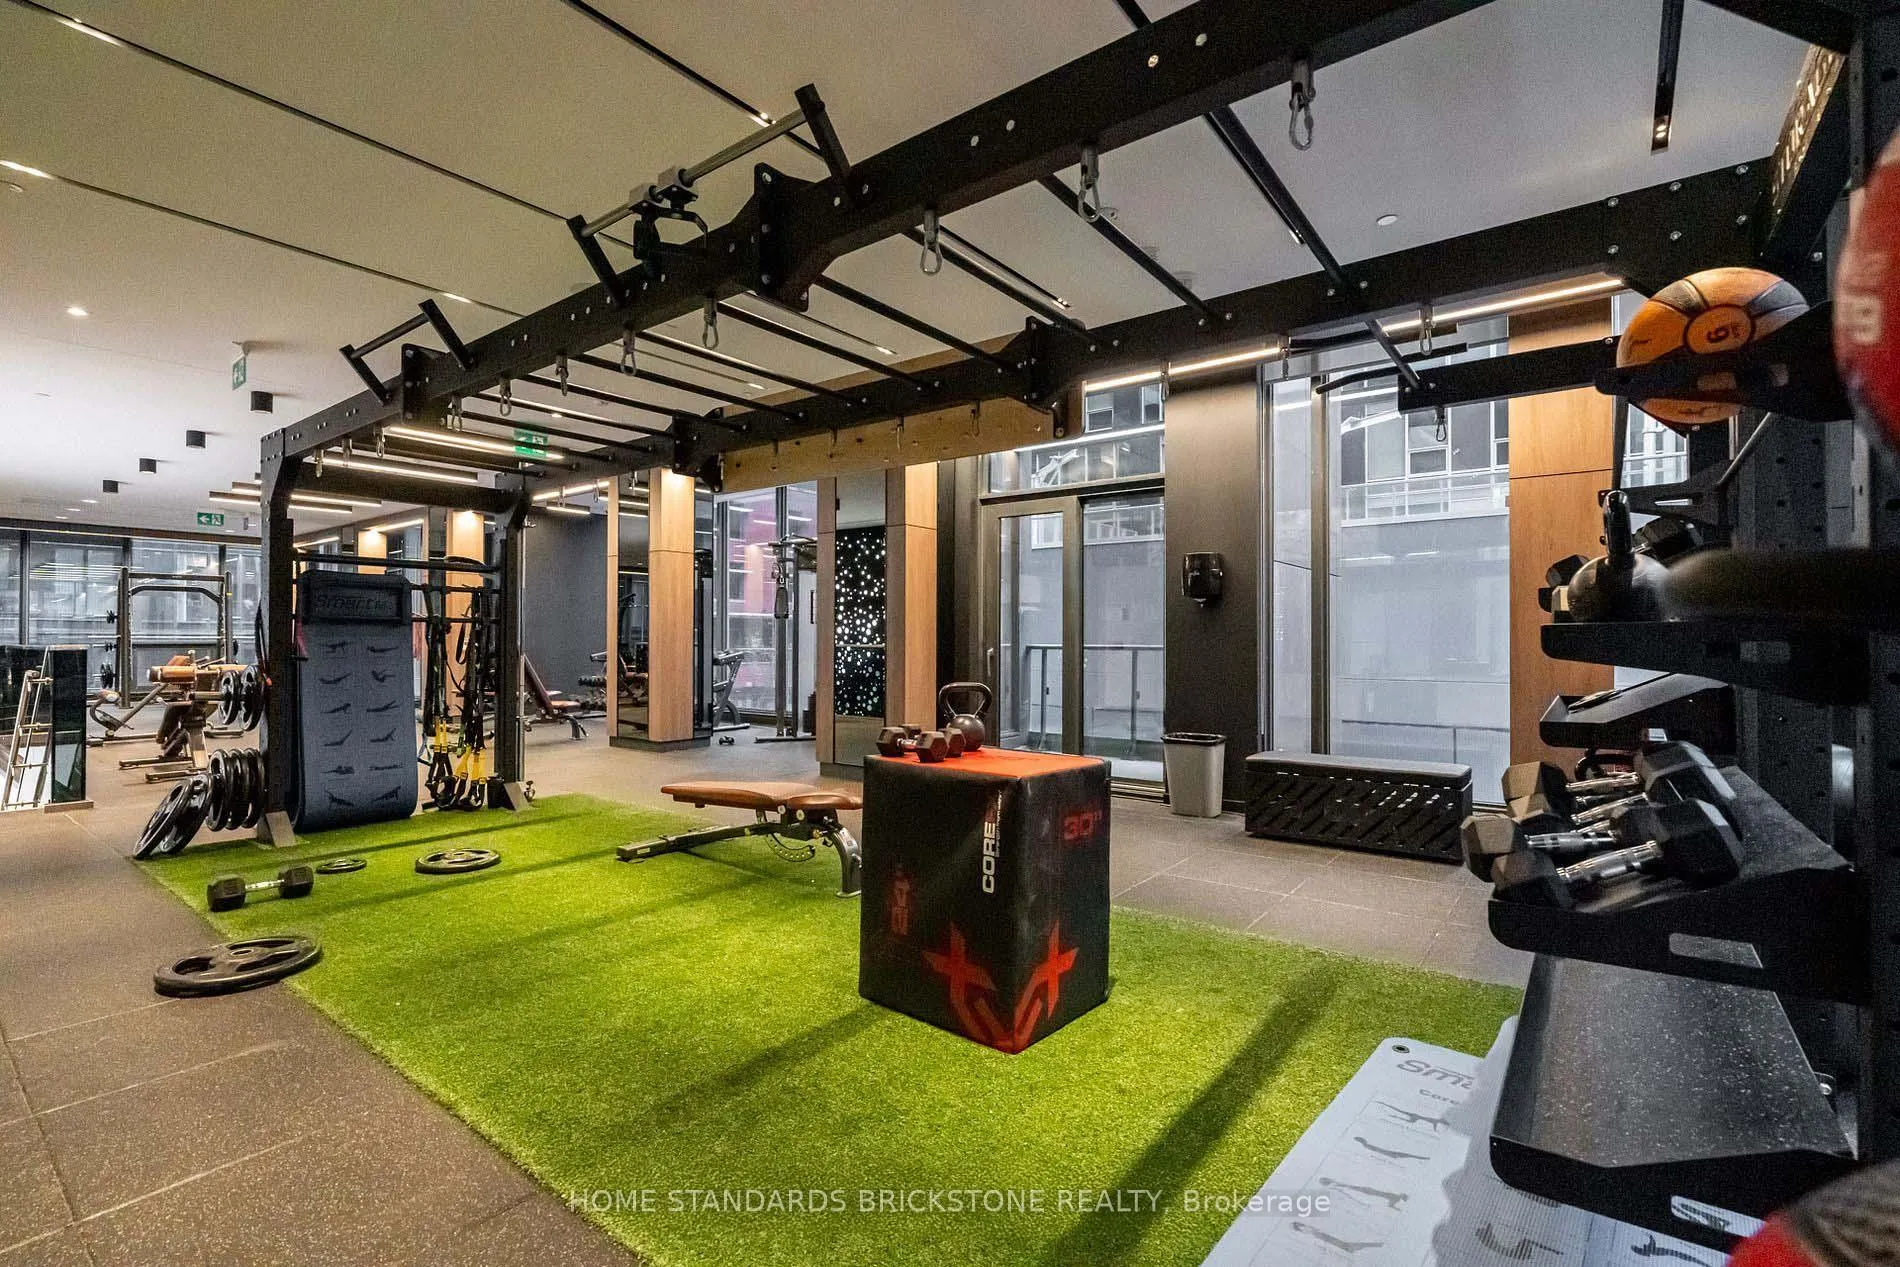
- Gym
- Rooftop deck/garden
The homeCondo Apartment, Apartment, New
- Type: Condo Apartment
- Style: Apartment
- Age: New
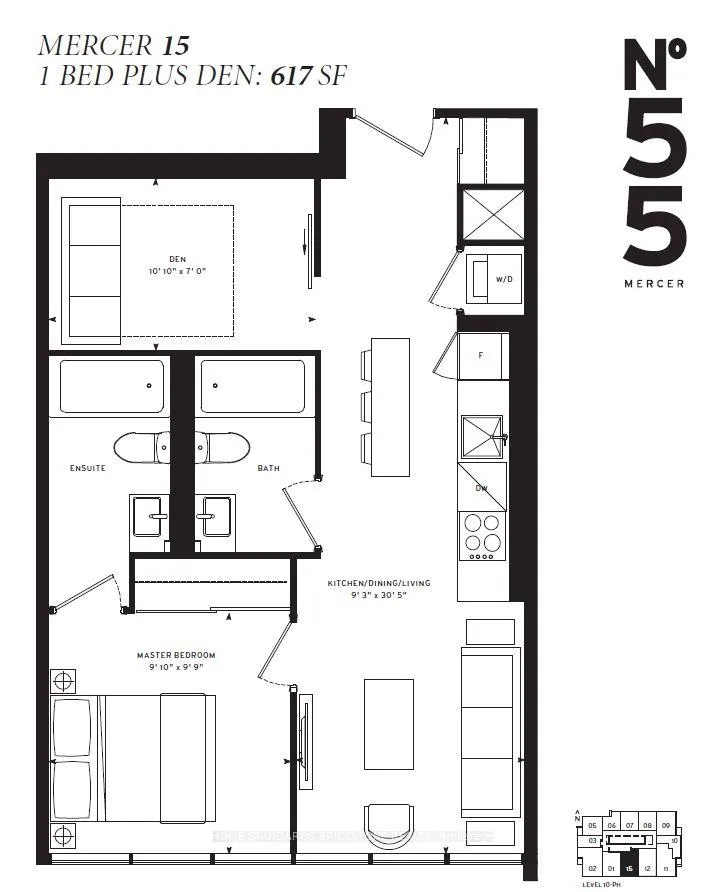
- Living space: 600–699 sq ft
- Basement: None
- Exposure: South
InsideEnsuite, Other, Rooms above ground 5
- Laundry: Ensuite
- Features: Other
- Rooms above ground: 5
- Bedrooms: 1 + 1 in the basement
- Bathrooms: 2
- Kitchens: 1
OutsideConcrete, Balcony None
- Exterior: Concrete
- Balcony: None
Parking and lockerUnderground, Parking type None, Locker Owned
- Garage: Underground
- Parking type: None
- Locker: Owned
- Locker unit: 142
- Locker level: P1
Building55 Mercer Condos, Storeys 47, Units 543
- Name: 55 Mercer Condos
- Storeys: 47
- Units: 543
- Registered: 2023
- Condo corporation: 3016
- Amenities: Bike storage, concierge, gym, rooftop deck/garden
- Pets: Allowed
Heating, water and powerFan coil, gas, Central air
- Heating: Fan coil, gas
- Cooling: Central air
Rent and termsRent $2,690 a month, Entire property, Unfurnished
- Rent: $2,690 a month
- Space for rent: Entire property
- Furnished: Unfurnished
- Lease: 12 months
- Rent includes: Building insurance, high speed internet
- Deposit: Required
- Credit check: Required
- Employment letter: Required
- Rental application: Required
- References: Required
IncludedExisting fridge, oven, dishwasher, cooktop, range hood, microwave and stacked washer/dryer. bell fibe internet and one locker included, Tenant insurance, tenants pay hydro & water & thermal
- Included: Existing fridge, oven, dishwasher, cooktop, range hood, microwave and stacked washer/dryer. bell fibe internet and one locker included
- Not included: Tenant insurance, tenants pay hydro & water & thermal
NearbyArts centre, electric car charger, public transit, park
- Close to: Arts centre, electric car charger, public transit, park
Listing detailsC12069015, Rented, Apr 8, 2025
- MLS® number: C12069015
- Status: Rented
- Listed on: Apr 8, 2025
- Days on market: 7
- Updated: Apr 15, 2025
- Possession: 2025-04-29 / 1-29 days
- Occupied by: Tenant
- Listing brokerage: HOME STANDARDS BRICKSTONE REALTY
About this home
Unit 3515, 55 Mercer Street, Toronto (Waterfront Communities), ON M5V 0W4
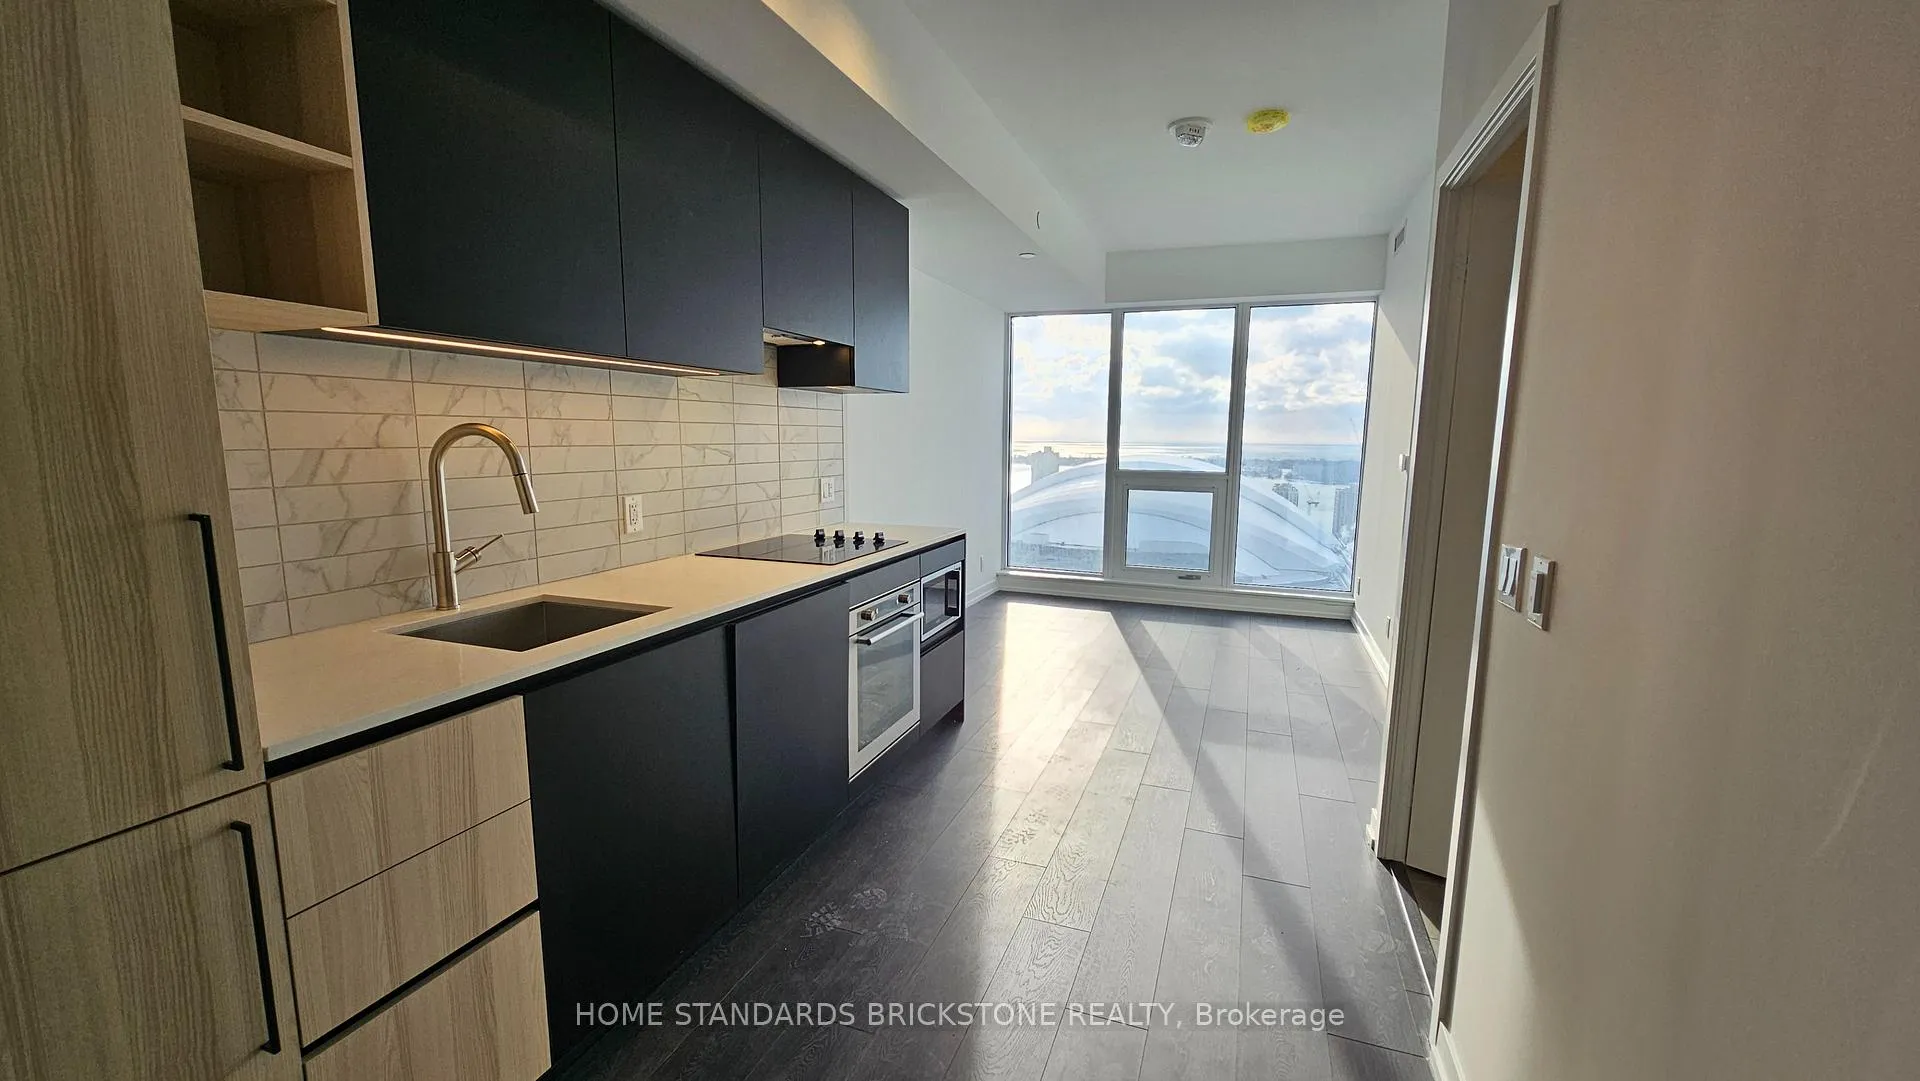
Luxurious and Modern 1 Bed + Den with 2 Full Washrooms on a High Floor, offering unobstructed south exposure with stunning views of the city skyline, including the CN Tower, Rogers Centre, and the lake right from your unit. The den features a sliding door and can be used as a second bedroom or a home office. Functional layout with high ceilings and floor-to-ceiling windows brings in abundant natural light throughout the day. Modern kitchen with built-in appliances and stylish backsplash. Locker and Internet included. Only 1 year old, the building and the amenities are fully completed and ready. Conveniently located with a Transit score of 100 and a Walk score of 98, steps away from everything - TTC, CN Tower, Rogers Center, TIFF Lightbox, Union Station, Financial District & Entertainment District. Amenities include luxury lobby furnished by Fendi, 24-hour concierge, private dining room, outdoor lounge w/BBQ and fire pit, dog walk, and a fantastic fitness center completed with private Peloton pods, cross-training & cardio zones, yoga studio, sauna, outdoor basketball court, and many more.
Ask about this home
A HOMEH agent will answer your questions about this home.
Know more about 55 Mercer Condos
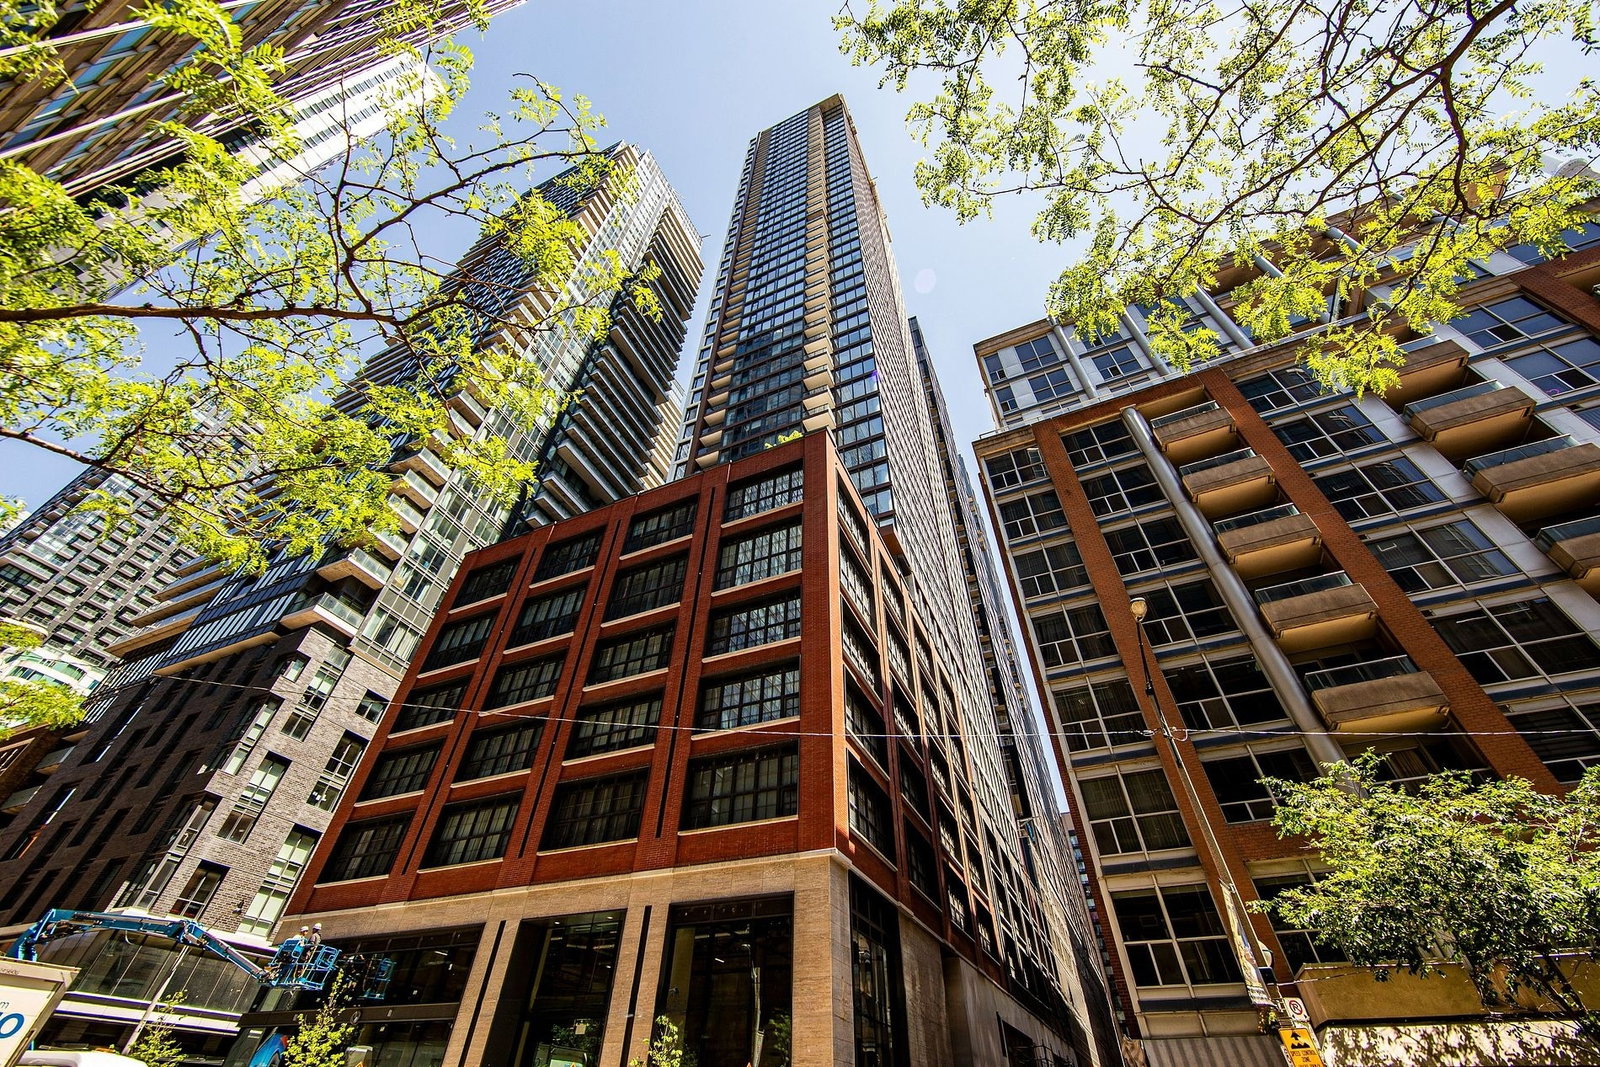
Condo building · 55 Mercer Street
55 Mercer Condos is a 47-storey condo with 543 suites, built in 2023 by CentreCourt Developments Inc. Right now 10 for sale and 7 for rent are on the market here.
- 47storeys
- 543suites
- $897/sq ft
- 2023built
No similar units for rent in 55 Mercer Condos right now.
Around this home
Daily convenience, out of 100, from the distances below
Schools nearby
School rating, out of 10.
Helpful calculators
Your HOMEH agent

"I would see it this week."