

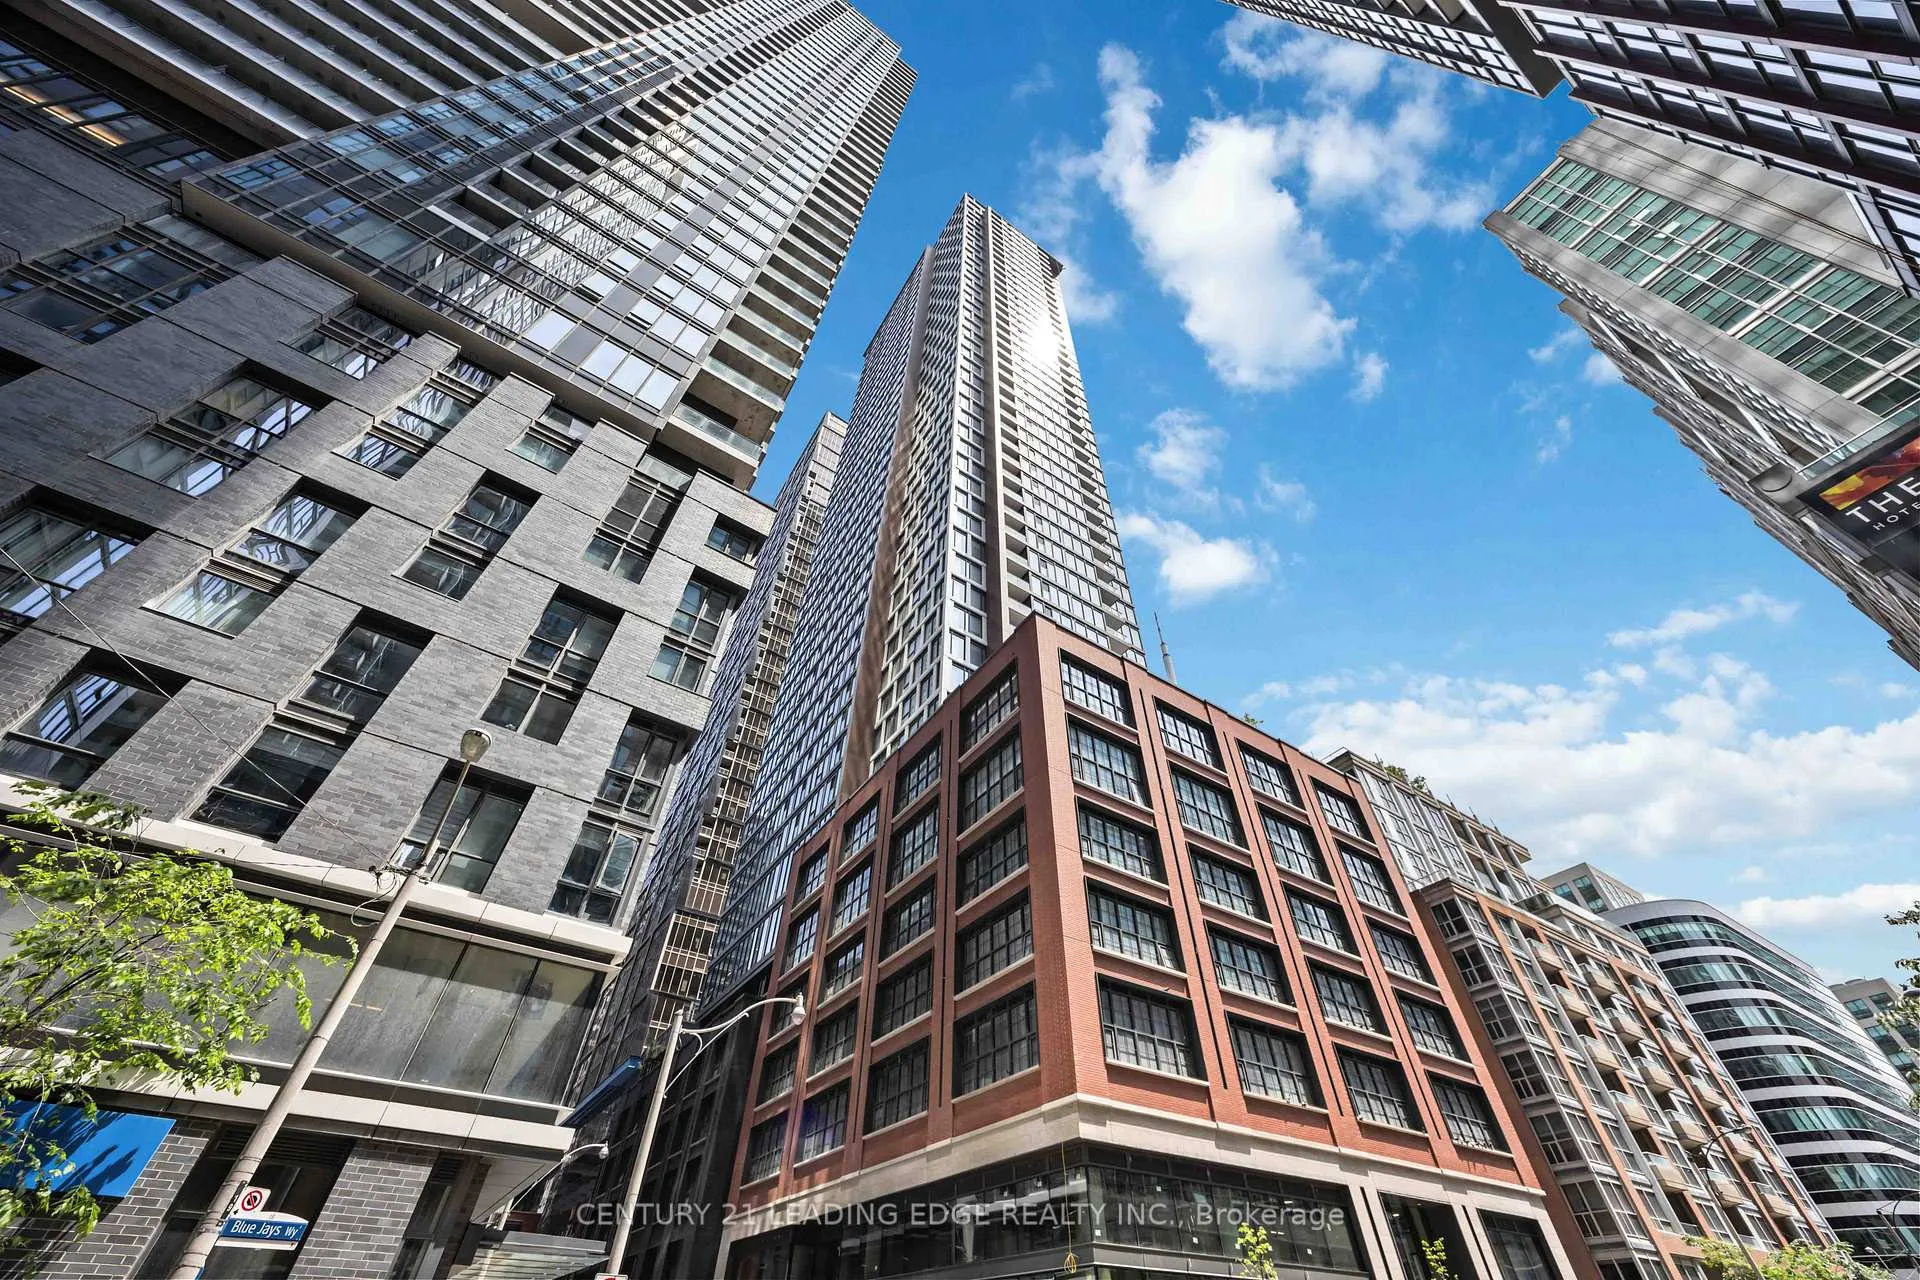
Unit 4603, 55 Mercer Street
Unit 4603, 55 Mercer Street
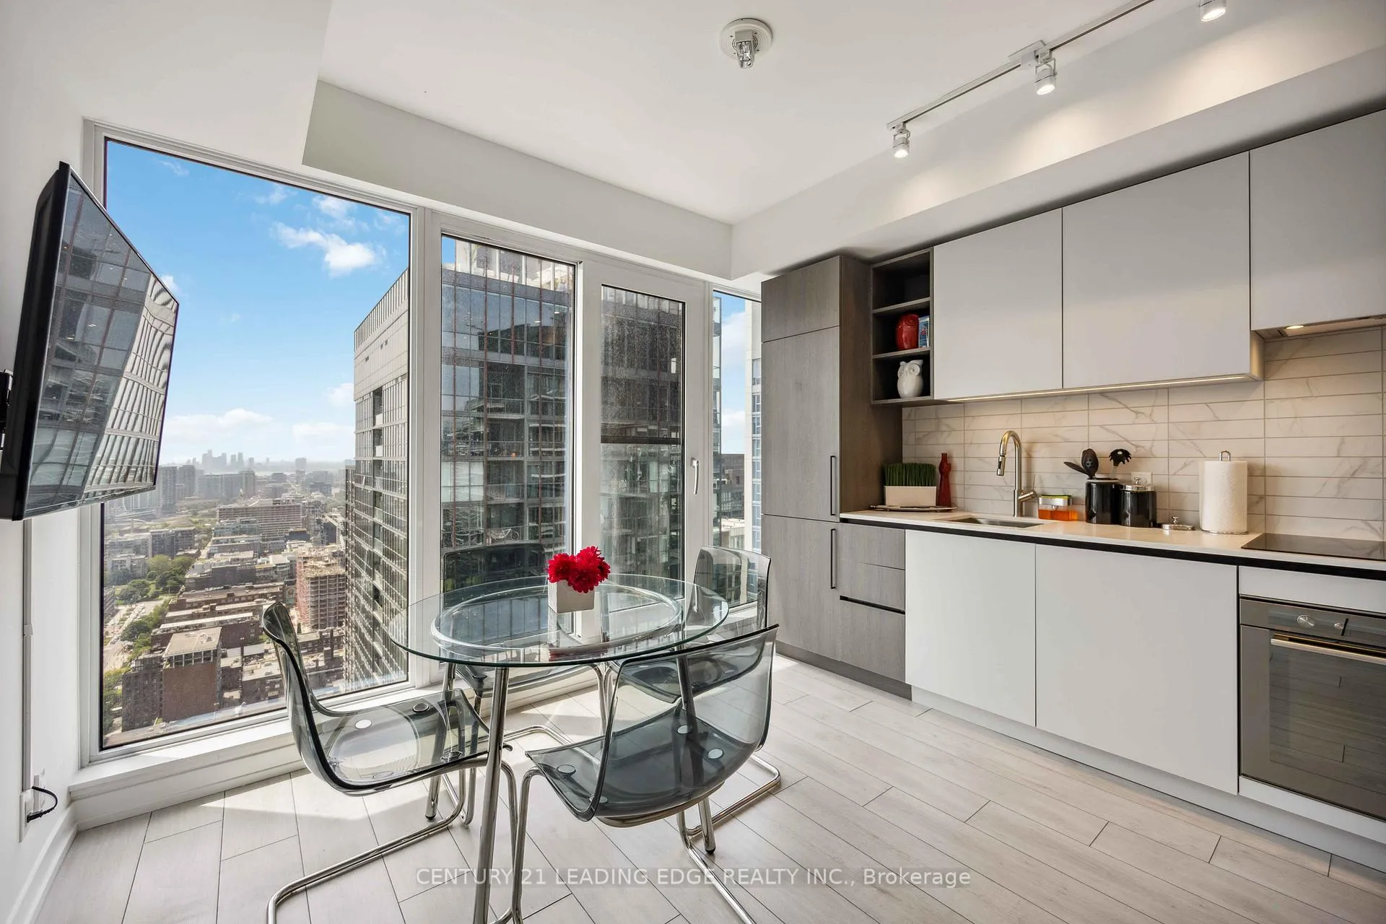
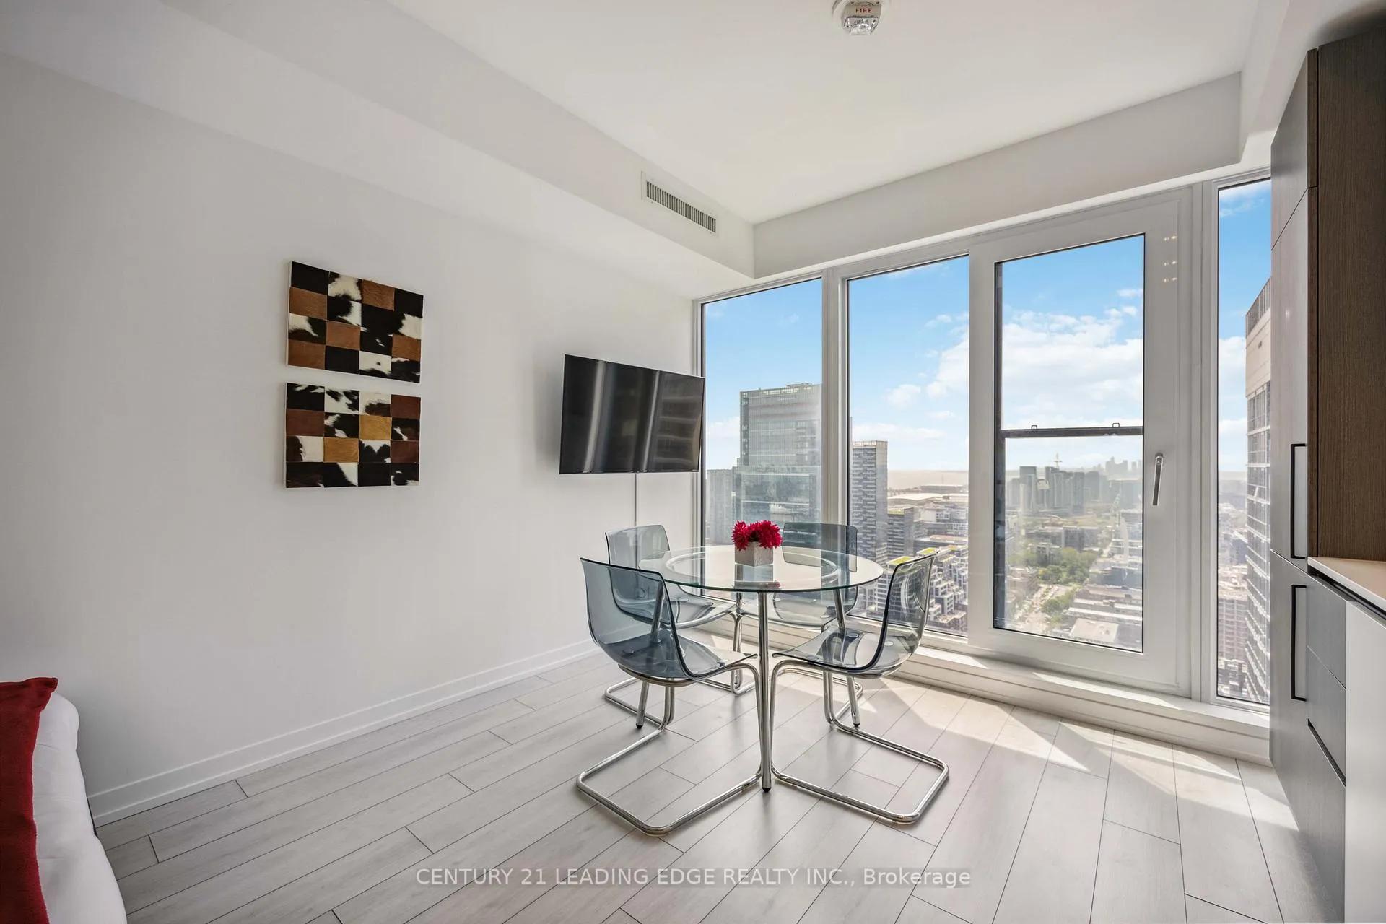
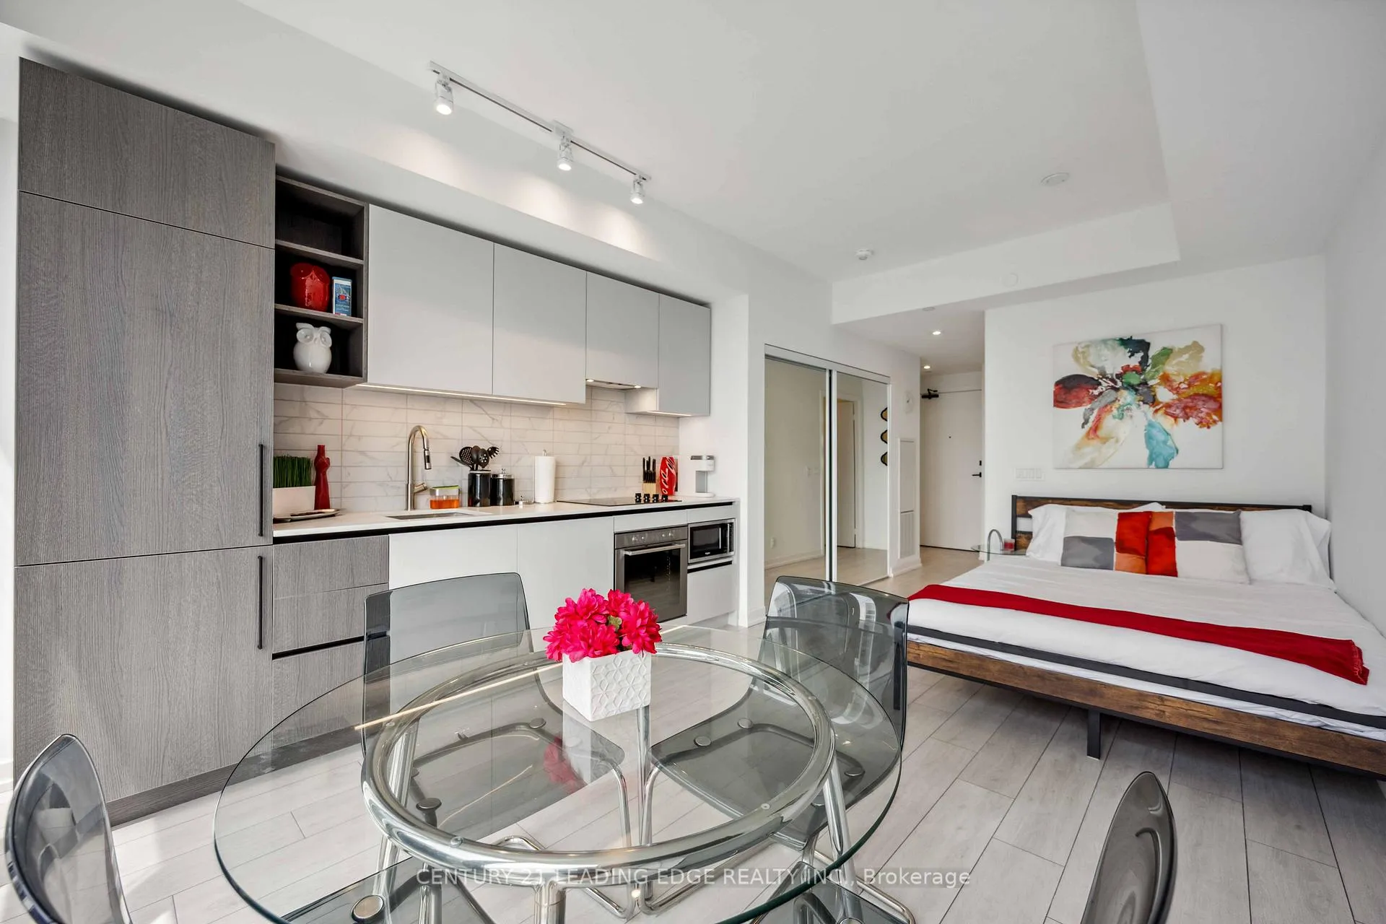
 See all 30 photos
Property history
Facts and features
- ExposureSouth west
- LaundryEnsuite
- LockerNone
- BalconyNone
- Central air
- Concierge
- Gym
- Outdoor pool
- Party room/meeting room
- Rooftop deck/garden
The homeCondo Apartment, Apartment, 0–499 sq ft
- Type: Condo Apartment
- Style: Apartment
- Living space: 0–499 sq ft
- Basement: None
- Exposure: South West
InsideEnsuite, main level, Other, Rooms above ground 1
- Laundry: Ensuite, main level
- Features: Other
- Rooms above ground: 1
- Bathrooms: 1
- Kitchens: 1
- Family room: Yes
OutsideBrick, Balcony None
- Exterior: Brick
- Balcony: None
Parking and lockerUnderground, Parking type None, Locker None
- Garage: Underground
- Parking type: None
- Locker: None
Building55 Mercer Condos, Storeys 47, Units 543
- Name: 55 Mercer Condos
- Storeys: 47
- Units: 543
- Registered: 2023
- Condo corporation: 3016
- Amenities: Car wash, concierge, gym, outdoor pool, party room/meeting room, rooftop deck/garden
- Pets: Allowed
Heating, water and powerForced air, gas, Central air
- Heating: Forced air, gas
- Cooling: Central air
Rent and termsRent $2,250 a month, Entire property, Furnished
- Rent: $2,250 a month
- Space for rent: Entire property
- Furnished: Furnished
- Lease: Short term lease
- Paid: Monthly
- Rent includes: Common elements, high speed internet, water
- Deposit: Required
- Credit check: Required
- Employment letter: Required
- Rental application: Required
- References: Required
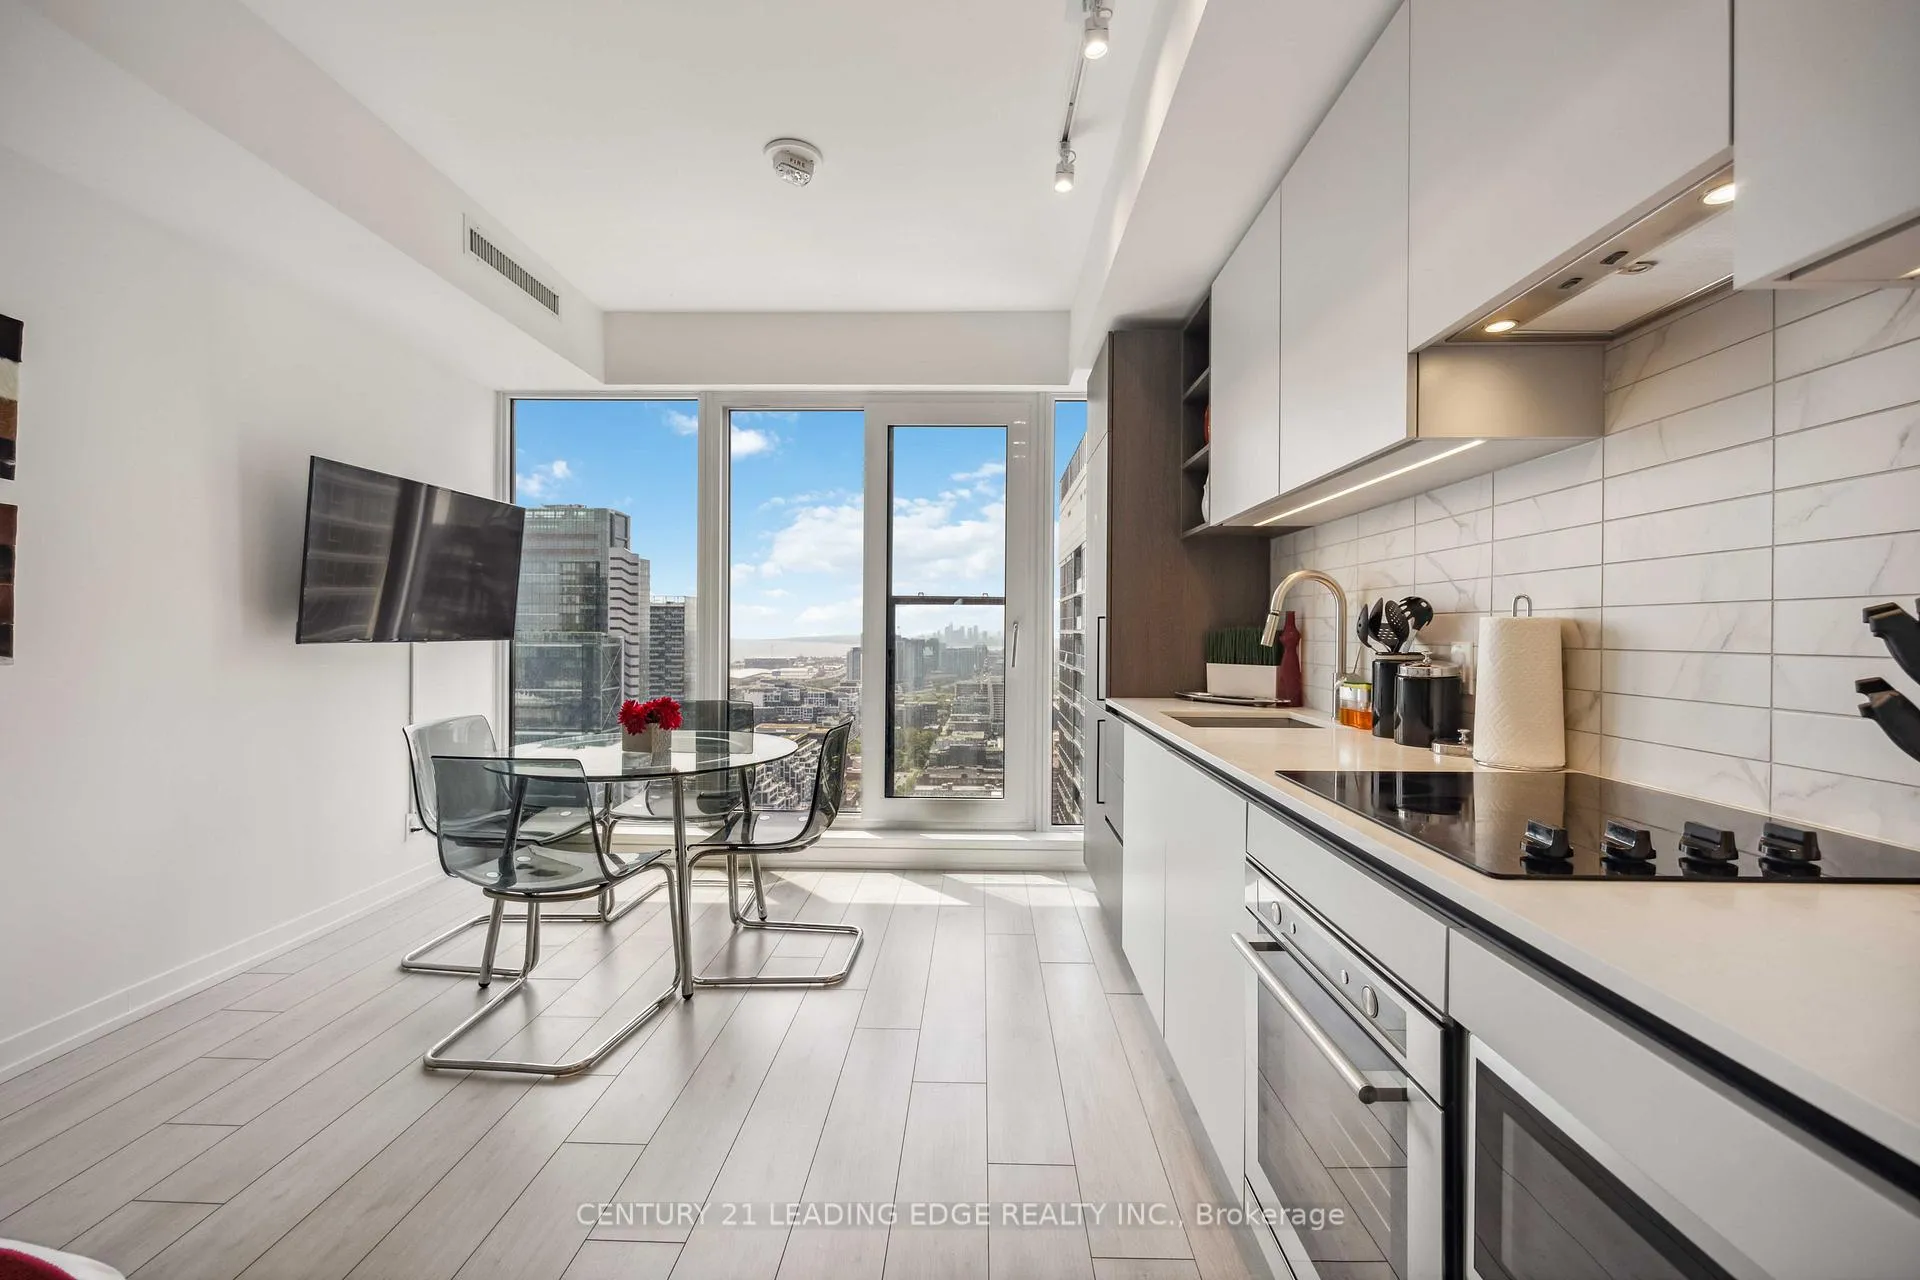
IncludedBuilt-in appliances: fridge, cooktop, oven & dishwasher. washer, dryer, all existing electrical light fixtures, dishes, silverware, glasses, etc.tv, kitchen table & 4 chairs, queen bed with linens. tenant responsible to replacing any damaged items during tenancy.
- Included: Built-in appliances: fridge, cooktop, oven & dishwasher. washer, dryer, all existing electrical light fixtures, dishes, silverware, glasses, etc.tv, kitchen table & 4 chairs, queen bed with linens. tenant responsible to replacing any damaged items during tenancy.
Listing detailsC12542266, Rented, Nov 13, 2025
- MLS® number: C12542266
- Status: Rented
- Listed on: Nov 13, 2025
- Days on market: 109
- Updated: Mar 2, 2026
- Possession: 2025-12-01 / Immediate
- Occupied by: Owner
- Listing brokerage: CENTURY 21 LEADING EDGE REALTY INC.
About this home
Unit 4603, 55 Mercer Street, Toronto (Waterfront Communities), ON M5V 3W2
6 month lease available! Just bring your clothes! Stunning brand-new FULLY FURNISHED studio on the 46th floor in Toronto's vibrant Entertainment & Financial District. This turnkey residence offers everything you need - linens, dishes, full kitchen appliances, coffee maker & more - simply bring your clothing and move right in. Boasting floor-to-ceiling windows, you'll enjoy sweeping city and skyline views from high above, bathing the open-concept living area in natural light. 6 month+ rental available. Designed with luxury and convenience in mind, the suite features sleek, modern finishes throughout: integrated stainless-steel appliances, quartz countertops, designer flooring, and effortless style at every turn. Relax or entertain with ease, all in a residence where furnishings, kitchenware and linens have been thoughtfully included. Living at 55 Mercer means access to world-class amenities: the "Mercer Club" spans over three levels with a 24-hour attended lobby, state-of-the-art fitness centre (Peloton pods, HIIT zones, yoga studio), outdoor gym and basketball half-court, landscaped terraces with BBQs and fire pits, dog run, co-working lounge and boardroom facilities. With a Walk Score of 99 & Transit Score of 100, you are steps from the PATH underground network, Union Station, CN Tower, Rogers Centre, Lake Ontario's waterfront, world-class dining, theatres and the city's most desirable amenities. Ideal for the busy professional, or those seeking effortless city-living with every convenience at your doorstep, this sophisticated suite in a landmark new tower offers both premium lifestyle and unbeatable location. Don't miss your opportunity to live elevated - literally and figuratively. Tenant to provide rental application, credit report, references, etc. Tenant Responsible to pay for hydro. Tenant responsible to replace any damaged items during duration of lease.
Ask about this home
A HOMEH agent will answer your questions about this home.
Know more about 55 Mercer Condos
Condo building · 55 Mercer Street
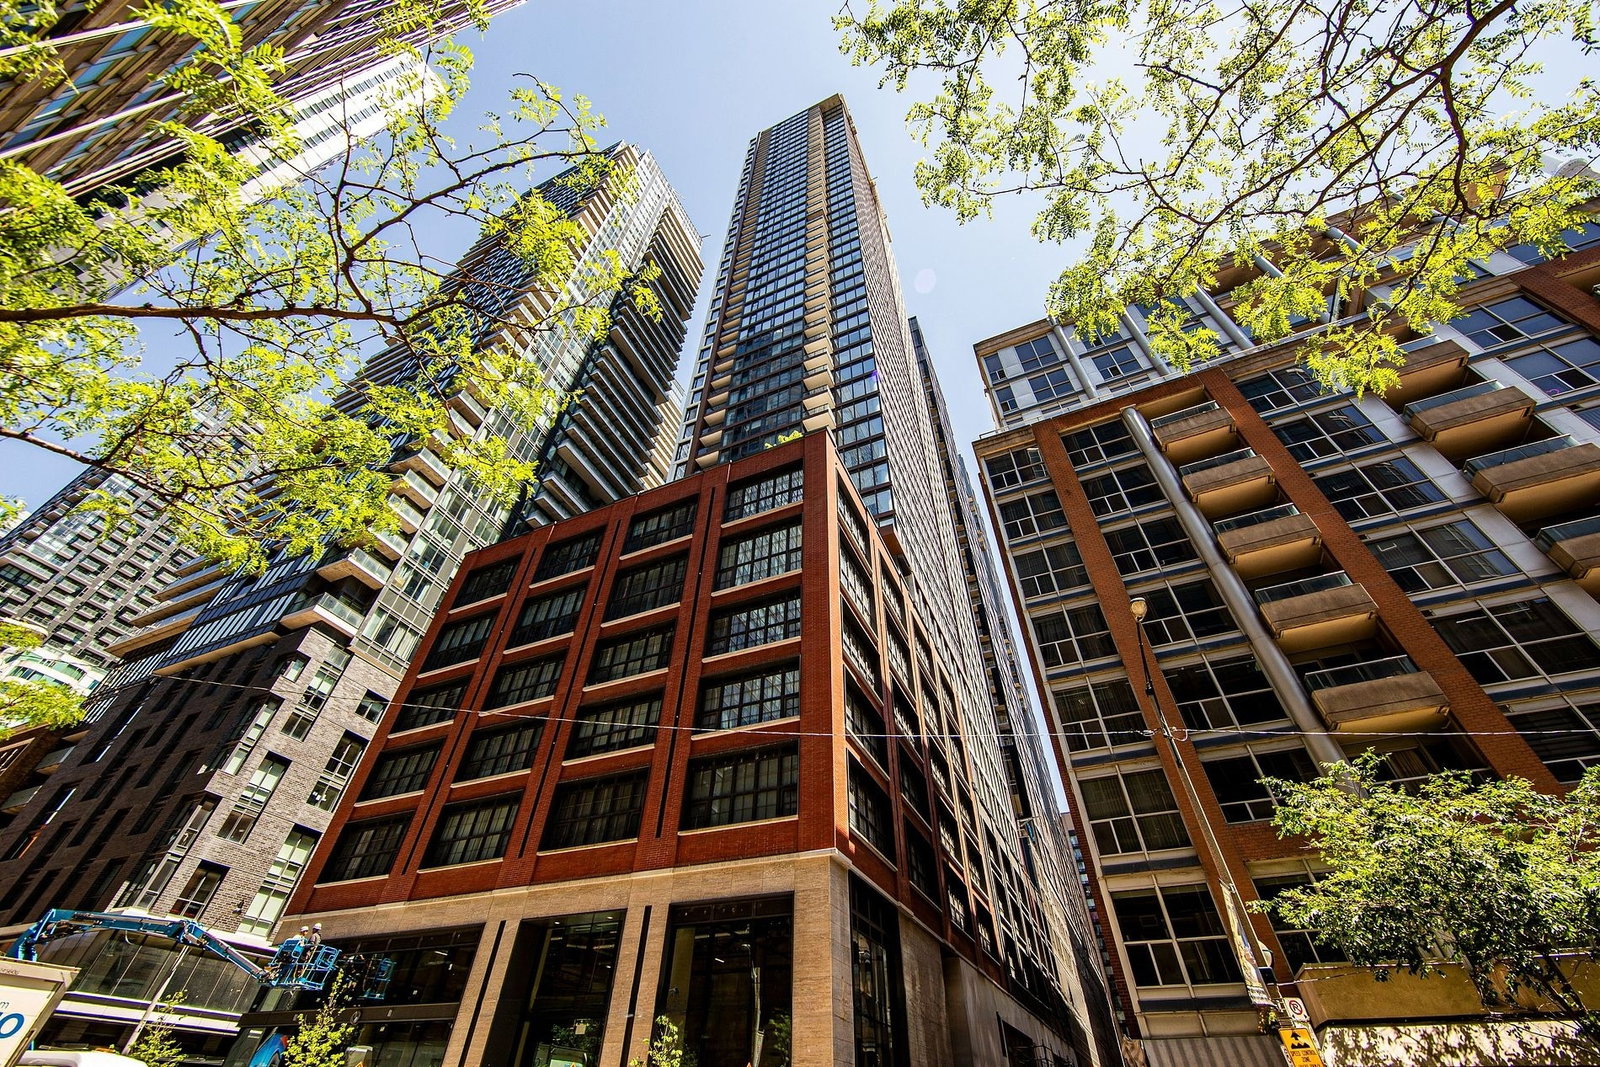
55 Mercer Condos is a 47-storey condo with 543 suites, built in 2023 by CentreCourt Developments Inc. Right now 10 for sale and 7 for rent are on the market here.
- 47storeys
- 543suites
- $897/sq ft
- 2023built
No similar units for rent in 55 Mercer Condos right now.
Around this home
Daily convenience, out of 100, from the distances below
Schools nearby
School rating, out of 10.
Helpful calculators
Your HOMEH agent

"I would see it this week."