

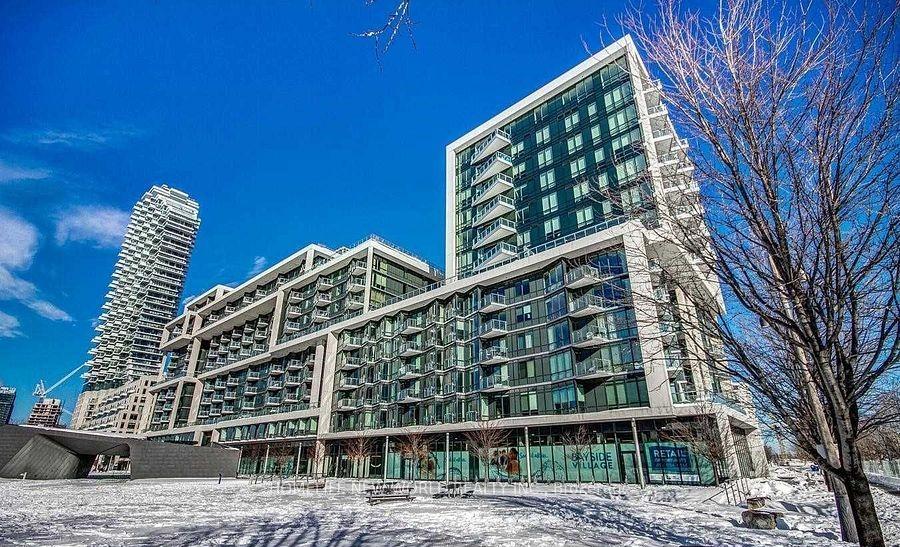
Unit 225, 55 Merchants Wharf
Unit 225, 55 Merchants Wharf
 See all 12 photos
Property history
Facts and features
- ExposureSouth west
- LaundryIn-suite
- LockerOwned
- BalconyNone
- Central air
- Concierge
- Exercise room
- Gym
- Rooftop deck/garden
The homeCondo Apartment, Apartment, Age 6–10 years
- TypeCondo Apartment
- StyleApartment
- Age6–10 years
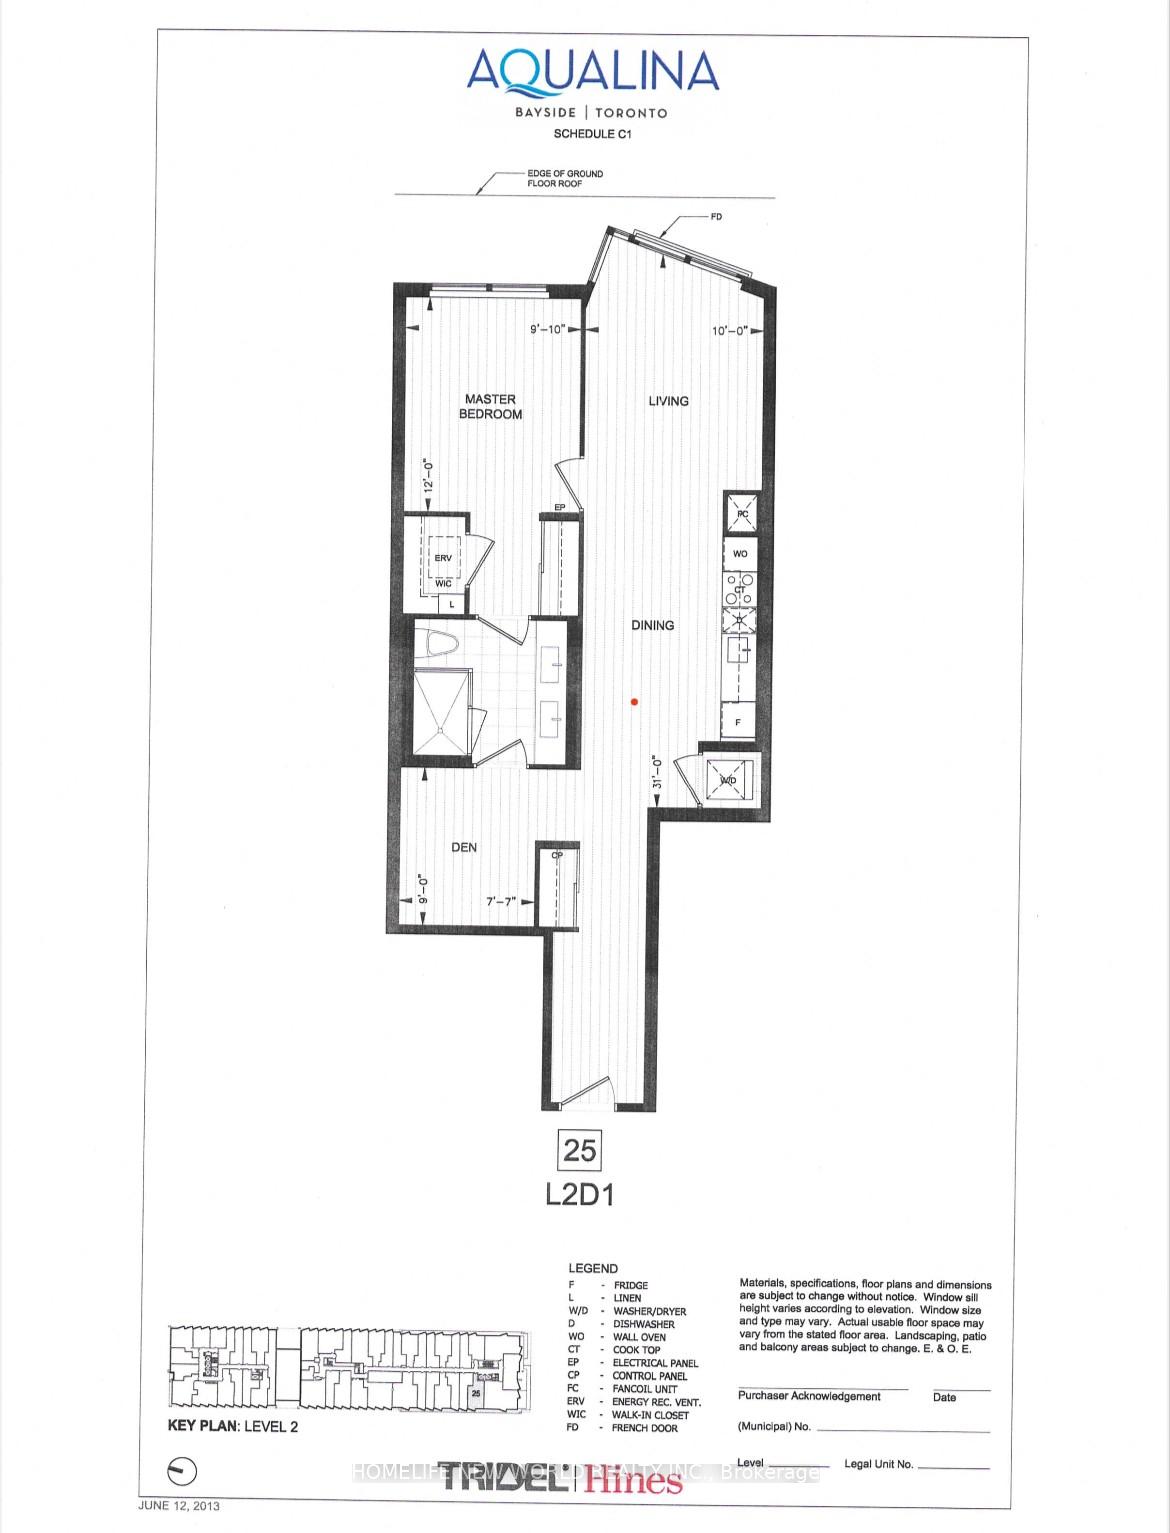
- Living space800–899 sq ft
- BasementNone
- ExposureSouth West
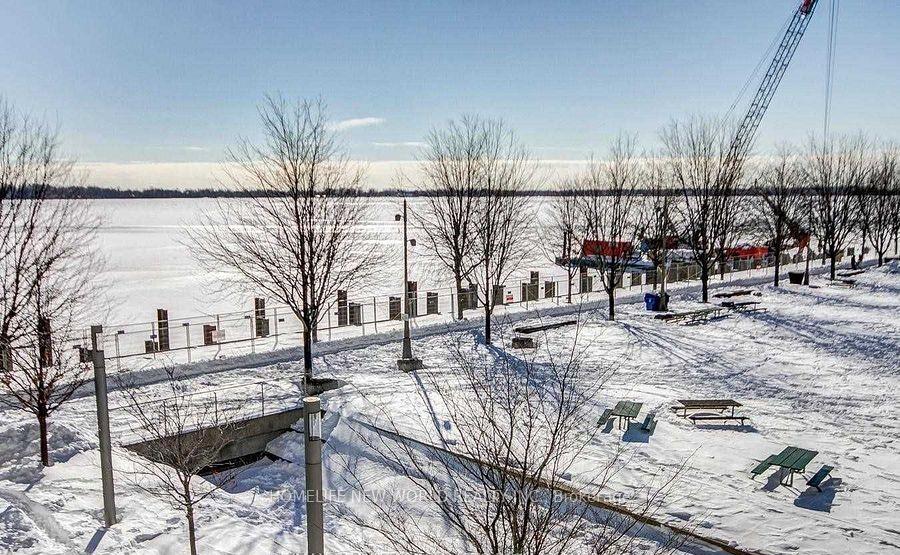
- ViewWater, lake, beach
InsideIn-suite laundry, main level, Built-in oven, carpet free, erv/hrv, Concierge/security, security system, smoke detector
- LaundryIn-suite laundry, main level
- FeaturesBuilt-in oven, carpet free, erv/hrv
- SecurityConcierge/security, security system, smoke detector
- Rooms above ground4
- Rooms in the basement1
- Bedrooms1 + 1 in the basement
- Bathrooms1
- Kitchens1
OutsideConcrete, Balcony None, Privacy, recreational area
- ExteriorConcrete
- BalconyNone
- FeaturesPrivacy, recreational area
Parking and locker1 Parking, Underground, Parking type Owned
- Spaces1 Parking
- GarageUnderground
- Parking typeOwned
- DrivewayUnderground
- Spot73
- LockerOwned
- Locker unit113
- Locker levelD
BuildingAqualina Condos at Bayside, Storeys 14, Units 362
- NameAqualina Condos at Bayside
- Storeys14
- Units362
- Registered2018
- Condo corporation2640
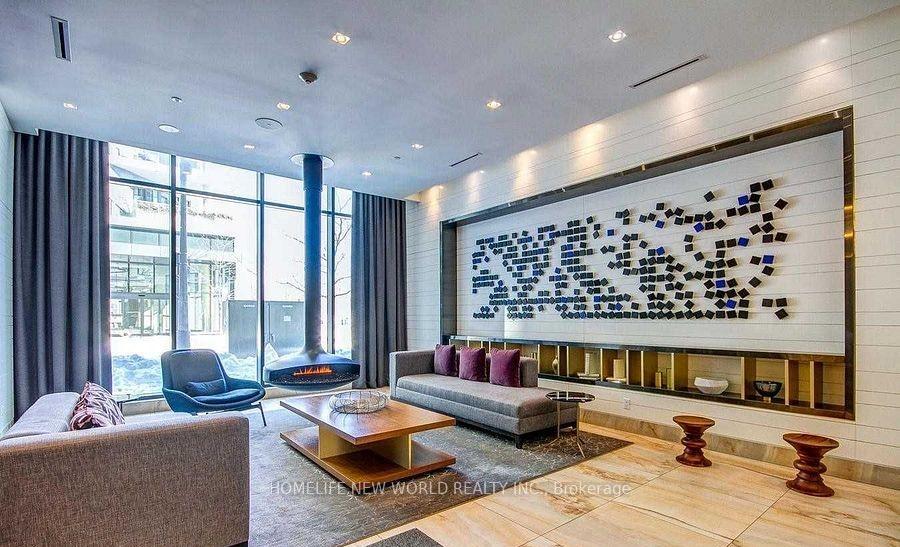
- AmenitiesConcierge, exercise room, guest suites, gym, rooftop deck/garden, visitor parking
- PetsAllowed
Heating, water and powerForced air, gas, Central air
- HeatingForced air, gas
- CoolingCentral air
Rent and termsRent $2,800 a month, Entire property, Unfurnished
- Rent$2,800 a month
- Space for rentEntire property
- FurnishedUnfurnished
- Lease12 months
- Rent includesParking, high speed internet, building insurance, building maintenance
NearbyLake/pond, park, public transit
- Close toLake/pond, park, public transit
Listing detailsC11980781, Rented, Feb 18, 2025
- MLS® numberC11980781
- StatusRented
- Listed onFeb 18, 2025
- Days on market6
- UpdatedFeb 24, 2025
- Possession2025-02-18 / Immediate
- Occupied byVacant
- Listing brokerageHOMELIFE NEW WORLD REALTY INC.
About this home
Unit 225, 55 Merchants Wharf, Toronto (Waterfront Communities), ON M5A 0P2
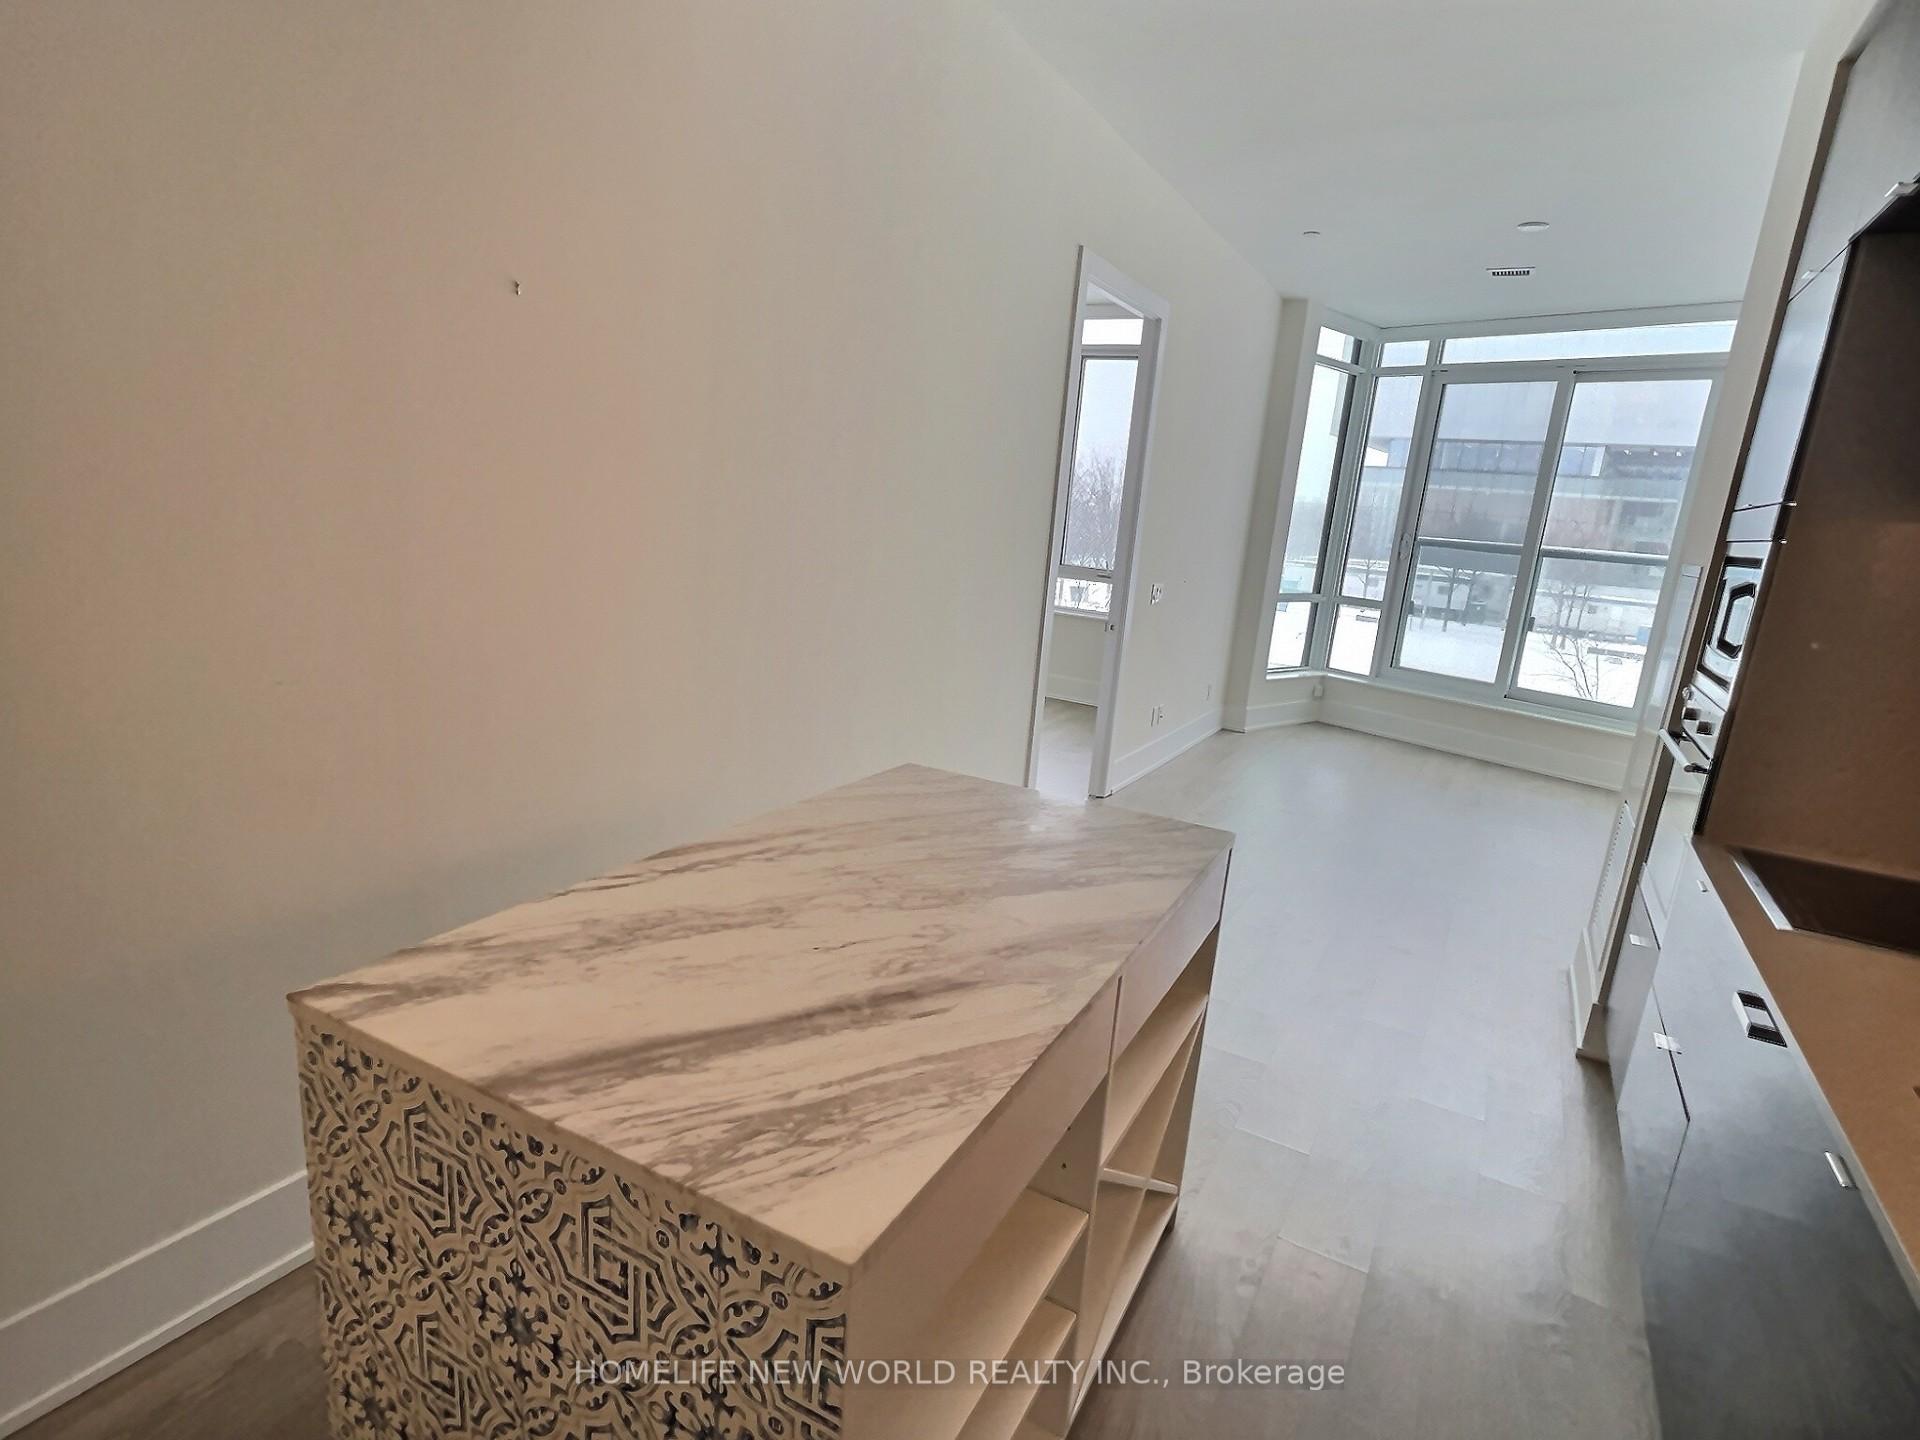
The largest One Plus Den (809 sq ft) in the building offer very competitive rental price, and this price is including One Parking spot. Amazing Luxury Waterfront Living Tridel's Aqualina At Bayside. Unobstructed Views Of The Lake. Modern & Luxury 1+1, Den with the door and Is Large Enough To Use As 2nd Bdrm. 10 Foot Ceilings. Building With Excellent Amenities. Outdoor Swimming Pool, Gym, Saunas, Theater Room & Party Room. Modern Stainless Steel Appliances, Gorgeous Kitchen. Next To The Lake. Next Door To George Brown Campus. Ttc Bus Stop Next To The Building. **EXTRAS** B/I Fridge, Cooktop, B/I Oven, Microwave, B/I Dishwasher, Washer And Dryer. All window coverings and elfs. Electronic Window Coverings.The largest One Plus Den (809 sq ft) in the building offer very competitive rental price, and this price is including One Parking spot. Amazing Luxury Waterfront Living Tridel's Aqualina At Bayside. Unobstructed Views Of The Lake. Modern & Luxury 1+1, Den with the door and Is Large Enough To Use As 2nd Bdrm. 10 Foot Ceilings. Building With Excellent Amenities. Outdoor Swimming Pool, Gym, Saunas, Theater Room & Party Room. Modern Stainless Steel Appliances, Gorgeous Kitchen. Next To The Lake. Next Door To George Brown Campus. Ttc Bus Stop Next To The Building. **EXTRAS** B/I Fridge, Cooktop, B/I Oven, Microwave, B/I Dishwasher, Washer And Dryer. All window coverings and elfs. Electronic Window Coverings.
Ask about this home
A HOMEH agent will answer your questions about this home.
Know more about Aqualina Condos at Bayside
Condo building · 15 Merchants' Wharf
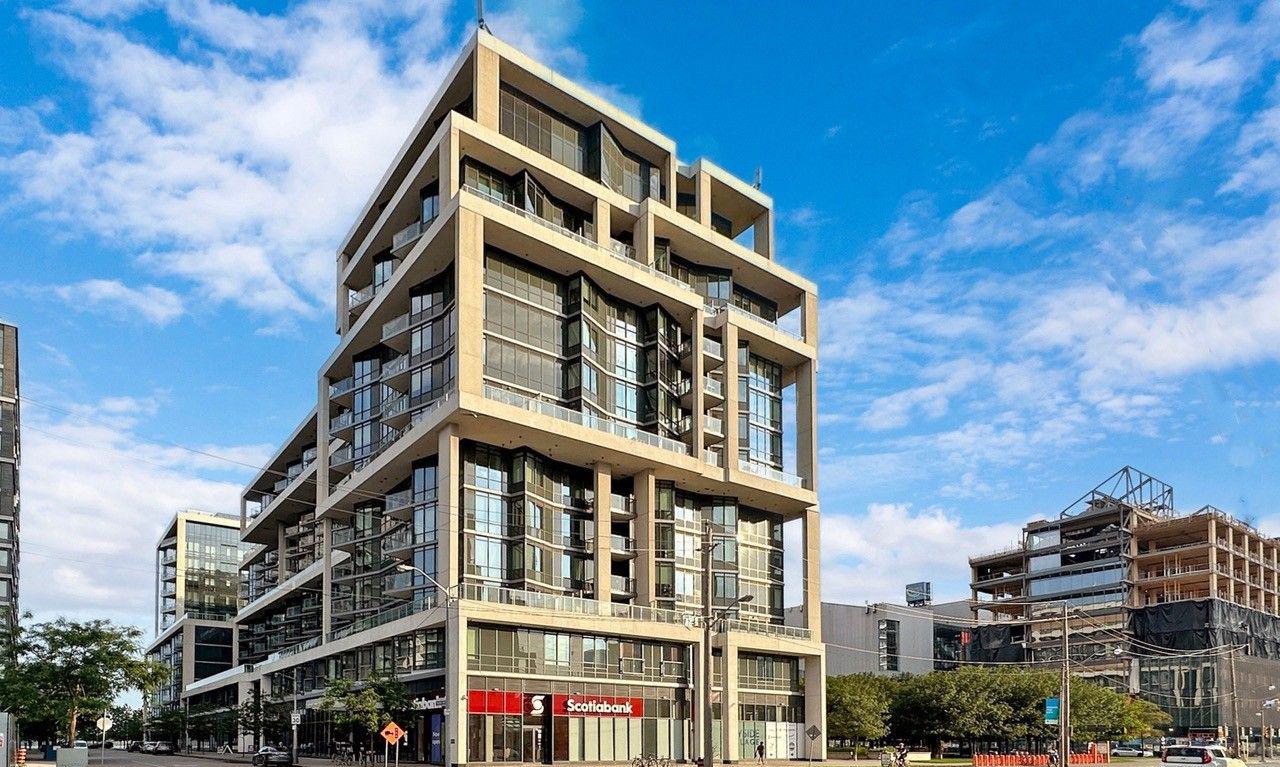
Aqualina Condos at Bayside is a 14-storey condo with 362 suites, built in 2018 by Tridel. Right now 5 for sale and 7 for rent are on the market here.
- 14storeys
- 362suites
- $956/sq ft
- 2018built
No similar units for rent in Aqualina Condos at Bayside right now.
Around this home
Daily convenience, out of 100, from the distances below
Schools nearby
School rating, out of 10.
Helpful calculators
Your HOMEH agent

"I would see it this week."