
Unit 415, 55 Merchants' Wharf
Toronto (Waterfront Communities)Unit 415, 55 Merchants' Wharf
Toronto (Waterfront Communities)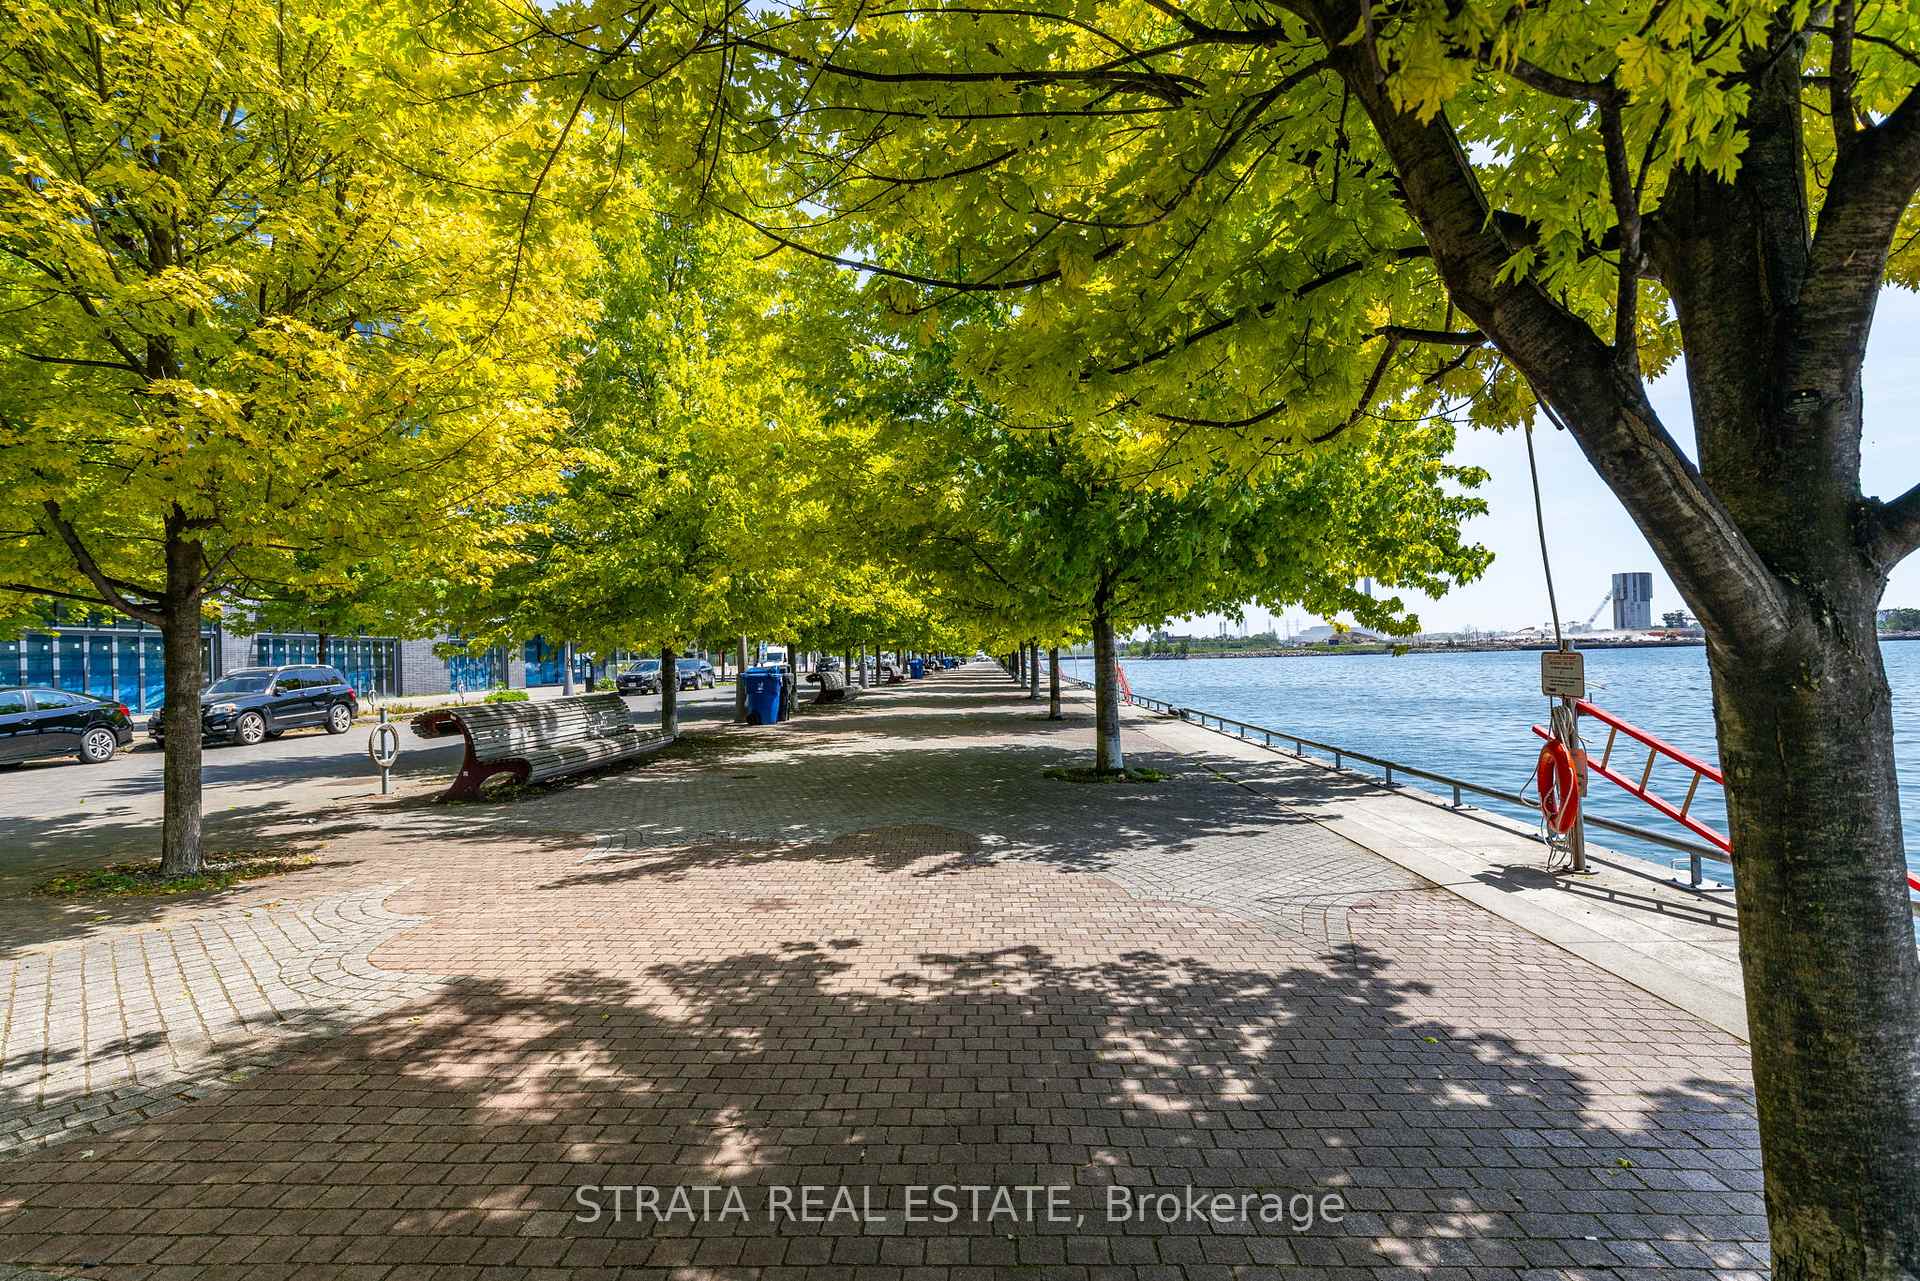
 See all 24 photos
Property history

This listing has ended. It is no longer available.
Property not available for sale or for rent.
Ask about this home
A HOMEH agent will answer your questions about this home.Ask HOMEH
About this home
Unit 415, 55 Merchants' Wharf, Toronto
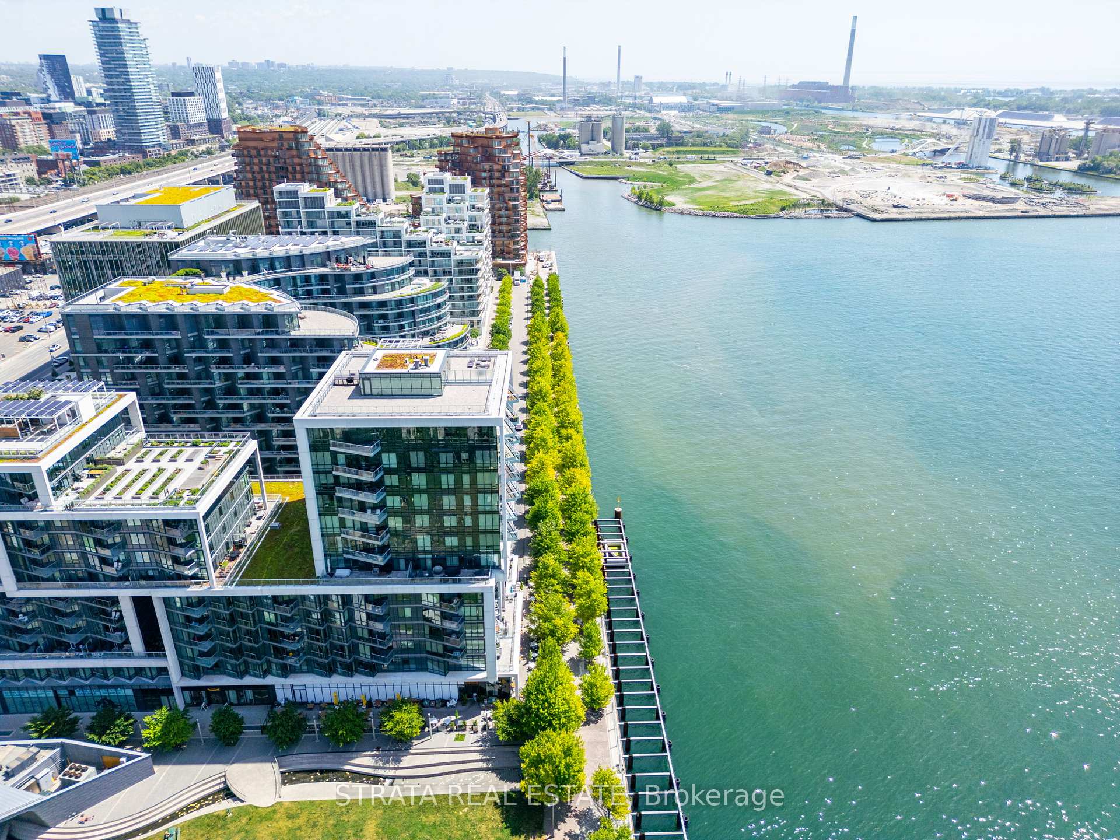
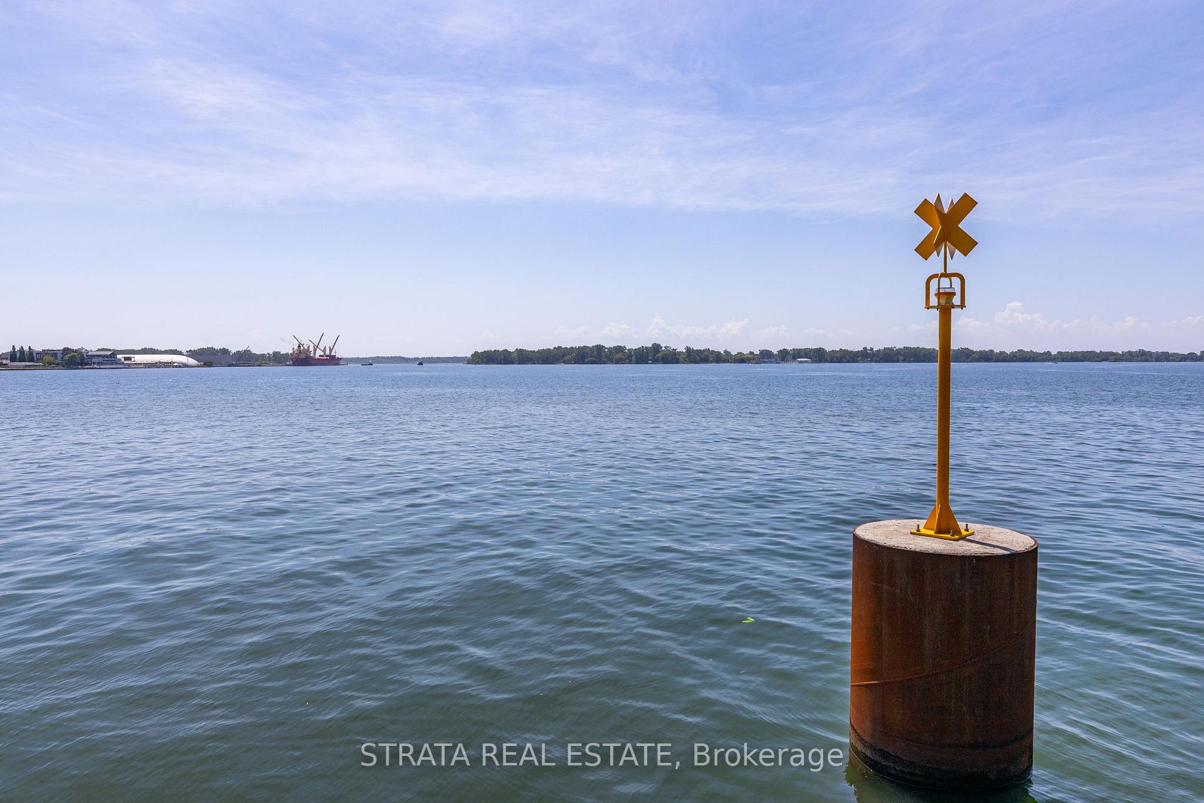
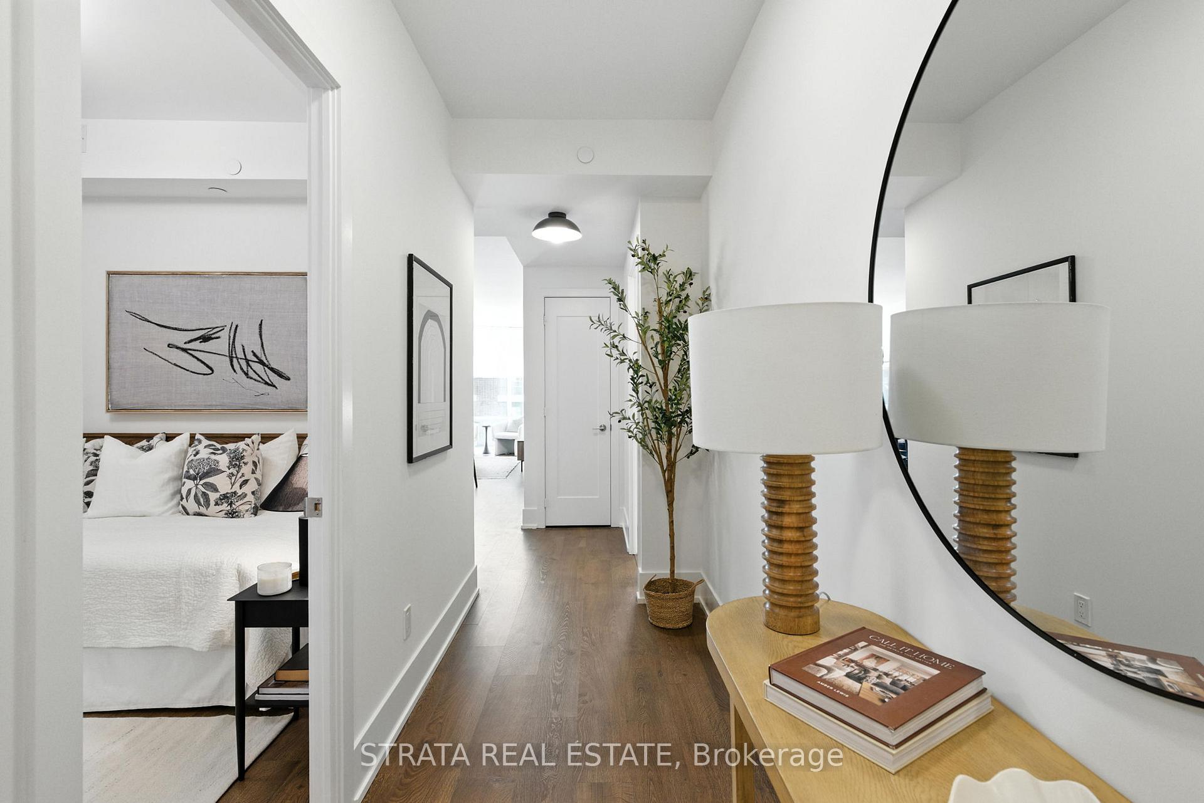
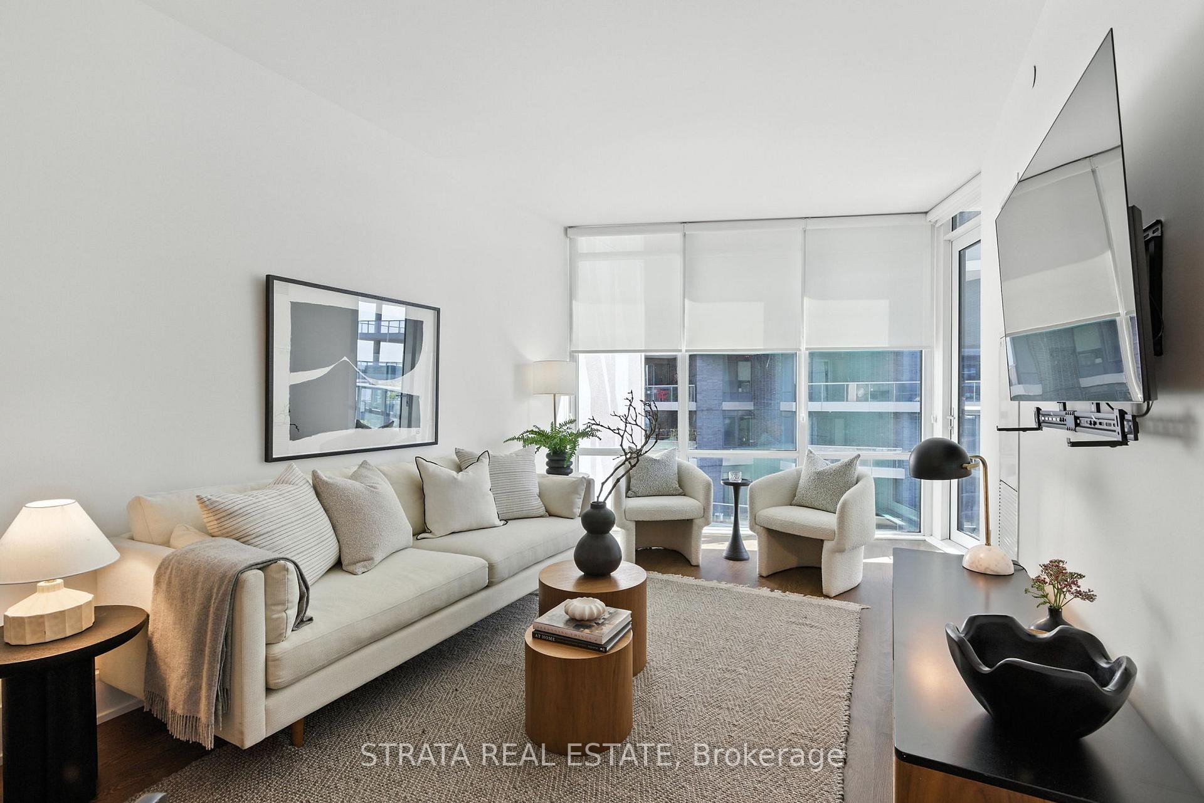
Tridel's LEED Platinum Certified Aqualina at Bayside offers an indescribable living experience in the heart of the city. Its a true refuge from the hustle and bustle. Residents love living here! Enjoy direct, unobstructed lake views from the rooftop terrace with infinity pool, private BBQ entertaining areas, and indoor and outdoor lounge spaces with fireplaces to enjoy spectacular amenities all year round.A thoughtful split-bedroom floor plan with 2 spacious bedrooms and 2 full bathrooms, soaring ceilings, updated light fixtures, and hardwood floors throughout. The layout offers both function and flow, ideal for entertaining or quiet mornings by the water. Relax on your balcony watching the sunrises and sailboats on the lake. Located adjacent to the Martin Goodman Trail and the park, with a splash pad and skating rink, Sugar Beach, George Brown Healthcare Campus, and just a short walk to the waterfront communities: Harbour Front, St. Lawrence Market, and the Distillery District. Additional amenties include: hot tub, gym, yoga and spin studios, theatre screening room, party room with catering kitchen and dining room, library, games and billiards rooms, 24/7 concierge and security, a dedicated package delivery room, a dog washing station, guest suites, and EV charging capabilities. Parking, locker, and internet are included in the maintenance fees.Aqualina at Bayside is a superior investment in a continuously evolving community, with major infrastructure reshaping the Port Lands into a network of recreational green space. The upcoming Corktown subway station on Parliament will be less than a 10-minute walk. Enjoy outstanding connectivity to the UP Express, Billy Bishop Airport, and commuter trains.
Facts & features
Ask about this home
A HOMEH agent will answer your questions about this home.
Rooms
5 rooms · 2 bathrooms
- Living room18′4″ × 9′10″181 sq.ft.
- Kitchen9′10″ × 7′10″78 sq.ft.
- Dining room18′4″ × 9′10″181 sq.ft.
- Primary bedroom11′2″ × 9′6″106 sq.ft.
- Bedroom 210′10″ × 7′3″78 sq.ft.
Around this home
Schools nearby
School rating, out of 10.
Listing details
Helpful tools
Your HOMEH agent
"I would see it this week."
Ask HOMEH about this home
Price, neighbourhood, monthly cost. Ask anything.
HOMEH Intelligent Agent is an AI, not a licensed representative. Check anything important with your agent.