

Unit 726, 55 Merchants' Wharf
Unit 726, 55 Merchants' Wharf
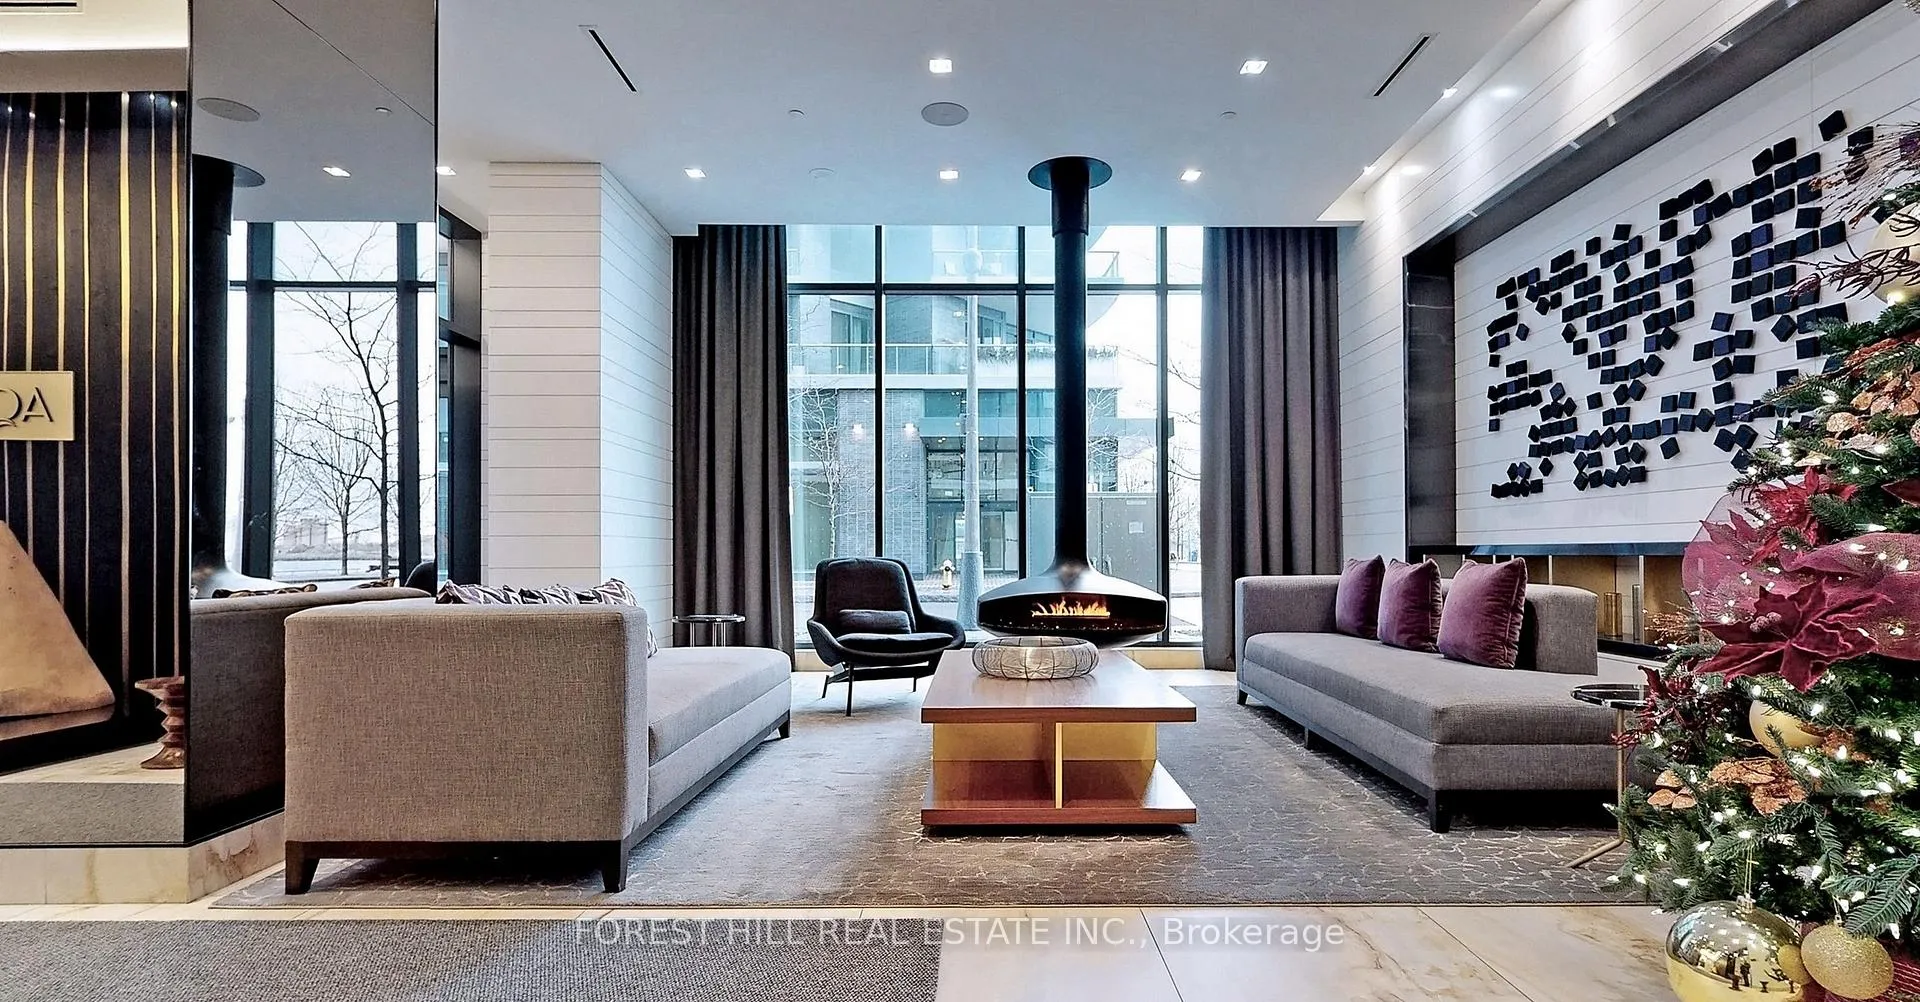 See all 24 photos
Property history
Facts and features
- ExposureSouth west
- LaundryEnsuite
- LockerOwned
- BalconyJuliette
- Hardwood floors
- Central air
- Waterfront
- Concierge
- Exercise room
- Gym
The homeCondo Apartment, Apartment, New
- Type: Condo Apartment
- Style: Apartment
- Age: New
- Living space: 1,200–1,399 sq ft
- Basement: None
- Exposure: South West
- Waterfront: Waterfrontcommunity
InsideHardwood, Ensuite, main level, Built-in oven
- Flooring: Hardwood
- Laundry: Ensuite, main level
- Features: Built-in oven
- Security: Heat detector, smoke detector, concierge/security
- Rooms above ground: 4
- Bedrooms: 1
- Bathrooms: 2
- Kitchens: 1
OutsideConcrete, Juliette
- Exterior: Concrete
- Balcony: Juliette
Parking and locker2 Parking, Underground, Parking type None
- Spaces: 2 Parking
- Garage: Underground
- Parking type: None
- Driveway: Underground
- Spot: 68
- Locker: Owned
- Locker unit: 110
- Locker level: P4
BuildingAqualina Condos at Bayside, Storeys 14, Units 362
- Name: Aqualina Condos at Bayside
- Storeys: 14
- Units: 362
- Registered: 2018
- Condo corporation: 2640
- Amenities: Concierge, exercise room, game room, gym, party room/meeting room, recreation room
- Pets: Not allowed
Heating, water and powerForced air, gas, Central air
- Heating: Forced air, gas
- Cooling: Central air
Rent and termsRent $6,800 a month, Entire property, Unfurnished
- Rent: $6,800 a month
- Space for rent: Entire property
- Furnished: Unfurnished
- Lease: 12 months
- Paid: Monthly
- Rent includes: Building insurance, building maintenance, central air conditioning, common elements, grounds maintenance, exterior maintenance, parking, recreation facility, snow removal
- Deposit: Required
- Credit check: Required
- Employment letter: Required
- Rental application: Required
- References: Required
- Rental items: Not applicable
IncludedOut door furniture on the terrace,gas bbq hooked up on the terrace, fridge,cooktop stove,built in oven, microwave oven,clothes washer & clothes dryer,all electric light fixtures, existing window treatments with remote controls.
- Included: Out door furniture on the terrace,gas bbq hooked up on the terrace, fridge,cooktop stove,built in oven, microwave oven,clothes washer & clothes dryer,all electric light fixtures, existing window treatments with remote controls.
NearbyClear view
- Close to: Clear view
Listing detailsC13021934, Rented, Apr 20, 2026
- MLS® number: C13021934
- Status: Rented
- Listed on: Apr 20, 2026
- Days on market: 11
- Updated: May 1, 2026
- Possession: Immediate
- Occupied by: Vacant
- Listing brokerage: FOREST HILL REAL ESTATE INC.
About this home
Unit 726, 55 Merchants' Wharf, Toronto (Waterfront Communities), ON M5A 0P2
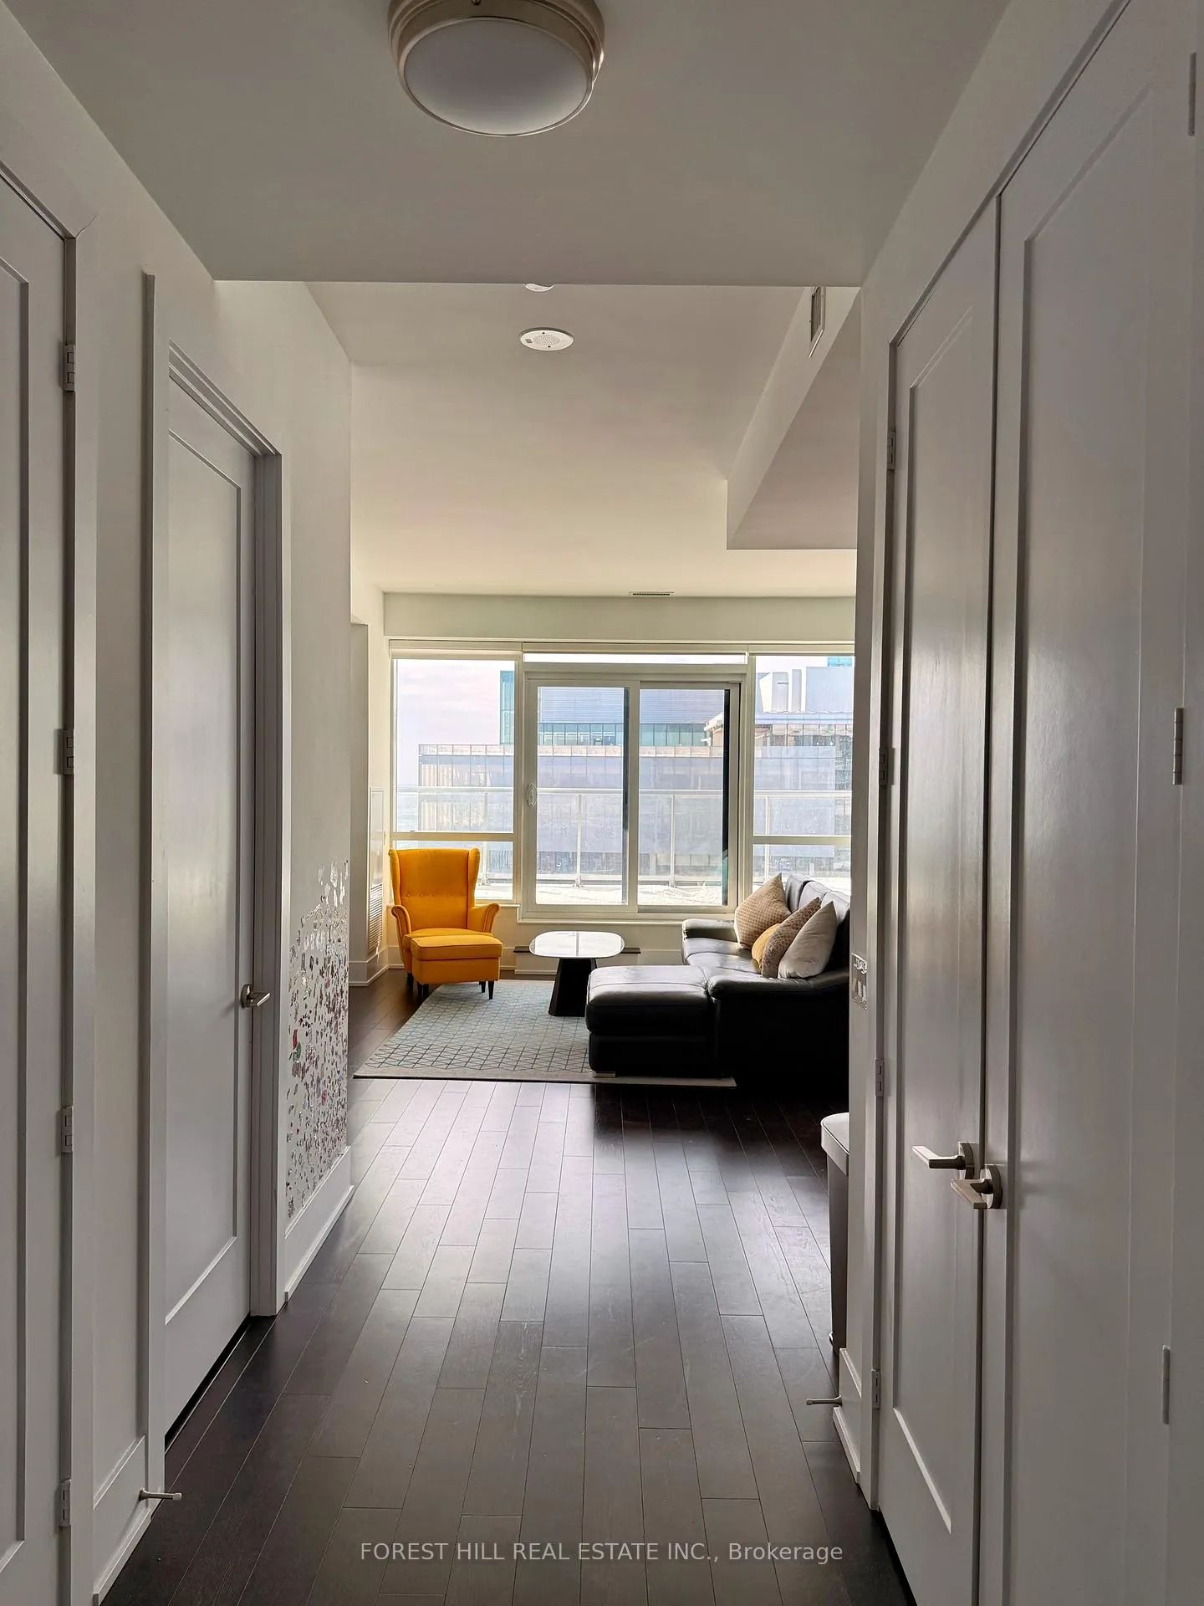
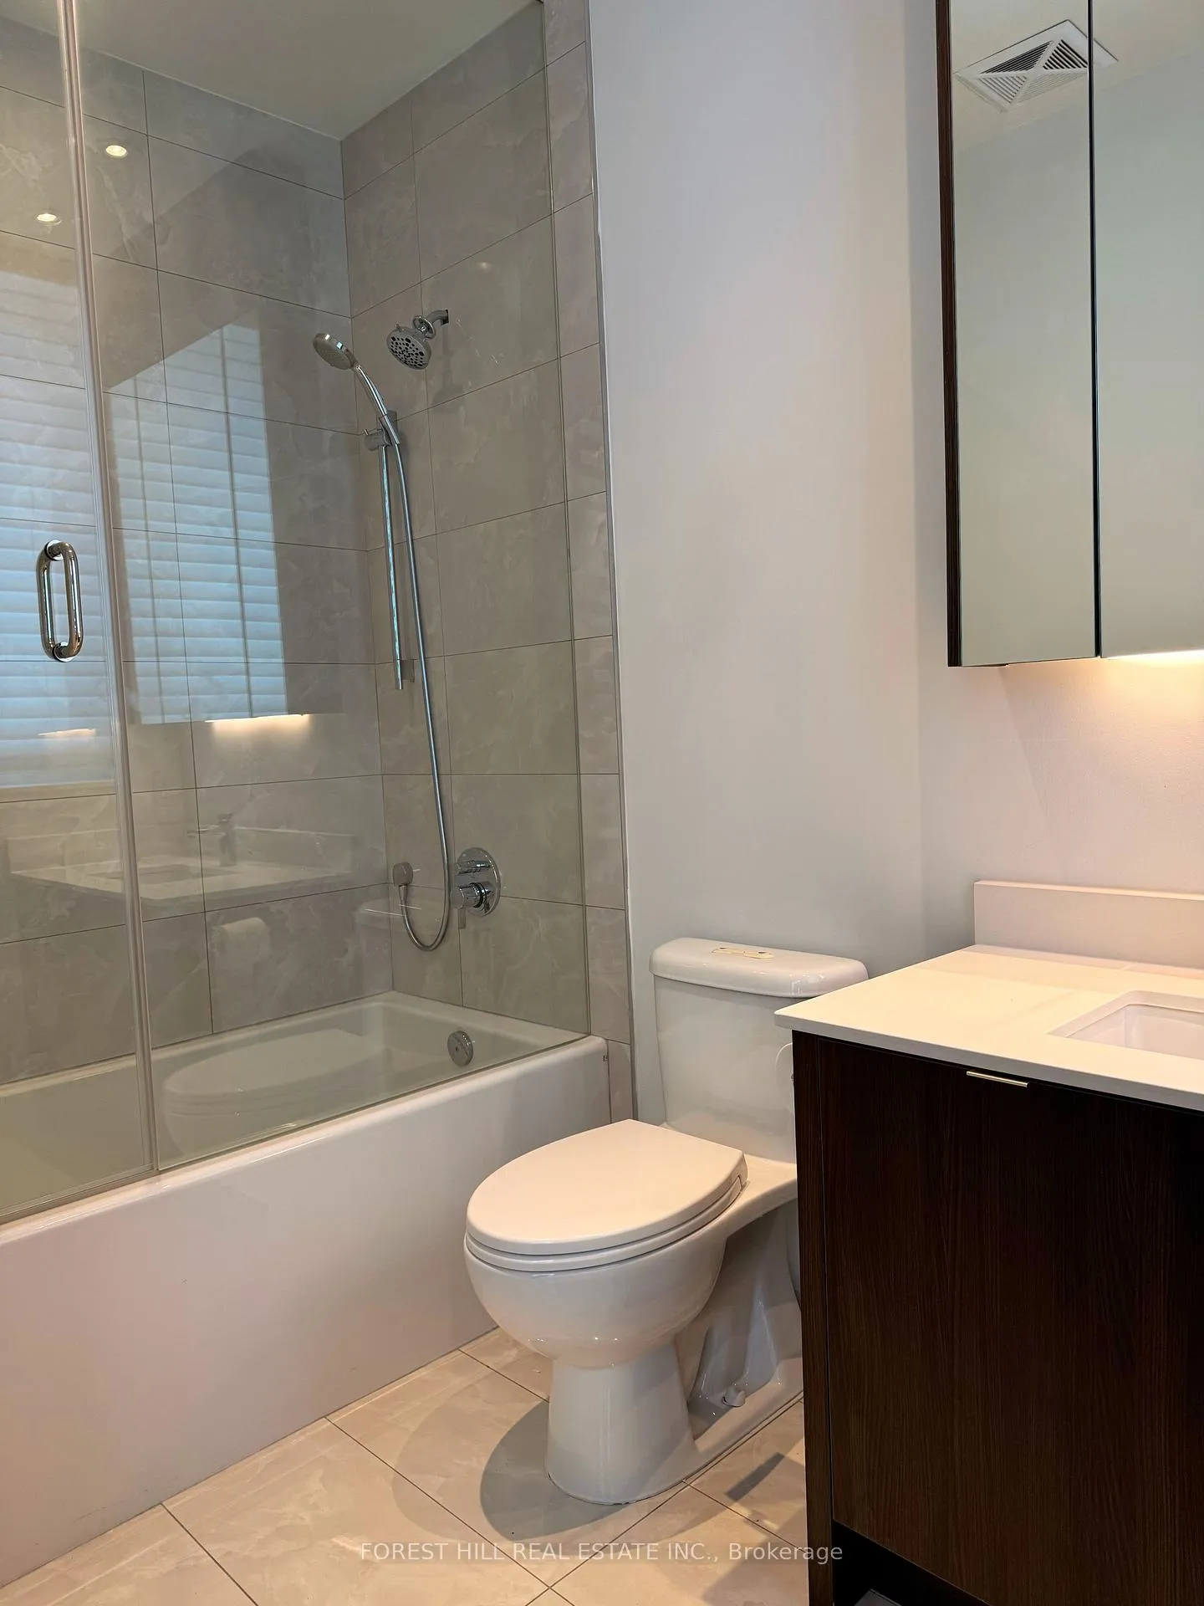
Welcome to the rarely available SIGNATURE SERIES South West facing Aqualina Condo unit at 55 Merchants Wharf.This unit is approximately 1350 sq ft interior living space with 2 generous sized bedrooms and three washrooms,with two full baths and the a powder room. This unit has an exceptional private Terrace of approximately 400 sq.ft, this unit is one of few units in the building that offers such an Expansive Outdoor Terrace & one of a select few suites offering a Gas BBQ connection This unique unit offers an unobstructed View of Lake Ontario & the Toronto Skyline.The Terrace is accessible from the Primary Bedroom & the Living room.The unit features 10 foot smooth ceilings and floor to ceiling windows allowing an abundance of Sunlight in all the roomsThe Kitchen comes fully equipped with built in premium AEG appliances. Aqualina offers exceptional amenities including a Roof top Infinity Pool, Sundeck, Lounge and great wellness facilities all overlooking Lake Ontario.Prime Waterfront location just steps away from SUGAR BEACH, Harbourfront, The Toronto Ferry Terminal,Major Grocery store Loblaws, St Lawrence Market, Distillery District,a host of Fine Restaurants and Entertainment venues also a quick access to Gardener & Don Valley Pkwy and offers TTC service right at the door.The unit is now vacant and available for quick occupancy, has just been Professionally painted and the engineered hardwood flooring has been refinished.
Ask about this home
A HOMEH agent will answer your questions about this home.
Know more about Aqualina Condos at Bayside
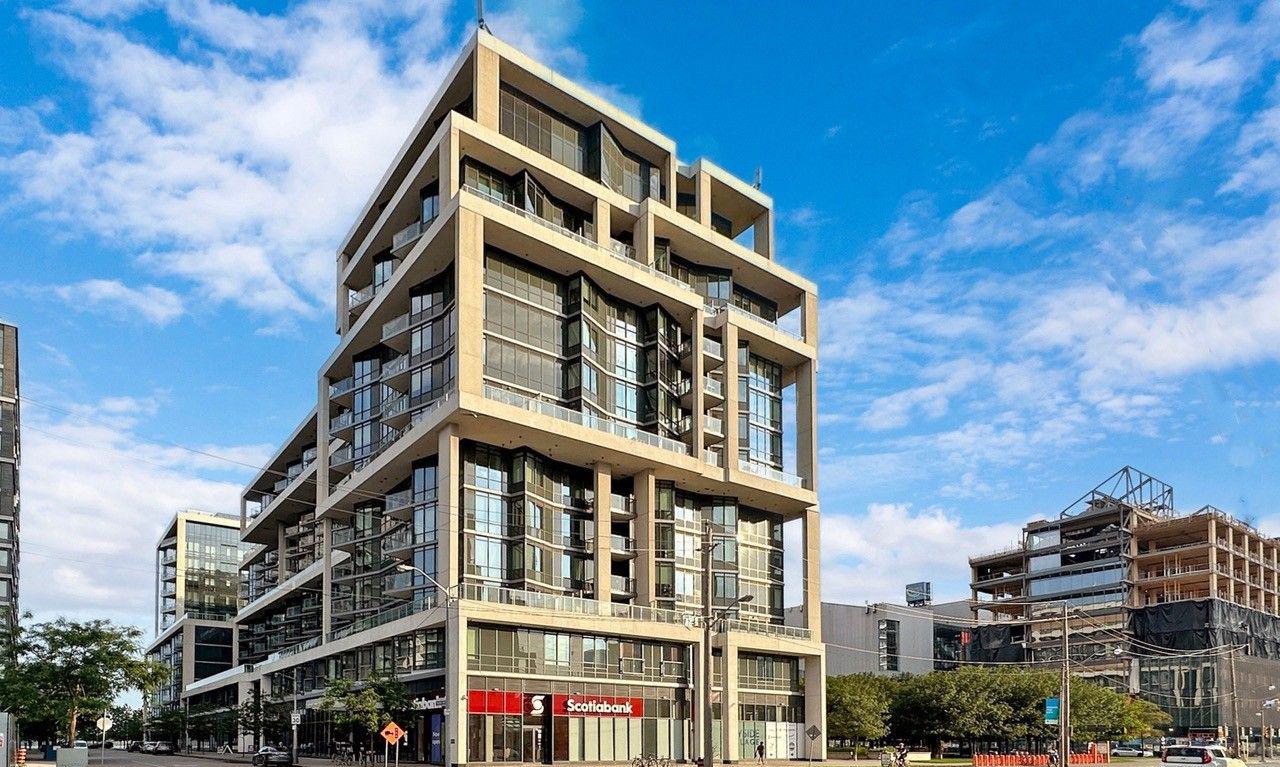
Condo building · 15 Merchants' Wharf
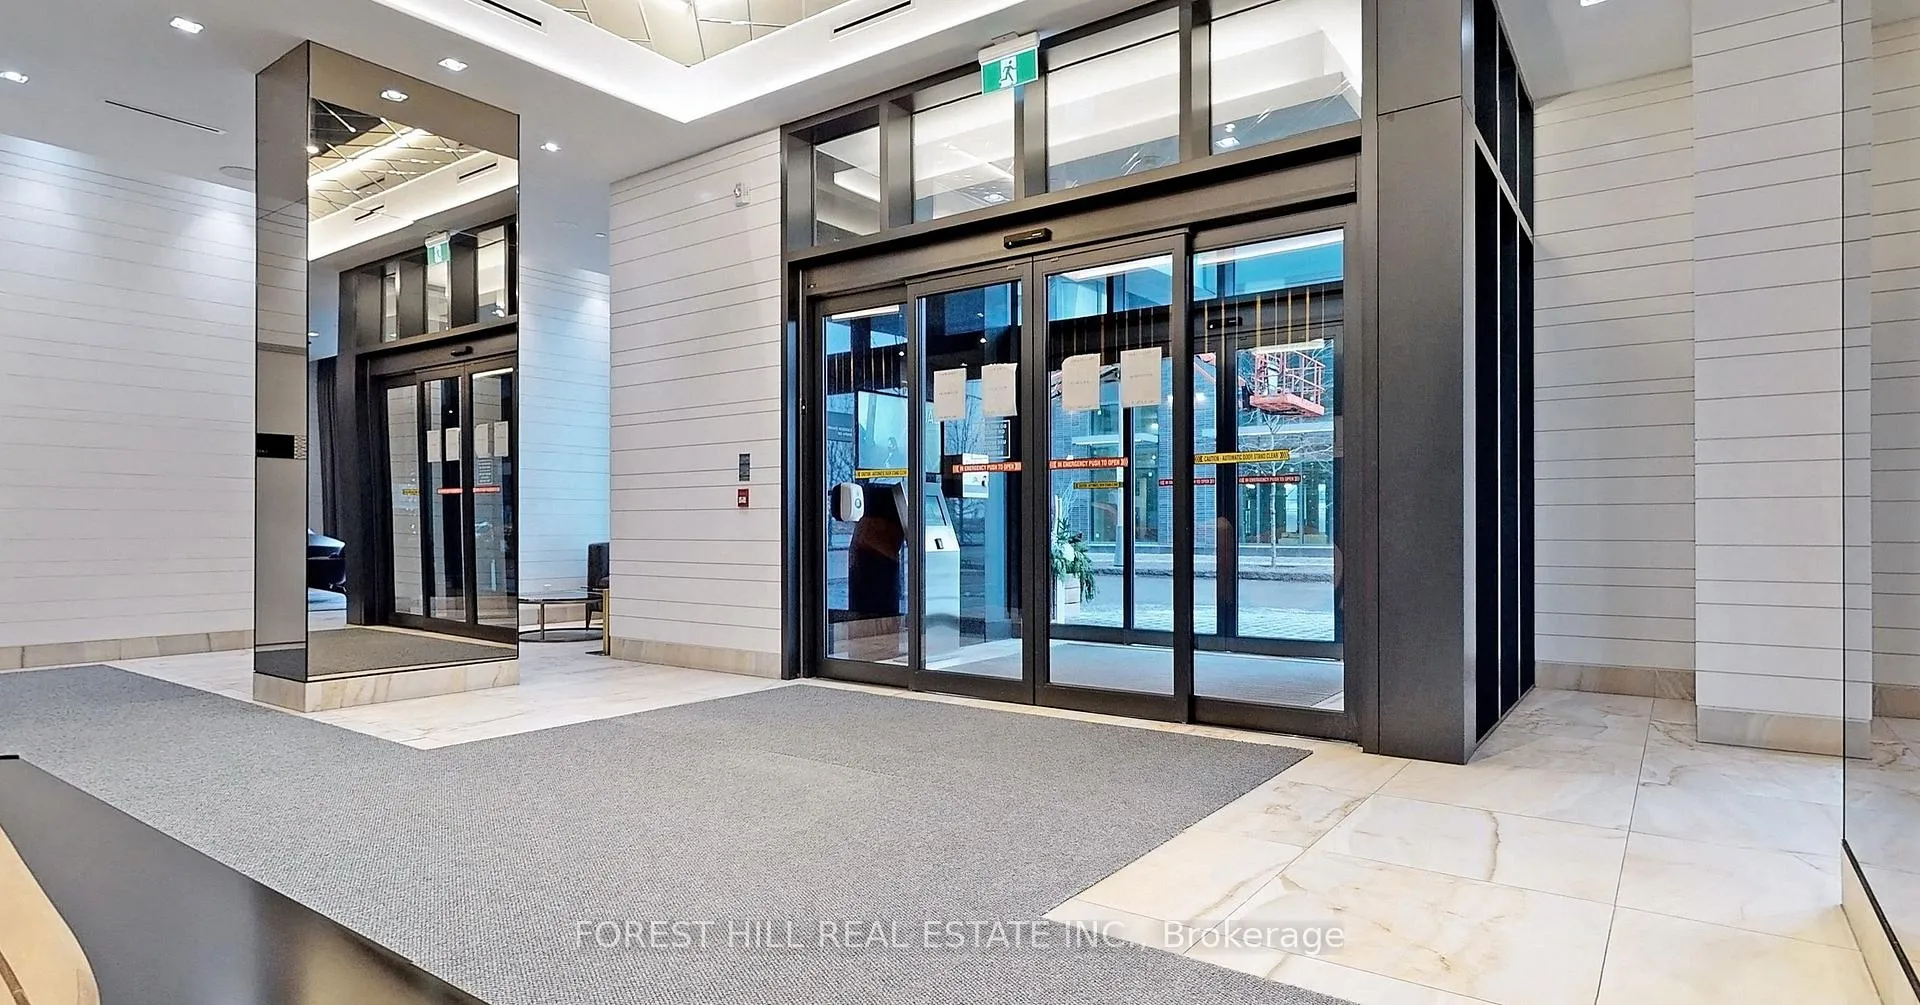
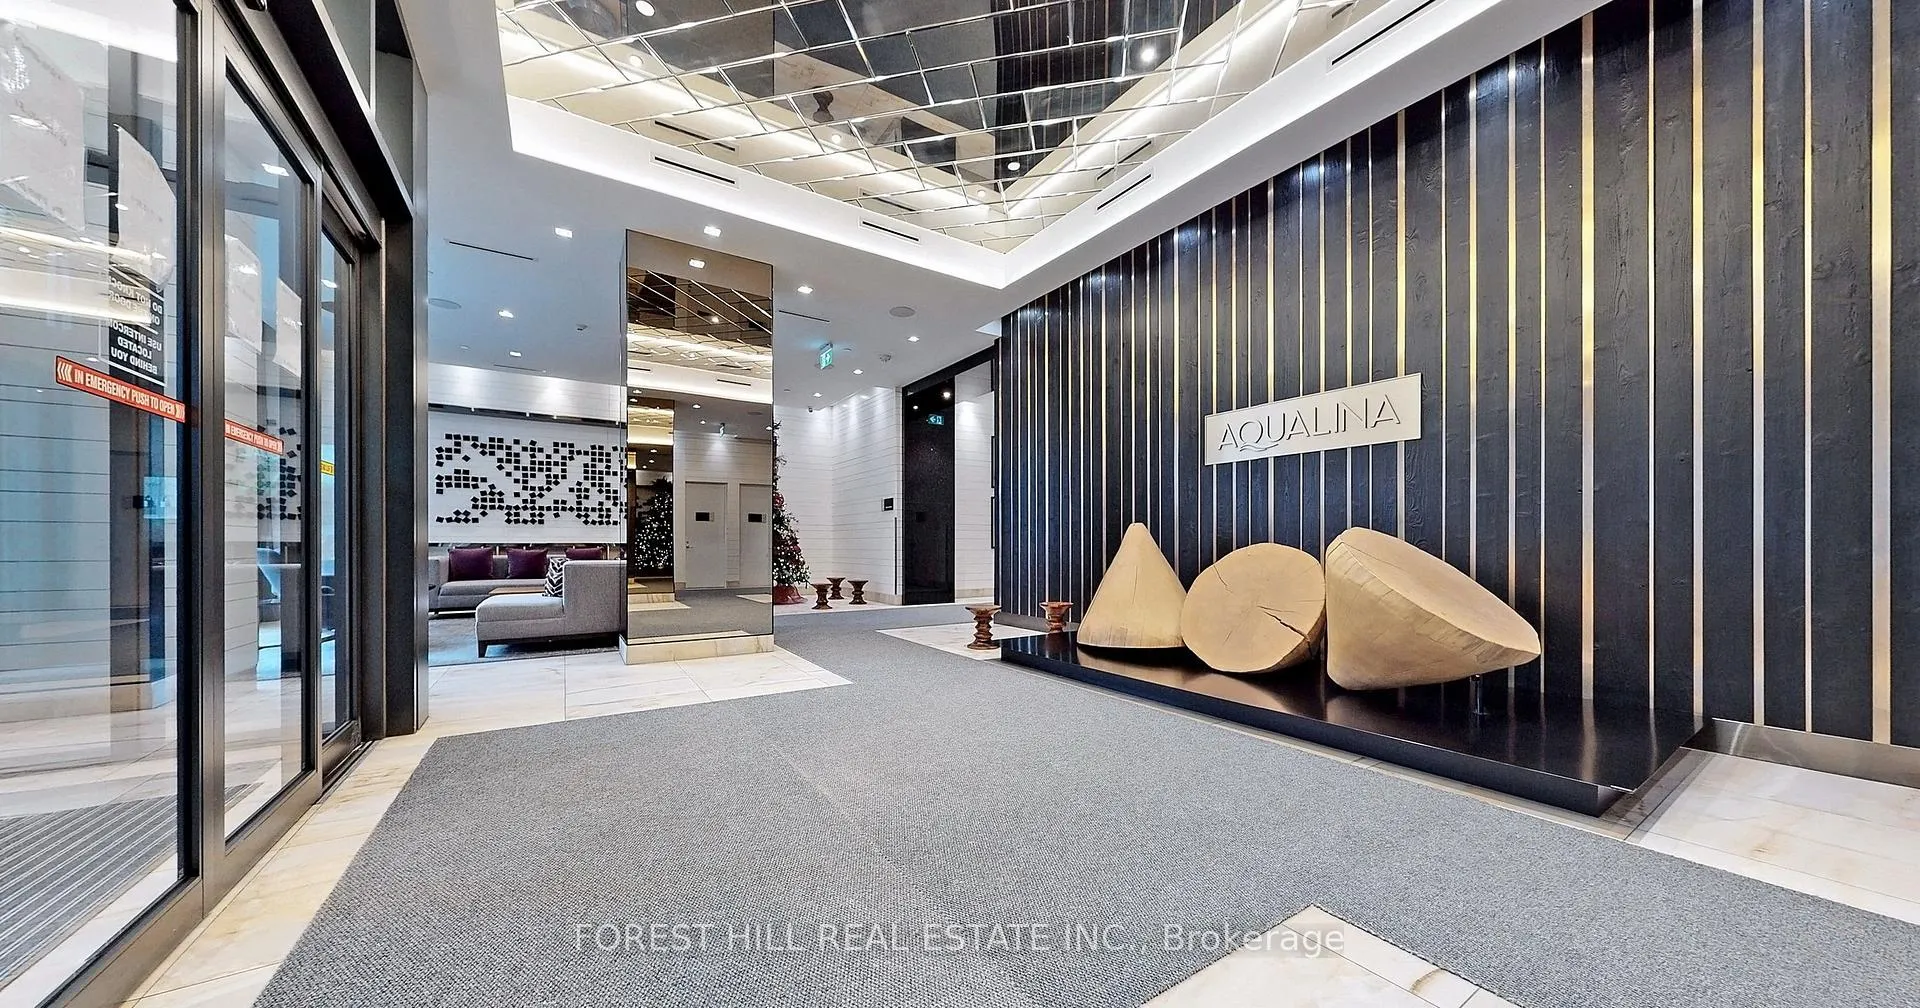
Aqualina Condos at Bayside is a 14-storey condo with 362 suites, built in 2018 by Tridel. Right now 5 for sale and 7 for rent are on the market here.
- 14storeys
- 362suites
- $956/sq ft
- 2018built
No similar units for rent in Aqualina Condos at Bayside right now.
Around this home
Daily convenience, out of 100, from the distances below
Schools nearby
School rating, out of 10.
Helpful calculators
Your HOMEH agent

"I would see it this week."