
Unit 923, 55 Merchants Wharf
Toronto (Waterfront Communities)Unit 923, 55 Merchants Wharf
Toronto (Waterfront Communities)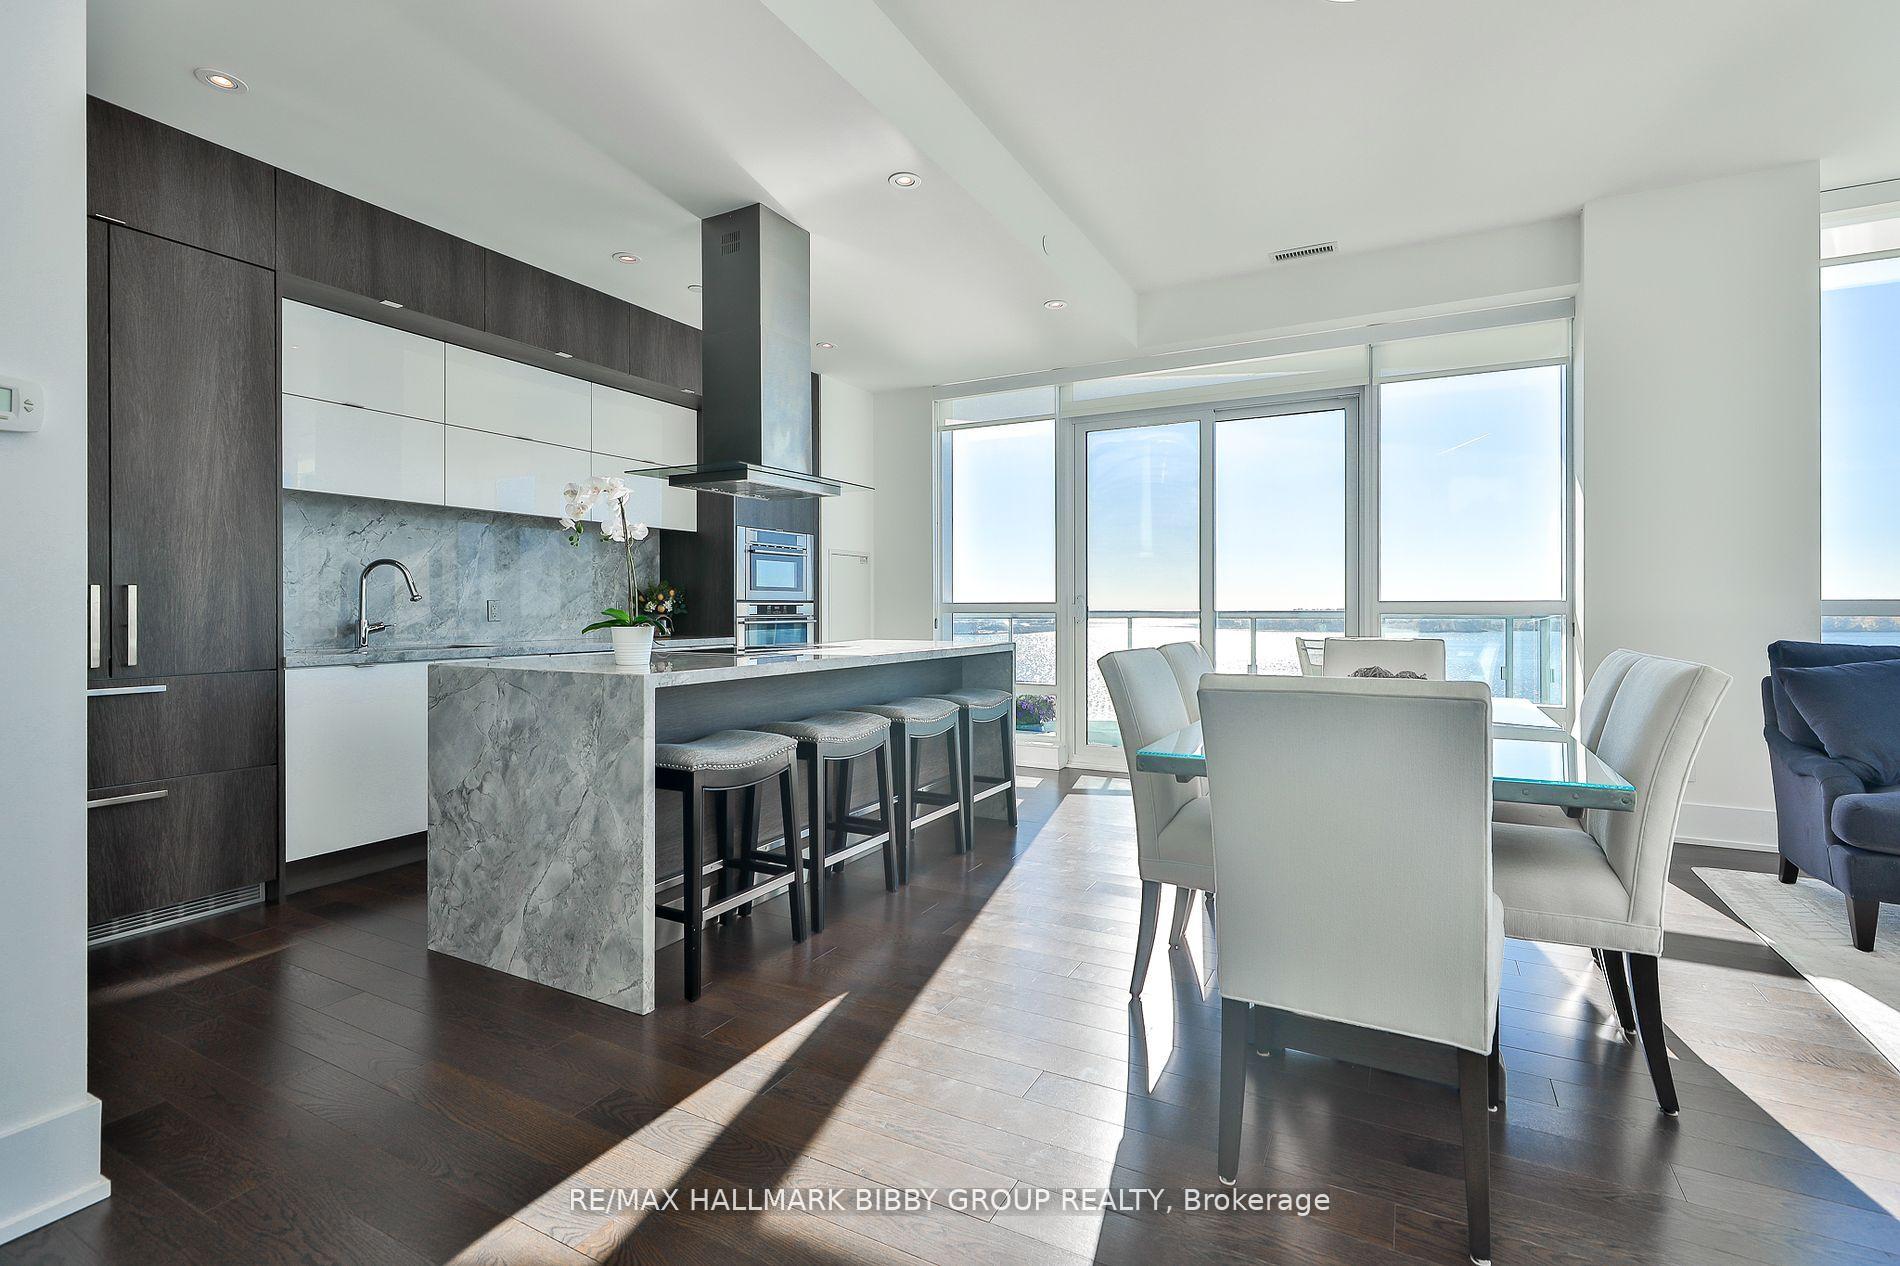
 See all 40 photos
Property history

This listing has ended. It is no longer available.
Property not available for sale or for rent.
Ask about this home
A HOMEH agent will answer your questions about this home.Ask HOMEH
About this home
Unit 923, 55 Merchants Wharf, Toronto
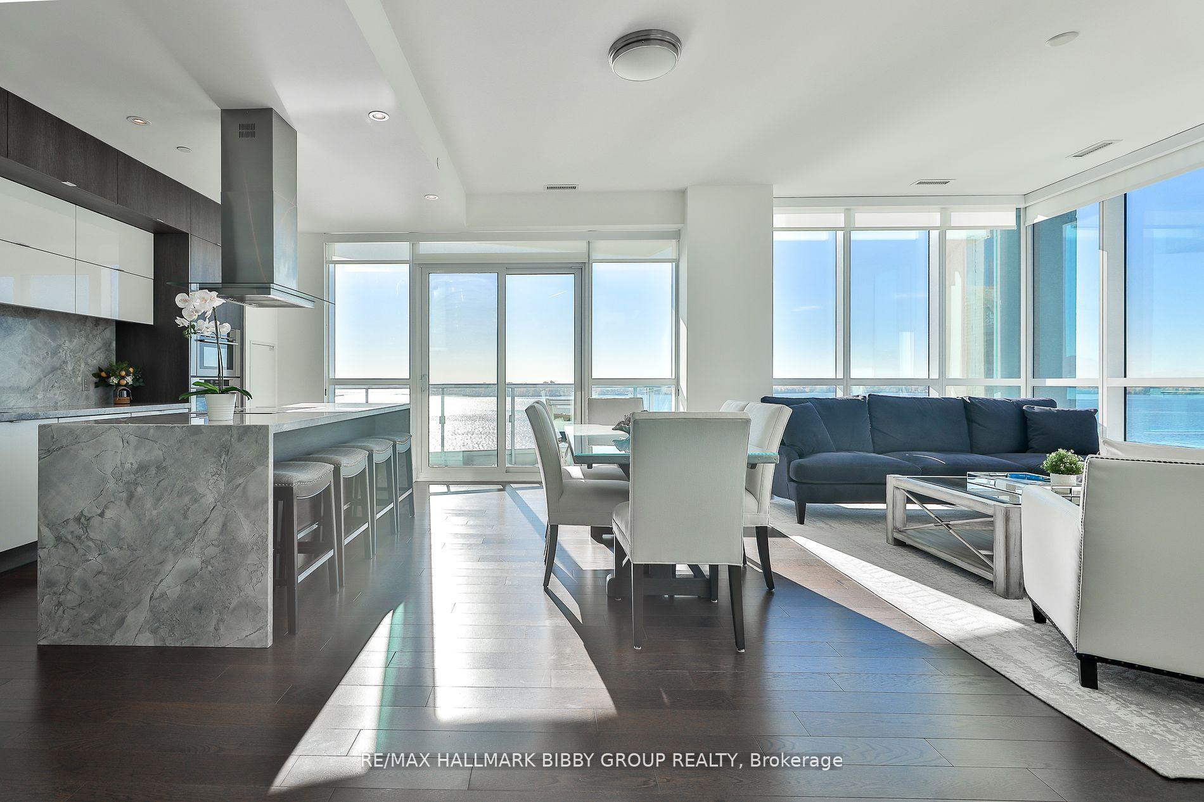
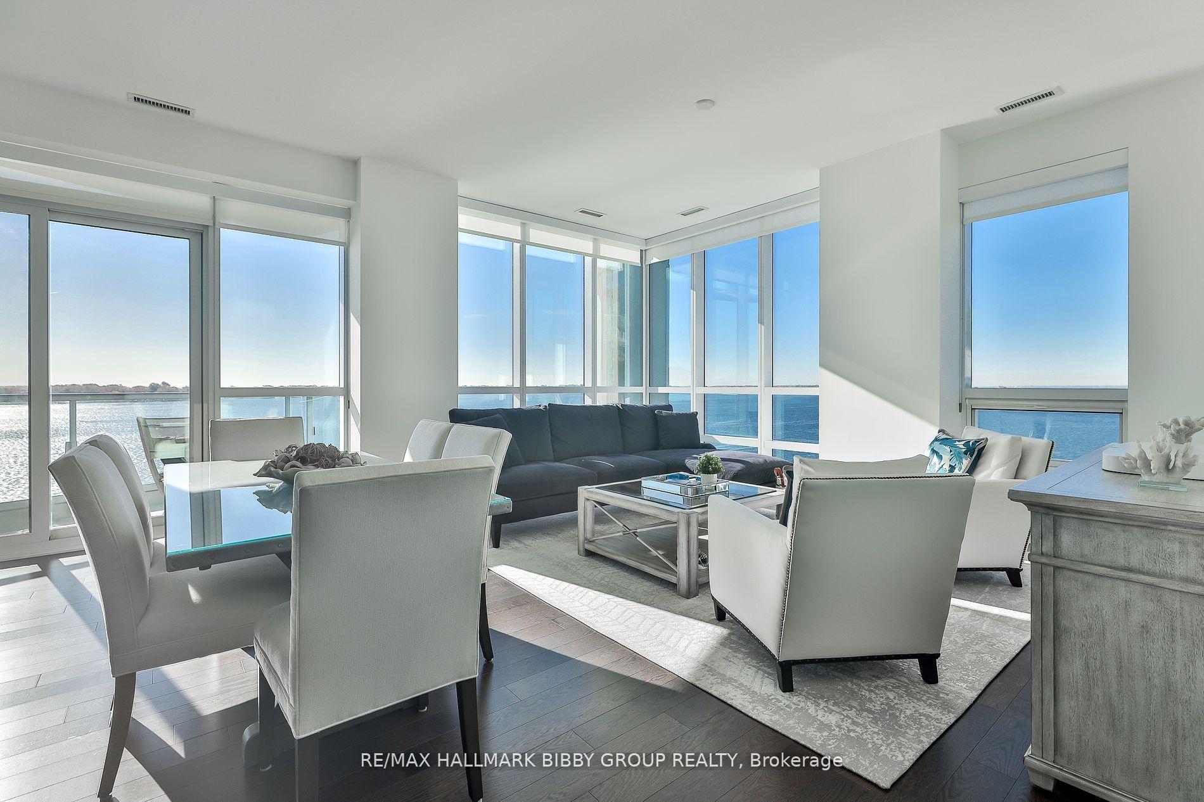
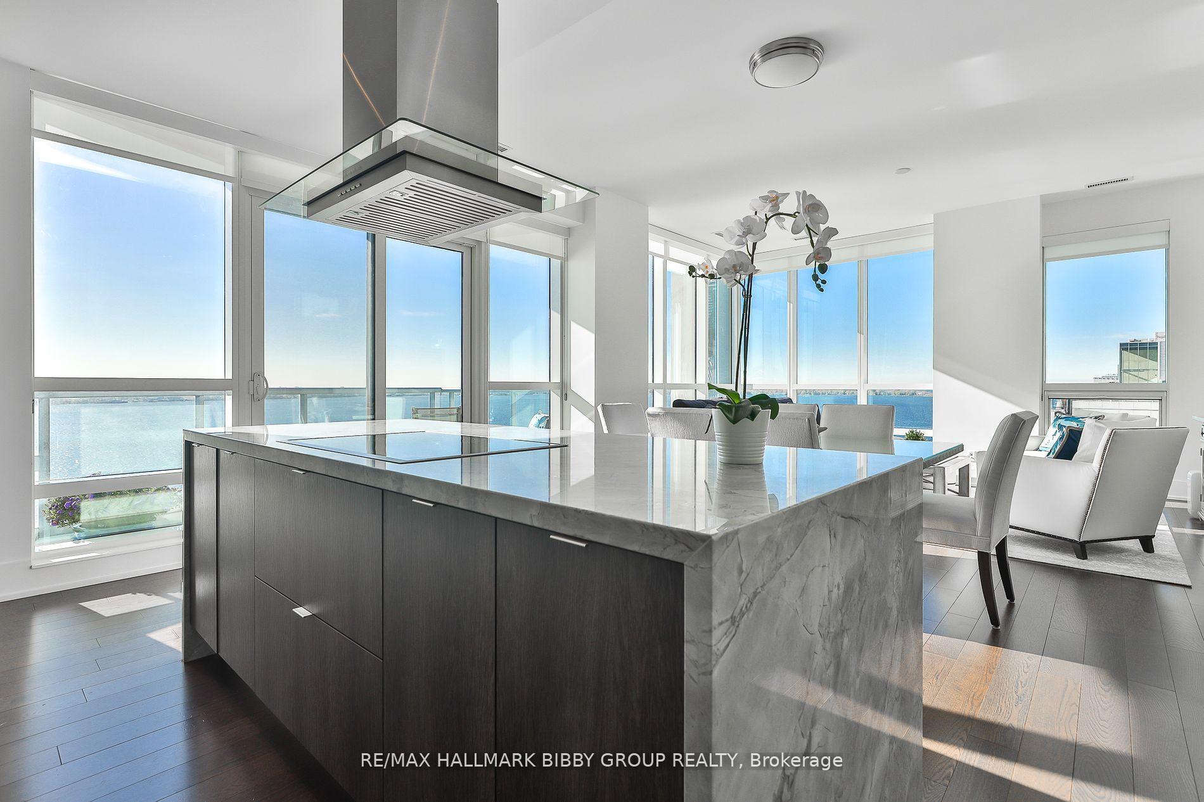
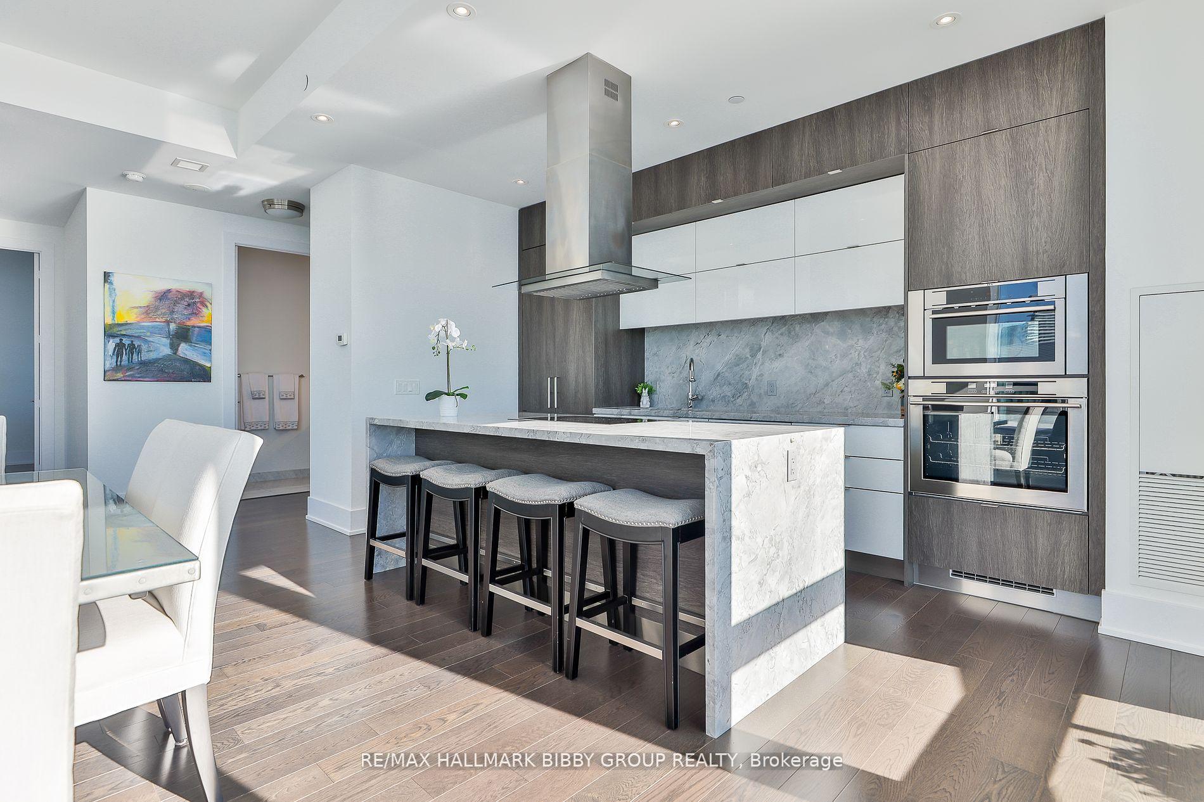
This majestic, 1530 square foot custom-designed two-bedroom + den, three-bathroom residence in Tridel's Leed Platinum Certified Aqualina offers an indescribable living experience complemented by unparalleled lake and city views! Every inch of this immaculate southwest corner suite reflects superior craftsmanship and attention to detail with refined modern finishes and soaring ten-foot ceilings. The grand living and dining rooms are an entertainers dream with floor to ceiling windows and seamlessly connects to Lake Ontario with a private, jaw-dropping south facing terrace which exudes panoramic serenity. The suite is perfectly situated in the building allowing you to enjoy both sunrise and sunsets as well as lake and city views. The contemporary kitchen is equipped with all top of the line appliances and a large center island. The jaw-dropping primary bedroom retreat features a spa-like five-piece ensuite bathroom and breathtaking walk-in closet. The impressive south-facing second bedroom is perfect for guests and families providing an independent, tranquil sleeping wing. The adjoining west-facing enclosed den provides the perfect environment for an entertainment room, home study or guest room. The residence includes two parking spaces and one locker. World class building amenities include state of the art fitness facility, infinity pool overlooking Lake Ontario, rooftop garden with bbq's & cabana's, party room, cinema, media & recreation room, guest suites & concierge.
Facts & features
Ask about this home
A HOMEH agent will answer your questions about this home.
Rooms
7 rooms · 3 bathrooms
- Foyer7′1″ × 20′1″142 sq.ft.
- Kitchen16′3″ × 8′3″134 sq.ft.
- Dining room17′10″ × 6′10″122 sq.ft.
- Living room17′10″ × 13′8″244 sq.ft.
- Primary bedroom11′8″ × 17′6″204 sq.ft.
- Bedroom 218′6″ × 10′1″186 sq.ft.
- Den13′6″ × 10′2″137 sq.ft.
Around this home
Schools nearby
School rating, out of 10.
Listing details
Helpful tools
Your HOMEH agent
"I would see it this week."
Ask HOMEH about this home
Price, neighbourhood, monthly cost. Ask anything.
HOMEH Intelligent Agent is an AI, not a licensed representative. Check anything important with your agent.