

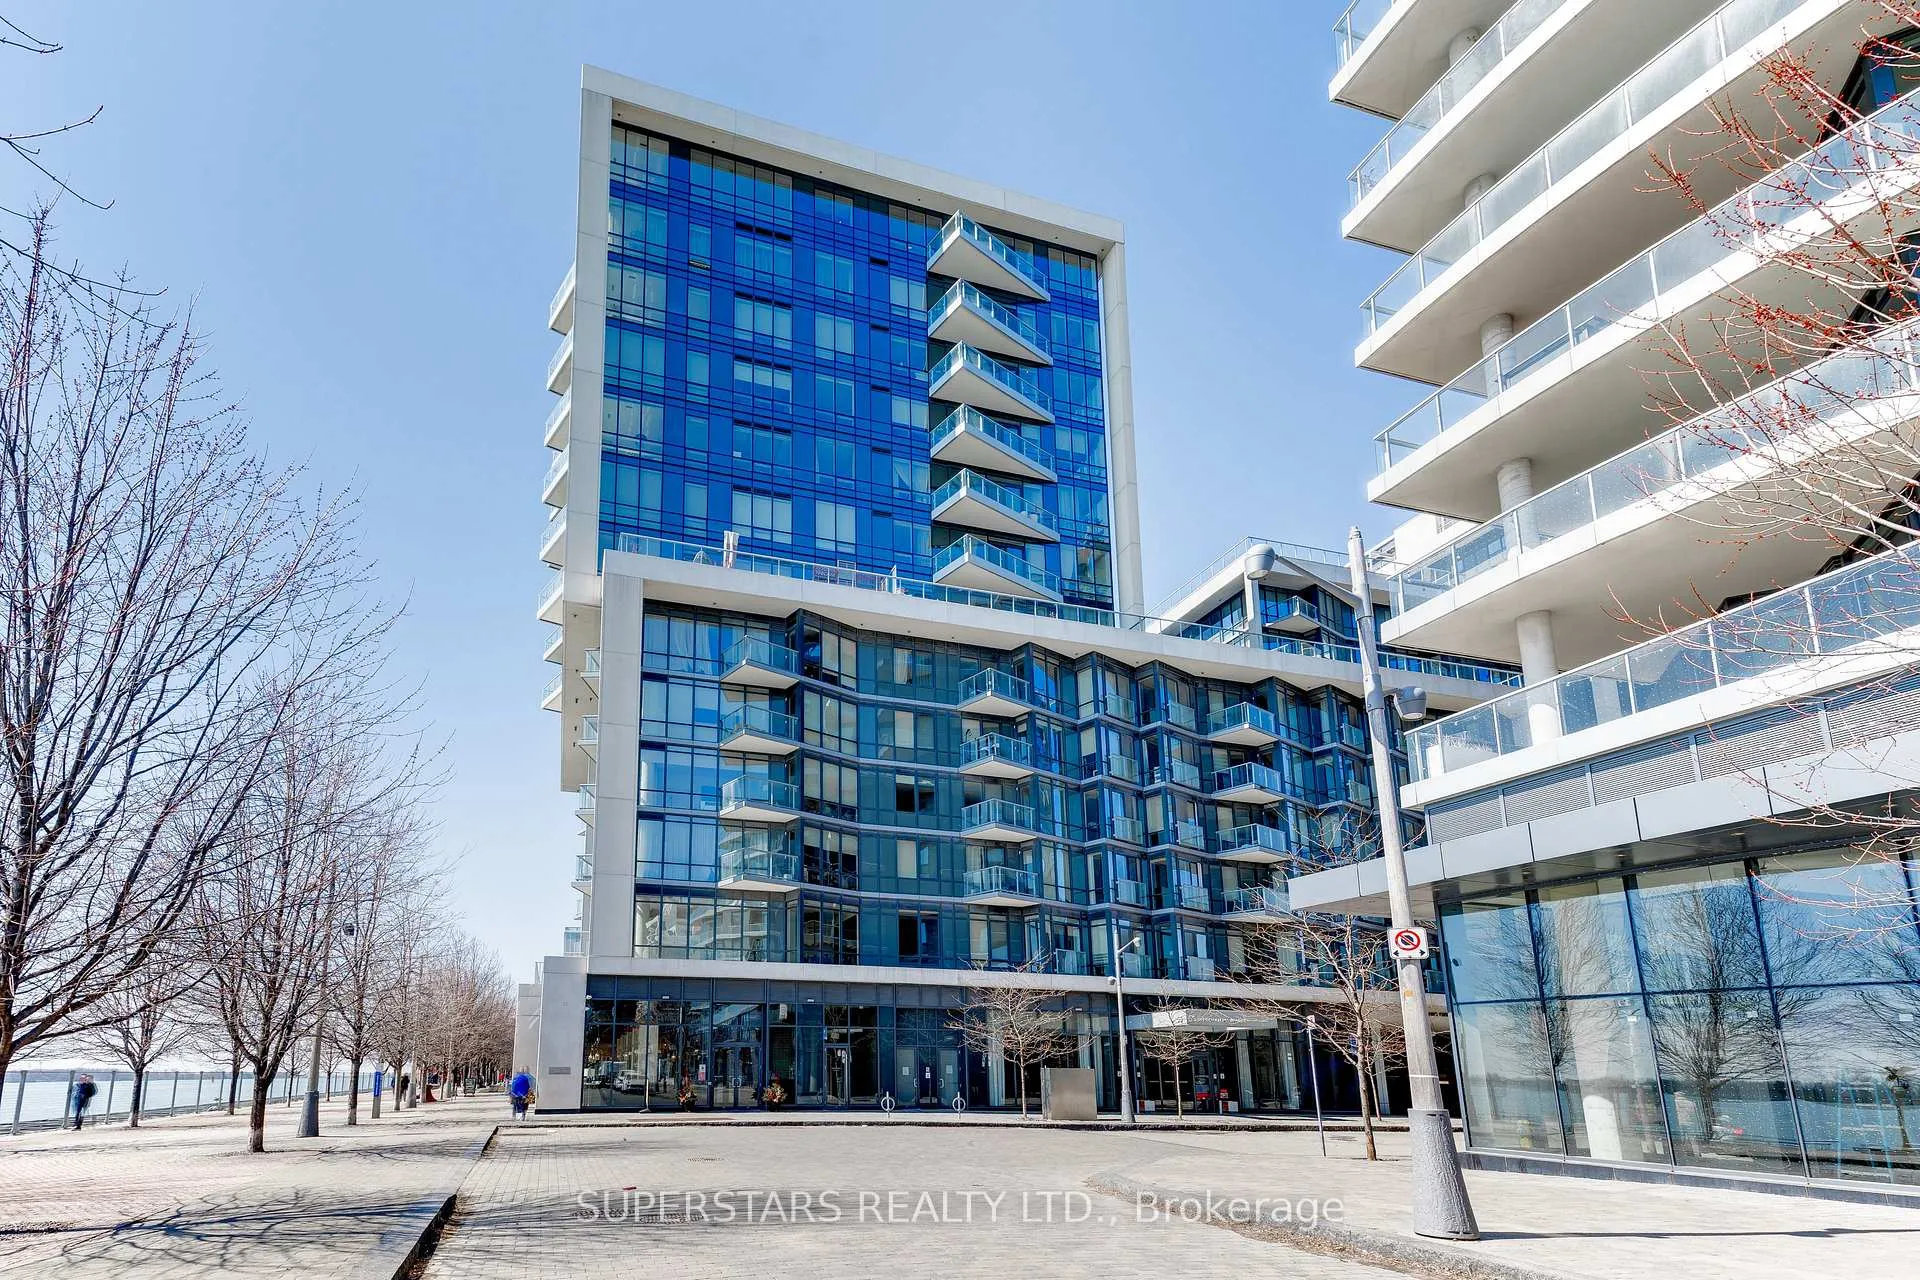
PH22, 55 Merchants' Wharf
PH22, 55 Merchants' Wharf
 See all 49 photos
Property history
Facts and features
- ExposureSouth
- LaundryIn-suite
- LockerOwned
- BalconyTerrace
- Second kitchen
- Central air
- Party room/meeting room
- Indoor pool
- Concierge
- Rooftop deck/garden
The homeCondo Apartment, Apartment, 3,000–3,249 sq ft
- Type: Condo Apartment
- Style: Apartment
- Living space: 3,000–3,249 sq ft
- Basement: None
- Exposure: South
- View: Lake, marina, downtown, skyline, clear, city, panoramic, water
InsideWindow floor to ceiling, In-suite laundry, main level, Auto garage door remote, built-in oven, carpet free, separate heating controls, storage
- Flooring: Window floor to ceiling
- Laundry: In-suite laundry, main level
- Features: Auto garage door remote, built-in oven, carpet free, separate heating controls, storage
- Security: Security guard, concierge/security, carbon monoxide detectors, smoke detector
- Rooms above ground: 8
- Bedrooms: 3
- Bathrooms: 4
- Kitchens: 2
- Family room: Yes
OutsideConcrete, Terrace, Built-in-bbq, privacy
- Exterior: Concrete
- Balcony: Terrace
- Features: Built-in-bbq, privacy
Parking and locker4 Parking, Underground, Parking type Owned
- Spaces: 4 Parking
- Garage: Underground
- Parking type: Owned
- Driveway: Underground
- Locker: Owned
BuildingAqualina, Storeys 14, Units 362
- Name: Aqualina
- Storeys: 14
- Units: 362
- Registered: 2018
- Condo corporation: 2640
- Amenities: Party room/meeting room, indoor pool, concierge, visitor parking, rooftop deck/garden, gym
- Pets: Allowed
Heating, water and powerForced air, gas, Central air
- Heating: Forced air, gas
- Cooling: Central air
Rent and termsRent $12,000 a month, Entire property, Unfurnished
- Rent: $12,000 a month
- Space for rent: Entire property
- Furnished: Unfurnished
- Lease: 12 months
- Paid: Monthly
- Rent includes: Building insurance, common elements, parking
- Deposit: Required
- Credit check: Required
- Employment letter: Required
- Rental application: Required
- References: Required
IncludedBuilt-in appliances: cooktop, refrigerator, range hood, oven, microwave, dishwasher. front loading washer & dryer. existing light fixtures. 4 adjacent parking, 2 lockers.
- Included: Built-in appliances: cooktop, refrigerator, range hood, oven, microwave, dishwasher. front loading washer & dryer. existing light fixtures. 4 adjacent parking, 2 lockers.
NearbyWaterfront, marina, park, clear view, lake/pond, terraced
- Close to: Waterfront, marina, park, clear view, lake/pond, terraced
Listing detailsC12095453, Rented, Apr 22, 2025
- MLS® number: C12095453
- Status: Rented
- Listed on: Apr 22, 2025
- Days on market: 9
- Updated: May 1, 2025
- Possession: Immediate
- Occupied by: Vacant
- Listing brokerage: SUPERSTARS REALTY LTD.
About this home
PH22, 55 Merchants' Wharf, Toronto (Waterfront Communities), ON M5A 0P2
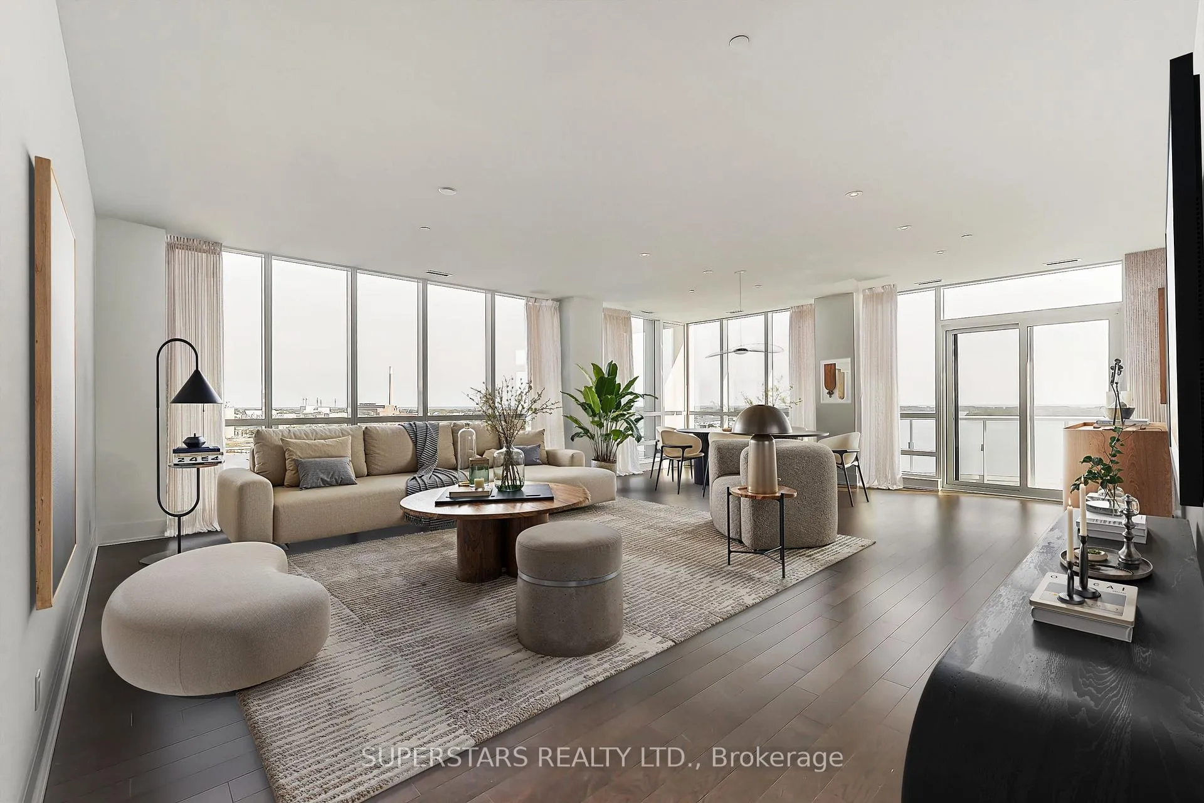
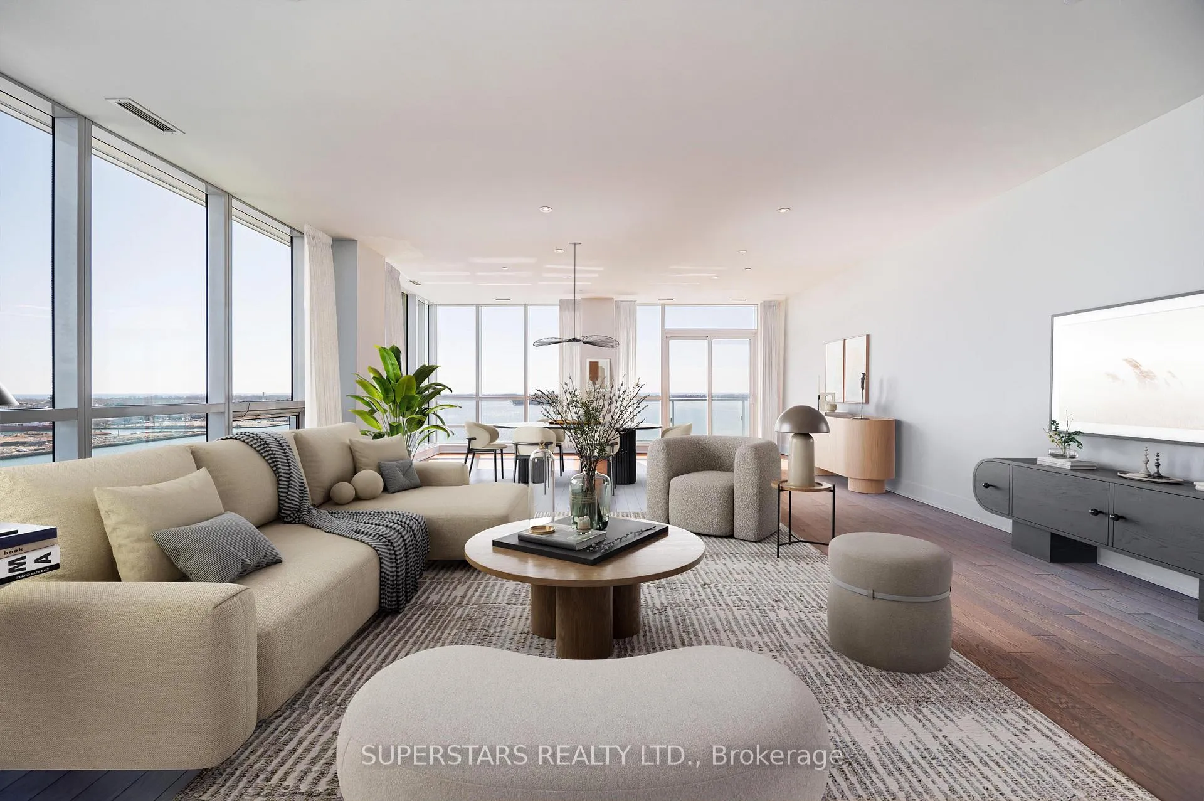
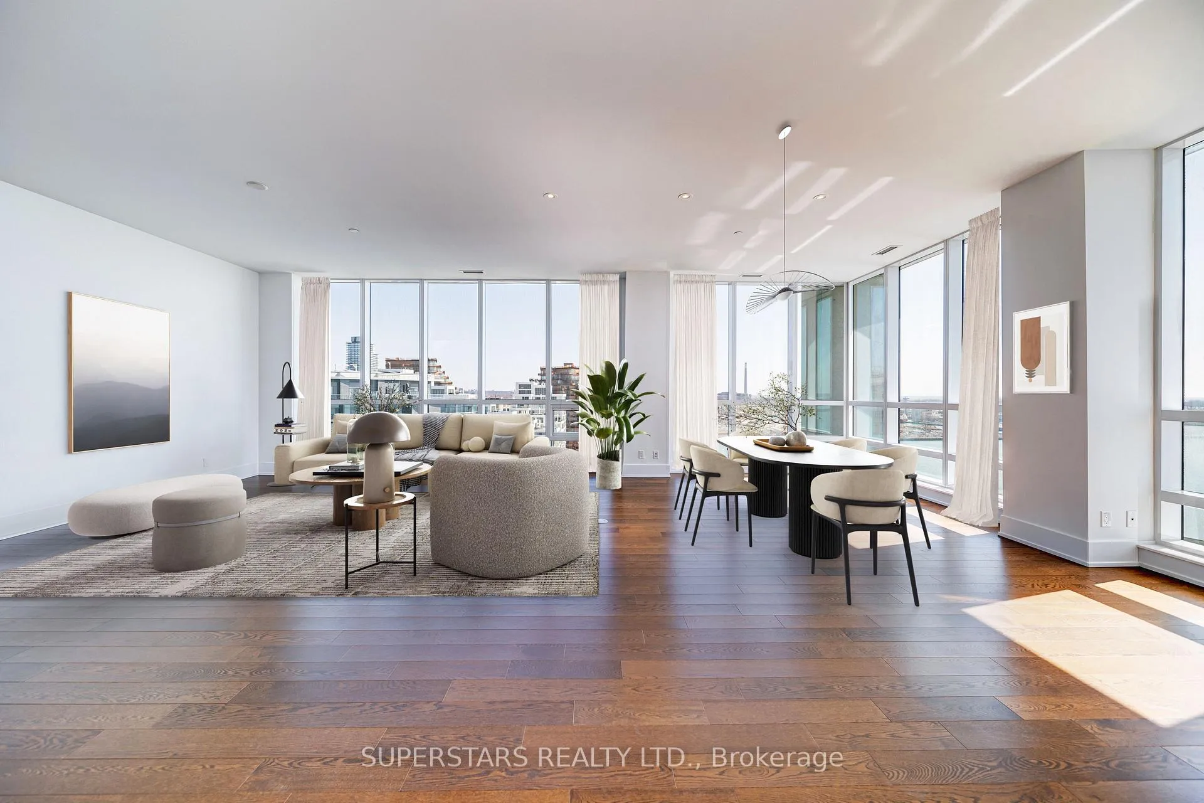
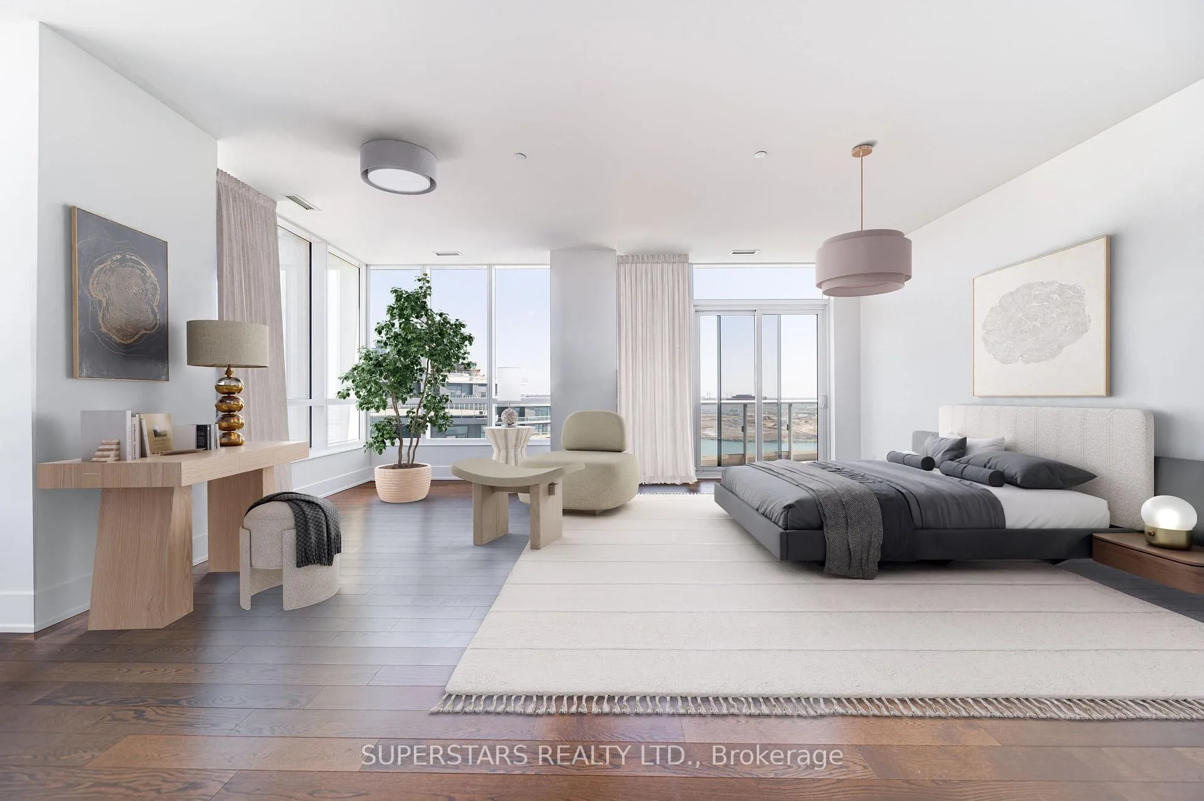
Experience elevated waterfront living in this never-lived-in over 3,146 sq.ft. penthouse at Topnotch Developer Tridel's Aqualina Condominiums. Occupying more than half the penthouse floor, this stunning suite boasts unobstructed panoramic views of the Toronto Islands, Lake Ontario, and the city skyline through floor-to-ceiling windows in every room. With 10 ft smooth ceilings, natural light pours into the expansive interior featuring 3 spacious bedrooms, 4 luxurious bathrooms, and 3-zone HVAC for personalized comfort across both wings. The grand primary suite includes his-and-hers closets, dual vanities, a soaker tub, and a separate water closet. Enjoy two private balconies with views over East Harbour and Lake Ontario, and access your suite through two dedicated entrances. The enclosed chefs kitchen offers endless storage with integrated AEG appliances and paneled Liebherr fridge. A striking glass-railed oak stairway rises through a 23 ft clearstory to your own private 3000+ sq.ft. rooftop terrace, complete with a canopy structure and fully equipped outdoor kitchen. Includes 4 adjacent parking spaces and 2 lockers. Building amenities include a rooftop infinity pool and fully equipped gym. Situated closer to the water than adjacent towers, this penthouse offers unparalleled privacy, prestige, and sweeping waterfront views. Pictures have been virtually staged.
Ask about this home
A HOMEH agent will answer your questions about this home.
Know more about Aqualina Condos at Bayside
Condo building · 15 Merchants' Wharf
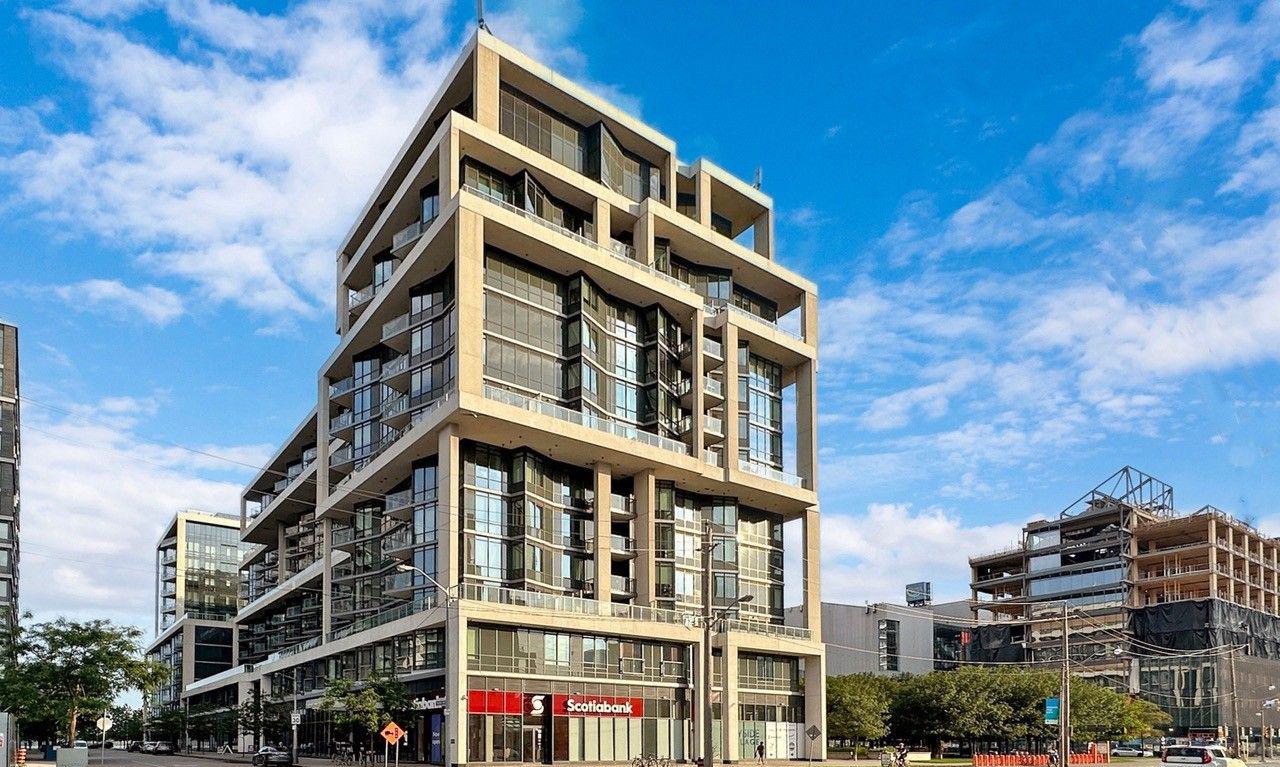
Aqualina Condos at Bayside is a 14-storey condo with 362 suites, built in 2018 by Tridel. Right now 5 for sale and 7 for rent are on the market here.
- 14storeys
- 362suites
- $956/sq ft
- 2018built
No similar units for rent in Aqualina Condos at Bayside right now.
Around this home
Daily convenience, out of 100, from the distances below
Schools nearby
School rating, out of 10.
Helpful calculators
Your HOMEH agent

"I would see it this week."