

Unit 1007, 55 Ontario Street
Unit 1007, 55 Ontario Street
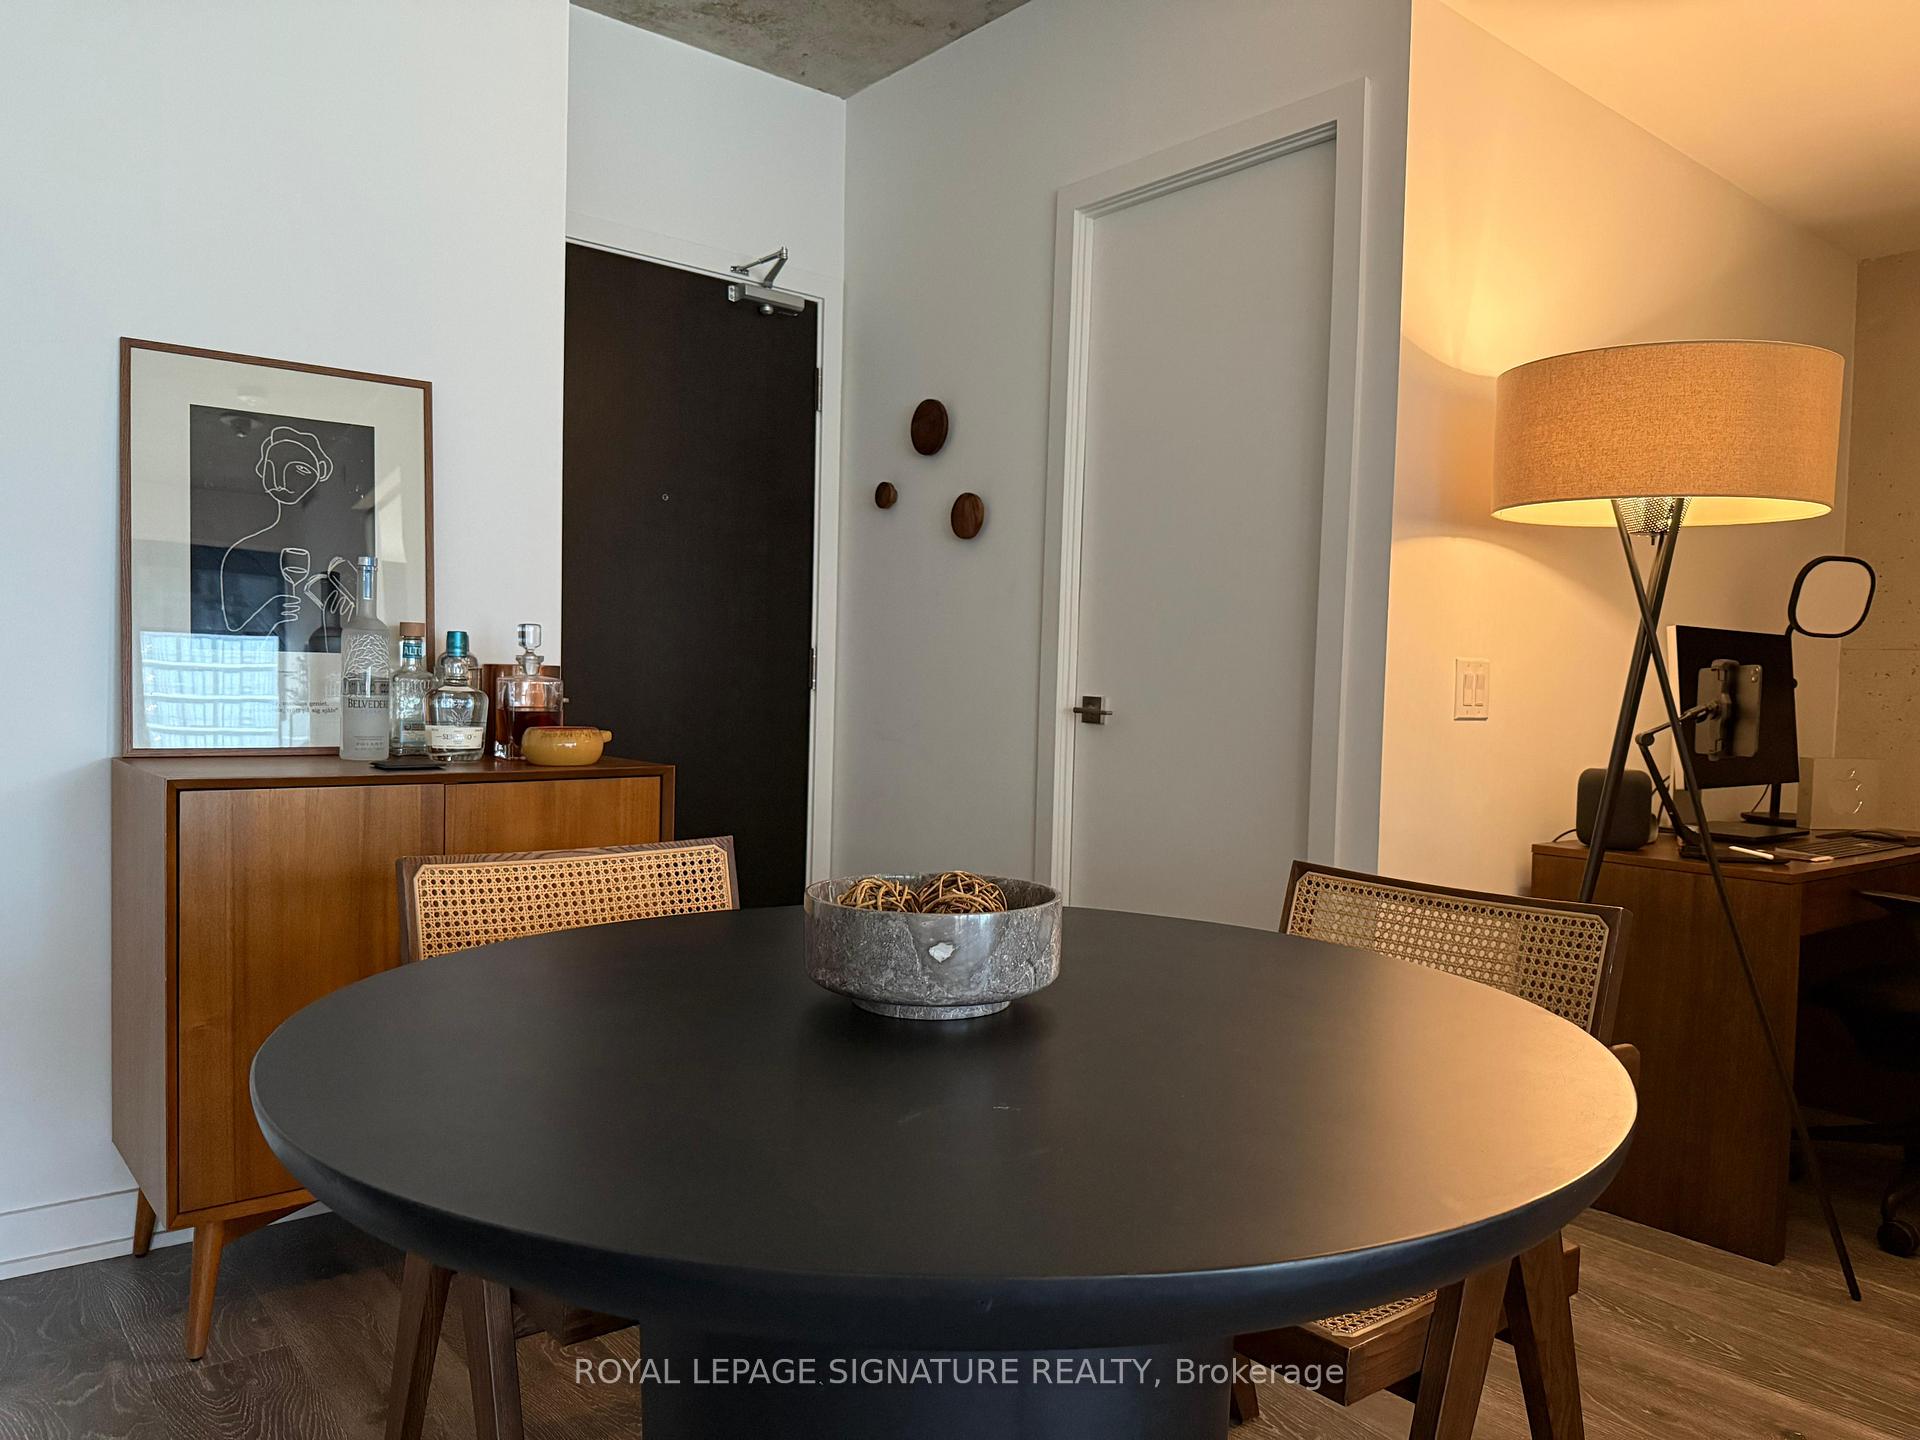 See all 28 photos
Property history
Facts and features
- ExposureNorth
- LaundryEnsuite
- LockerNone
- BalconyOpen
- Hardwood floors
- Central air
- Concierge
- Outdoor pool
- Rooftop deck/garden
- Party room/meeting room
The homeCondo Apartment, Apartment, 500–599 sq ft
- Type: Condo Apartment
- Style: Apartment
- Living space: 500–599 sq ft
- Basement: None
- Exposure: North
InsideHardwood, Ensuite, main level, Built-in oven, separate hydro meter
- Flooring: Hardwood
- Laundry: Ensuite, main level
- Features: Built-in oven, separate hydro meter
- Security: Concierge/security
- Elevator: Yes
- Rooms above ground: 4
- Bedrooms: 1 + 1 in the basement
- Bathrooms: 1
- Kitchens: 1
OutsideBrick front, Open
- Exterior: Brick front
- Balcony: Open
Parking and lockerParking type None, Locker None
- Parking type: None
- Locker: None
BuildingEast fifty five, Storeys 25, Units 276
- Name: East fifty five
- Storeys: 25
- Units: 276
- Registered: 2018
- Condo corporation: 2887
- Amenities: Concierge, outdoor pool, rooftop deck/garden, visitor parking, party room/meeting room, media room
- Pets: Allowed
Heating, water and powerHeat pump, gas, Central air
- Heating: Heat pump, gas
- Cooling: Central air
Rent and termsRent $2,400 a month, Entire property, Unfurnished
- Rent: $2,400 a month
- Space for rent: Entire property
- Furnished: Unfurnished
- Lease: 12 months
- Paid: Monthly
- Rent includes: Building insurance, water
- Deposit: Required
- Credit check: Required
- Employment letter: Required
- Rental application: Required
- References: Required
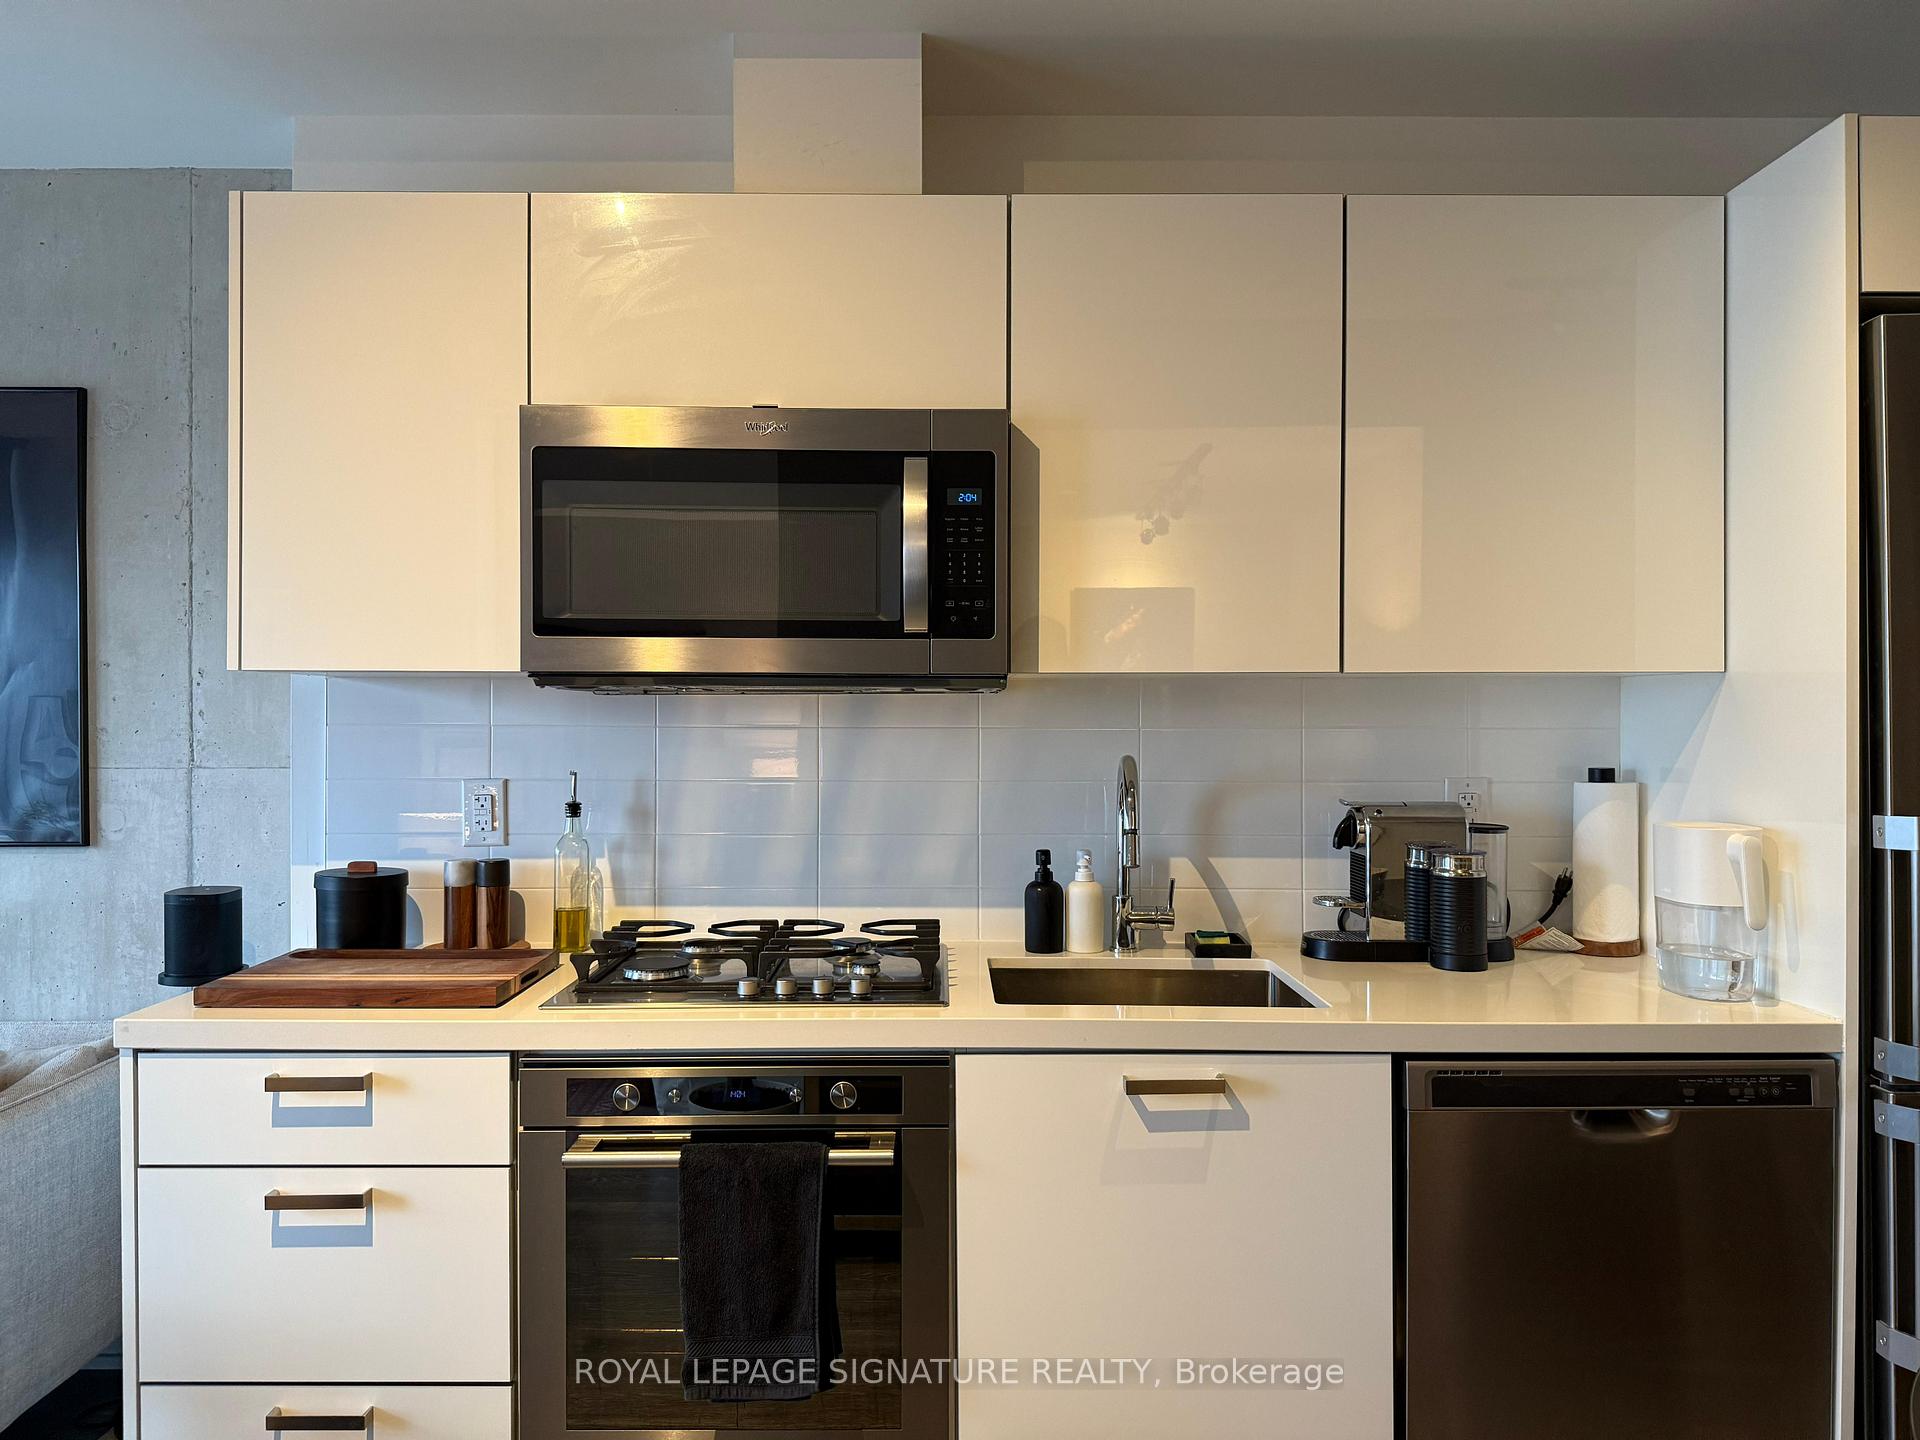
IncludedStainless steel (gas cooktop, fridge, built-in oven, built-in microwave), stacked washer and dryer, gas bbq outlet on balcony.
- Included: Stainless steel (gas cooktop, fridge, built-in oven, built-in microwave), stacked washer and dryer, gas bbq outlet on balcony.
Listing detailsC11932665, Rented, Jan 20, 2025
- MLS® number: C11932665
- Status: Rented
- Listed on: Jan 20, 2025
- Days on market: 30
- Updated: Feb 19, 2025
- Possession: Flexible
- Occupied by: Owner
- Listing brokerage: ROYAL LEPAGE SIGNATURE REALTY
About this home
Unit 1007, 55 Ontario Street, Toronto (Moss Park), ON M5A 0T8
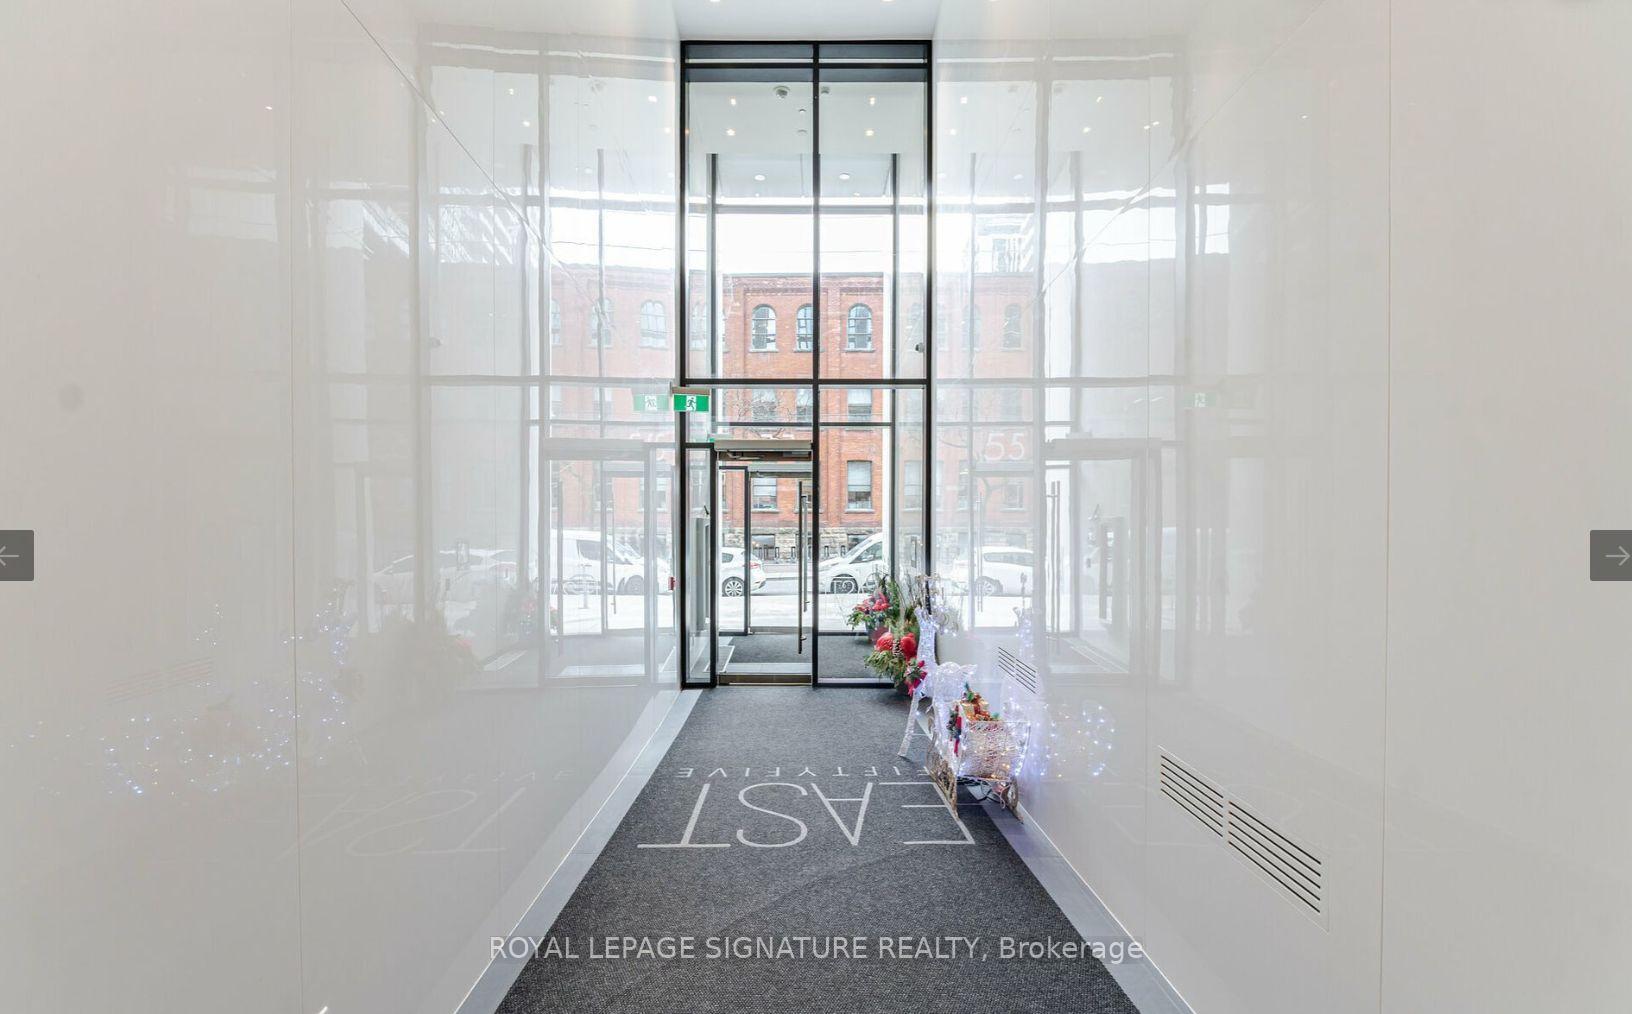
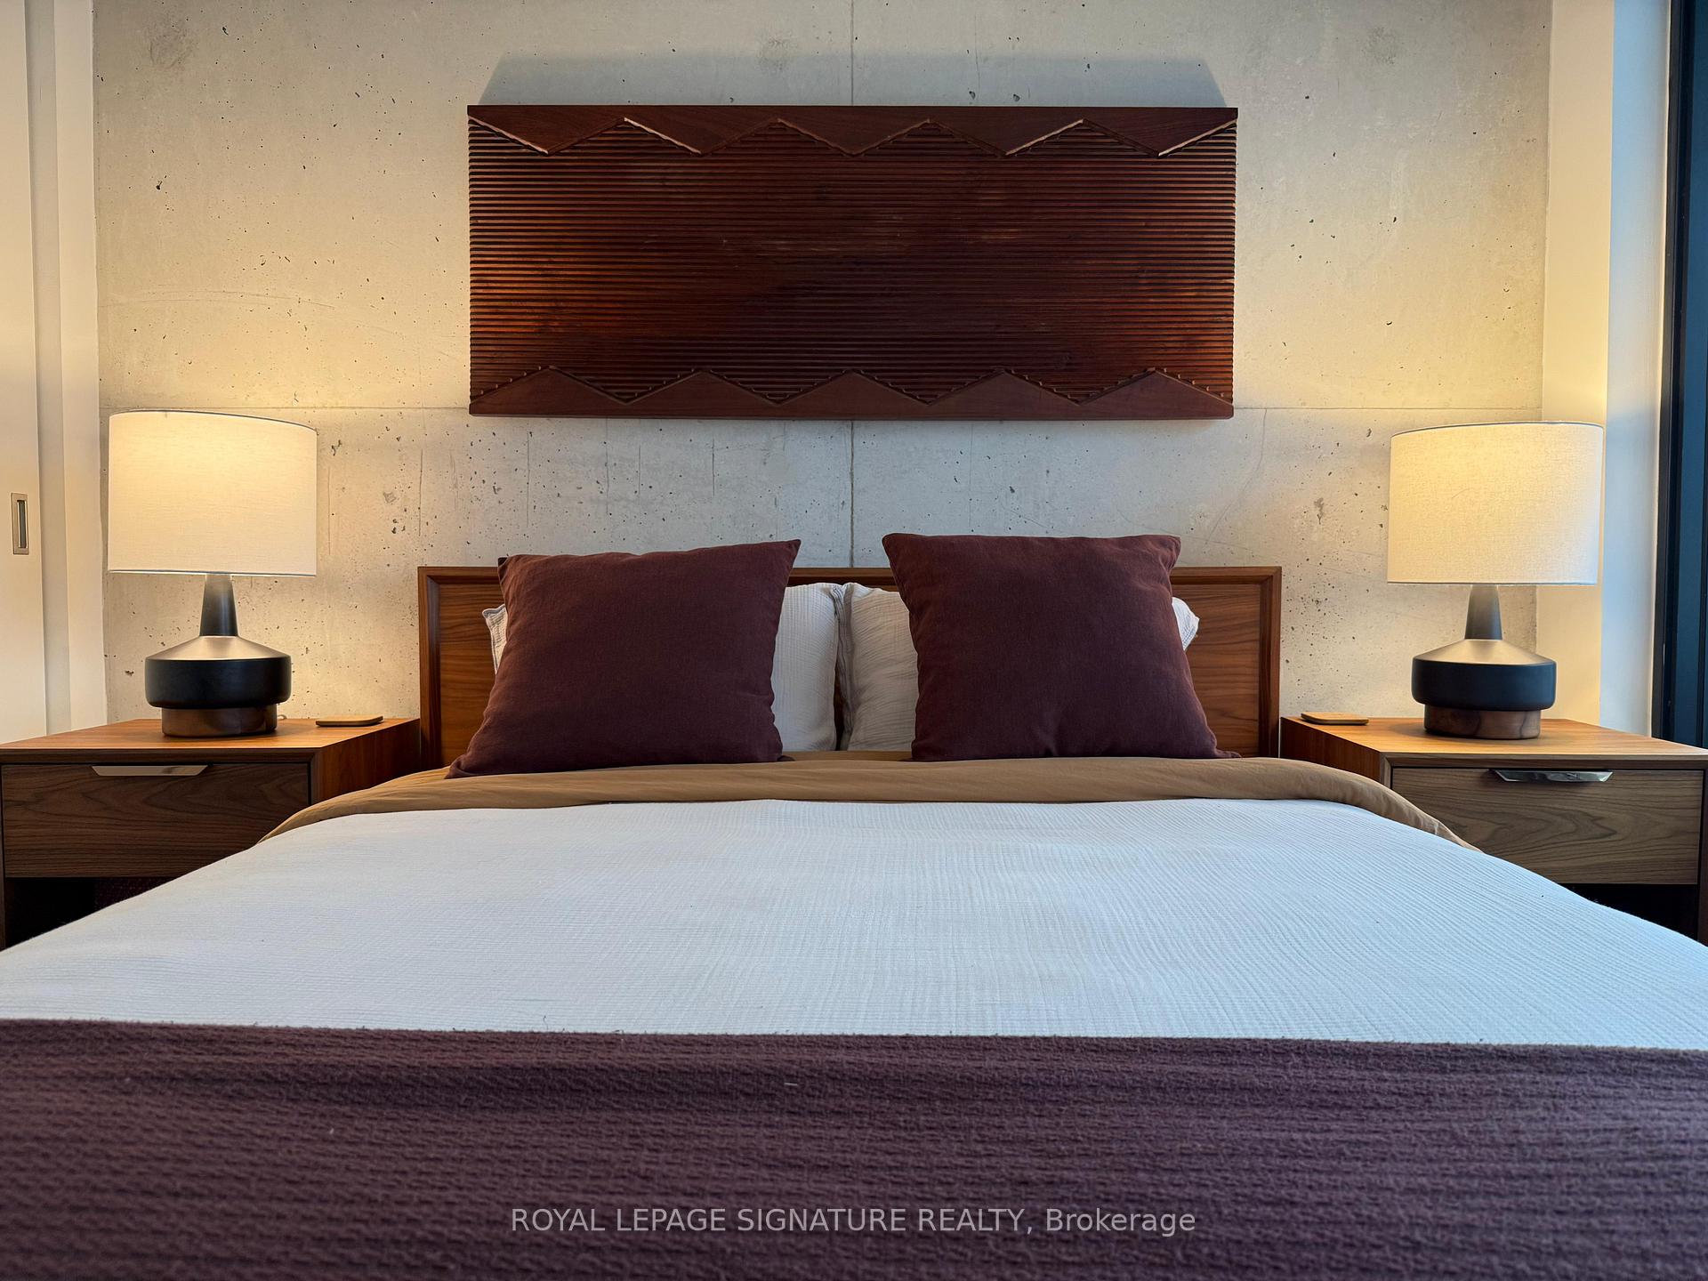
Welcome to East55 Condos, your urban oasis in the heart of the vibrant King East neighborhood! This stunning 1-bedroom + den condo offers the perfect combination of sleek design, functional living, and premium amenities. With soaring 10 ft ceilings and expansive floor-to-ceiling windows, the space is bathed in natural light, creating a bright and airy ambience. The modern open-concept kitchen features quartz countertops and stainless steel appliances, including a gas stove perfect for home chefs. Step out onto the generous 120 sq ft balcony, complete with a gas BBQ hookup and BBQ, and enjoy seamless indoor-outdoor living. This thoughtfully designed floorplan maximizes space, offering a spacious den ideal for a home office or guest area. Numerous upgrades throughout add a touch of sophistication to the unit. East55 Condos boasts incredible amenities, including an outdoor rooftop pool with breathtaking city views, a state-of-the-art gym, a stylish party room, and 24/7 concierge service. Situated within walking distance of the future Corktown Subway Line, St. Lawrence Market, and the historic Distillery District, this location offers a walk score of 99, with upscale restaurants, shopping, nightlife, galleries, and the 504 King Streetcar just steps away. Commuting is a breeze with quick access to the DVP and Gardiner Expressway. Don't miss the opportunity to experience urban living at its finest. This is a must-see property! Be sure to check out the virtual tour.
Ask about this home
A HOMEH agent will answer your questions about this home.
Know more about East 55 Condos
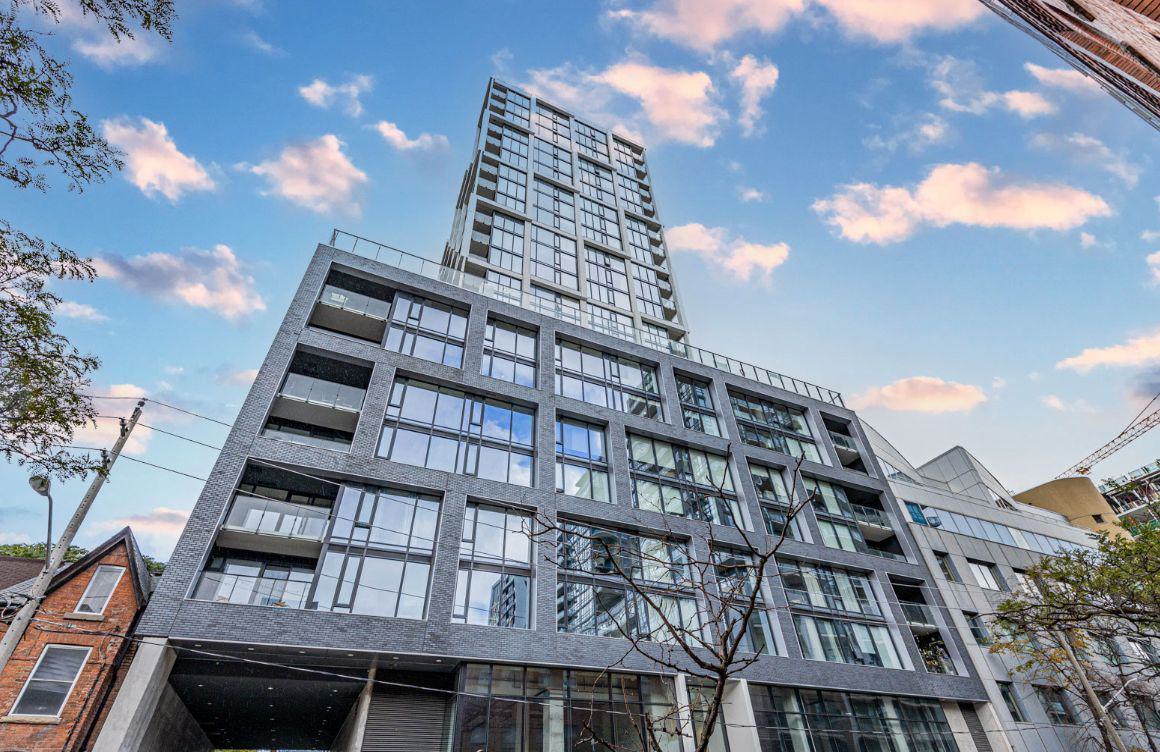
Condo building · 53 Ontario St
East 55 Condos is a 25-storey condo with 276 suites, built in 2018 by Lamb Development Corp. Right now 7 for sale and 7 for rent are on the market here.
- 25storeys
- 276suites
- $949/sq ft
- 2018built
No similar units for rent in East 55 Condos right now.
Around this home
Daily convenience, out of 100, from the distances below
Schools nearby
School rating, out of 10.
Helpful calculators
Your HOMEH agent

"I would see it this week."