

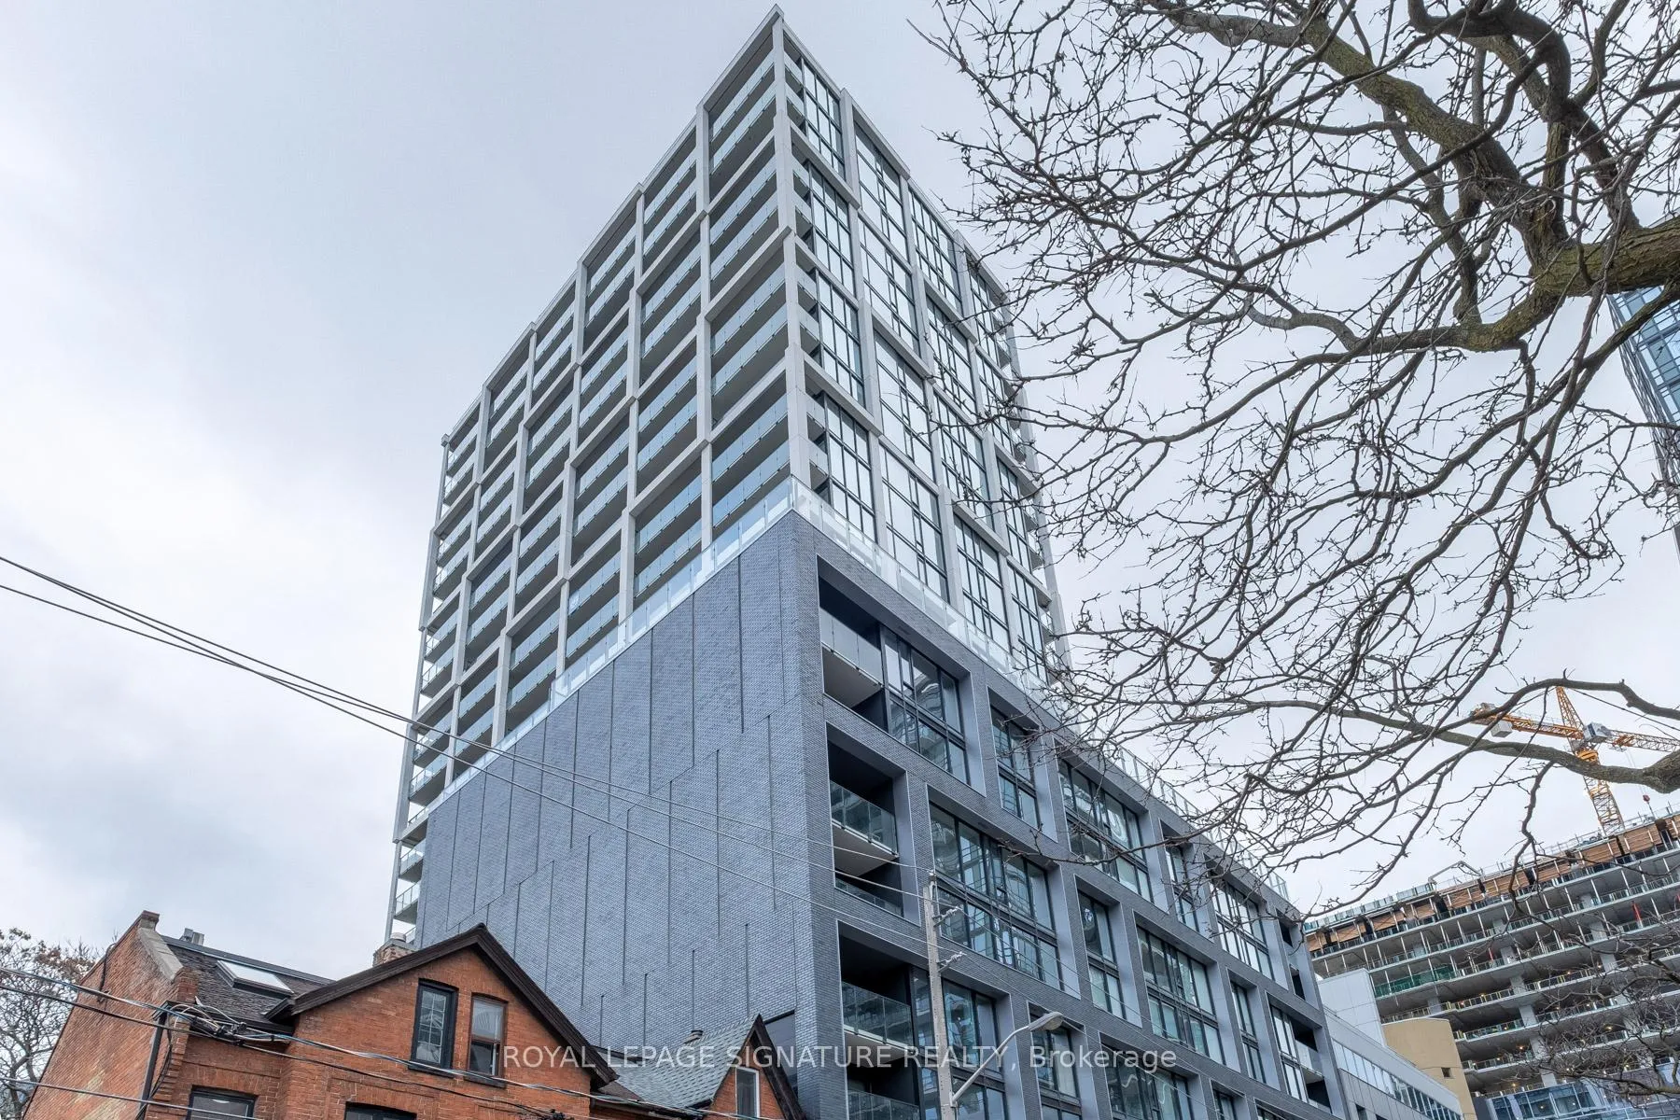
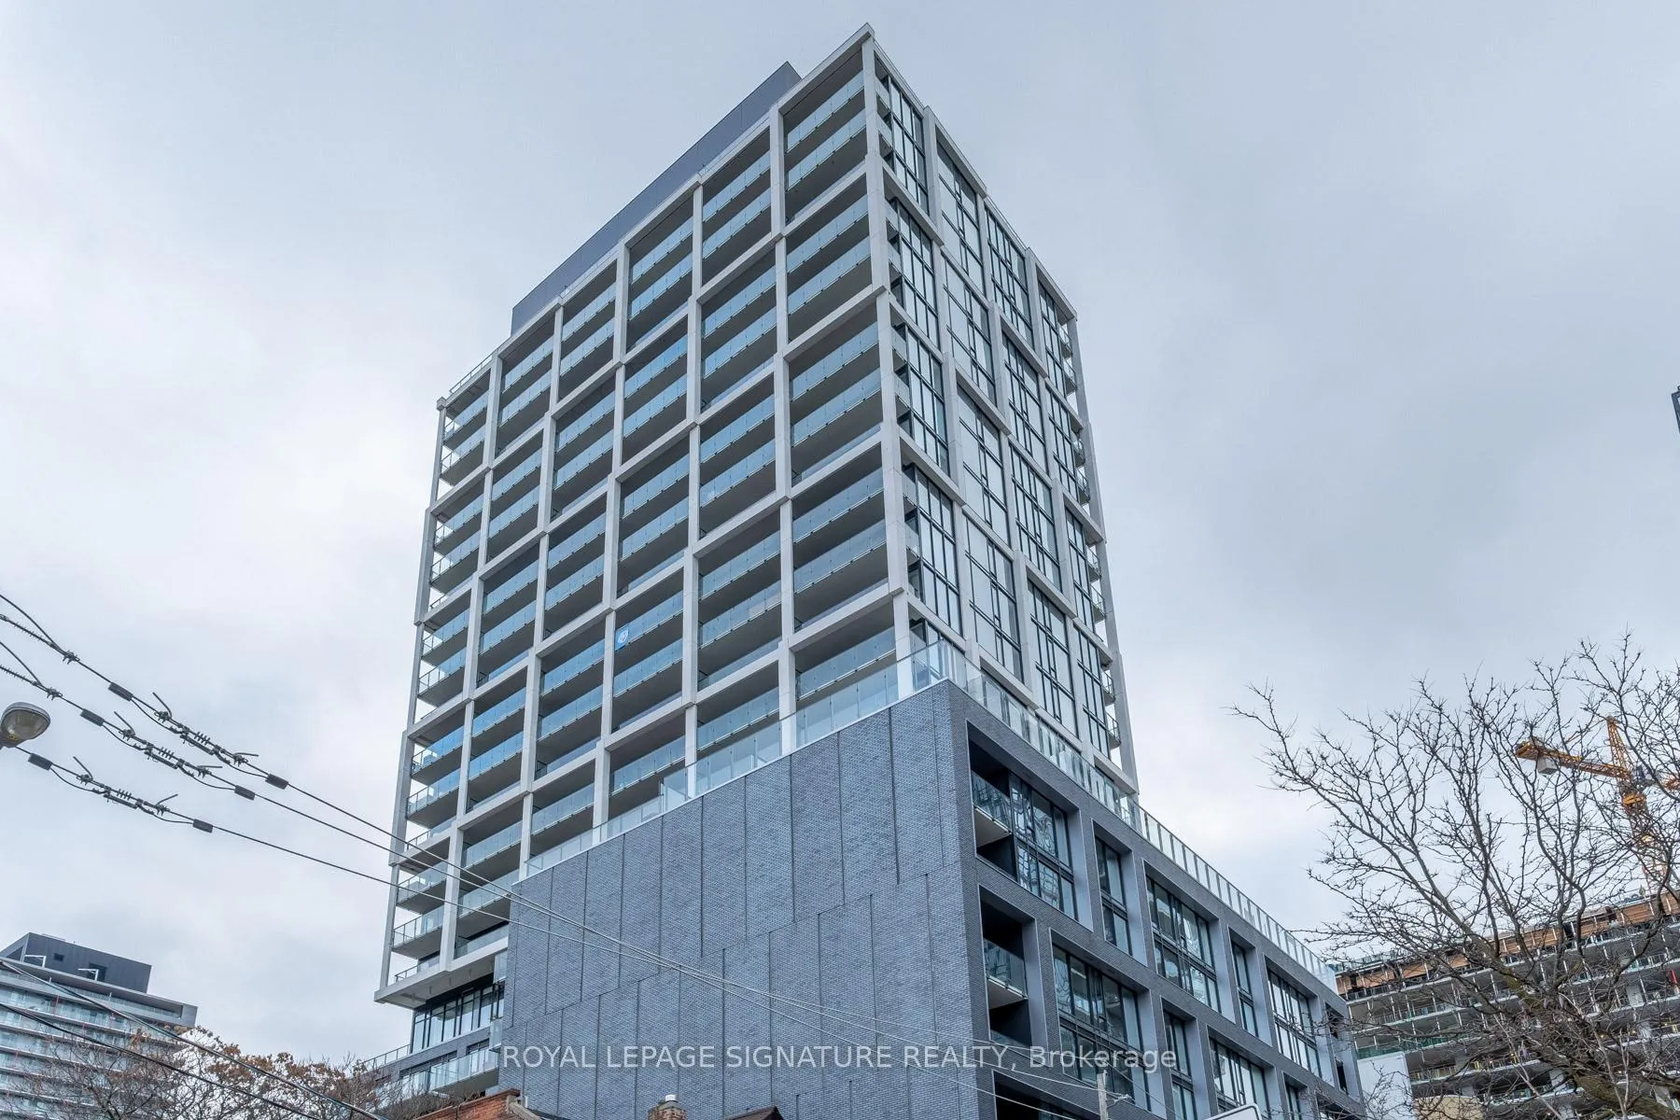
Unit 1401, 55 Ontario Street
Unit 1401, 55 Ontario Street
 See all 31 photos
Property history
Facts and features
- ExposureNorth
- LaundryEnsuite
- LockerOwned
- BalconyOpen
- Hardwood floors
- Central air
- Concierge
- Gym
- Outdoor pool
- Party room/meeting room
The homeCondo Apartment, Apartment, Age 0–5 years
- Type: Condo Apartment
- Style: Apartment
- Age: 0–5 years
- Living space: 800–899 sq ft
- Basement: None
- Exposure: North
- View: City
InsideHardwood, Window floor to ceiling, Ensuite, Auto garage door remote, primary bedroom - main floor, separate hydro meter, storage area lockers
- Flooring: Hardwood, Window floor to ceiling
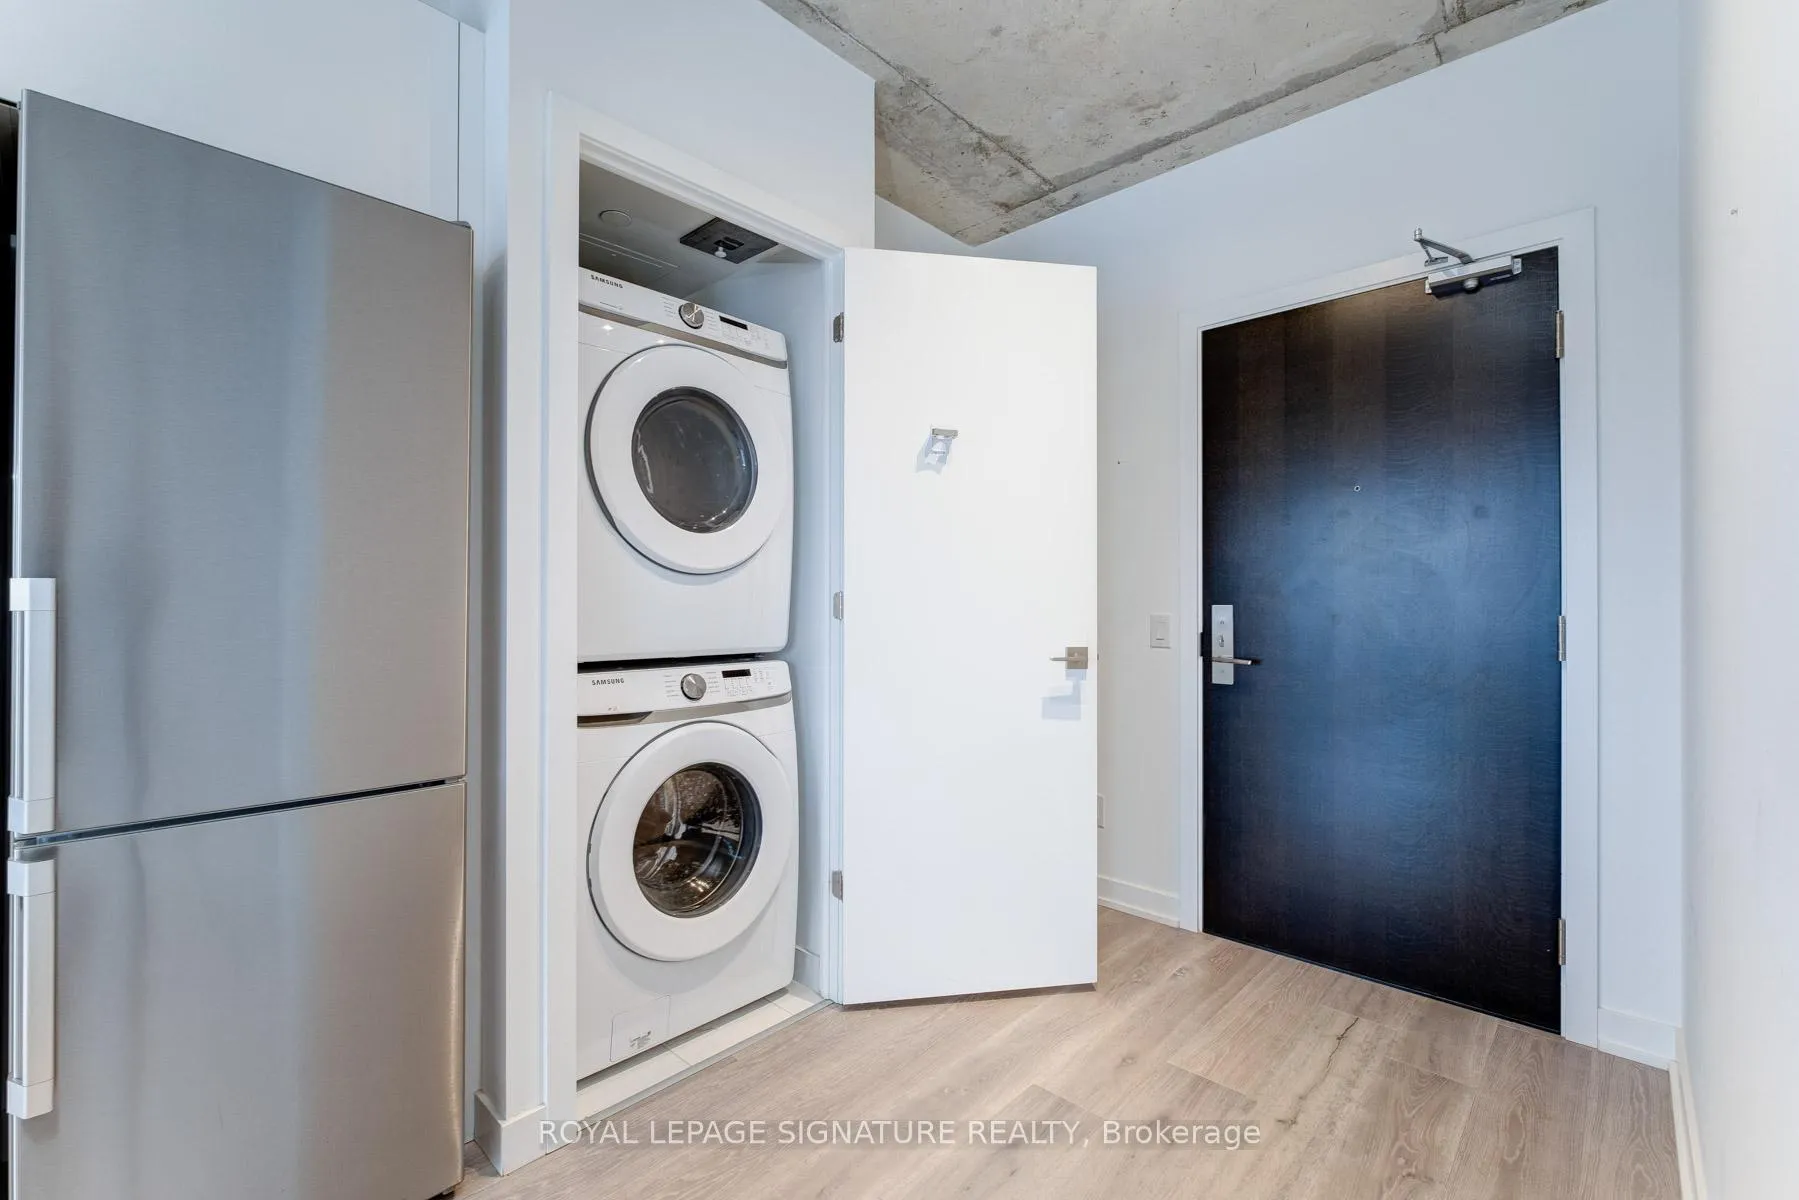
- Laundry: Ensuite
- Features: Auto garage door remote, primary bedroom - main floor, separate hydro meter, storage area lockers
- Security: Concierge/security
- Elevator: Yes
- Rooms above ground: 5
- Bedrooms: 2
- Bathrooms: 2
- Kitchens: 1
OutsideConcrete, Open, Elevator, level entrance
- Exterior: Concrete
- Balcony: Open
- Accessibility: Elevator, level entrance
Parking and locker1 Parking, Underground, Parking type Owned
- Spaces: 1 Parking
- Garage: Underground
- Parking type: Owned
- Driveway: Private
- Locker: Owned
- Locker number: 106
- Locker level: Level c
BuildingEast fifty-five, Storeys 25, Units 276
- Name: East fifty-five
- Storeys: 25
- Units: 276
- Registered: 2018
- Condo corporation: 2887
- Amenities: Bbqs allowed, concierge, gym, outdoor pool, party room/meeting room, visitor parking
- Pets: Allowed
Heating, water and powerHeat pump, gas, Central air
- Heating: Heat pump, gas
- Cooling: Central air
Rent and termsRent $3,600 a month, Entire property, Unfurnished
- Rent: $3,600 a month
- Space for rent: Entire property
- Furnished: Unfurnished
- Lease: 12 months
- Paid: Monthly
- Rent includes: Central air conditioning, grounds maintenance, heat, parking, recreation facility, snow removal, water
- Deposit: Required
- Credit check: Required
- Employment letter: Required
- Rental application: Required
- References: Required
- Rental items: Heat pump rental
IncludedStainless steel fridge, stove, dishwasher, over-the-range microwave, washer dryer, windowblinds, all elfs, one parking spot and one locker.
- Included: Stainless steel fridge, stove, dishwasher, over-the-range microwave, washer dryer, windowblinds, all elfs, one parking spot and one locker.
NearbyPark, public transit
- Close to: Park, public transit
Listing detailsC12388738, Rented, Sep 8, 2025
- MLS® number: C12388738
- Status: Rented
- Listed on: Sep 8, 2025
- Days on market: 7
- Updated: Sep 15, 2025
- Possession: Immediate
- Occupied by: Vacant
- Listing brokerage: ROYAL LEPAGE SIGNATURE REALTY
About this home
Unit 1401, 55 Ontario Street, Toronto (Moss Park), ON M5A 0T8
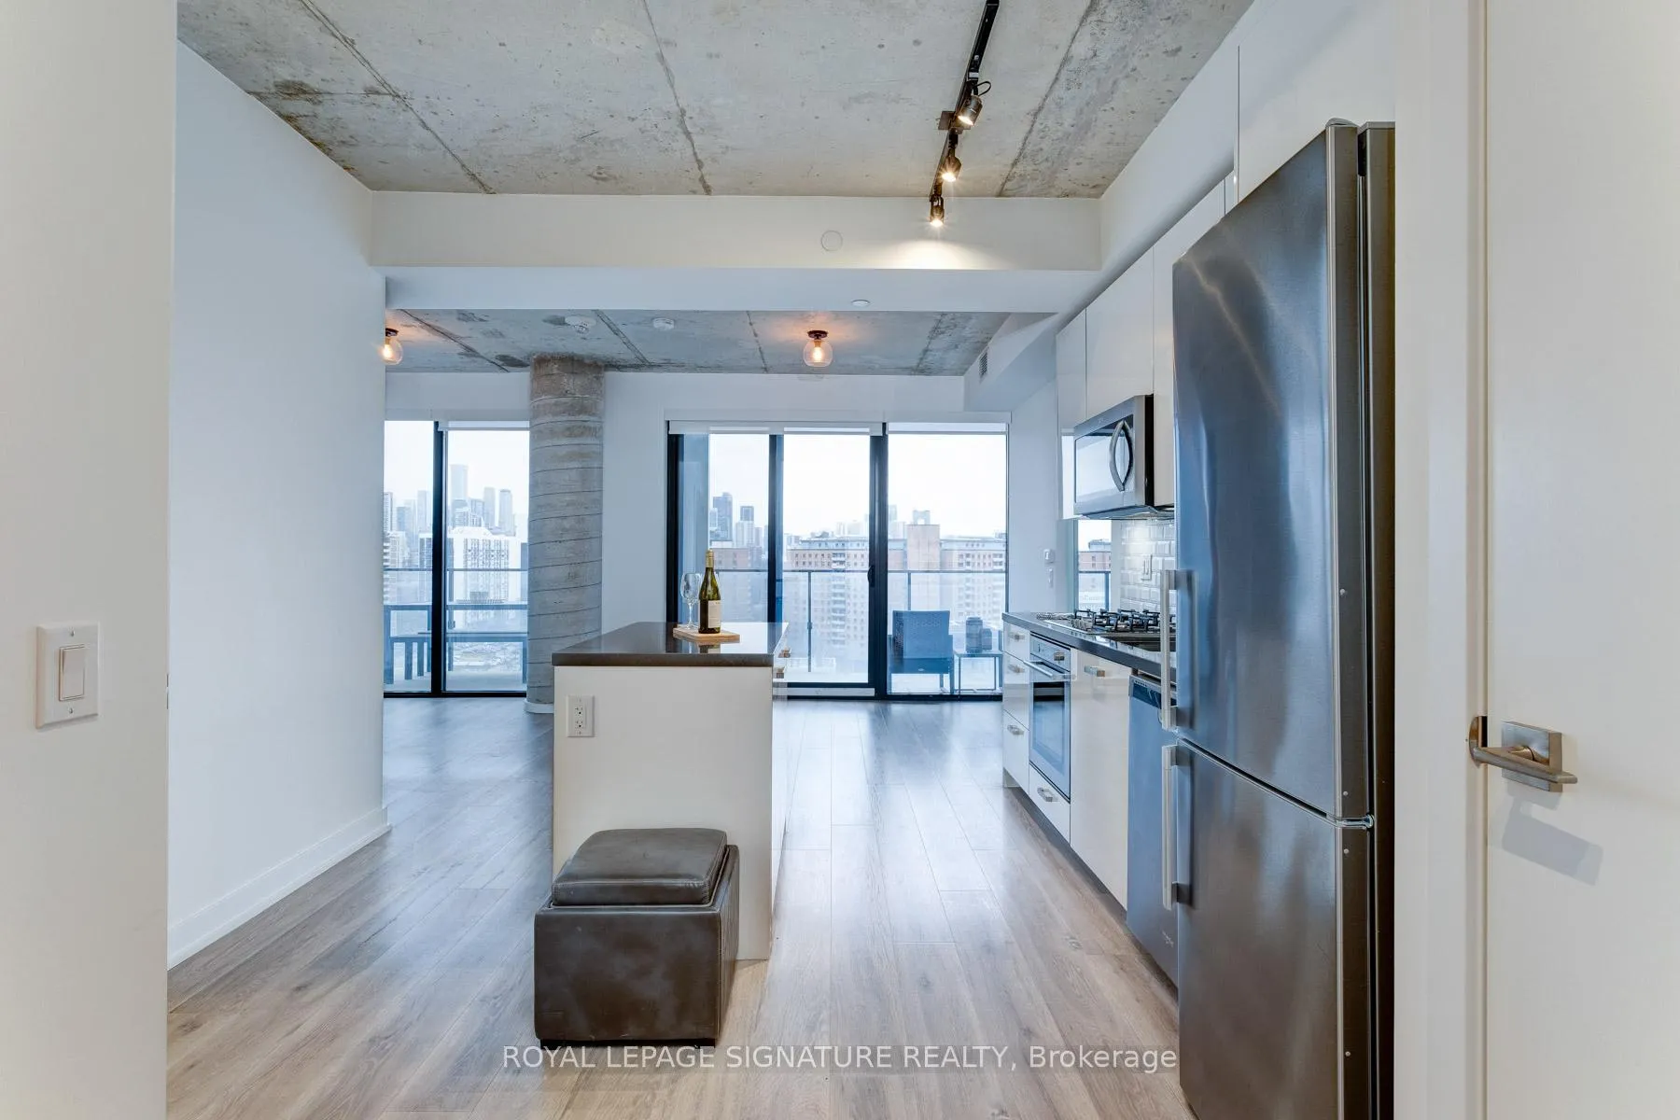
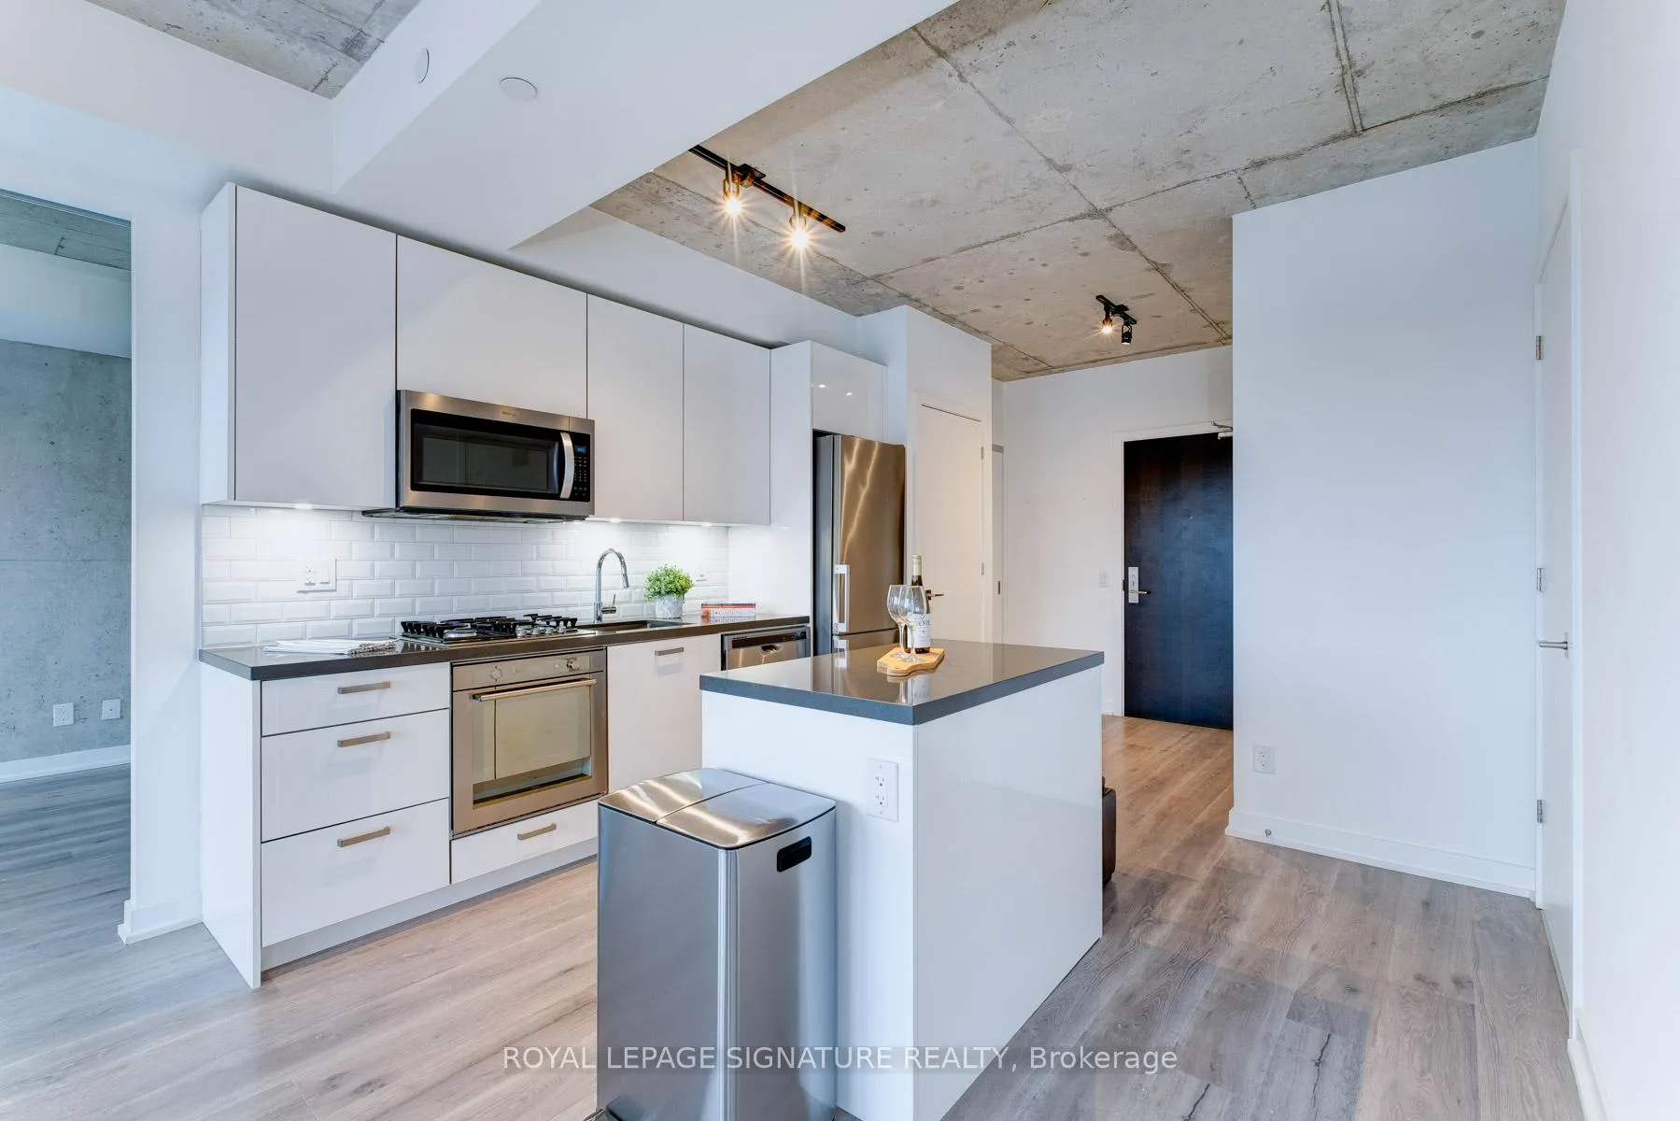
Welcome to your new downtown retreat. This bright and spacious modern condo offers a thoughtfully designed split 2-bedroom, 2-bathroom layout in the heart of the city.Floor-to-ceiling windows flood the open-concept living and dining area with natural light,while a walkout leads to an expansive 236 sq. ft. balcony perfect for entertaining and complete with sweeping city views and a gas BBQ hookup.The chef-inspired kitchen features sleek stainless steel appliances, a gas range, a quartz-topped centre island, and abundant storage. With plenty of room for a dining space,inviting living area, and a work-from-home nook, this residence blends functionality with style.Building amenities elevate your lifestyle, including a spectacular 9th-floor deck with lounge seating, a pool, and a party/meeting room with its own BBQ terrace. One underground parking spot and one locker are included. There is ample underground visitor parking.Situated steps from the TTC, St. Lawrence Market, George Brown College, and the vibrant KingEast dining and entertainment district, this condo combines convenience with upscale living.Just move in and enjoy your sophisticated new home.
Ask about this home
A HOMEH agent will answer your questions about this home.
Know more about East 55 Condos
Condo building · 53 Ontario St
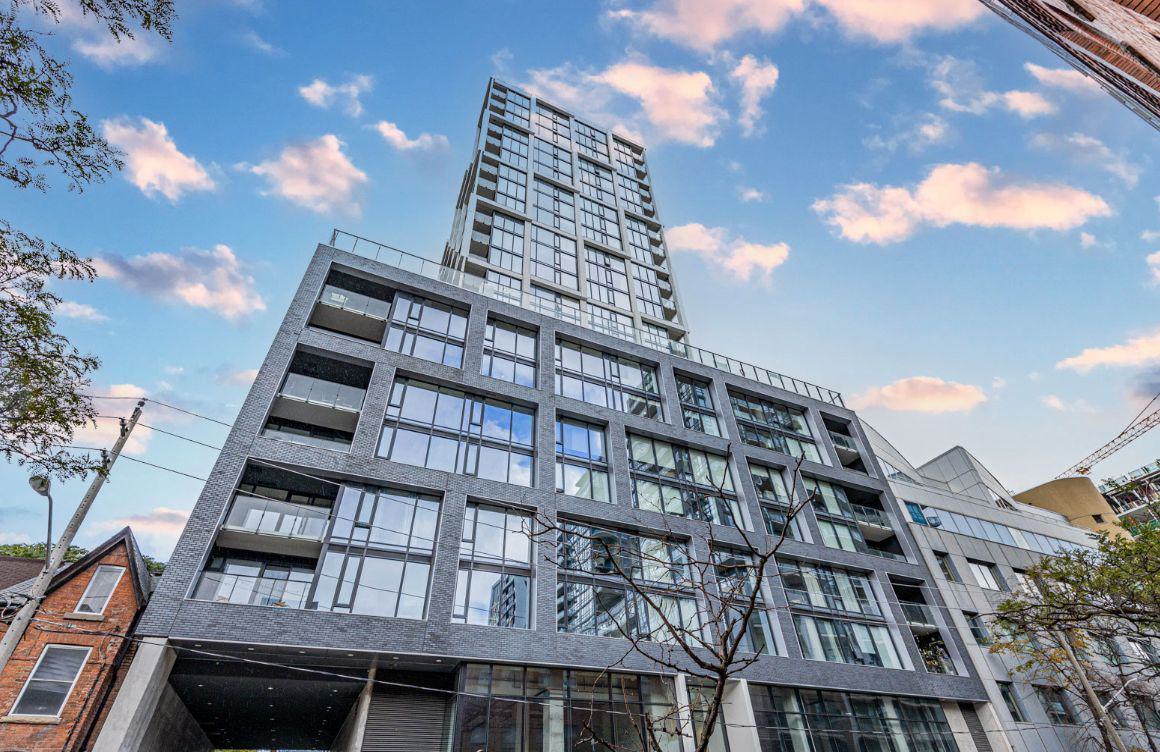
East 55 Condos is a 25-storey condo with 276 suites, built in 2018 by Lamb Development Corp. Right now 7 for sale and 7 for rent are on the market here.
- 25storeys
- 276suites
- $949/sq ft
- 2018built
No similar units for rent in East 55 Condos right now.
Around this home
Daily convenience, out of 100, from the distances below
Schools nearby
School rating, out of 10.
Helpful calculators
Your HOMEH agent

"I would see it this week."