
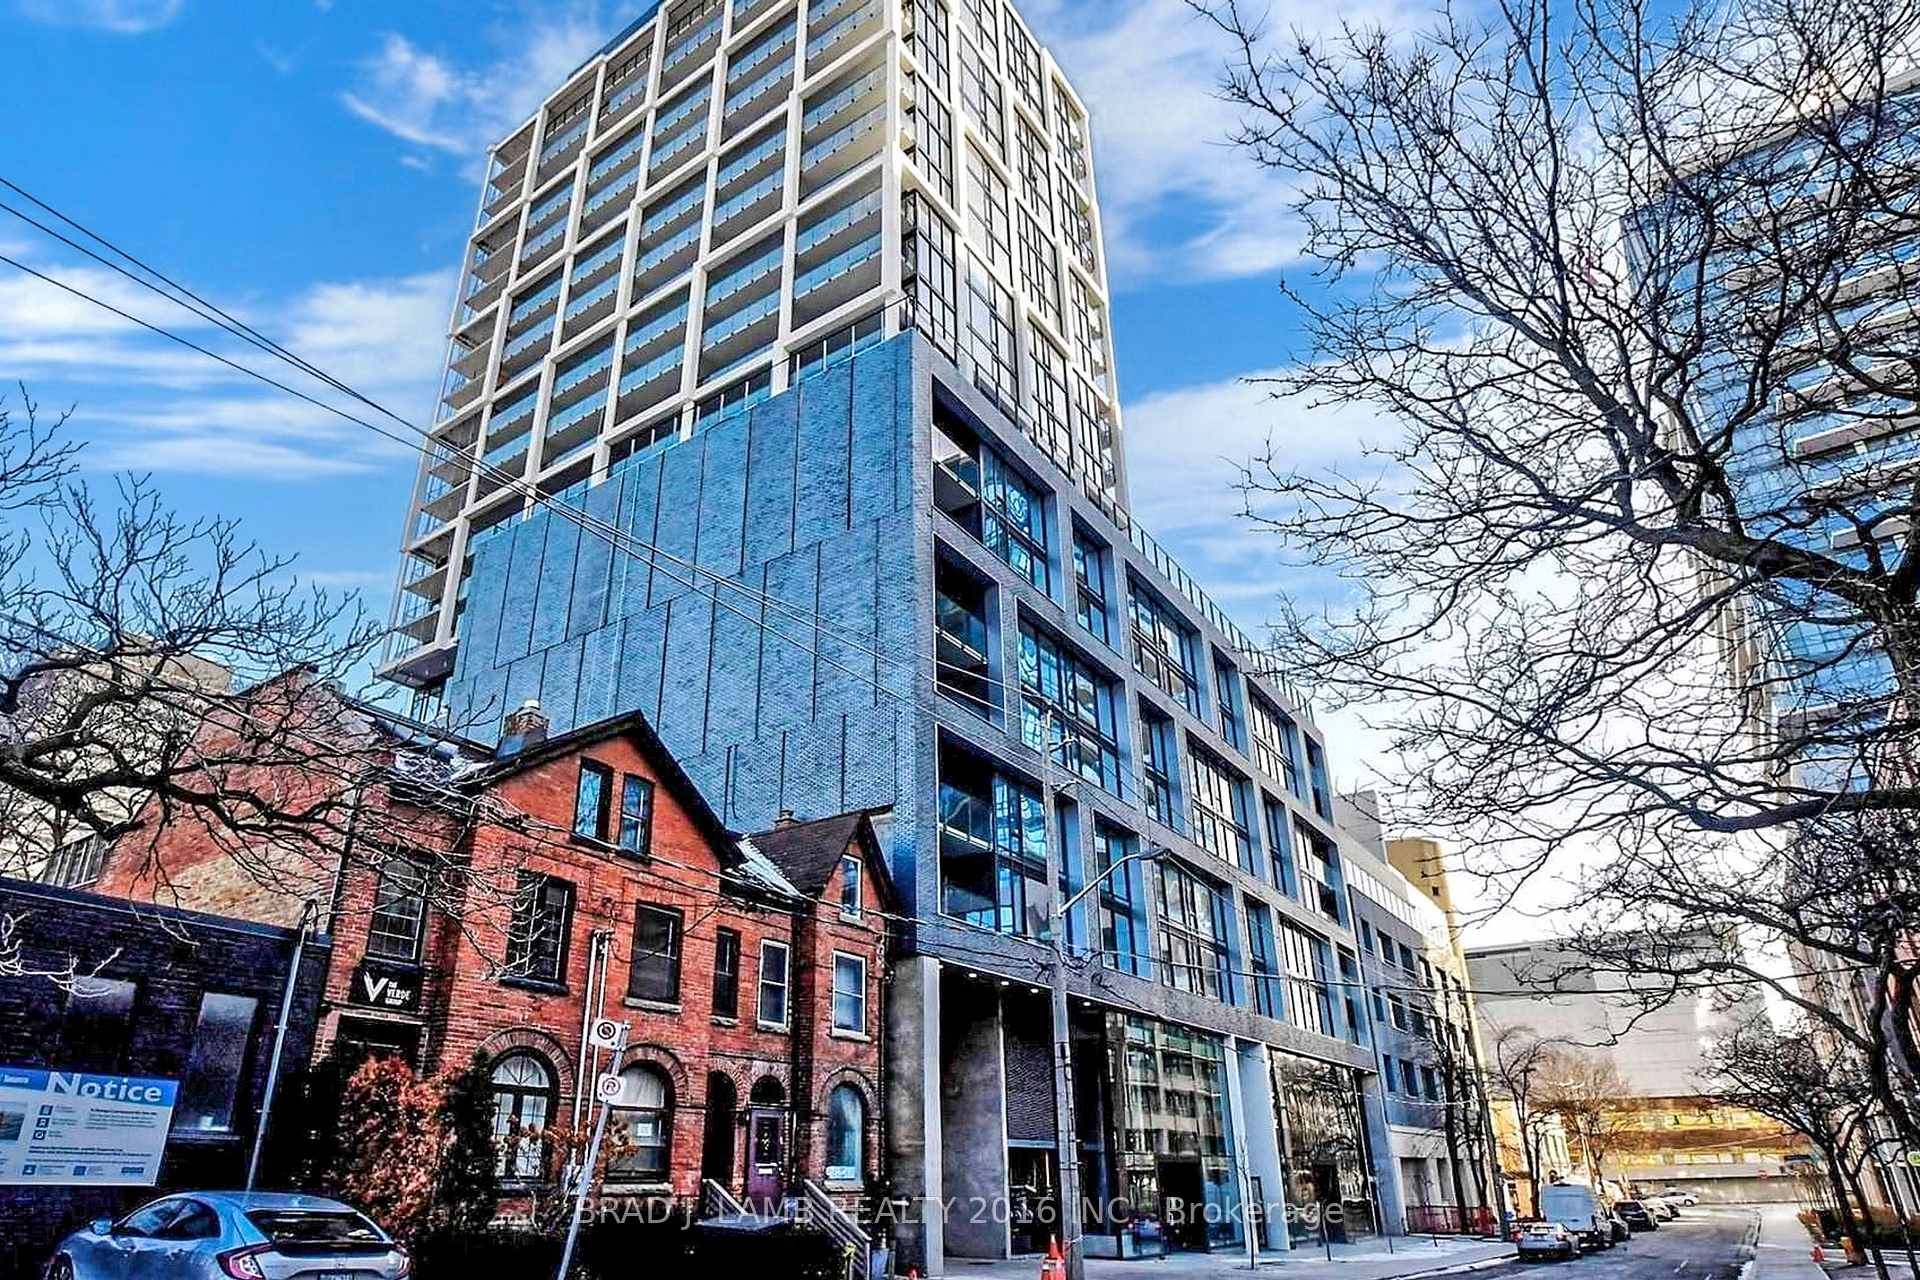
Unit 609, 55 Ontario Street
Toronto (Moss Park)Terminated
1/42Ontario Real Estate › Toronto › Moss Park › East 55 Condos
Unit 609, 55 Ontario Street
Toronto (Moss Park)Terminated

 See all 42 photos
2 Bedrooms
2 Bathrooms
1 Parking
900~999 Sq.Ft.
$935 Fee/mo
South Exposure
Property history
$969,900first asked
$929,900last asked
▼ 4%since October
OctFebJulDec
TerminatedDec 22, 2025
$929,900MLS® C12378662
Listed for saleSep 3, 2025
$929,900MLS® C12378662
TerminatedAug 29, 2025
$969,900MLS® C12325286
Listed for saleAug 5, 2025
$969,900MLS® C12325286
TerminatedAug 1, 2025
$939,900MLS® C12057531
Listed for saleApr 2, 2025
$939,900MLS® C12057531
TerminatedMar 31, 2025
$969,900MLS® C11921078
Listed for saleJan 13, 2025
$969,900MLS® C11921078
TerminatedDec 19, 2024
$969,900MLS® C9383288
Listed for saleOct 4, 2024
$969,900MLS® C9383288

This listing has ended. It is no longer available.
Property not available for sale or for rent.
Ask about this home
A HOMEH agent will answer your questions about this home.Ask a question
Ask HOMEH
Ask about this home
About this home
Unit 609, 55 Ontario Street, Toronto
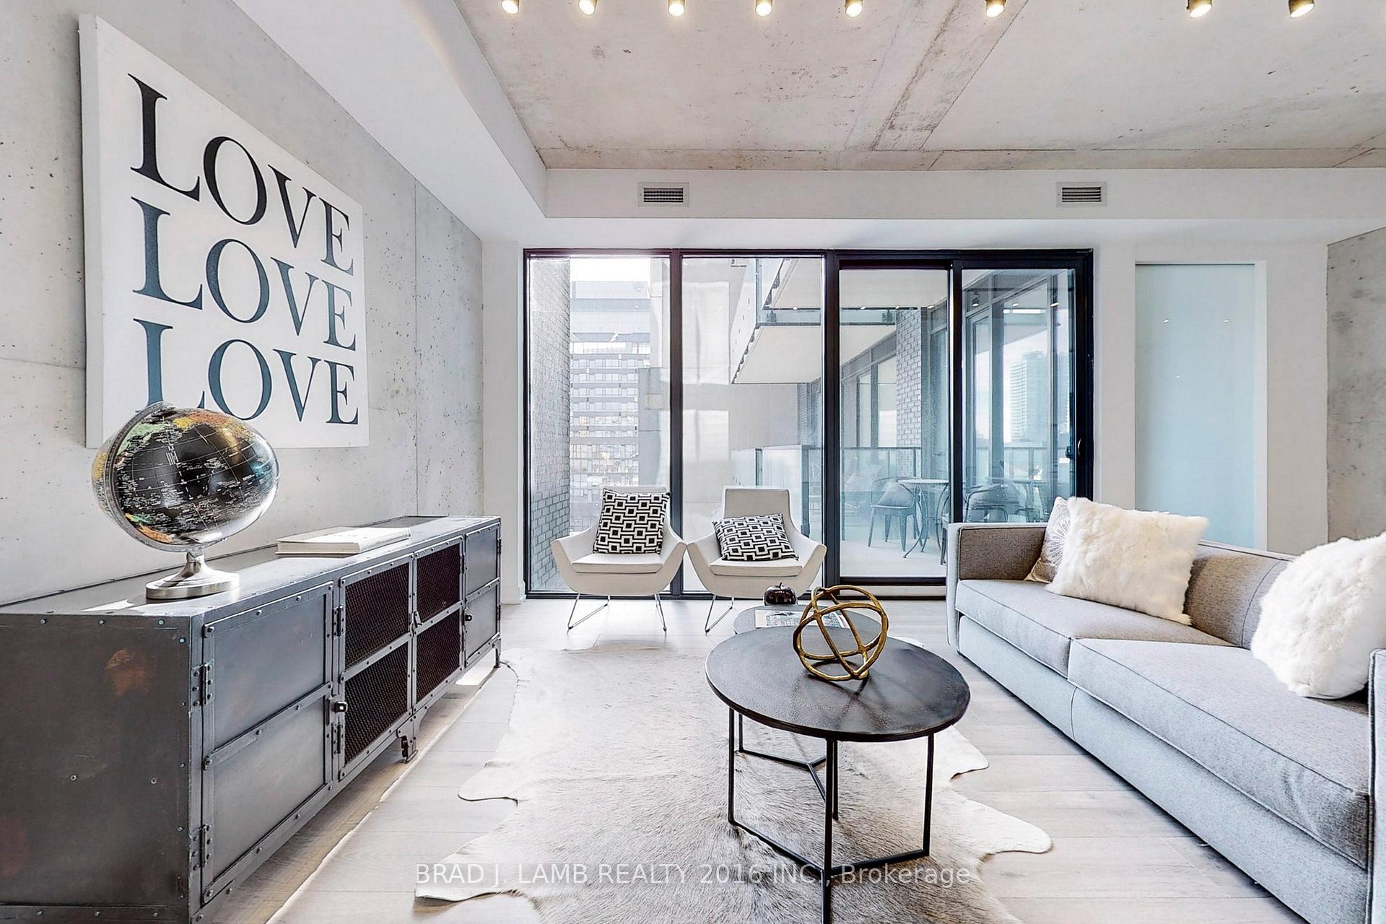
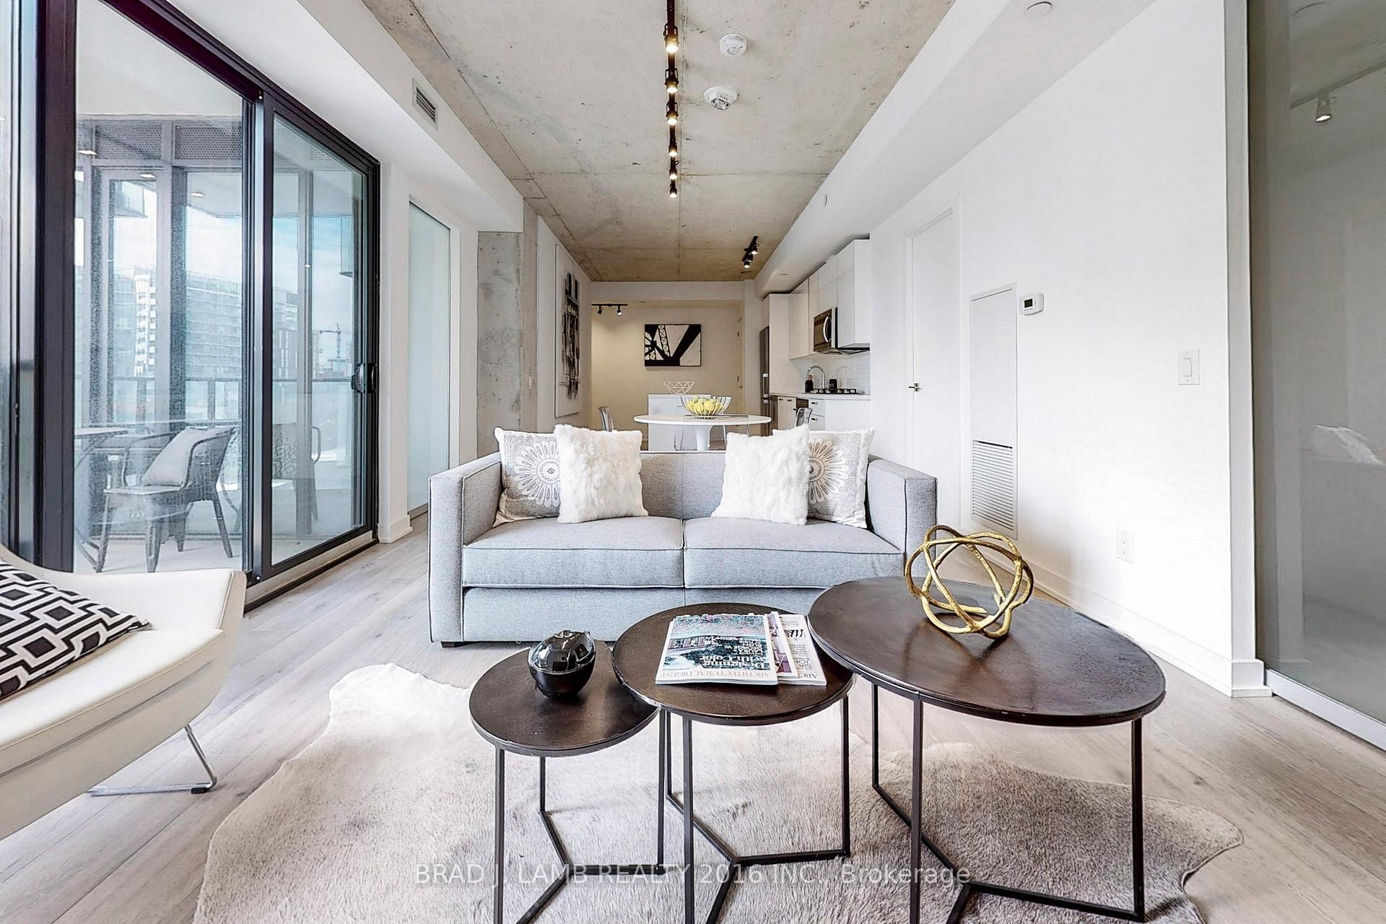
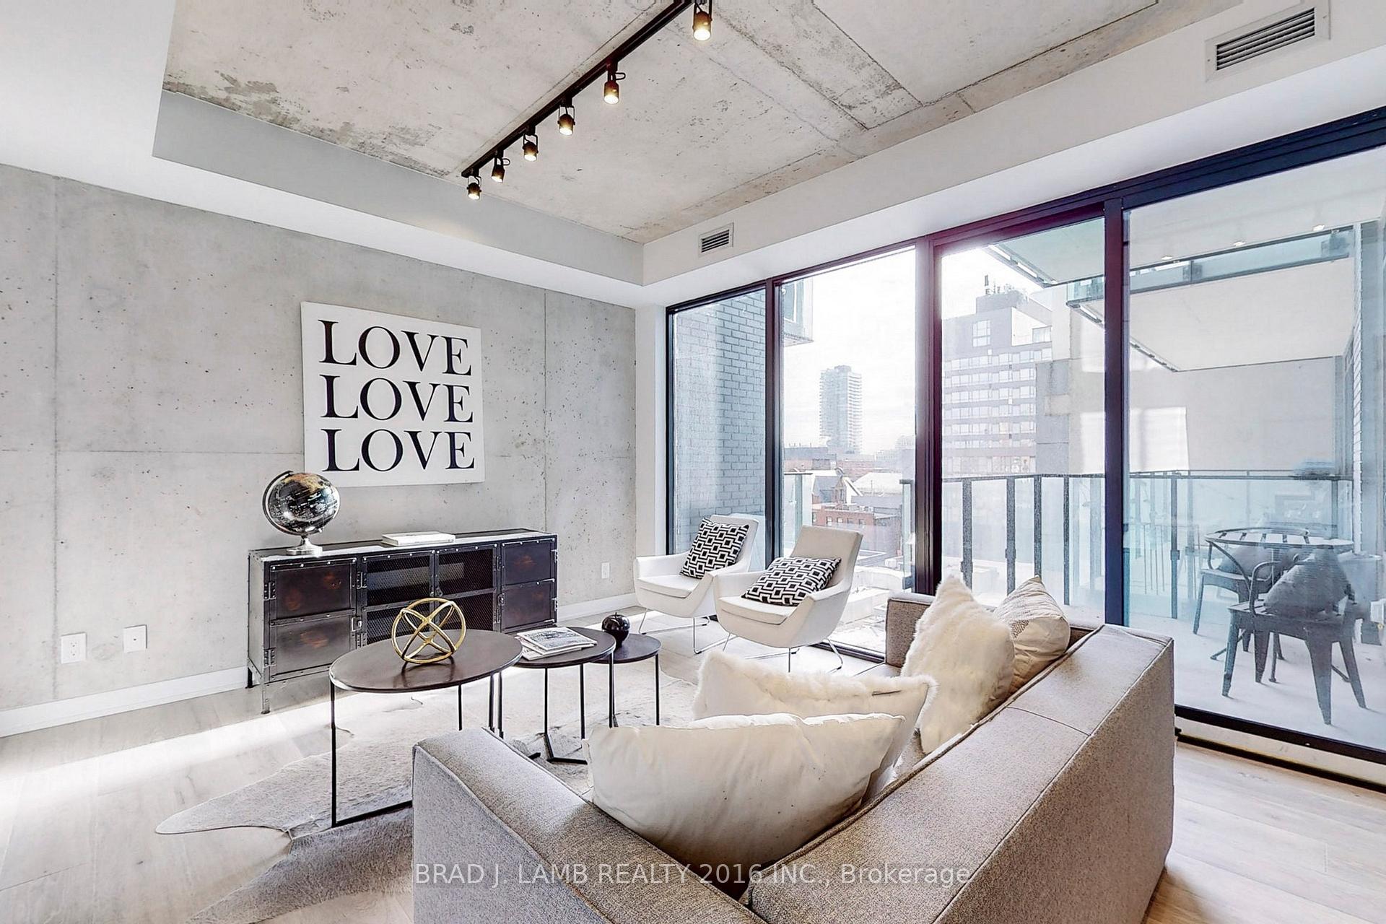
Brand New, Never Lived In At East 55. Perfect 947 Sq. Ft. Two Bedroom Floorplan With Soaring 9 Ft High Ceilings, Gas Cooking Inside, Quartz Countertops, Ultra Modern Finishes. Ultra Chic Building with Great Outdoor Pool, Gym, Party Room & Visitor Parking. Actual finishes and furnishings in unit may differ from those shown in photos.
Read more
Public TransitConciergeGymOutdoor PoolParty Room/Meeting RoomRooftop Deck/Garden
Facts & features
TypeCondo Apartment
StyleApartment
Size900~999 Sq.Ft.
Tax$4,517 (2025)
HeatingHeat pump, gas
CoolingCentral air
Parking1 drive
Ask about this home
A HOMEH agent will answer your questions about this home.
Ask a question
Rooms
5 rooms · 2 bathrooms
Main floor5 rooms
- Living room35′1″ × 12′420 sq.ft.
- Dining room35′1″ × 12′420 sq.ft.
- Kitchen35′1″ × 12′420 sq.ft.
- Primary bedroom10′7″ × 9′7″101 sq.ft.
- Bedroom11′ × 9′9″107 sq.ft.
Bathrooms2
4-pcMain4-pcMain
Thinking of selling your home?See what your home is worth today.
Around this home
Adelaide/Ontario
10Walking
Schools nearby
School rating, out of 10.
St Paulelementary · Private · 0.3 km
8.7/10
Market Laneelementary · Public · 0.5 km
3.7/10
Nelson Mandela Parkelementary · Public · 0.6 km
3.9/10
Listing details
MLS® numberC12325286
Listed onAug 5, 2025
Days on market24
UpdatedAug 29, 2025
Listing brokerageBRAD J. LAMB REALTY 2016 INC.
PossessionImmediate
Helpful tools
Mortgage calculator
Closing costs
Land transfer tax
Buyer guide
Your HOMEH agent
NimaHOMEH agent · Toronto
"I would see it this week."
Ask Nima
Ask HOMEH about this home
Price, neighbourhood, monthly cost. Ask anything.
HOMEH Intelligent Agent is an AI, not a licensed representative. Check anything important with your agent.