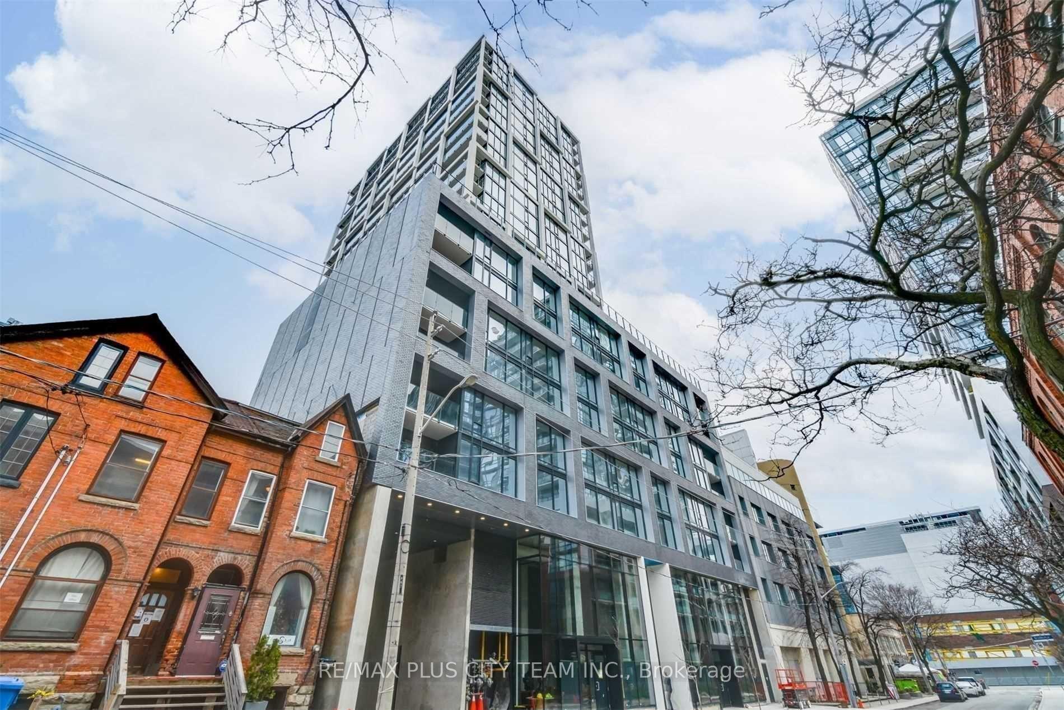
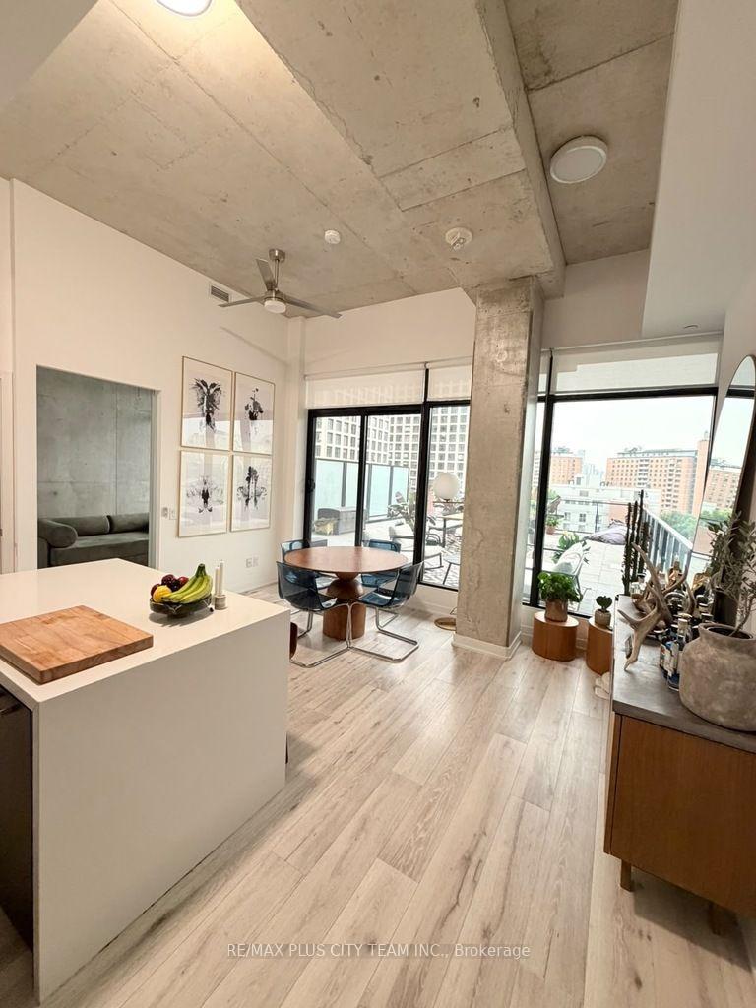
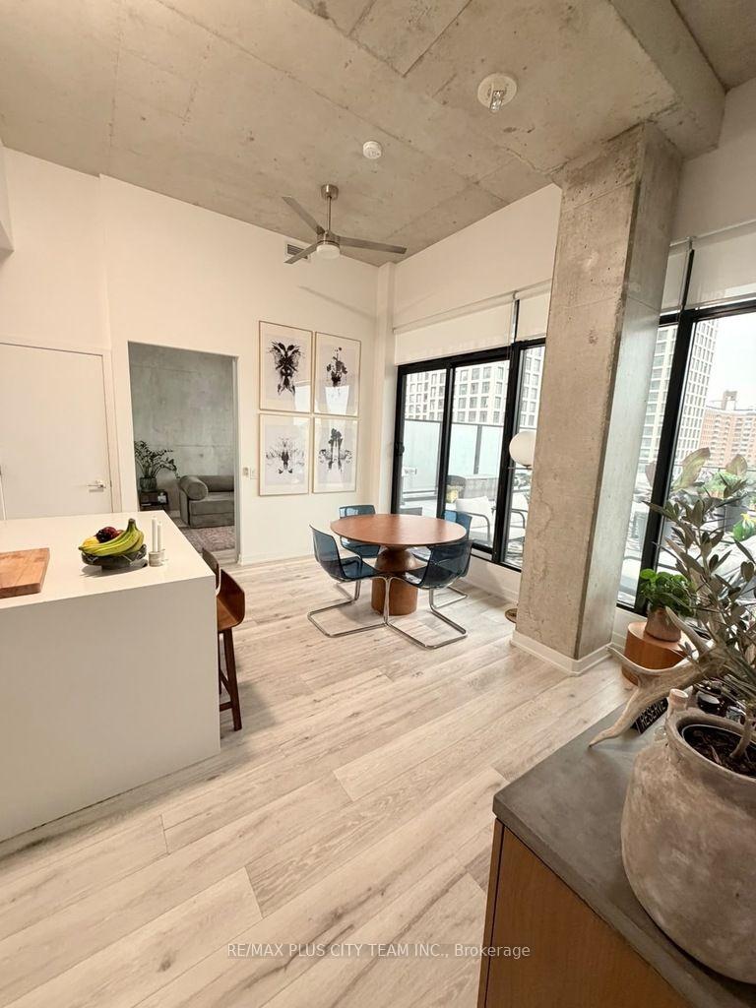
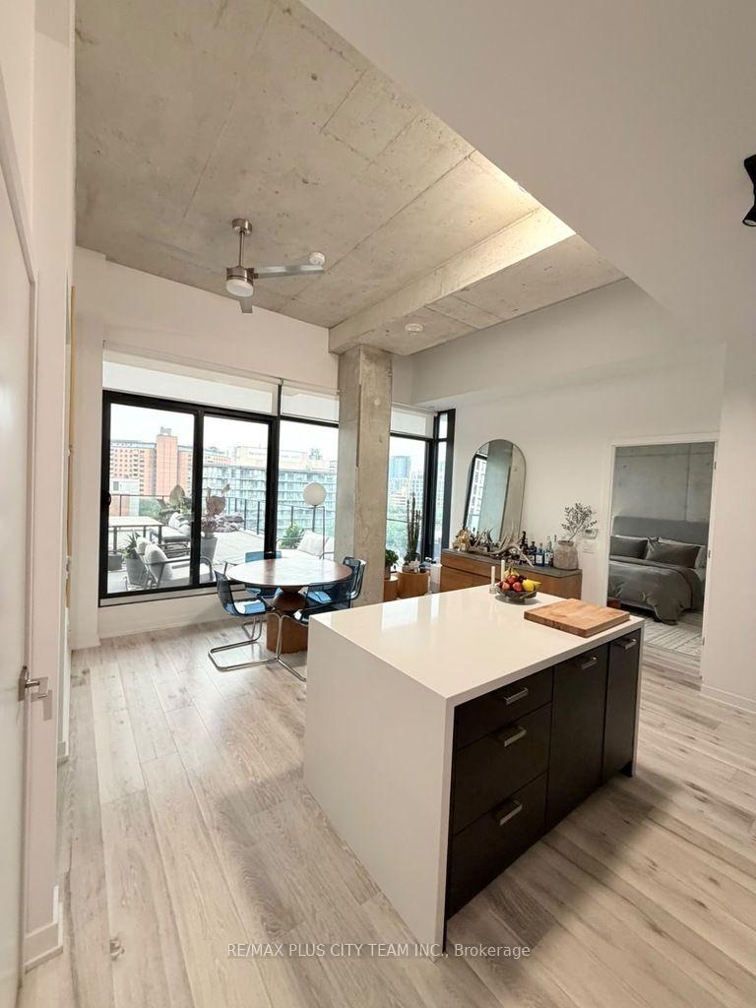
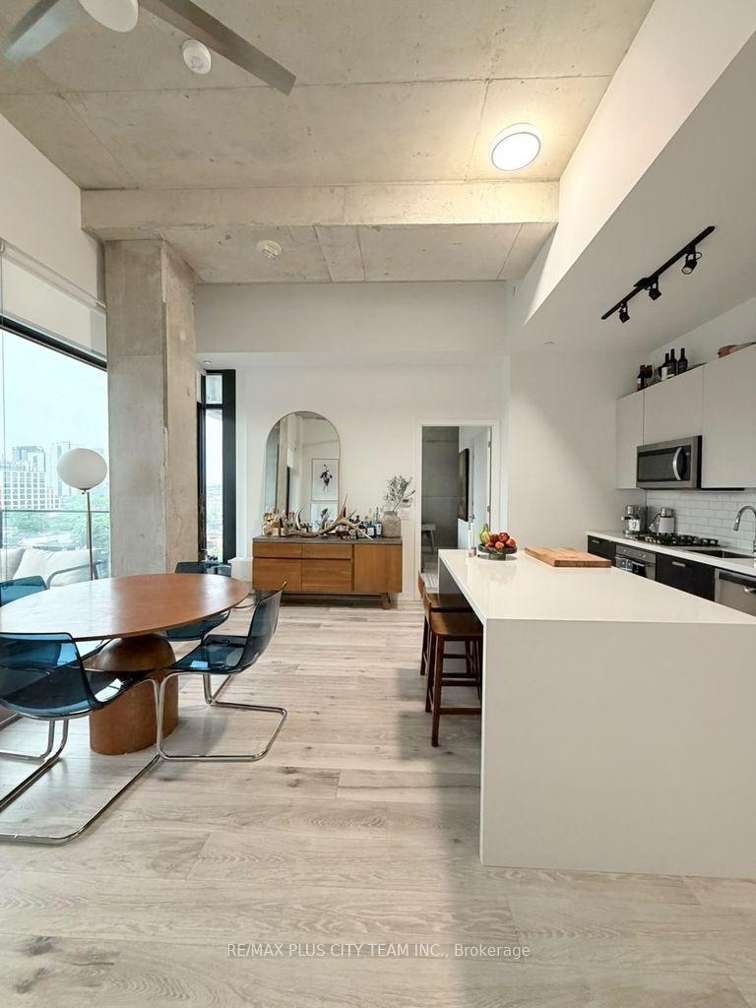
Private 720 Sq. Ft. Terrace! Experience modern downtown living at East 55 in this beautifully designed split 2-bedroom, 2-bathroom suite featuring an exceptional 720 sq. ft. private terrace complete with a gas BBQ hookup and BBQ for the exclusive use of the tenant-perfect for outdoor dining, entertaining, or relaxing. Inside, the open-concept layout is enhanced by 10.5-foot exposed concrete ceilings, feature walls, and expansive windows that fill the space with natural light. The contemporary kitchen is appointed with stainless steel appliances, a gas stove, sleek cabinetry, and ample prep space, seamlessly connecting to the living and dining area. The spacious primary bedroom offers a walk-in closet and private ensuite, while the split-bedroom layout provides excellent privacy for guests, roommates, or a home office. Additional features include a large parking space conveniently located beside the elevator, a locker, and in-suite laundry. Residents enjoy premium amenities including a 24-hour concierge, fitness centre, outdoor pool, rooftop terrace and garden, party/meeting room, and visitor parking. Ideally located just steps to the King and Queen streetcars and within walking distance to St. Lawrence Market, the Distillery District, Corktown, restaurants, cafés, and everyday conveniences, with quick access to the DVP for effortless commuting. An exceptional lease opportunity combining outstanding indoor and outdoor living in one of downtown Toronto's most desirable neighbourhoods.
Read more
Carpet FreeClear ViewParkPlace Of WorshipPublic TransitSchool
Facts & features
TypeCondo Apartment
StyleApartment
BuiltNew
Size800~899 Sq.Ft.
HeatingHeat pump, gas
CoolingCentral air
Parking1 drive
Book a viewing
Wed28Oct
Thu29Oct
Fri30Oct
Sat31Oct
Sun1Nov
Pick a time
Rooms
5 rooms · 2 bathrooms
Main floor5 rooms
Kitchen14′1″ × 15′1″213 sq.ft.
Primary bedroom12′11″ × 10′10″139 sq.ft.
Dining room14′1″ × 15′1″213 sq.ft.
Living room14′1″ × 15′1″213 sq.ft.
Bedroom 29′7″ × 10′96 sq.ft.
Bathrooms2
4-pcMain4-pcMain
Around this home
Richmond And Sherbourne
10Walking
Schools nearby
School rating, out of 10.
St Paulelementary · Private · 0.3 km
8.7/10
Market Laneelementary · Public · 0.5 km
3.7/10
Nelson Mandela Parkelementary · Public · 0.6 km
3.9/10
Listing details
MLS® numberC13584628
Listed onJul 20, 2026
Days on market18
UpdatedAug 7, 2026
Listing brokerageRE/MAX PLUS CITY TEAM INC.
Possession2026-09-01 / Other
Helpful tools
Mortgage calculator
Closing costs
Land transfer tax
Buyer guide
Your HOMEH agent
KimHOMEH agent · Toronto
"I would see it this week."
Ask Kim
Ask HOMEH about this home
Price, neighbourhood, monthly cost. Ask anything.
HOMEH Intelligent Agent is an AI, not a licensed representative. Check anything important with your agent.

 See all 20 photos
