

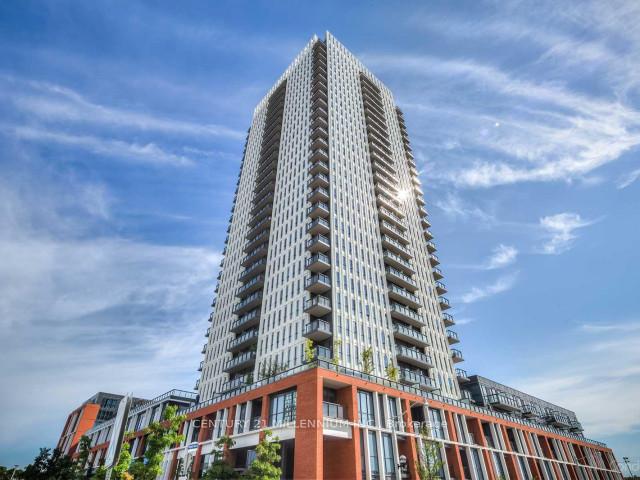
Unit 1403, 55 Regent Park Boulevard
Unit 1403, 55 Regent Park Boulevard
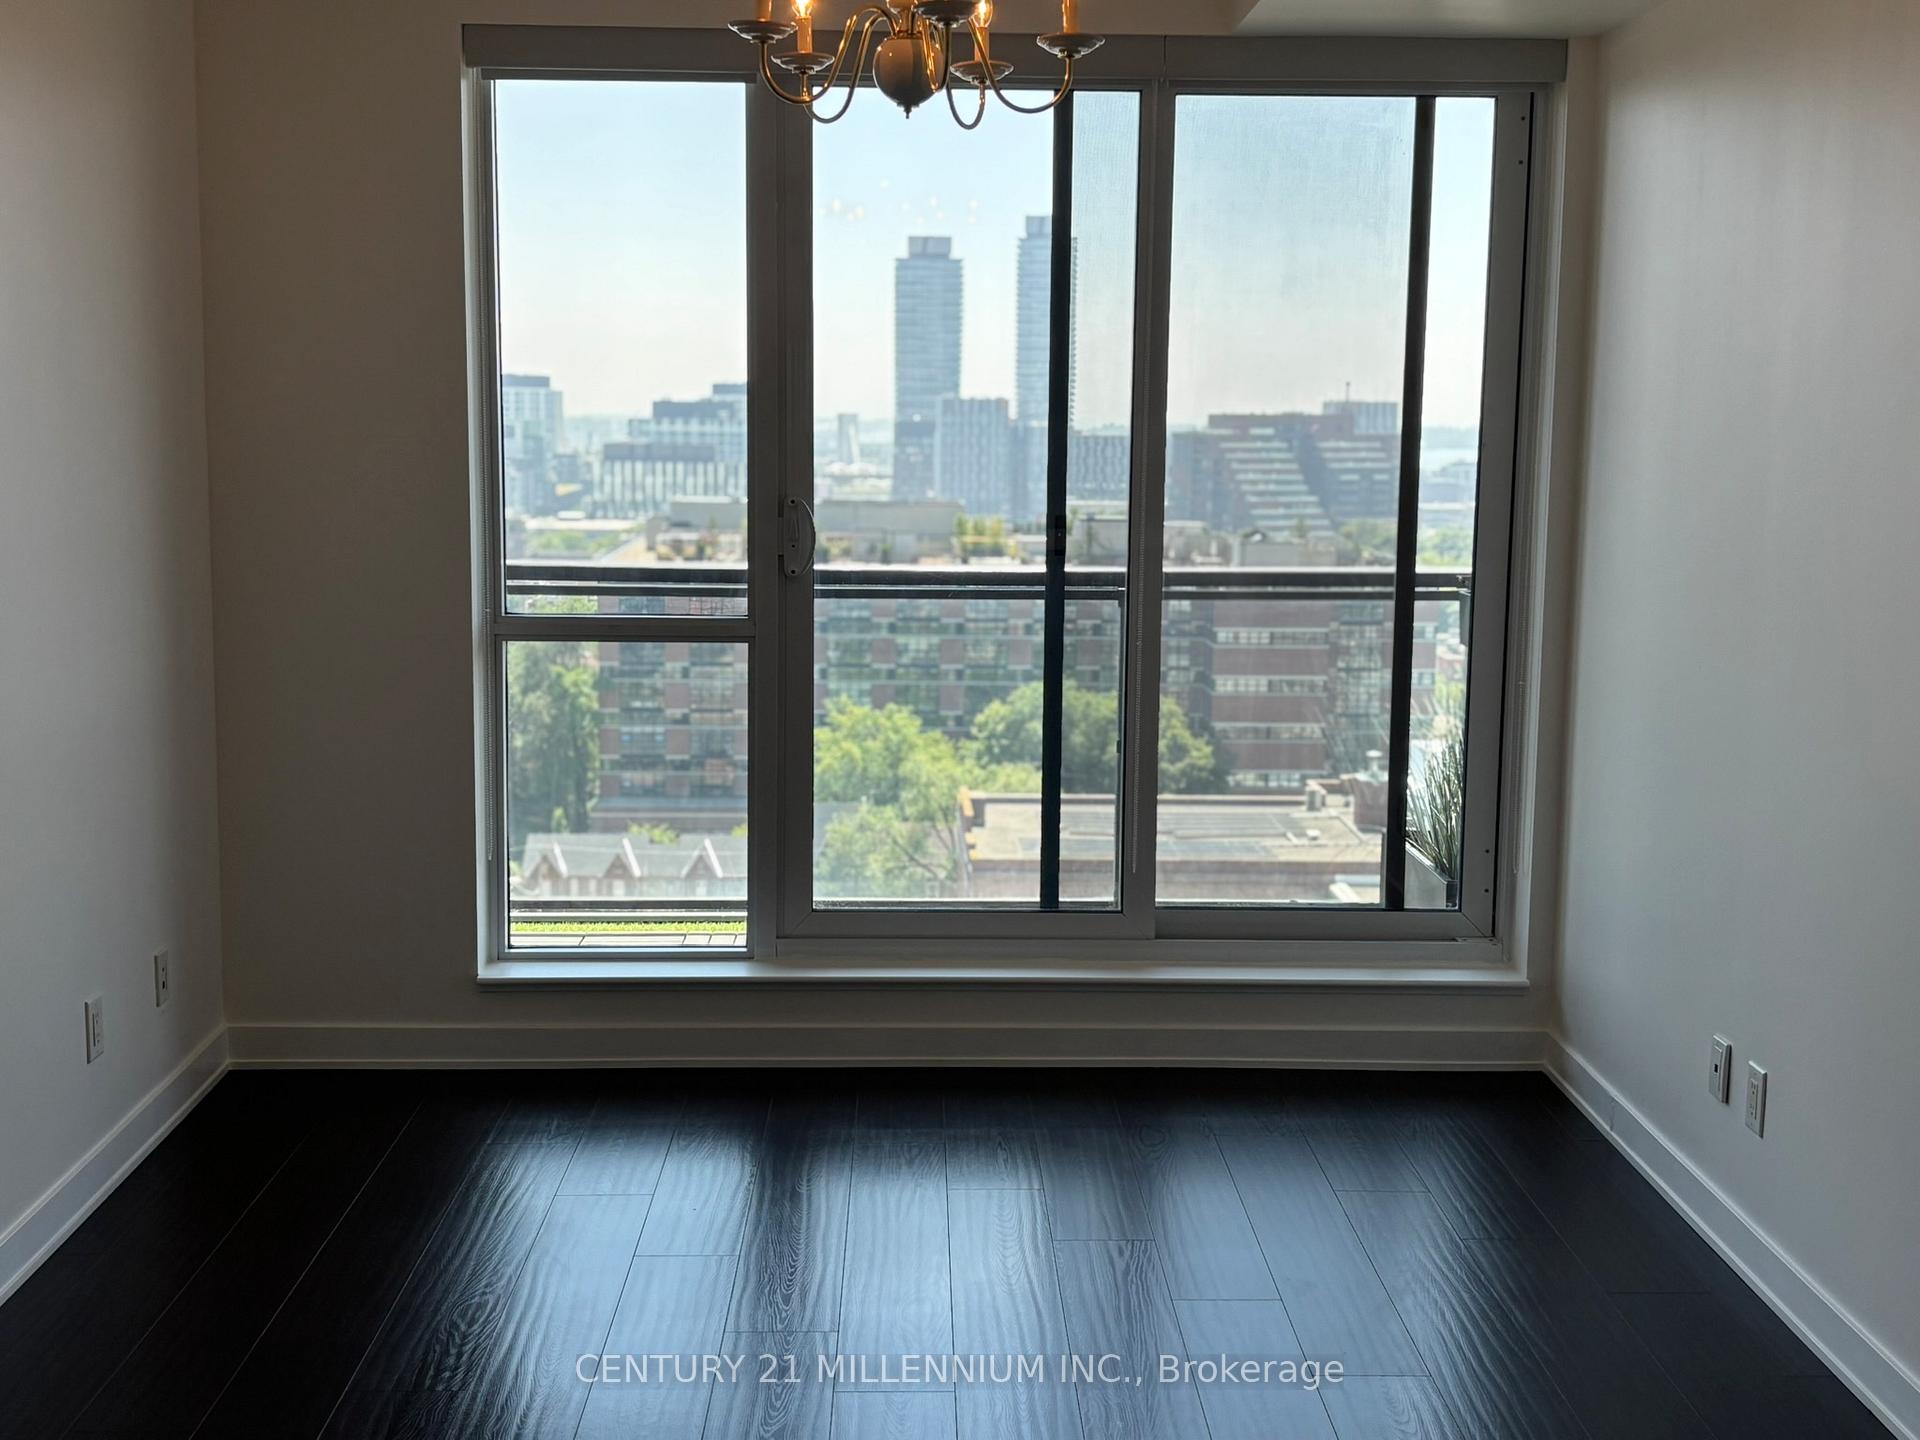 See all 19 photos
Property history
Facts and features
- ExposureSouth
- LaundryEnsuite
- LockerOwned
- BalconyOpen
- Central air
- Concierge
- Gym
- Party room/meeting room
The homeCondo Apartment, Apartment, Age 11–15 years
- Type: Condo Apartment
- Style: Apartment
- Age: 11–15 years
- Living space: 600–699 sq ft
- Basement: None
- Exposure: South
- View: City, clear
InsideEnsuite, Built-in oven, carpet free, countertop range, Concierge/security
- Laundry: Ensuite
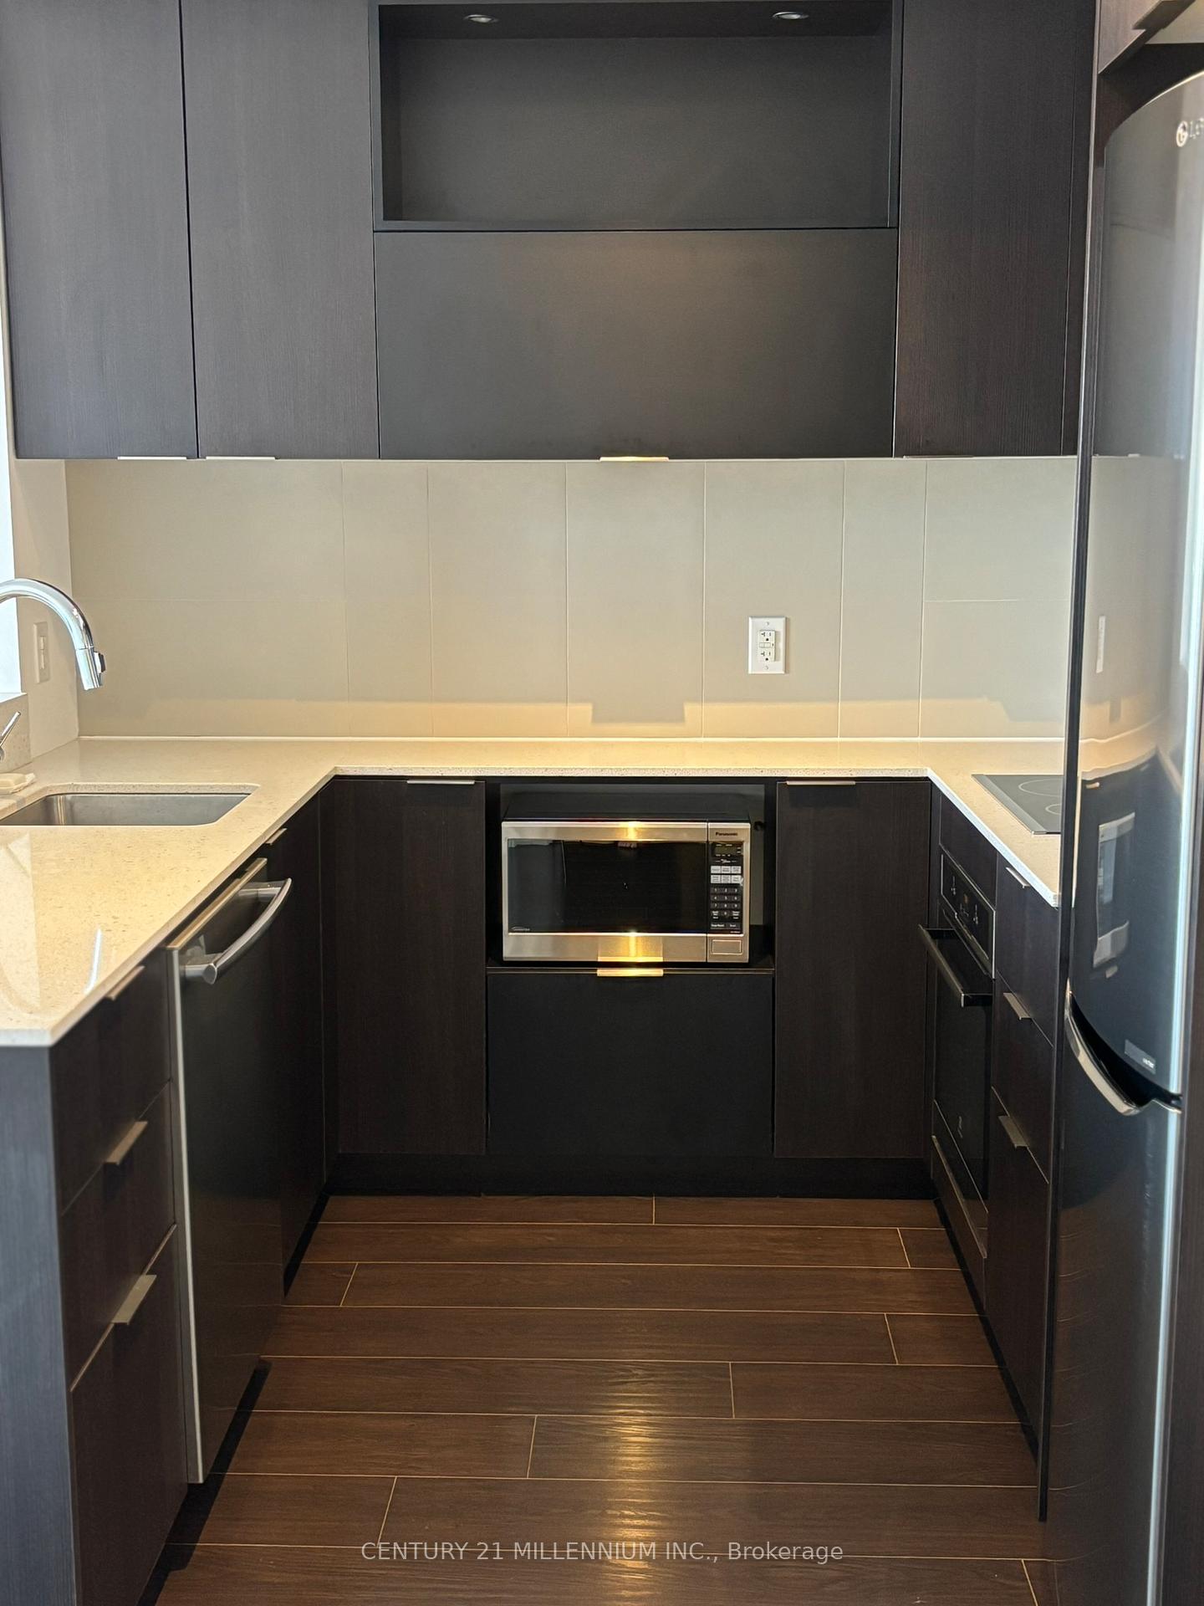
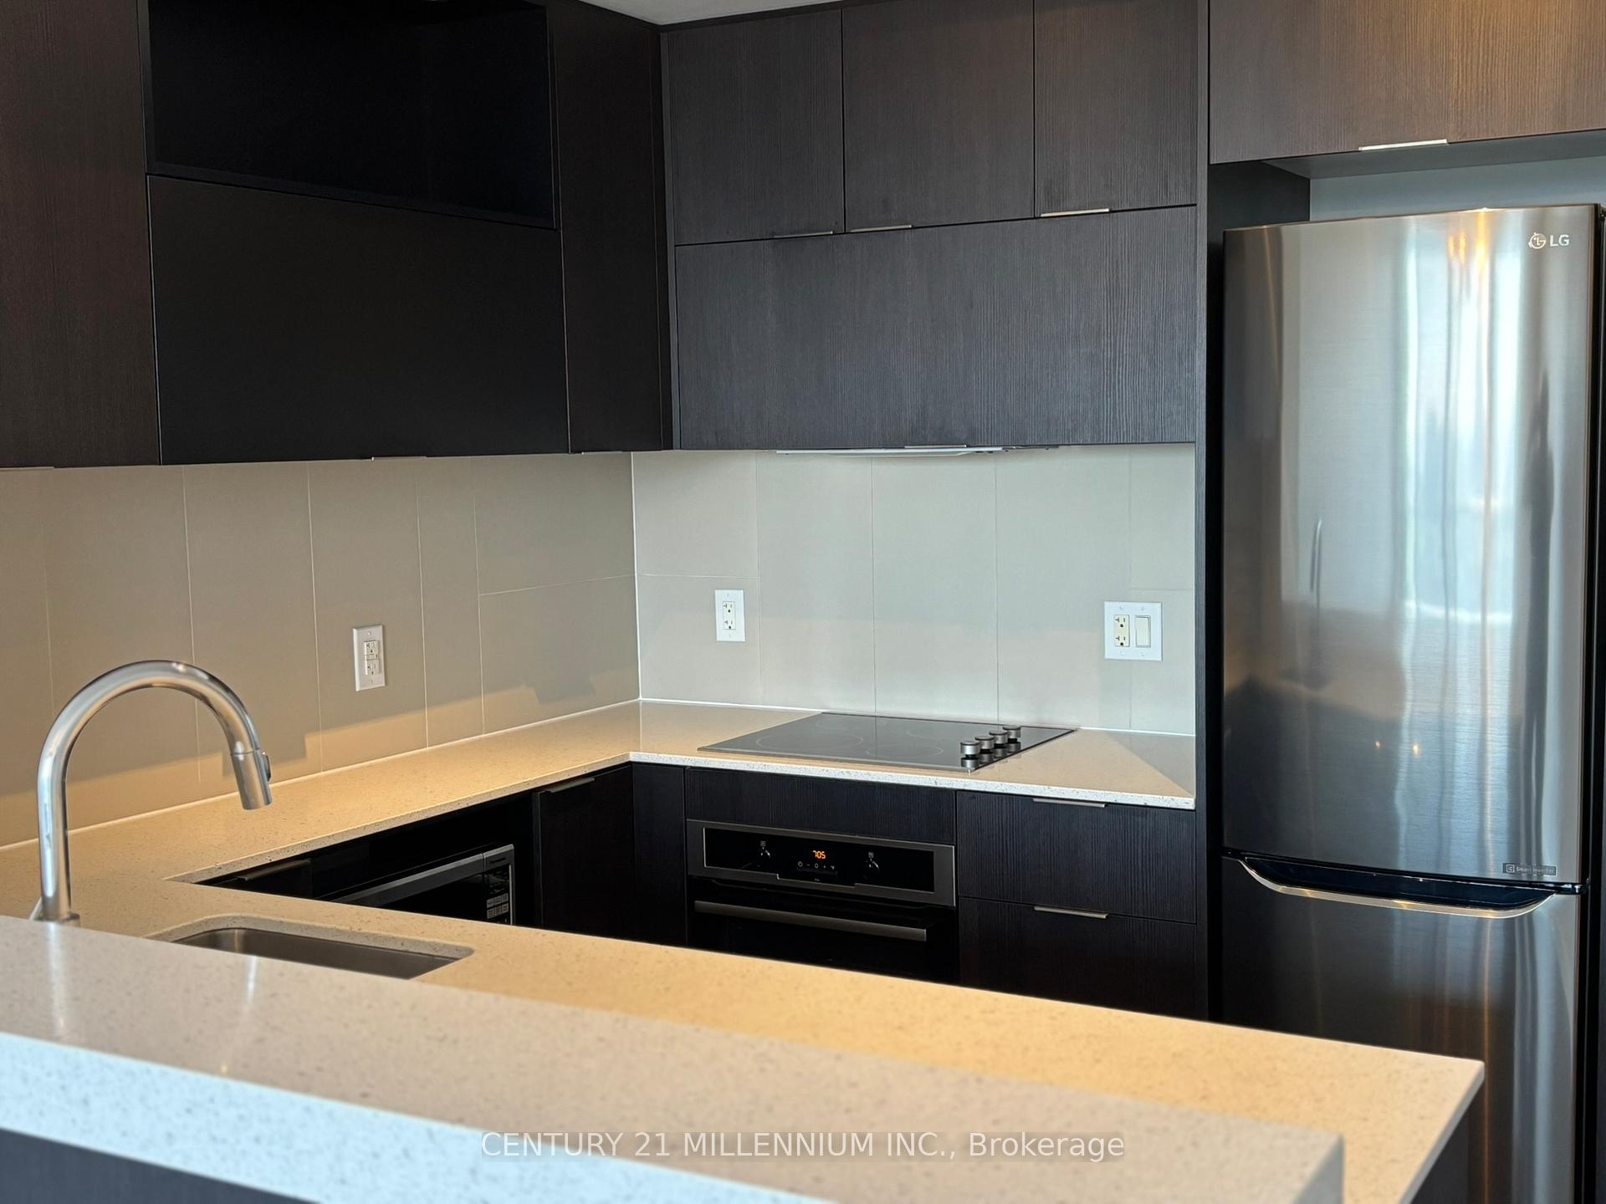
- Features: Built-in oven, carpet free, countertop range
- Security: Concierge/security
- Rooms above ground: 4
- Bedrooms: 1 + 1 in the basement
- Bathrooms: 1
- Kitchens: 1
OutsideBrick, concrete, Open
- Exterior: Brick, concrete
- Balcony: Open
Parking and locker1 Parking, Underground, Parking type Owned
- Spaces: 1 Parking
- Garage: Underground
- Parking type: Owned
- Driveway: Mutual
- Spot: 69
- Locker: Owned
- Locker number: 202
- Locker level: B
BuildingOne Park Place South Tower, Storeys 29, Units 414
- Name: One Park Place South Tower
- Storeys: 29
- Units: 414
- Registered: 2015
- Condo corporation: 2439
- Amenities: Concierge, elevator, gym, party room/meeting room, squash/racquet court
- Pets: Allowed
Heating, water and powerForced air, gas, Central air
- Heating: Forced air, gas
- Cooling: Central air
Rent and termsRent $2,450 a month, Entire property, Unfurnished
- Rent: $2,450 a month
- Space for rent: Entire property
- Furnished: Unfurnished
- Lease: 12 months
- Paid: Monthly
- Rent includes: Building insurance, building maintenance, central air conditioning, heat, parking
- Deposit: Required
- Credit check: Required
- Employment letter: Required
- Rental application: Required
- References: Required
IncludedS/s fridge, s/s b/i dishwasher, s/s b/i oven, b/i rangetop, s/s microwave, clothes washer and dryer, all electric light fixtures and window coverings, water, heat, a/c, 1 underground parking spot, 1 storage locker., Hydro
- Included: S/s fridge, s/s b/i dishwasher, s/s b/i oven, b/i rangetop, s/s microwave, clothes washer and dryer, all electric light fixtures and window coverings, water, heat, a/c, 1 underground parking spot, 1 storage locker.
- Not included: Hydro
NearbyClear view, park, place of worship, public transit, school
- Close to: Clear view, park, place of worship, public transit, school
Listing detailsC12287433, Rented, Jul 16, 2025
- MLS® number: C12287433
- Status: Rented
- Listed on: Jul 16, 2025
- Days on market: 5
- Updated: Jul 21, 2025
- Possession: 2025-08-01 / Immediate
- Occupied by: Vacant
- Listing brokerage: Century 21 Millennium Inc.
About this home
Unit 1403, 55 Regent Park Boulevard, Toronto (Regent Park), ON M5A 0C2
Stylish 1 Bedroom + Den Condo in One Park Place South Regent Park. Welcome to this beautifully maintained and impeccably clean 1 Bedroom + Den, 1 Bathroom condo in the highly sought-after One Park Place South building, located in the heart of the revitalized Regent Park community. Offering 650 sq ft of thoughtfully designed, open-concept living space, this unit features a spacious den that's perfect for a home office, studio, or guest area. The modern kitchen boasts stainless steel appliances, granite countertops, a breakfast bar with under-bar seating, and sleek cabinetry perfect for both everyday living and entertaining. The primary bedroom includes a walk-in closet, offering ample storage and organization. Enjoy stunning, unobstructed views of Downtown Toronto from your private balcony a perfect retreat for morning coffee or evening sunsets. Laminate flooring throughout ***Rarely offered underground parking spot and storage locker included*** Residents of One Park Place South enjoy world-class amenities: State-of-the-art gym, basketball court, squash court, sauna, media room, and 24/7 concierge service and more!Steps to TTC for easy commuting!
Ask about this home
A HOMEH agent will answer your questions about this home.
Know more about One Park Place South Tower
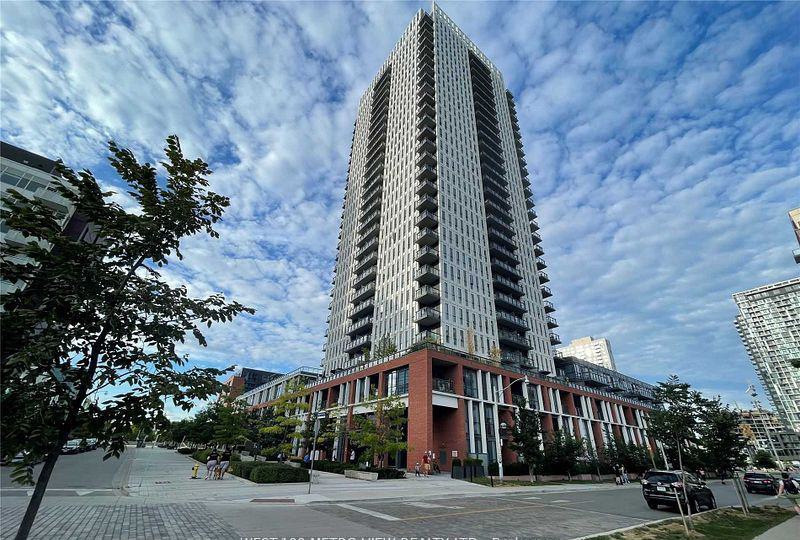
Condo building · 55 Regent Park Boulevard
One Park Place South Tower is a 29-storey condo with 414 suites, built in 2015 by The Daniels Corporation. Right now 5 for sale and 1 for rent are on the market here.
- 29storeys
- 414suites
- $793/sq ft
- 2015built
No similar units for rent in One Park Place South Tower right now.
Around this home
Daily convenience, out of 100, from the distances below
Schools nearby
School rating, out of 10.
Helpful calculators
Your HOMEH agent

"I would see it this week."