

Unit 1904, 55 Regent Park Boulevard
Unit 1904, 55 Regent Park Boulevard
 See all 33 photos
Property history
- $559,900TerminatedList: 2025-05-20|End: 2025-07-16|57 daysC12161676
- $574,900TerminatedList: 2025-05-05|End: 2025-05-21|16 daysC12124631
Facts and features
- ExposureSouth
- LaundryIn-suite
- LockerOwned
- BalconyOpen
- Central air
- Concierge
- Exercise room
- Rooftop deck/garden
- Party room/meeting room
The homeCondo Apartment, Apartment, 500–599 sq ft
- Type: Condo Apartment
- Style: Apartment
- Living space: 500–599 sq ft
- Basement: None
- Exposure: South
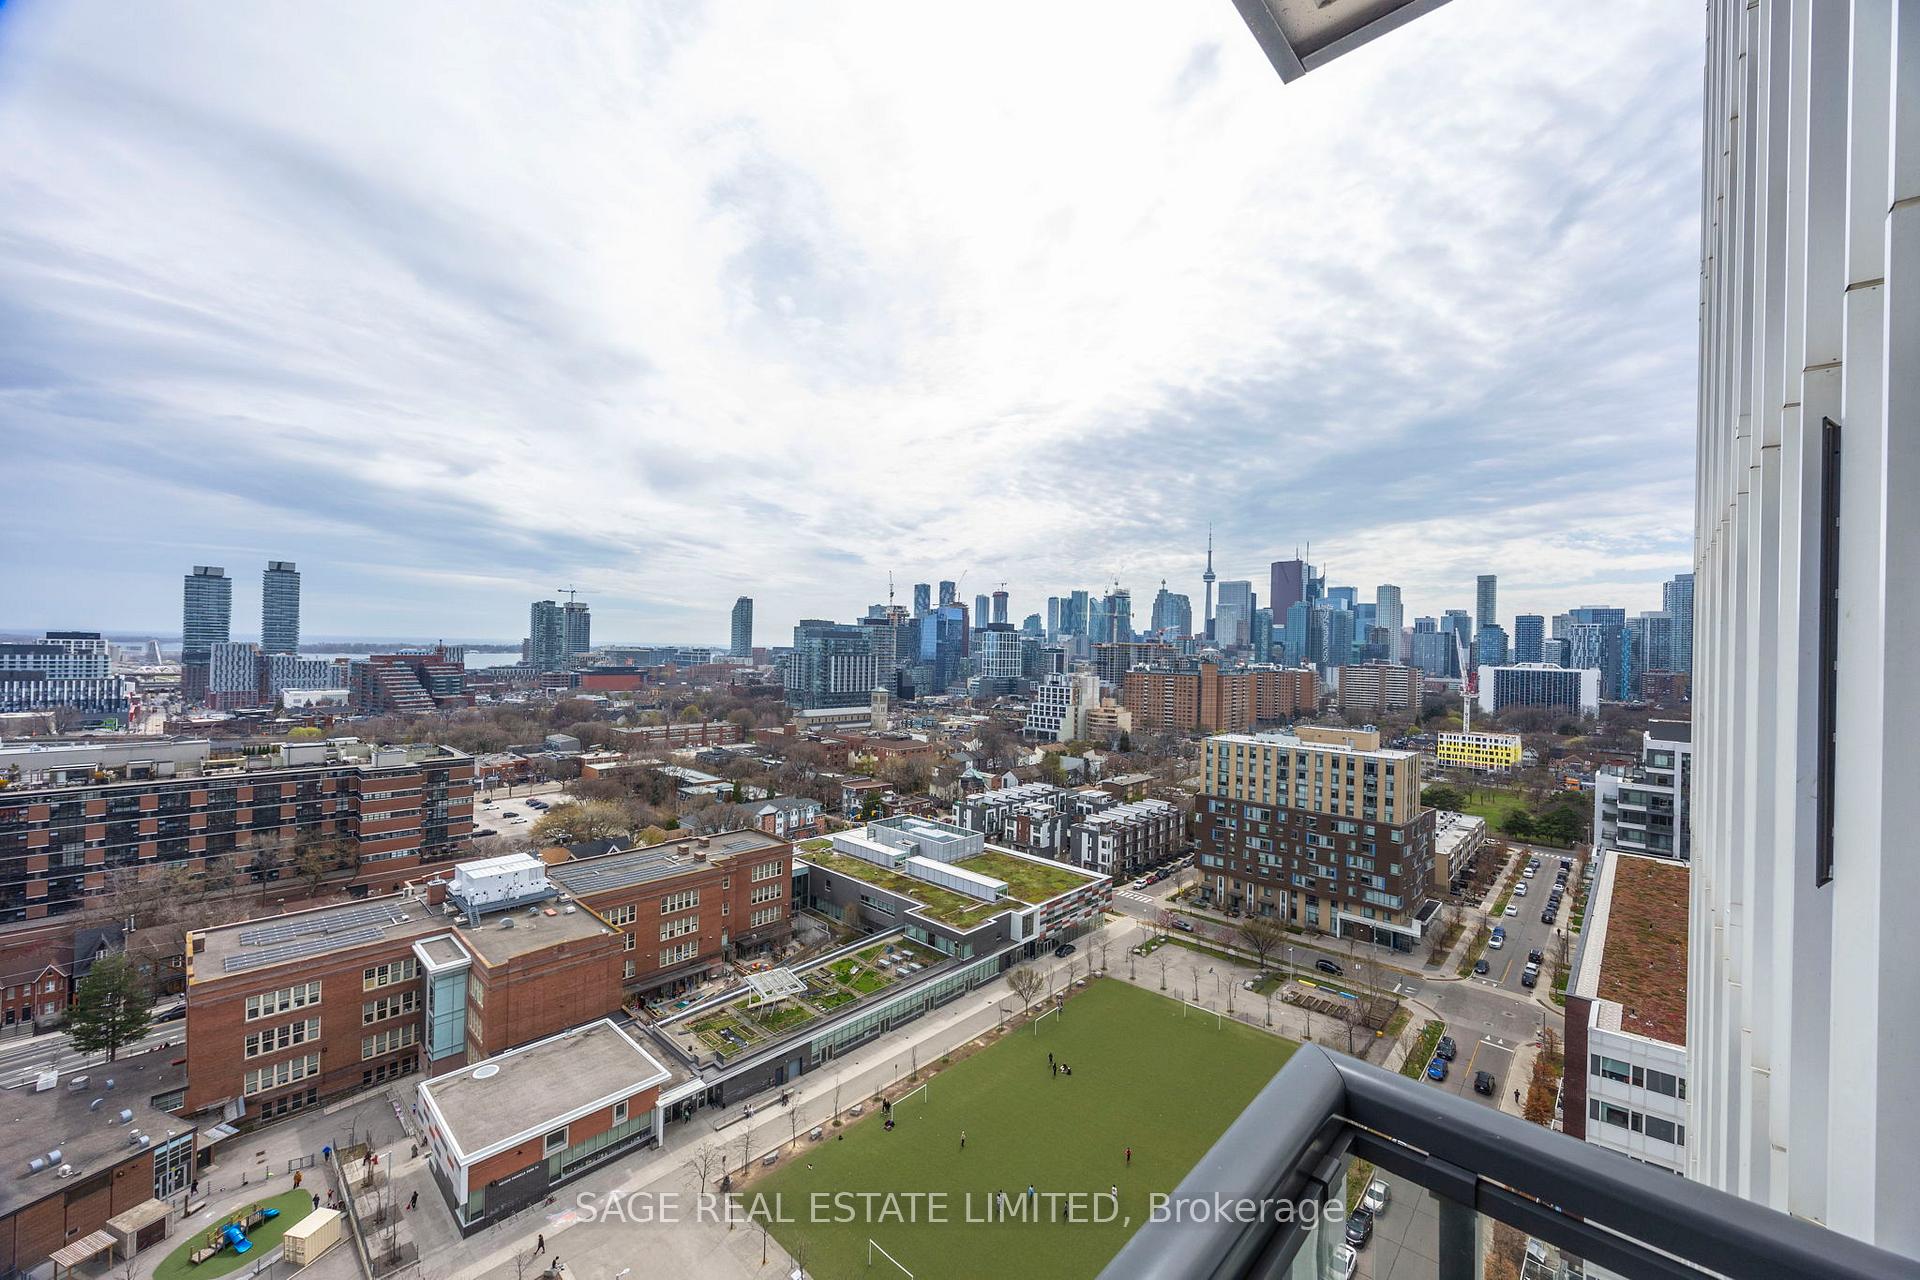
- View: Clear, downtown, lake
InsideIn-suite laundry, Rooms above ground 5, 1 + 1 in the basement
- Laundry: In-suite laundry
- Rooms above ground: 5
- Bedrooms: 1 + 1 in the basement
- Bathrooms: 1
- Kitchens: 1
OutsideBrick, aluminum siding, Open
- Exterior: Brick, aluminum siding
- Balcony: Open
Parking and lockerUnderground, Parking type None, Locker Owned
- Garage: Underground
- Parking type: None
- Locker: Owned
- Locker unit: 127
- Locker level: 3
BuildingOne park place south tower, Storeys 29, Units 414
- Name: One park place south tower
- Storeys: 29
- Units: 414
- Registered: 2015
- Condo corporation: 2439
- Amenities: Concierge, exercise room, squash/racquet court, rooftop deck/garden, party room/meeting room, visitor parking
- Pets: Allowed
Heating, water and powerForced air, gas, Central air
- Heating: Forced air, gas
- Cooling: Central air
Costs and taxesTaxes $2,217 a year, Condo fee $517 a month, Heat included, water included, cac included, building insurance included, common elements included
- Taxes, 2024: $2,217 a year
- Condo fee: $517 a month
- Fee includes: Heat included, water included, cac included, building insurance included, common elements included
- HST: HST included in the price
Included in the saleStainless steel fridge, stove, dishwasher, microwave, built in range hood. stacked washer & dryer. all electrical light fixtures (see excluded). curtain rods and curtains in bedroom., All tenant's belongings, including curtains in living room, monkey light, tv with mount, and soundbar in bedroom.
- Included: Stainless steel fridge, stove, dishwasher, microwave, built in range hood. stacked washer & dryer. all electrical light fixtures (see excluded). curtain rods and curtains in bedroom.
- Not included: All tenant's belongings, including curtains in living room, monkey light, tv with mount, and soundbar in bedroom.
NearbyRec./commun.centre, arts centre, hospital, park, public transit, school
- Close to: Rec./commun.centre, arts centre, hospital, park, public transit, school
Listing detailsC12161676, Terminated, May 20, 2025
- MLS® number: C12161676
- Status: Terminated
- Listed on: May 20, 2025
- Days on market: 57
- Updated: Jul 16, 2025
- Possession: 30-59 days
- Occupied by: Tenant
- Listing brokerage: SAGE REAL ESTATE LIMITED
About this home
Unit 1904, 55 Regent Park Boulevard, Toronto (Regent Park), ON M5A 0C2
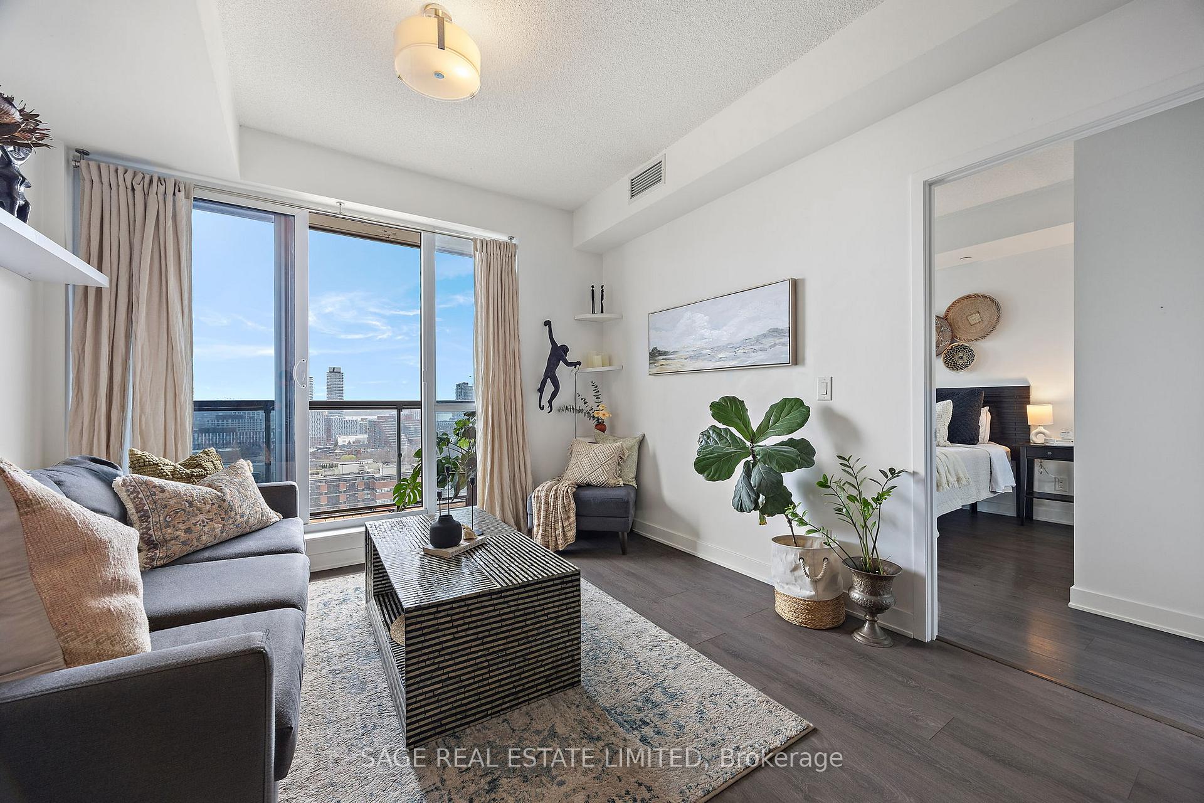
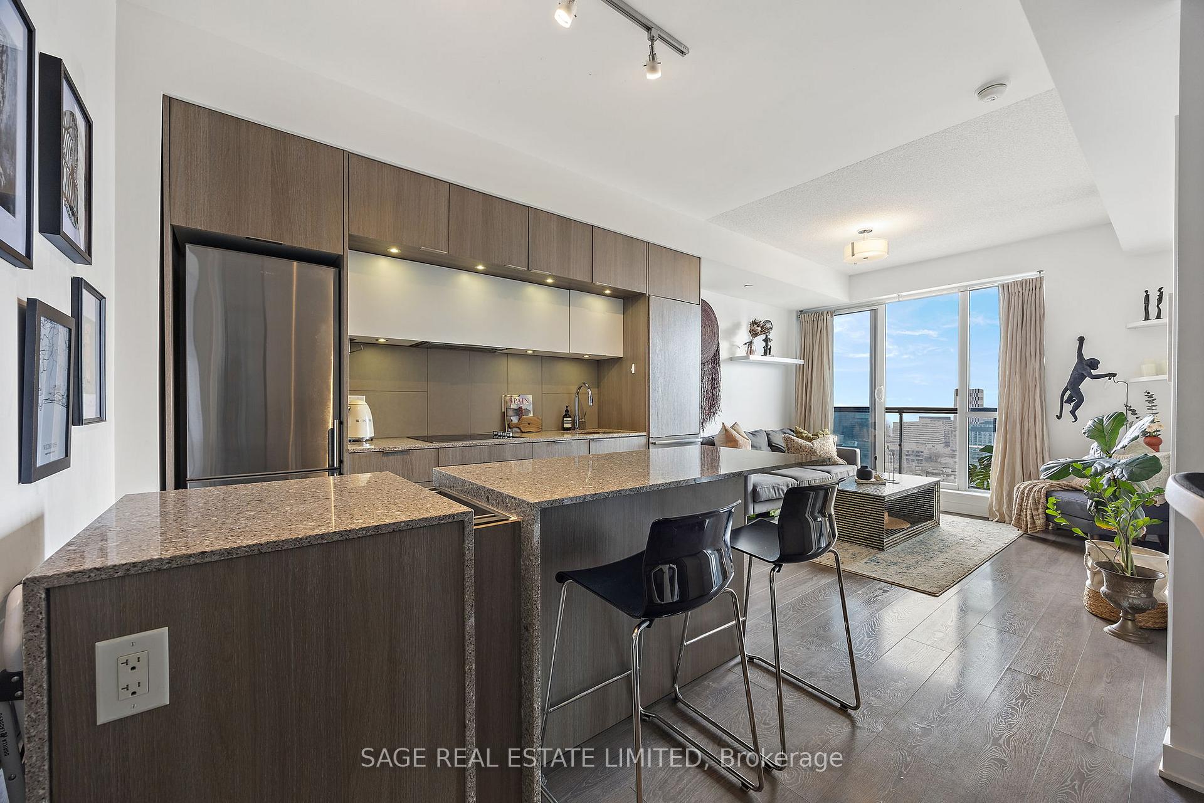
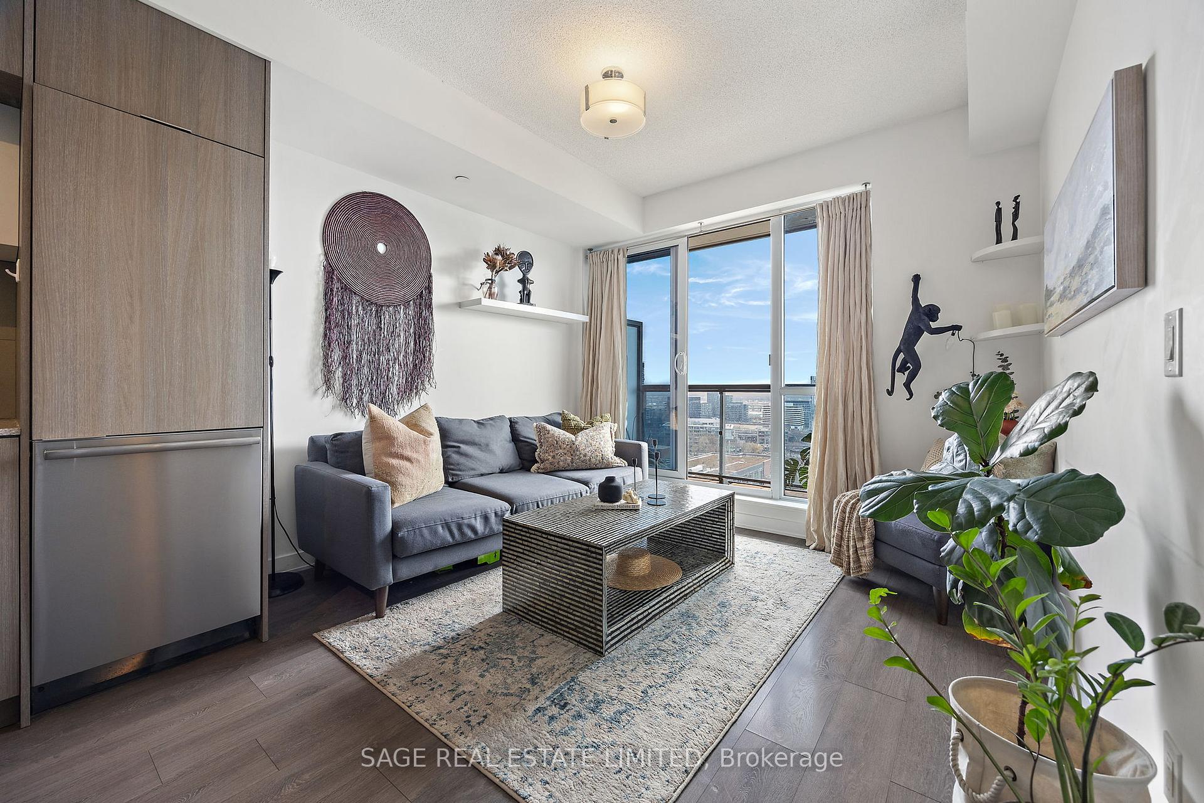
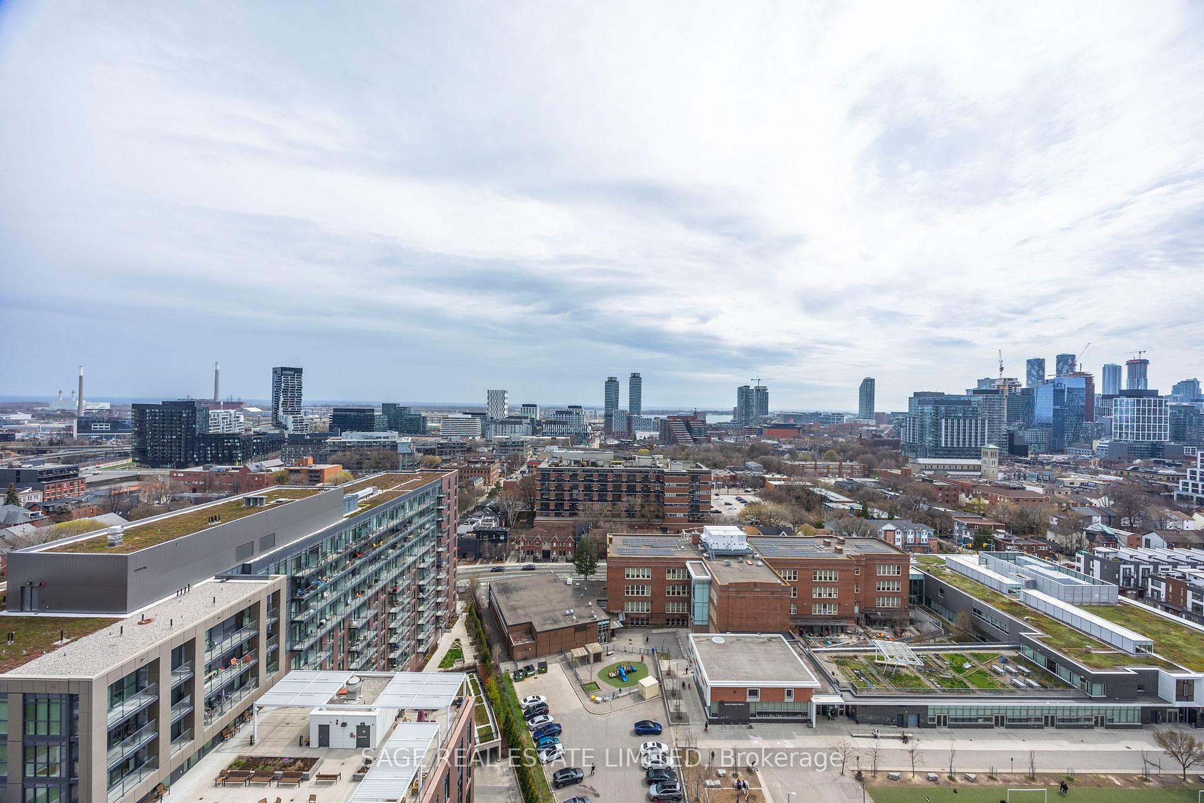
Welcome to Unit 1904 - where breathtaking views meet real, grounded living. This bright and soulful 1+1 bedroom, 1 bathroom condo feels expansive and inviting, with sunlight pouring through floor-to-ceiling windows and unbeatable views stretching out over the CN Tower, downtown skyline, and the lake. The open-concept living and dining space flows naturally to a modern kitchen featuring quartz countertops, a large island, and full-sized stainless steel appliances. The cozy media/den nook offers a flexible space for work or relaxation, while the wide-plank flooring and fresh, neutral finishes create a sense of warmth and calm throughout. The bedroom is a quiet retreat, with generous closet space and a direct view to the skyline. You'll never outgrow the view from your private balcony, overlooking the athletic grounds and vibrancy of the Regent Park community, and extending unobstructed to the south. A storage locker is included for extra convenience. A short walk to several TTC lines, DVP access closely, bike lanes, parks, shops and cafes, including the neighbourhood gem Sumach Espresso all just steps away, youre already connected to everything that matters. Life at One Park Place South is about belonging to a community; the same lead concierge/security has been there for nearly 10 years, which improves building security and adds to the friendliness of the building. Over 45,000 square feet of on-site amenities including squash courts, yoga studios, rooftop gardens, party rooms. And built to LEED Gold standards, this community leads with heart -and sustainability. Rise into your next chapter here -ready when you are!
Ask about this home
A HOMEH agent will answer your questions about this home.
Know more about One Park Place South Tower
Condo building · 55 Regent Park Boulevard
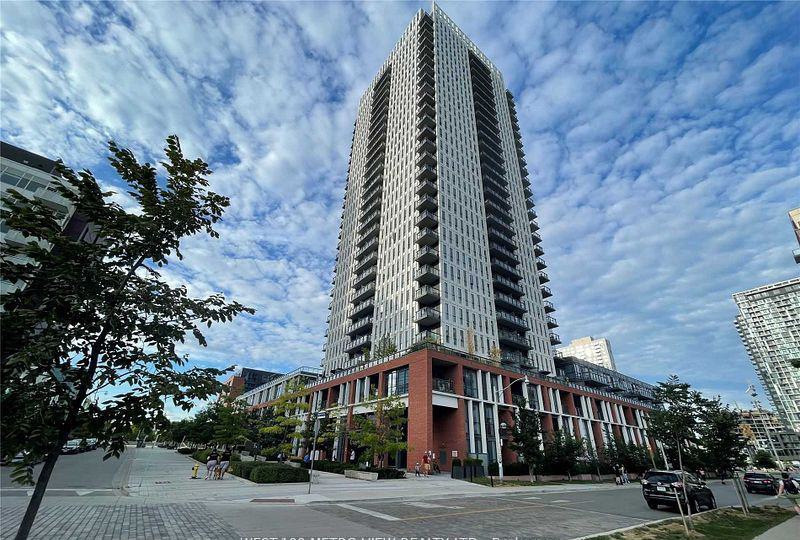
One Park Place South Tower is a 29-storey condo with 414 suites, built in 2015 by The Daniels Corporation. Right now 5 for sale and 1 for rent are on the market here.
- 29storeys
- 414suites
- $793/sq ft
- 2015built
No similar units for sale in One Park Place South Tower right now.
Around this home
Daily convenience, out of 100, from the distances below
Schools nearby
School rating, out of 10.
Helpful calculators
Your HOMEH agent

"I would see it this week."